1 Wimpole Street
Meeting & event spaces
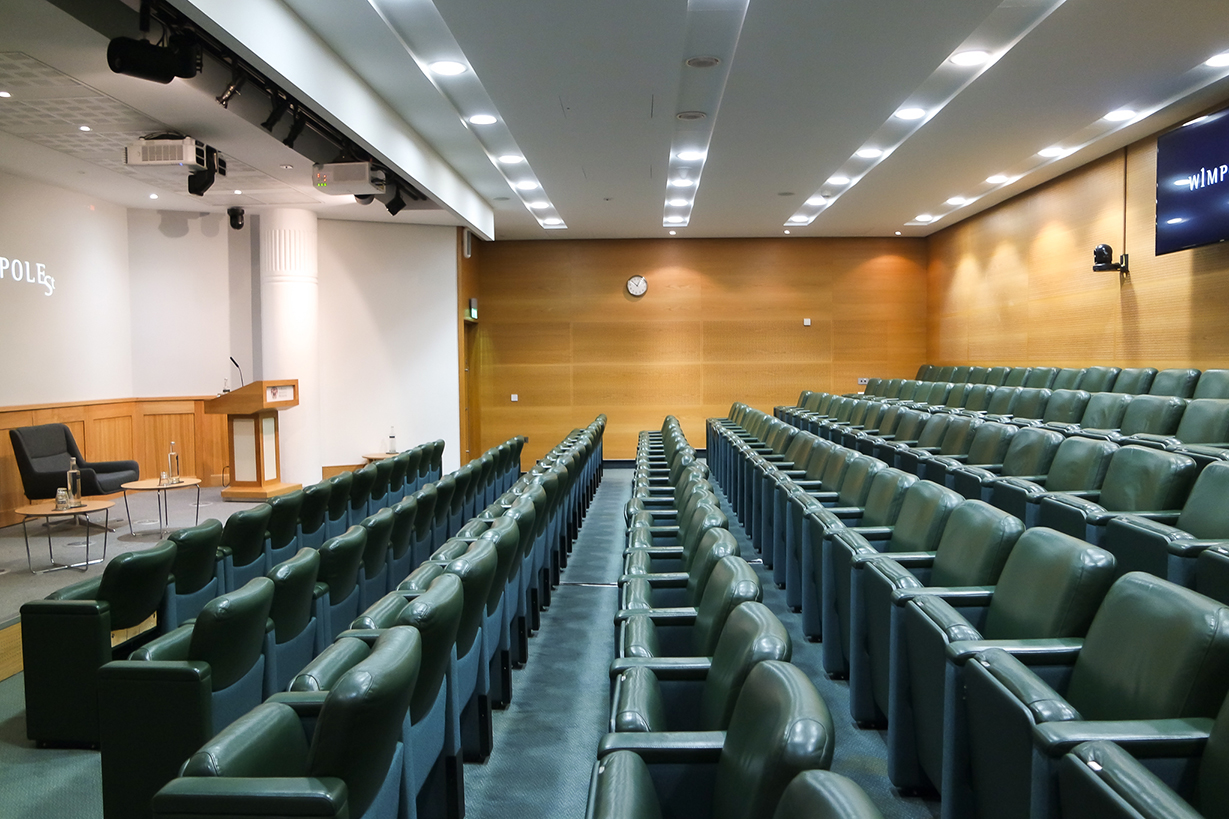
Compare all capacities ↓Max Rayne Auditorium
14.1 × 6.2m
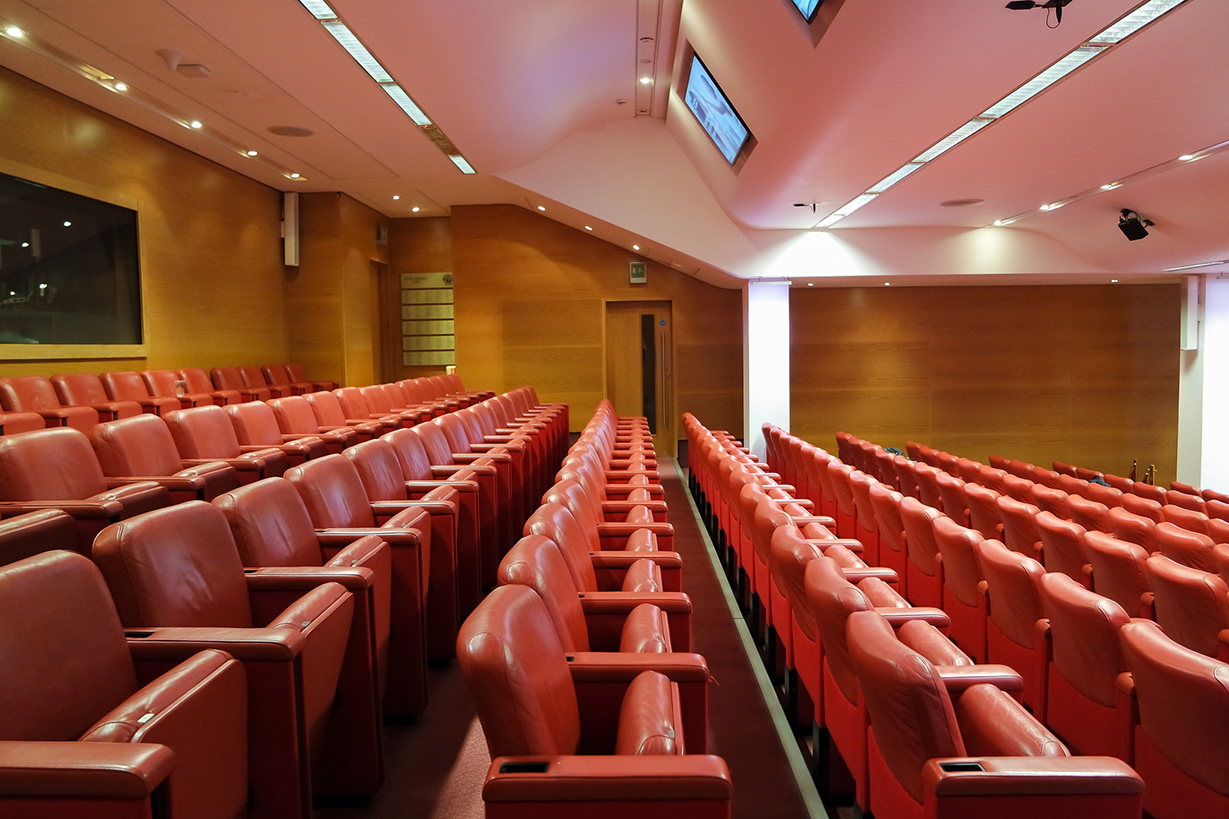
Naim Dangoor Auditorium
11.3 × 8.7m
Guy Whittle Auditorium
20.6 × 13.4m
Max Rayne Atrium
19.8 × 10.9m
The Cavendish Room
17.6 × 10.77m
Max Rayne Foyer
8.7 × 3.94m
Toynbee Mackenzie ENT Room
11.3 × 7.5m
The Wheatley Room
33.7 × 7.9m
Marcus Beck Library
8.4 × 8.8m
Chinese University of Hong Kong
6.2 × 3.44m
Dame Deirdre
11.2 × 7.4m
Henrietta
11.45 × 11.3m
Nightingale Room
11 × 7.5m
Heritage Centre
8 × 6.57m
Louis Forman Room
6.2 × 3.84m
Mezzanine Room
8.1 × 7.6m
Wigmore
7.94 × 6.92m
Wimpole Room
9.55 × 3.96m
Hewitt Room
5 × 4.4m
Training Suite
8.3 × 3.8m
Seminar Suite
CombinableCan also be split into
Library Boardroom
6.3 × 3m
MacAlister Room
4 × 3m
Darwin
4 × 3m
Capacity at a glance
Maximum guests per layout
| Space | Theatre | Classroom | Boardroom | U-shape | Cabaret | Banquet | Reception |
|---|---|---|---|---|---|---|---|
| Max Rayne Auditorium | 148 | – | – | – | – | – | – |
| Naim Dangoor Auditorium | 69 | – | – | – | – | – | – |
| Guy Whittle Auditorium | 298 | – | – | – | – | – | – |
| Max Rayne Atrium | – | – | – | – | – | 80 | 200 |
| The Cavendish Room | – | – | – | – | – | 110 | 200 |
| Max Rayne Foyer | – | – | – | – | – | 40 | 80 |
| Toynbee Mackenzie ENT Room | 40 | 24 | 24 | – | 32 | 40 | 50 |
| The Wheatley Room | 80 | 48 | 38 | 36 | 72 | 120 | 120 |
| Marcus Beck Library | – | – | – | 30 | – | – | – |
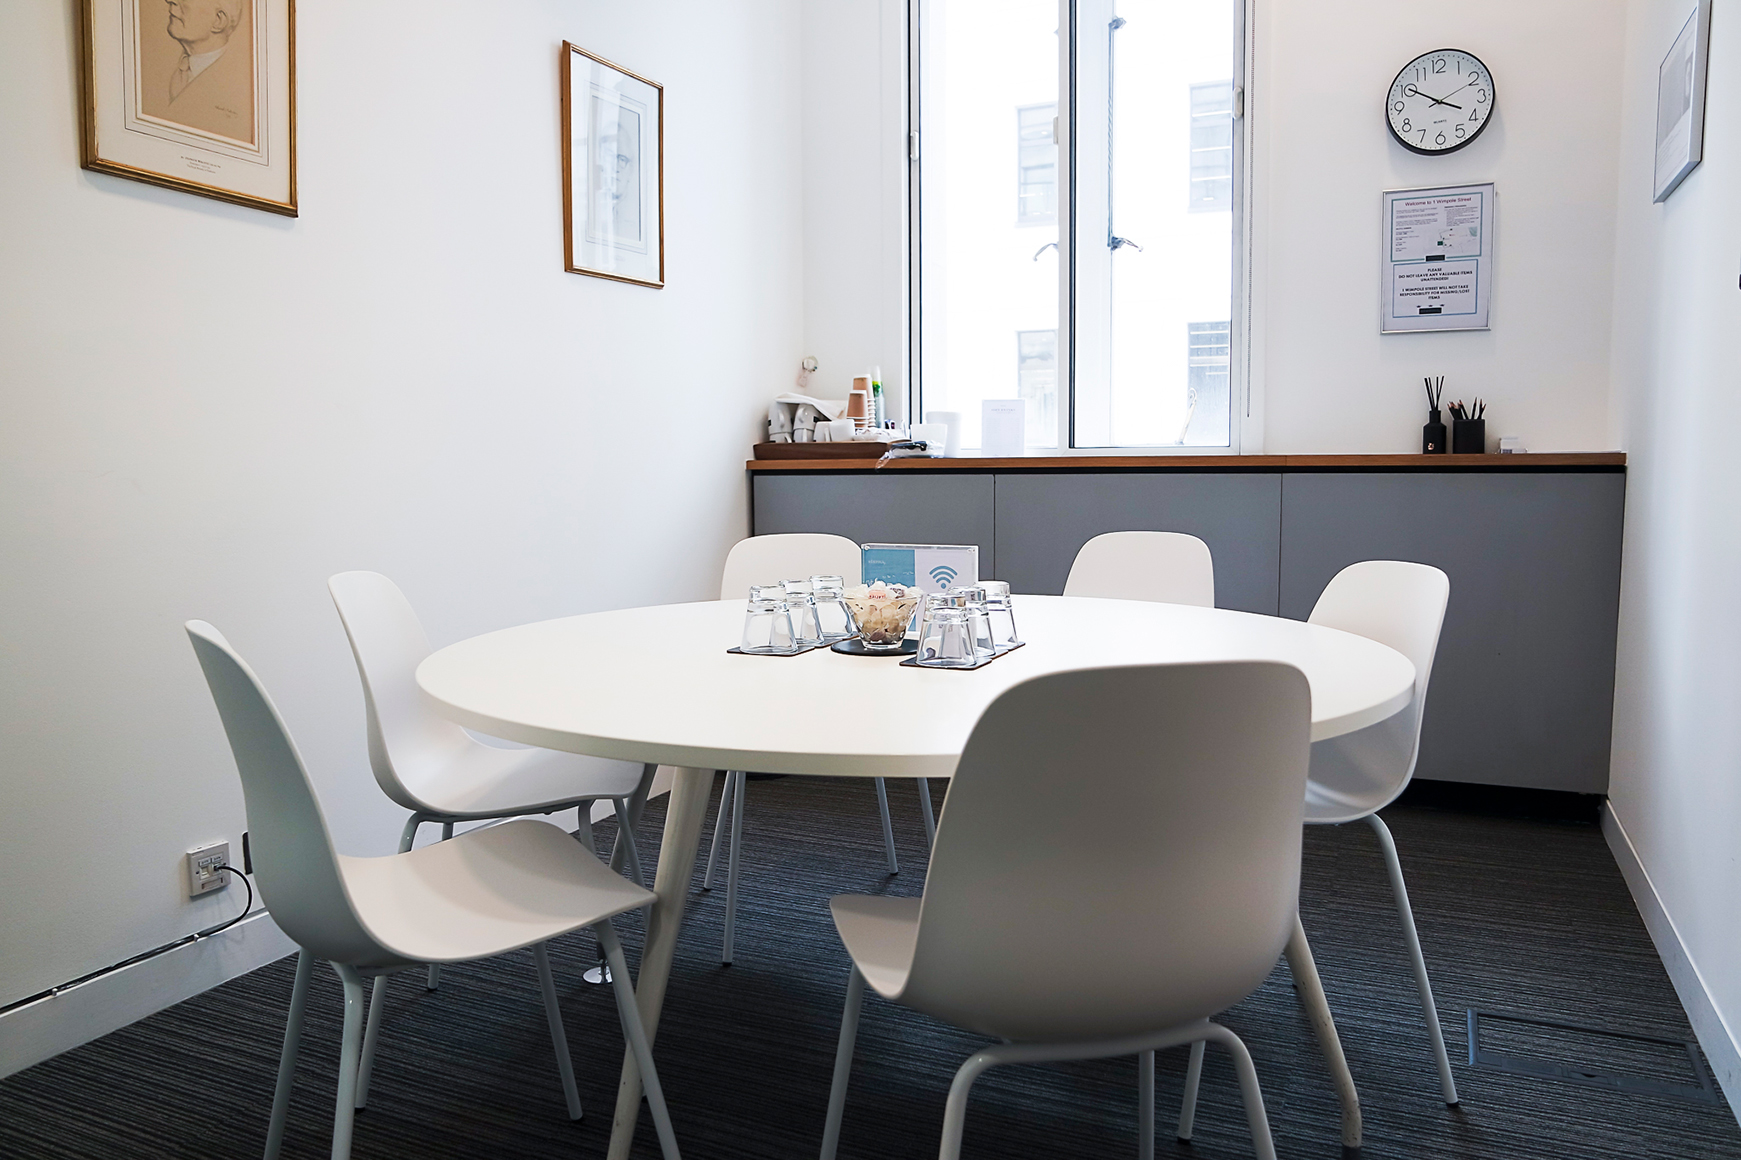
| Chinese University of Hong Kong | – | – | 10 | – | – | – | – |
| Dame Deirdre | 60 | 30 | 34 | – | 36 | 36 | 40 |
| Henrietta | 40 | 32 | 30 | – | 30 | 30 | 40 |
| Nightingale Room | 50 | 36 | 22 | – | 36 | 30 | 50 |
| Heritage Centre | – | – | 14 | – | – | – | – |
| Louis Forman Room | – | – | 11 | – | – | – | – |
| Mezzanine Room | 24 | 16 | 16 | – | 20 | 18 | 24 |
| Wigmore | 30 | 20 | 14 | – | 24 | – | – |
| Wimpole Room | 24 | – | 22 | – | 24 | 24 | 35 |
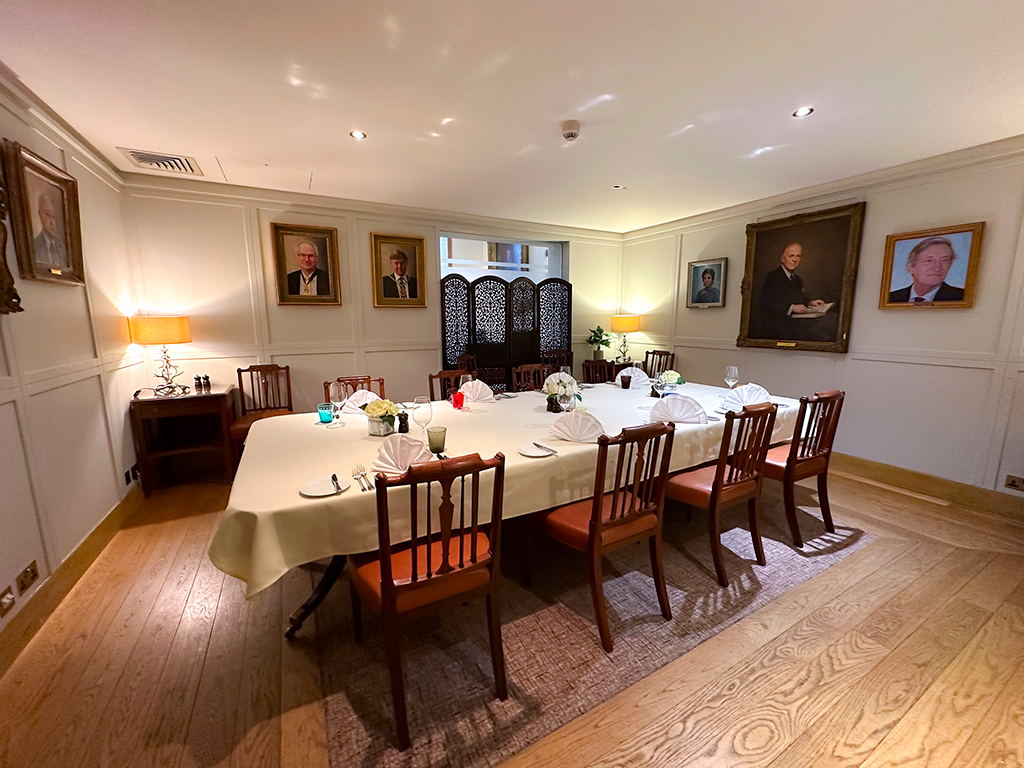
| Hewitt Room | – | – | 14 | – | – | 14 | – |
| Training Suite | 25 | 14 | 18 | – | 12 | – | 20 |
| Seminar Suite | 60 | 30 | 30 | – | 44 | – | 80 |
| ↳ Seminar Room 2 | 25 | 14 | 14 | – | 12 | – | 20 |
| ↳ Seminar Room 3 | 30 | 16 | 16 | – | 12 | – | 20 |
| Library Boardroom | – | – | 12 | – | – | – | – |
| MacAlister Room | – | – | 6 | – | – | – | – |
| Darwin | – | – | 4 | – | – | – | – |
Facilities
- Natural daylight
- Restaurant
- In-house catering
- Near train station
- Working space available
- AV equipment
- Free Wi-Fi
Gallery
Questions about 1 Wimpole Street
How many guests can 1 Wimpole Street hold?
Its largest space holds up to 298 theatre-style, 120 for a seated dinner and 200 for a standing reception.
How many event spaces does 1 Wimpole Street have?
24 meeting and event spaces, the largest being Guy Whittle Auditorium for up to 298 guests. The capacity table above shows every room by layout.
Where is 1 Wimpole Street?
1, Wimpole Street, London, Greater London, United Kingdom, W1G 0AE.
How do I book 1 Wimpole Street for an event?
Send an enquiry from this page with your date and numbers. Bien Venue checks availability, negotiates the rate and sends you a tailored proposal, typically within 4 working hours. It costs you nothing: the venue pays our commission.
Location
1, Wimpole Street, London, Greater London, United Kingdom, W1G 0AE
Interested in this venue?
Let Bien Venue handle it
We'll check availability, negotiate rates and put together a tailored proposal for your event.
Enquiry sent
1 Wimpole Street
Reply within 4 working hours