116 Pall Mall
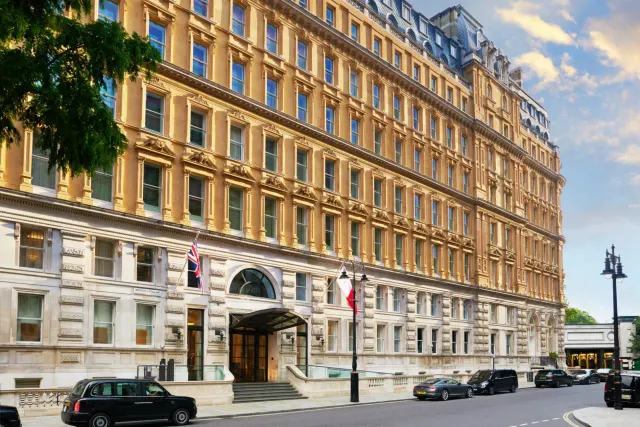
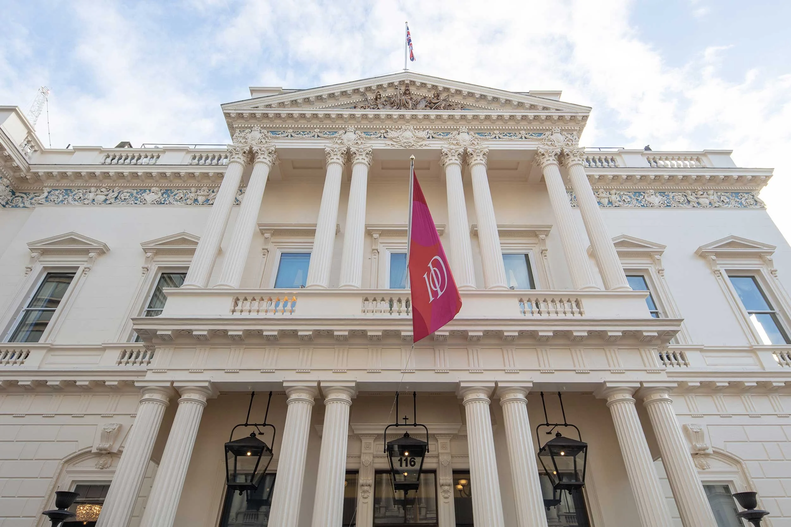
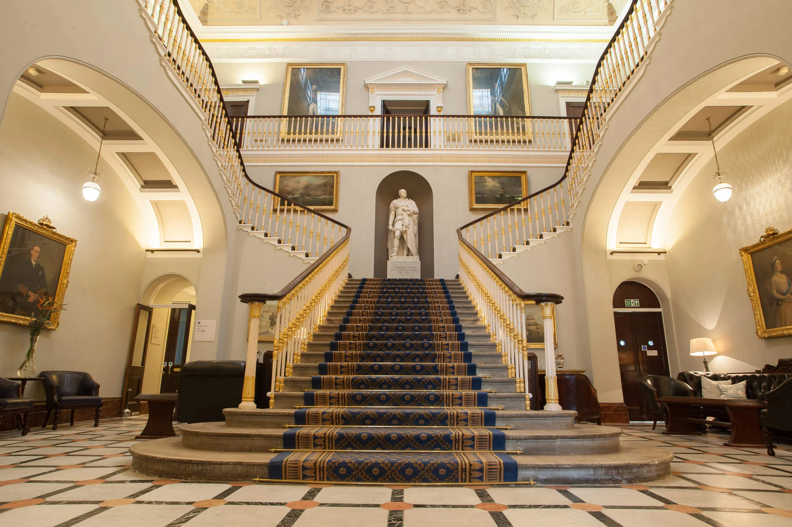
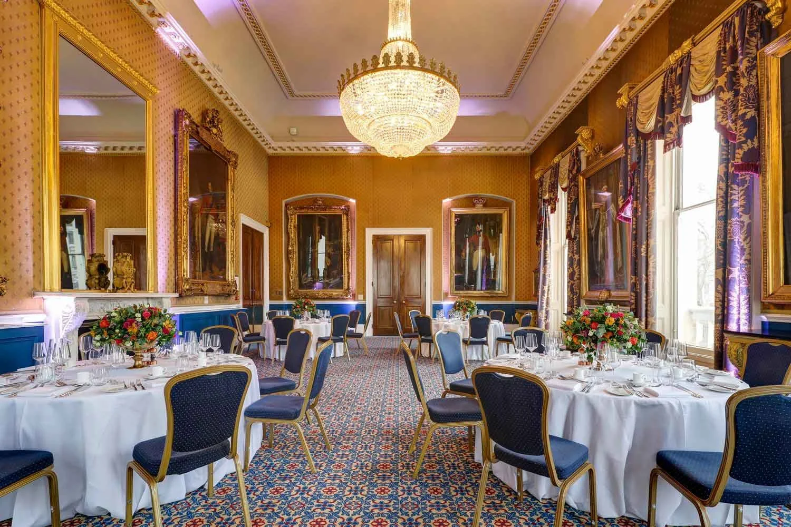
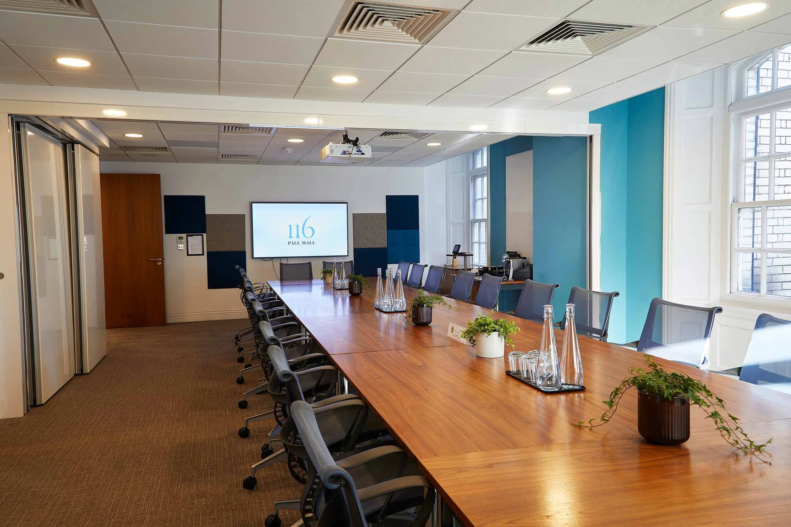
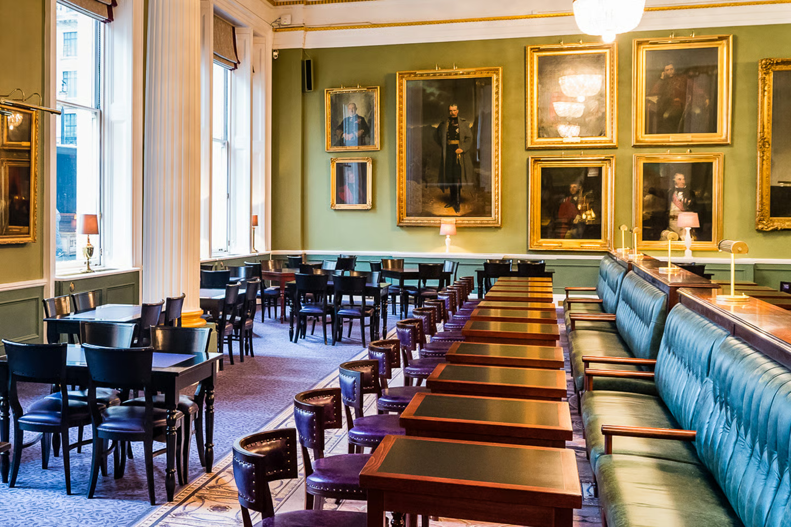
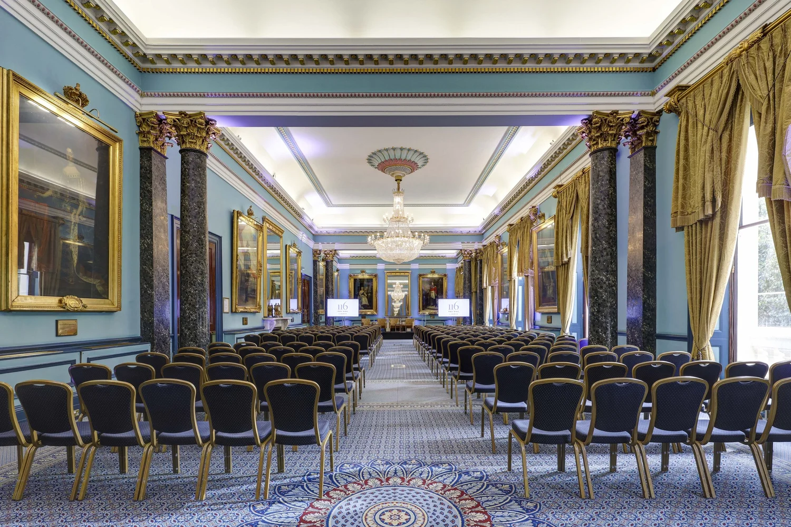
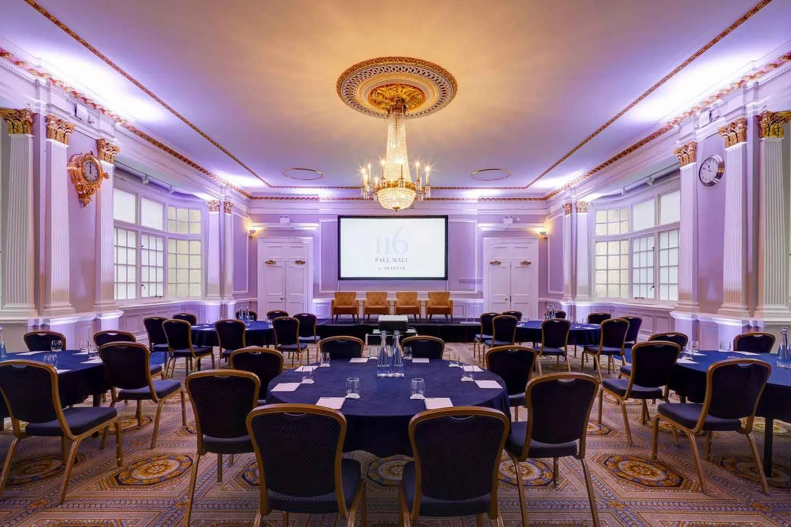
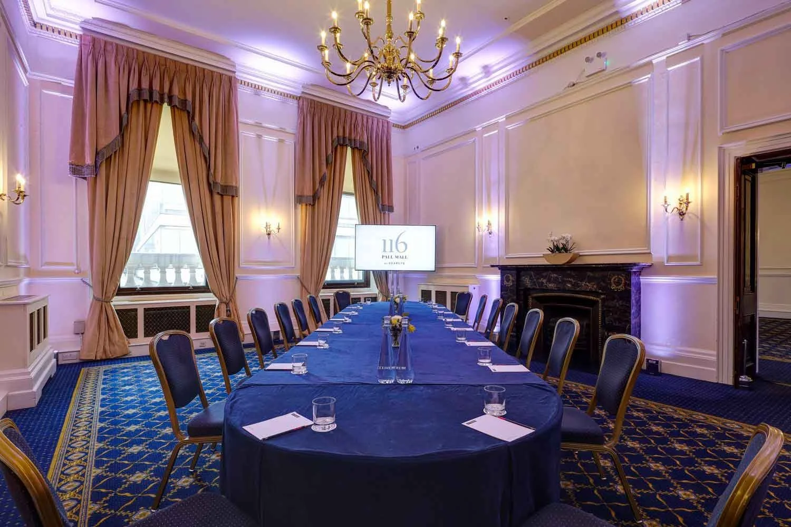
The venue offers five floors of versatile and flexible event spaces suitable for a wide range of occasions, including corporate events, private functions, private dining, summer parties, festive celebrations and weddings. The spaces feature opulent décor, magnificent original features, period charm and unique heritage, complemented by attentive service.
Meeting & event spaces
Compare all capacities ↓The Nash
The Waterloo
St James 1 & 2
CombinableCan also be split into
The Burton
The Trafalgar 1 & 2
CombinableCan also be split into
The Carlton with no dance floor
The Carlton
The Garden
The Terrace
The Morning Room without stage
The Morning Room
Spears
The Champagne Bar
Annexe
The Champagne Bar & Annexe
Capacity at a glance
Maximum guests per layout
| Space | Theatre | Classroom | Boardroom | U-shape | Cabaret | Banquet | Reception |
|---|---|---|---|---|---|---|---|
| The Nash | 350 | 120 | 90 | 90 | 184 | 250 | 350 |
| The Waterloo | 120 | 30 | 40 | 36 | 56 | 80 | 140 |
| St James 1 & 2 | 90 | 70 | 48 | 44 | 56 | 70 | 110 |
| ↳ St James 1 | 50 | 40 | 24 | 24 | 32 | 40 | 60 |
| ↳ St James 2 | 40 | 30 | 24 | 20 | 24 | 30 | 50 |
| The Burton | 140 | 80 | 40 | 40 | 72 | 100 | 160 |
| The Trafalgar 1 & 2 | 110 | 70 | 48 | 59 | 72 | 90 | 130 |
| ↳ The Trafalgar 1 | 50 | 30 | 24 | 26 | 32 | 40 | 50 |
| ↳ The Trafalgar 2 | 60 | 40 | 24 | 33 | 40 | 50 | 80 |
| The Carlton with no dance floor | 220 | 120 | 80 | 90 | 144 | 180 | 300 |
| The Carlton | 220 | 120 | 80 | 90 | 144 | 120 | 300 |
| The Garden | – | – | – | – | – | – | 200 |
| The Terrace | – | – | – | – | – | – | 100 |
| The Morning Room without stage | 130 | 36 | 40 | 28 | 60 | 70 | 120 |
| The Morning Room | 110 | 36 | 40 | 28 | 60 | 70 | 120 |
| Spears | – | – | 24 | – | – | – | 30 |
| The Champagne Bar | – | – | – | – | – | – | 120 |
| Annexe | 24 | – | 26 | – | – | 20 | 25 |
| The Champagne Bar & Annexe | – | – | – | – | – | – | 150 |
Facilities
- Restaurant
- Bar
- In-house catering
- Near train station
- AV equipment
- Free Wi-Fi
Gallery
Questions about 116 Pall Mall
How many guests can 116 Pall Mall hold?
Its largest space holds up to 350 theatre-style, 250 for a seated dinner and 350 for a standing reception.
How many event spaces does 116 Pall Mall have?
15 meeting and event spaces, the largest being The Nash for up to 350 guests. The capacity table above shows every room by layout.
Where is 116 Pall Mall?
116 Pall Mall, St James’s, London, SW1Y 5ED.
How do I book 116 Pall Mall for an event?
Send an enquiry from this page with your date and numbers. Bien Venue checks availability, negotiates the rate and sends you a tailored proposal, typically within 4 working hours. It costs you nothing: the venue pays our commission.
Location
116 Pall Mall, St James’s, London, SW1Y 5ED
Interested in this venue?
Let Bien Venue handle it
We'll check availability, negotiate rates and put together a tailored proposal for your event.
Enquiry sent
116 Pall Mall
Reply within 4 working hours