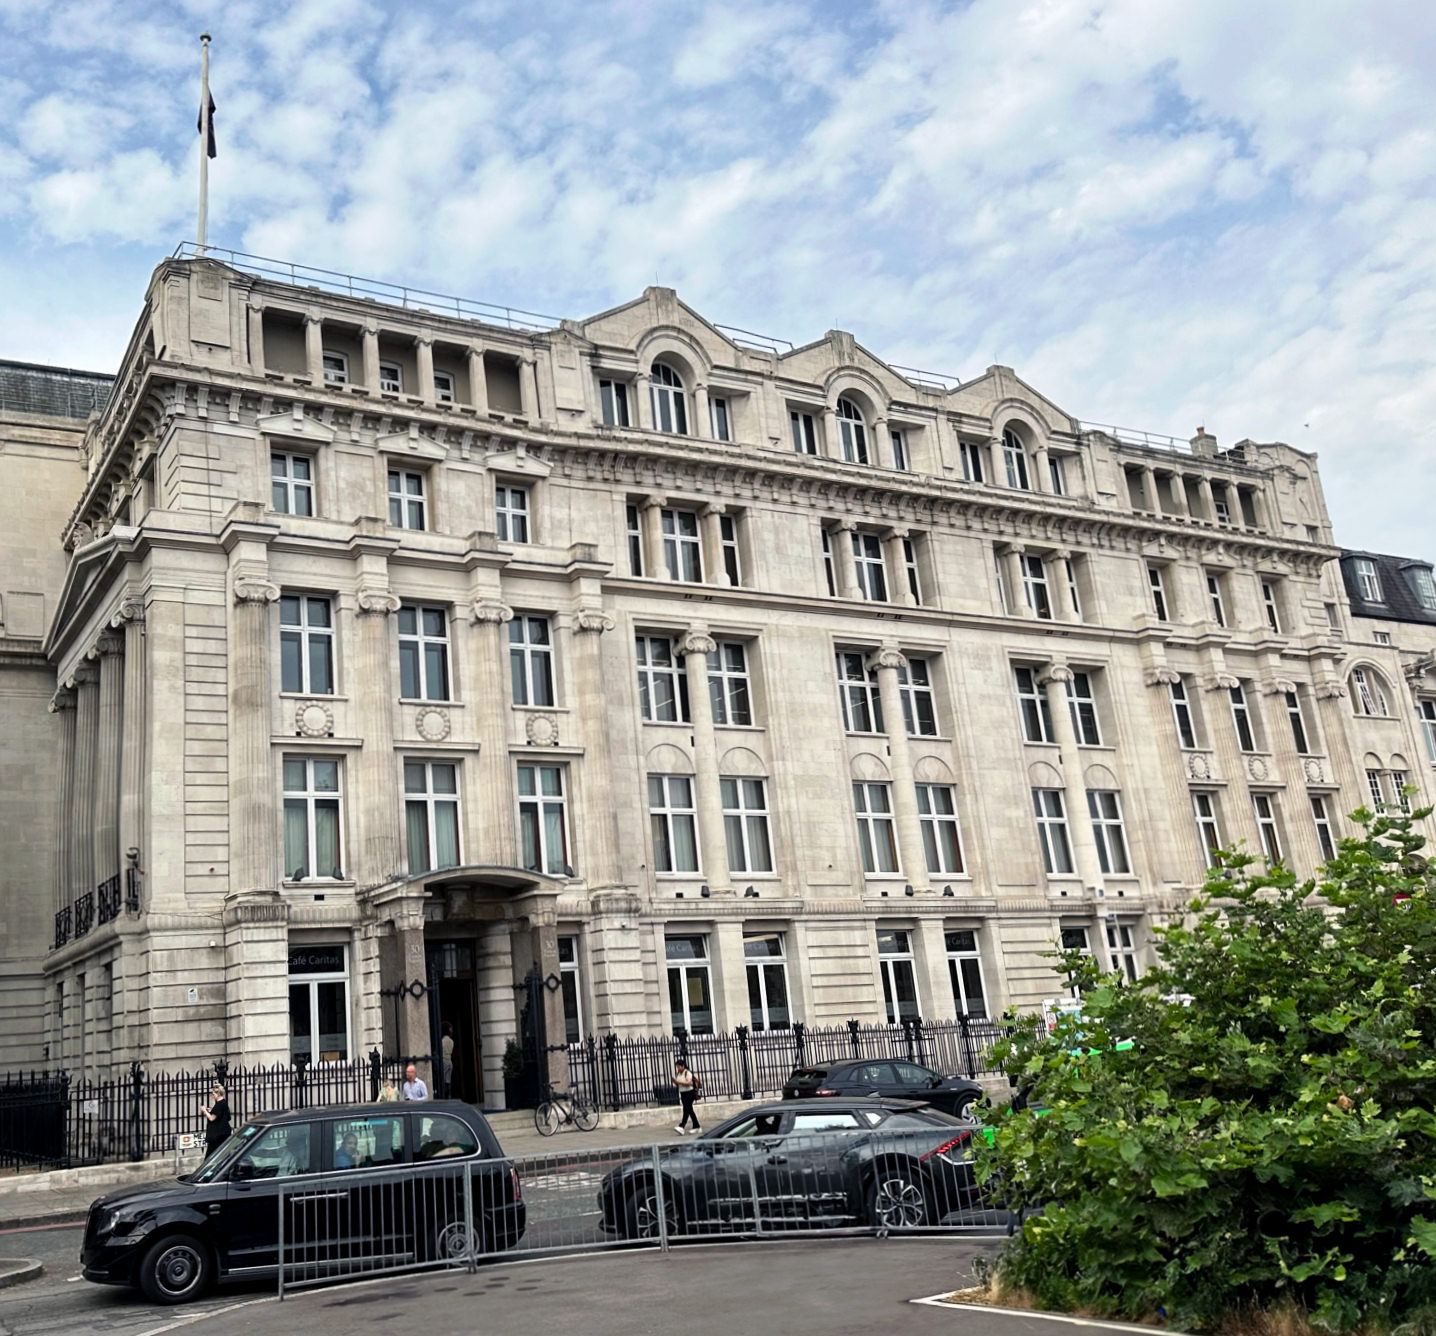


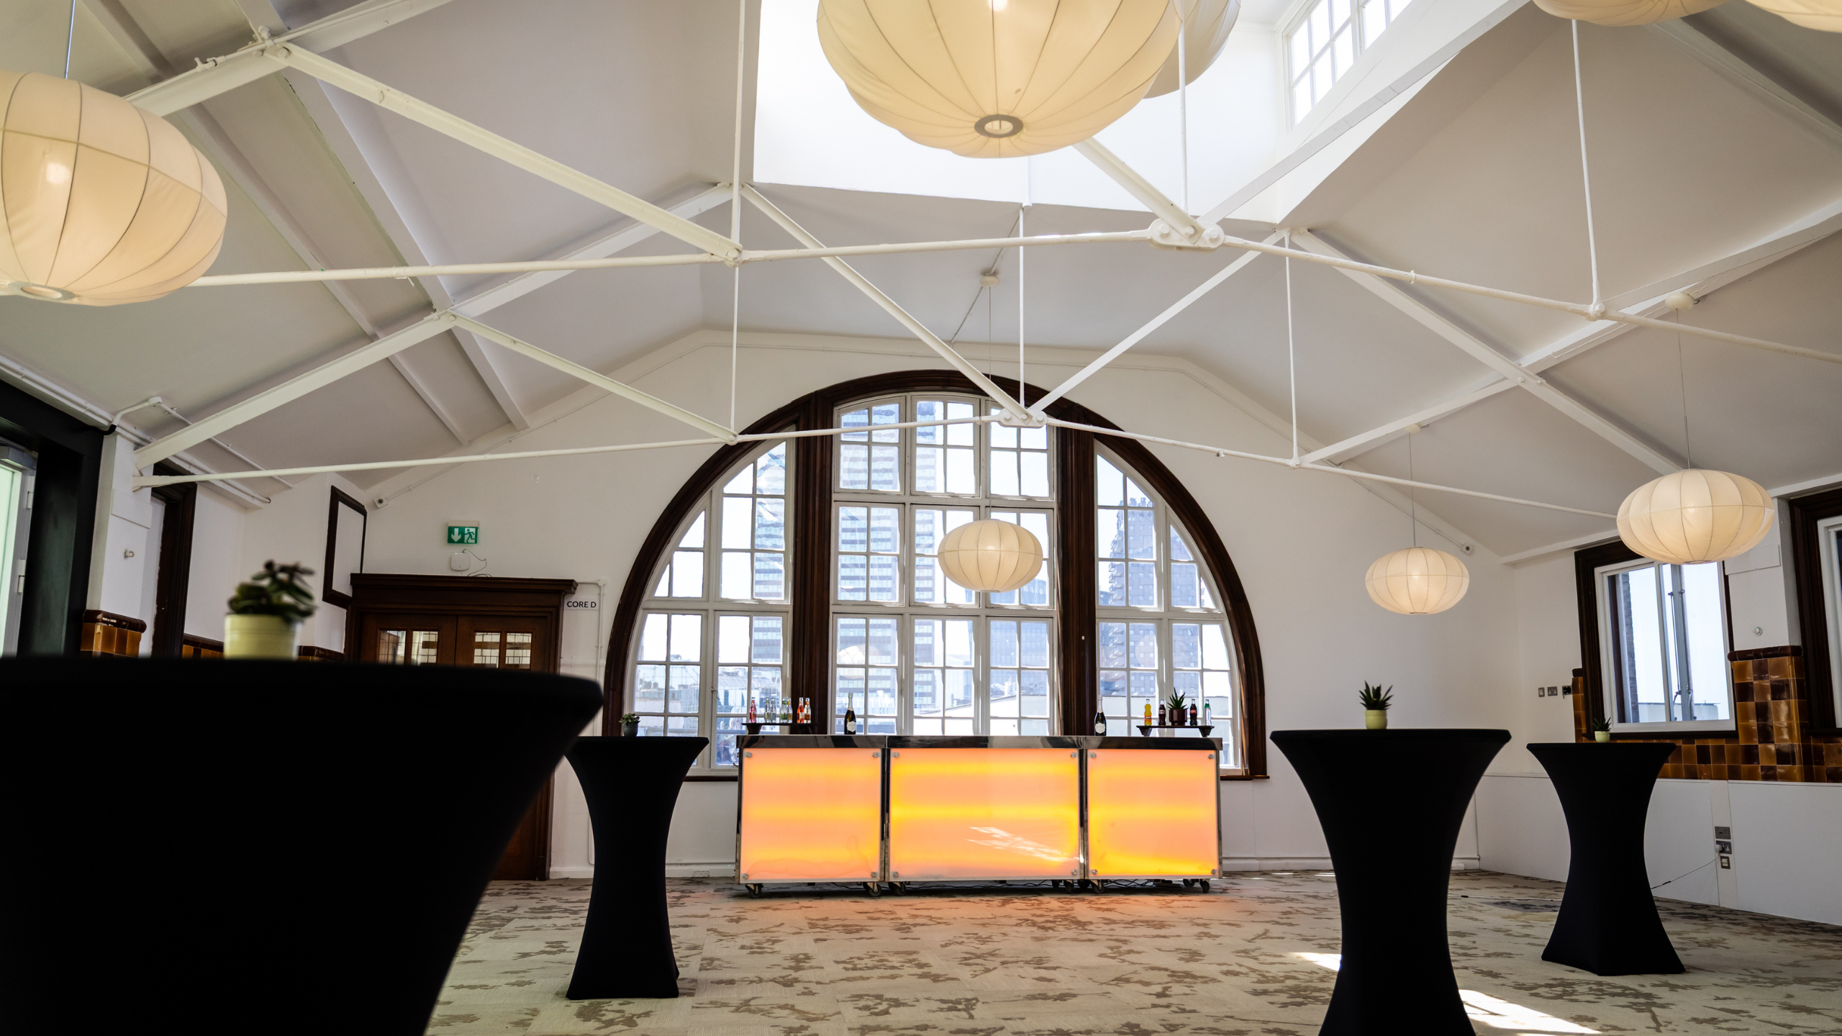
30 Euston Square
With capacities ranging from 6 to 300 guests, 30 Euston Square is one of London's most versatile venues, accommodating everything from intimate board meetings and private dining experiences to large-scale conferences, award ceremonies and corporate celebrations. The venue's impressive 300-seat auditorium provides an exceptional setting for conferences, presentations, panel discussions and awards events, while the elegant State Rooms and Rooftop Terrace offer a memorable backdrop for networking receptions, summer parties, product launches and client entertaining.
For smaller gatherings, the characterful Heritage Rooms are ideal for executive meetings, training sessions, private dining, weddings, birthday celebrations and family occasions. The dedicated Scenario and Assessment Centre also provides a unique environment for professional training, recruitment assessments, examinations and accreditation programmes.
Whether you're planning a conference, meeting, AGM, exhibition, product launch, networking event, awards ceremony, wedding, private party, gala dinner, Christmas celebration, summer party or corporate training programme, 30 Euston Square offers the flexibility, expertise and facilities to bring your event to life.
To enhance the guest experience, the venue also offers 41 boutique bedrooms on-site, allowing delegates, clients and event attendees to stay overnight in comfort.
Meeting & event spaces
Compare all capacities ↓Auditorium
Natural daylightExhibition Hall
Natural daylight360 m²
Capacities on request
State Rooms & Terrace (Combined)
Natural daylightThe Euston Room
Natural daylightThe Stephenson Room
Natural daylightRooftop Terrace
Natural daylightCapacities on request
Princes Gate
Natural daylightIreland
Natural daylightBeresford Pite
Natural daylightEngland
Natural daylightWales
Natural daylightScotland
Natural daylight1st Floor Bridge
Natural daylightG.1
Natural daylightG.2
Natural daylightG.3
Natural daylightG.4
Natural daylightG.5
Natural daylightG.4+5 (Combined)
Natural daylightG.6
Natural daylightG.7
Natural daylightG.6+7 (Combined)
Natural daylightG.8
Natural daylightG.9
Natural daylightG.10
Natural daylightG.11
Natural daylightG.12
Natural daylightG.13
Natural daylightG.12+13 (Combined)
Natural daylightG.14
Natural daylightG.15
Natural daylightG.16
Natural daylightG.17
Natural daylightG.18
Natural daylight30 Euston Training Centre
Natural daylightCapacities on request
Camden Suite
Natural daylightCapacity at a glance
Maximum guests per layout
| Space | Size | Theatre | Classroom | Boardroom | U-shape | Cabaret | Banquet | Reception | Daylight |
|---|---|---|---|---|---|---|---|---|---|
| Auditorium | 300 | – | – | – | – | – | – | ||
| Exhibition Hall | 360 m² | – | – | – | – | – | – | – | |
| State Rooms & Terrace (Combined) | – | – | – | – | – | 216 | – | ||
| The Euston Room | 200 | – | 90 | – | 120 | 160 | – | ||
| The Stephenson Room | 90 | – | 40 | – | 48 | 60 | – | ||
| Rooftop Terrace | – | – | – | – | – | – | – | ||
| Princes Gate | 50 | – | 24 | – | 32 | 45 | – | ||
| Ireland | – | – | 16 | – | – | – | – | ||
| Beresford Pite | – | – | 8 | – | – | – | – | ||
| England | – | – | 10 | – | – | – | – | ||
| Wales | – | – | 14 | – | – | – | – | ||
| Scotland | – | – | 16 | – | – | – | – | ||
| 1st Floor Bridge | – | – | – | – | – | 24 | – | ||
| G.1 | 40 | – | 20 | – | 25 | – | – | ||
| G.2 | 40 | – | 20 | – | 25 | – | – | ||
| G.3 | – | – | 13 | – | – | – | – | ||
| G.4 | 28 | – | 16 | – | 16 | 20 | – | ||
| G.5 | 40 | – | 22 | – | 24 | 30 | – | ||
| G.4+5 (Combined) | 80 | – | 40 | – | 48 | 60 | – | ||
| G.6 | 16 | – | 10 | – | – | – | – | ||
| G.7 | 16 | – | 10 | – | – | – | – | ||
| G.6+7 (Combined) | 32 | – | 18 | – | – | – | – | ||
| G.8 | – | – | 6 | – | – | – | – | ||
| G.9 | – | – | 4 | – | – | – | – | ||
| G.10 | – | – | 4 | – | – | – | – | ||
| G.11 | – | – | 6 | – | – | – | – | ||
| G.12 | 20 | – | 8 | – | – | – | – | ||
| G.13 | 20 | – | 8 | – | – | – | – | ||
| G.12+13 (Combined) | 40 | – | 18 | – | 20 | – | – | ||
| G.14 | – | – | 8 | – | – | – | – | ||
| G.15 | – | – | 8 | – | – | – | – | ||
| G.16 | – | – | 8 | – | – | – | – | ||
| G.17 | 40 | – | 18 | – | 20 | – | – | ||
| G.18 | 40 | – | 18 | – | 20 | – | – | ||
| 30 Euston Training Centre | – | – | – | – | – | – | – | ||
| Camden Suite | 90 | 40 | 30 | 40 | 72 | – | 120 |
Facilities
- 41 bedrooms
- Gym / fitness
- Natural daylight
- Restaurant
- Bar
- Room service
- In-house catering
- Near train station
- Step-free access
- Working space available
- AV equipment
- Free Wi-Fi
Gallery
Questions about 30 Euston Square
How many guests can 30 Euston Square hold?
Its largest space holds up to 300 theatre-style, 216 for a seated dinner and 120 for a standing reception.
How many event spaces does 30 Euston Square have?
36 meeting and event spaces, the largest being Auditorium for up to 300 guests. The capacity table above shows every room by layout.
Does 30 Euston Square have bedrooms for guests?
Yes, 41 bedrooms, so it works for residential conferences and overnight stays. We can hold a block of rooms at a group rate alongside your event space.
Where is 30 Euston Square?
30 Euston Square, London NW1 2FB.
How do I book 30 Euston Square for an event?
Send an enquiry from this page with your date and numbers. Bien Venue checks availability, negotiates the rate and sends you a tailored proposal, typically within 4 working hours. It costs you nothing: the venue pays our commission.
Location
30 Euston Square, London NW1 2FB
Interested in this venue?
Let Bien Venue handle it
We'll check availability, negotiate rates and put together a tailored proposal for your event.
Enquiry sent
30 Euston Square
Reply within 4 working hours