
A Room with a Zoo
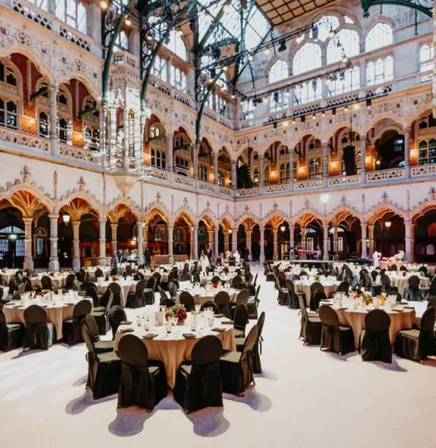
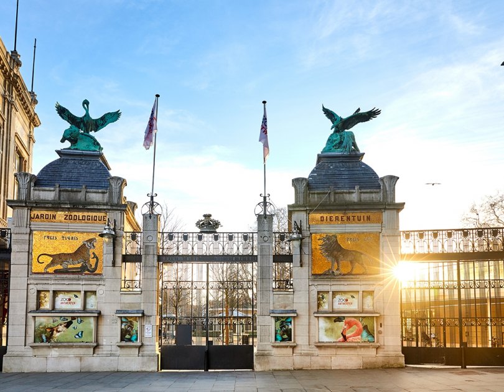
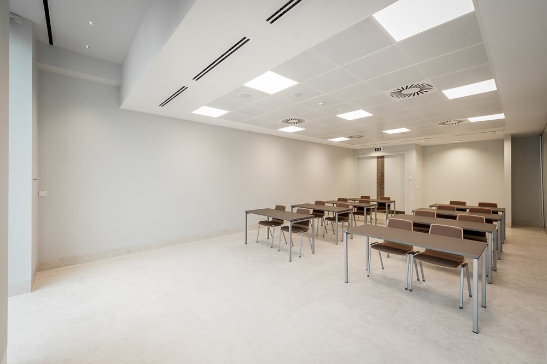
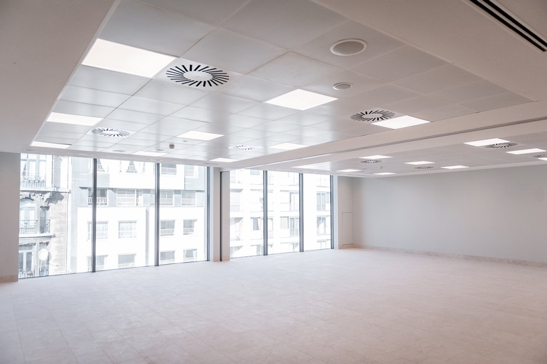
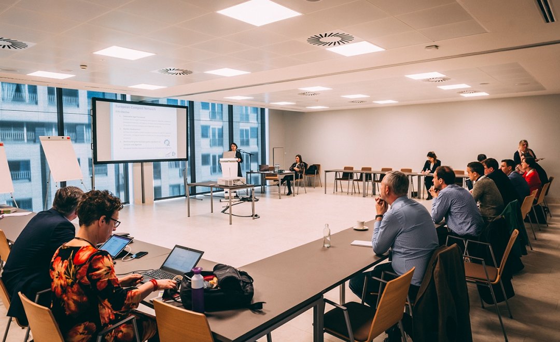
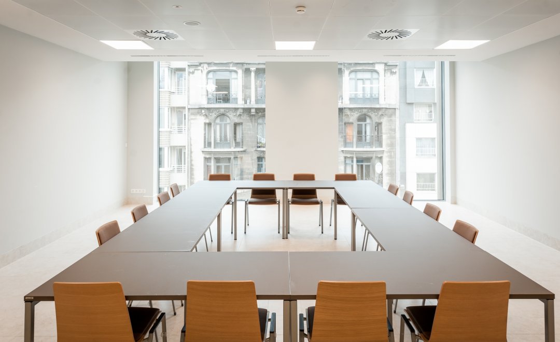
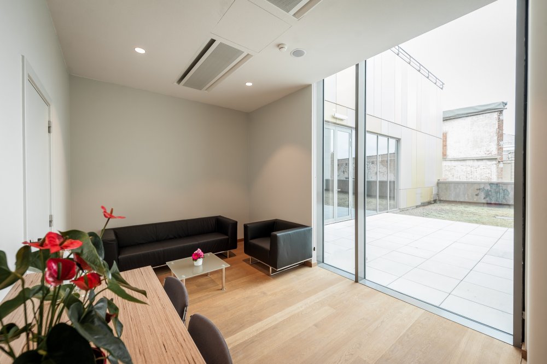
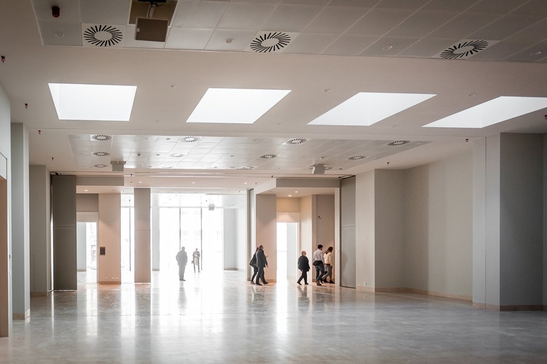
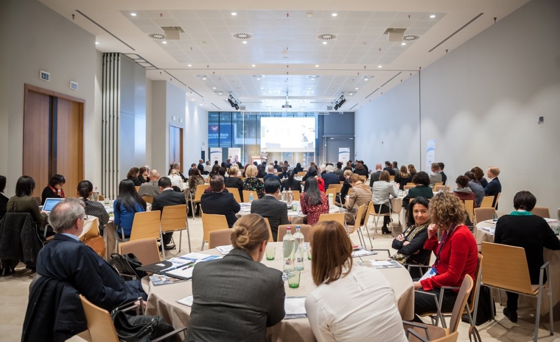
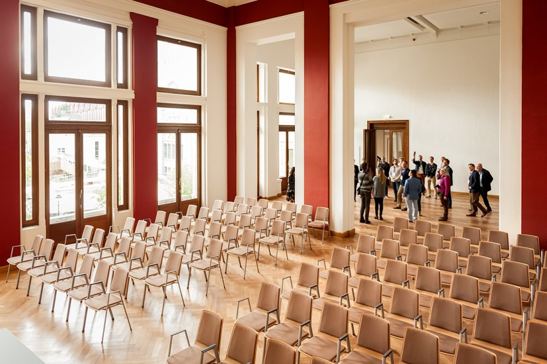
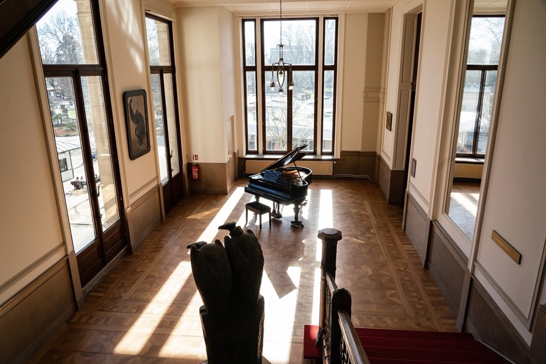
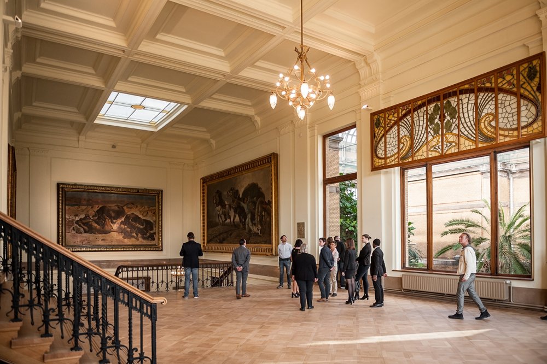
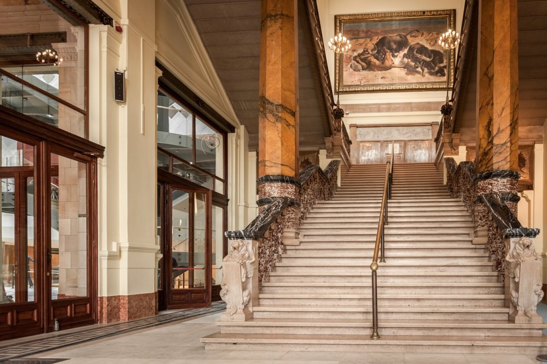
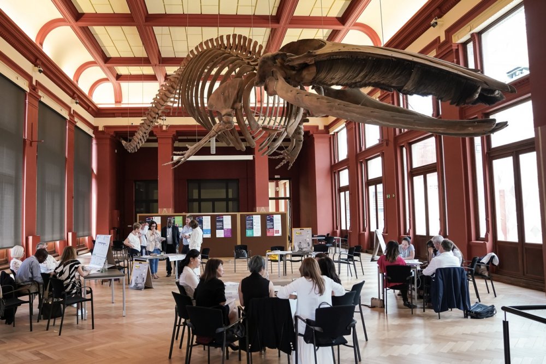
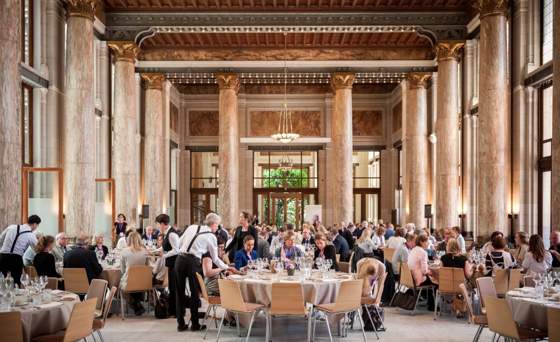
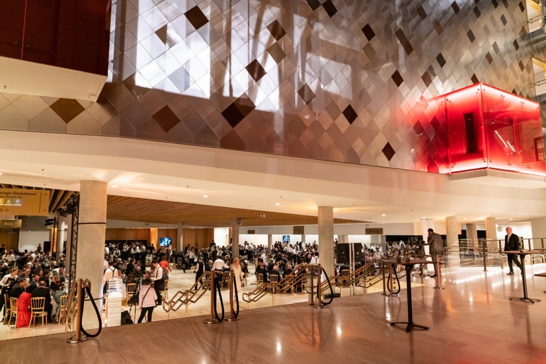
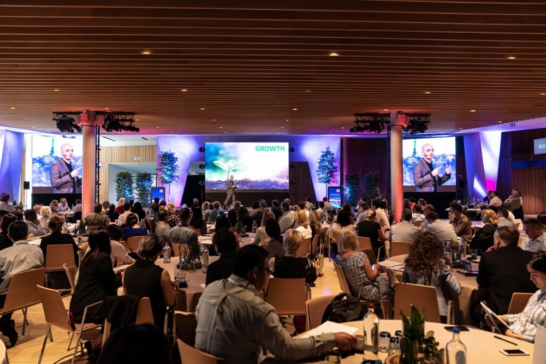
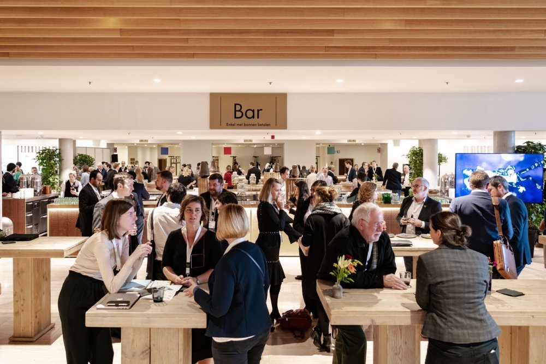
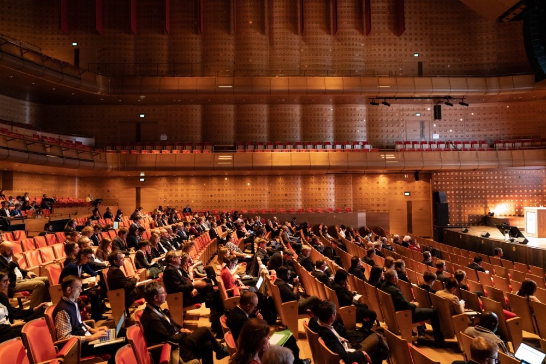
Since 1843, A Room with a ZOO has been connecting people by showcasing life in the Antwerp ZOO and serving as a focal point for social and professional gatherings. The venue emphasises the importance of live connections, enhanced by a green environment with animals. This setting is suitable for a variety of events, including conventions, meetings and banquets.
Meeting & event spaces
Compare all capacities ↓Ground Floor - Atrium + Marble Hall + Okapi Rooms
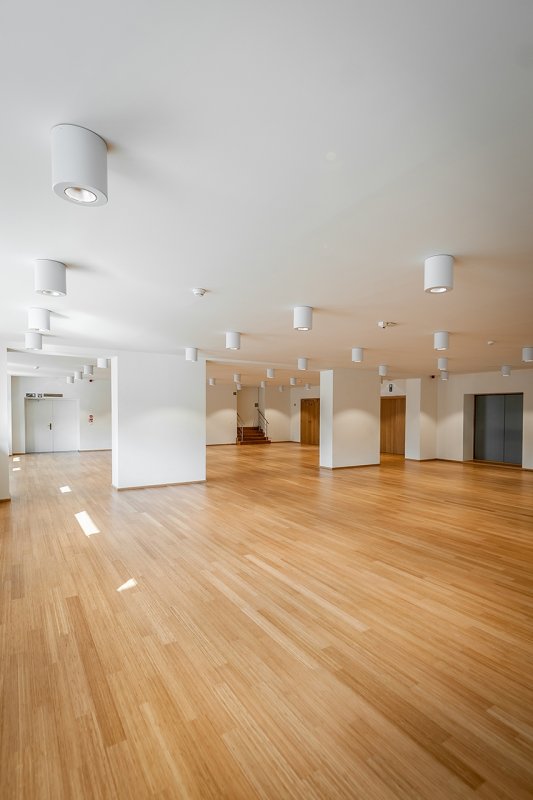
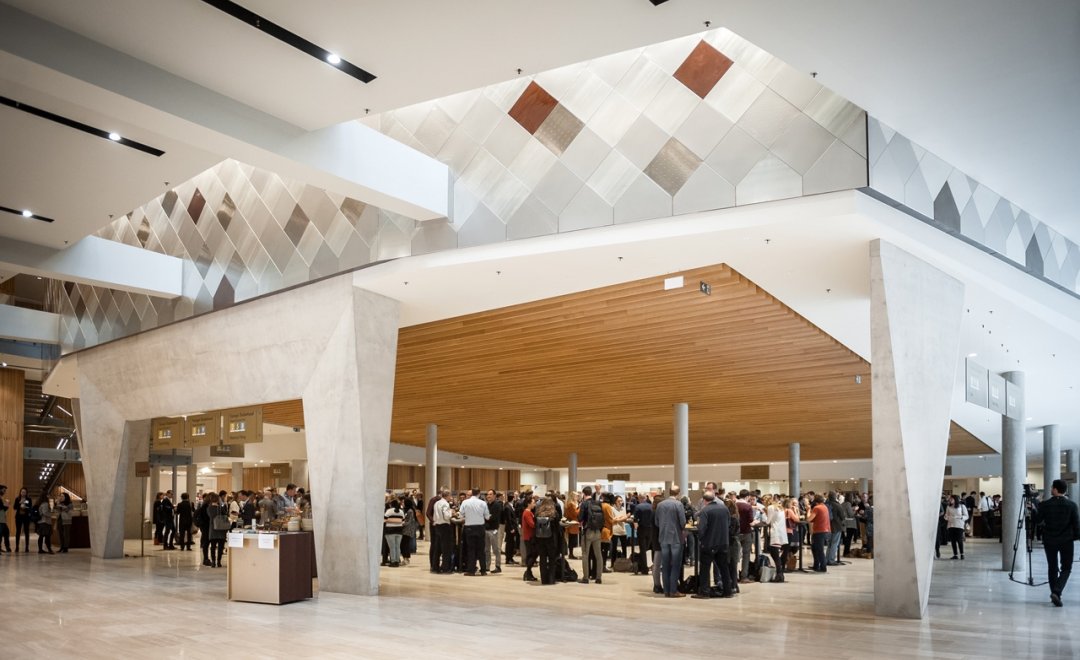
Atrium
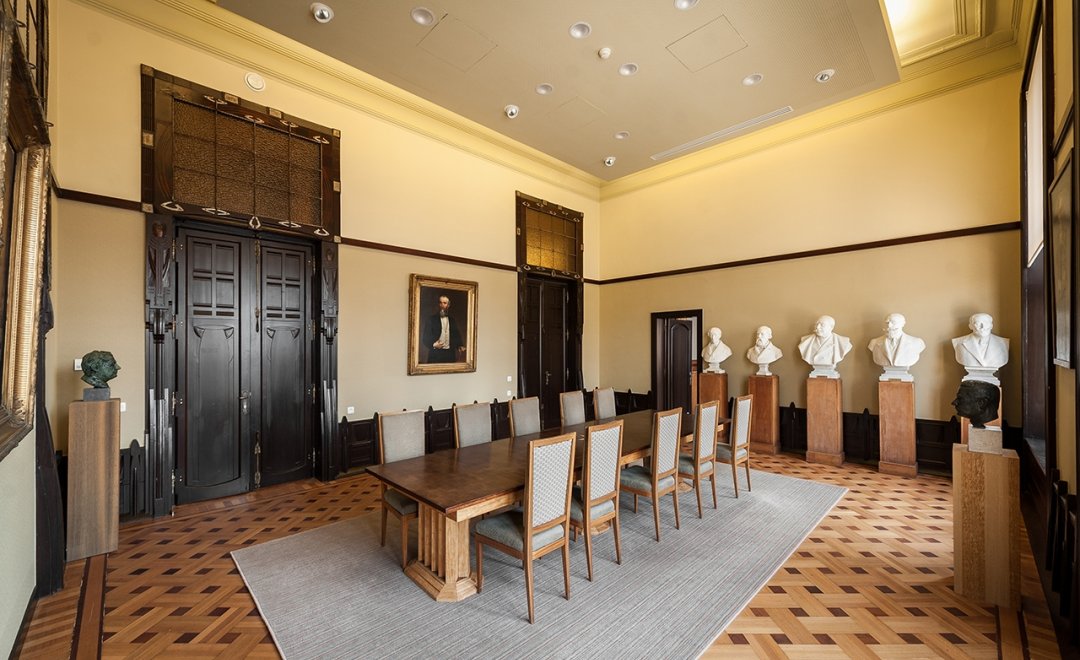
Marble Hall
Okapi Room
CombinableCan also be split into
First Floor
Capacities on request
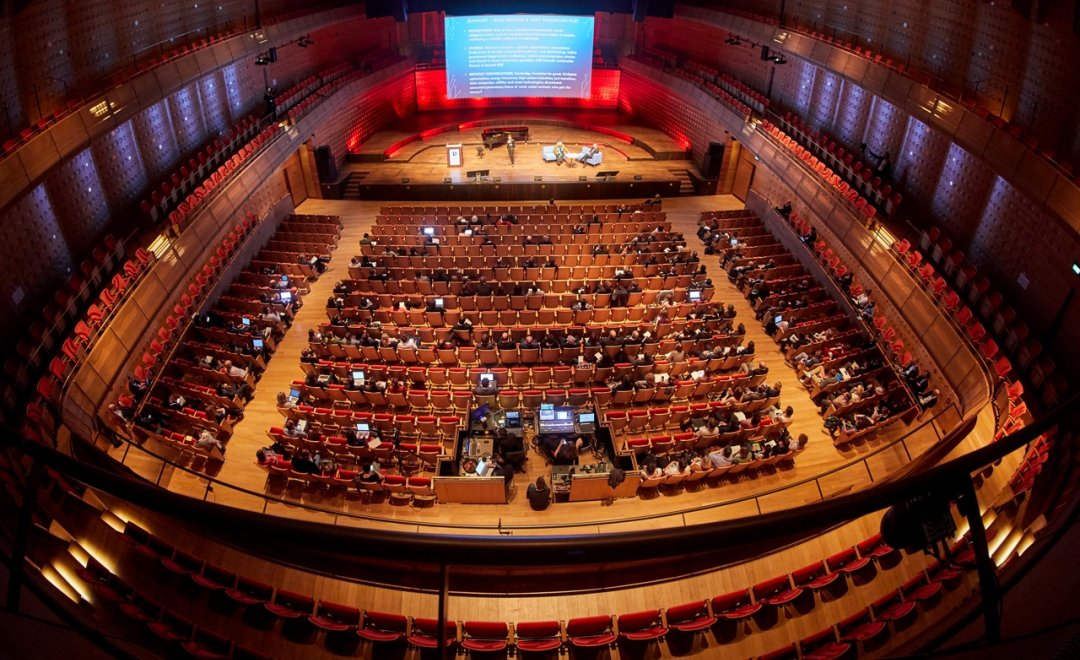
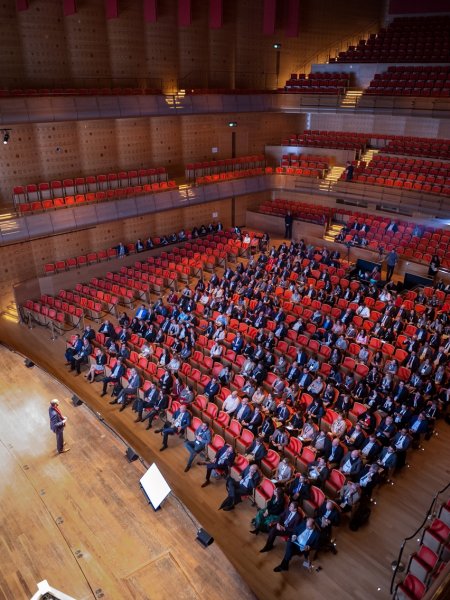
Queen Elisabeth Hall Parterre
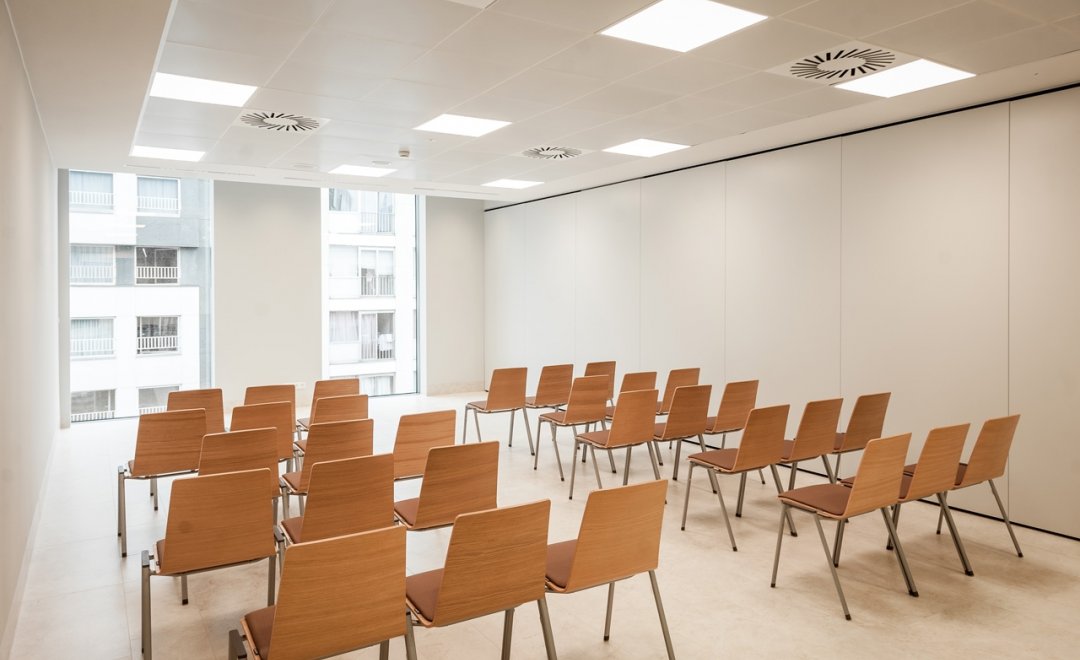
Stanley Room
Gorilla Room 1
Gorilla Room 2
Gorilla Room 3
Gorilla Room 4
Gorilla Room 5
Second Floor
Queen Elisabeth Hall 1st Balacony
Darwin Hall
Galapagos Room
Peacock Room
Nightingale Room
CombinableCan also be split into
Toucan Room
CombinableCan also be split into
Pelican Room
CombinableCan also be split into
Third Floor - Queen Elisabeth 2nd Balcony
Capacity at a glance
Maximum guests per layout
| Space | Theatre | Classroom | Boardroom | U-shape | Cabaret |
|---|---|---|---|---|---|
| Ground Floor - Atrium + Marble Hall + Okapi Rooms | 1,379 | – | – | – | – |
| Atrium | 634 | 230 | – | – | – |
| Marble Hall | 280 | 132 | 64 | 60 | 132 |
| Okapi Room | 465 | 240 | 92 | 84 | 216 |
| ↳ Okapi Room 1 | 90 | 50 | 40 | 28 | 42 |
| ↳ Okapi Room 2 | 150 | 60 | 52 | 38 | 66 |
| ↳ Okapi Room 3 | 150 | 66 | 52 | 38 | 78 |
| First Floor | – | – | – | – | – |
| Queen Elisabeth Hall Parterre | 957 | – | – | – | – |
| Stanley Room | 100 | 10 | 24 | – | – |
| Gorilla Room 1 | 235 | 88 | 60 | 48 | 84 |
| Gorilla Room 2 | 30 | 16 | 16 | 16 | 18 |
| Gorilla Room 3 | 100 | 48 | 36 | 32 | 42 |
| Gorilla Room 4 | 80 | 48 | 32 | 28 | 42 |
| Gorilla Room 5 | 80 | 42 | 32 | 28 | 36 |
| Second Floor | 680 | – | – | – | – |
| Queen Elisabeth Hall 1st Balacony | 521 | – | – | – | – |
| Darwin Hall | 300 | 144 | 68 | 50 | 144 |
| Galapagos Room | 75 | 40 | 32 | 24 | 36 |
| Peacock Room | 35 | 16 | 16 | 16 | 18 |
| Nightingale Room | 100 | 48 | 36 | 32 | 42 |
| ↳ Nightingale Room 1 | 50 | 24 | 24 | 22 | – |
| ↳ Nightingale Room 2 | 50 | 24 | 24 | 22 | – |
| Toucan Room | 90 | 48 | 32 | 28 | 42 |
| ↳ Toucan Room 1 | 45 | 24 | 24 | 22 | – |
| ↳ Toucan Room 2 | 45 | 24 | 24 | 22 | – |
| Pelican Room | 80 | 42 | 32 | 28 | 36 |
| ↳ Pelican Room 1 | 40 | 20 | 24 | 22 | – |
| ↳ Pelican Room 2 | 40 | 20 | 24 | 22 | – |
| Third Floor - Queen Elisabeth 2nd Balcony | 544 | – | – | – | – |
Facilities
- Natural daylight
- In-house catering
- Step-free access
- AV equipment
- Free Wi-Fi
Gallery
Questions about A Room with a Zoo
How many guests can A Room with a Zoo hold?
Its largest space holds up to 1,379 theatre-style and 350 for a seated dinner.
How many event spaces does A Room with a Zoo have?
21 meeting and event spaces, the largest being Ground Floor - Atrium + Marble Hall + Okapi Rooms for up to 1,379 guests. The capacity table above shows every room by layout.
Where is A Room with a Zoo?
Koningin Astridplein 20, 2018 Antwerpen, Belgium.
How do I book A Room with a Zoo for an event?
Send an enquiry from this page with your date and numbers. Bien Venue checks availability, negotiates the rate and sends you a tailored proposal, typically within 4 working hours. It costs you nothing: the venue pays our commission.
Location
Koningin Astridplein 20, 2018 Antwerpen, Belgium
Profile compiled by Bien Venue from publicly available information. Venue representatives can claim this page to update or remove it.
Interested in this venue?
Let Bien Venue handle it
We'll check availability, negotiate rates and put together a tailored proposal for your event.
Enquiry sent
A Room with a Zoo
Reply within 4 working hours