Sustainable
Large events
Near station
BMA House
St Pancras, London, United Kingdom
640
Max guests
28
Event spaces
Where history meets sustainability and service meets excellence
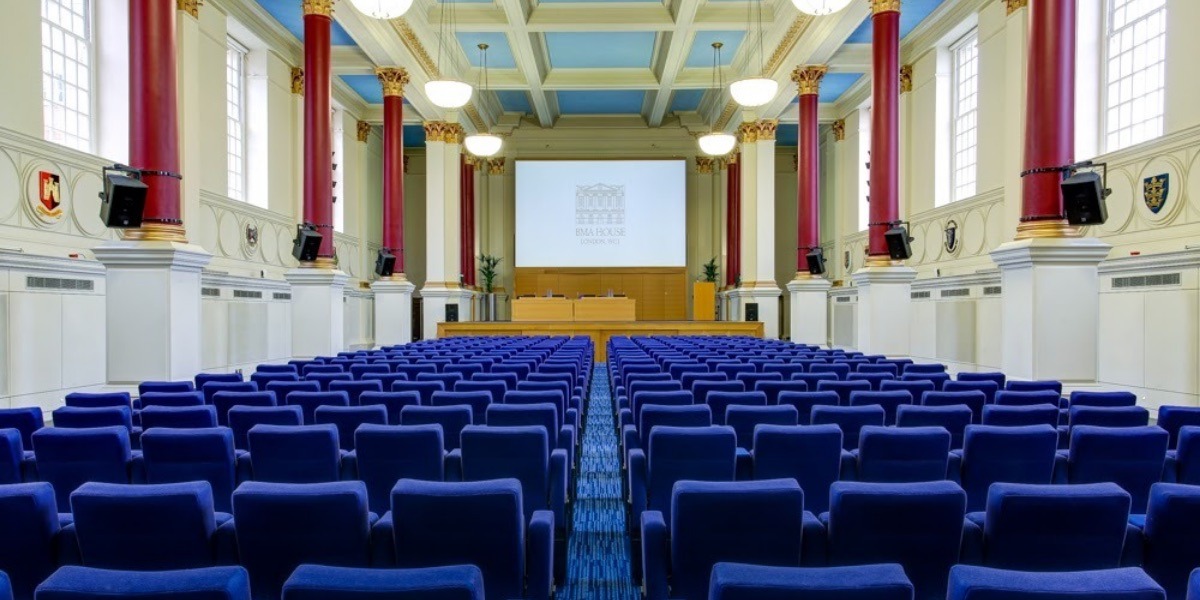
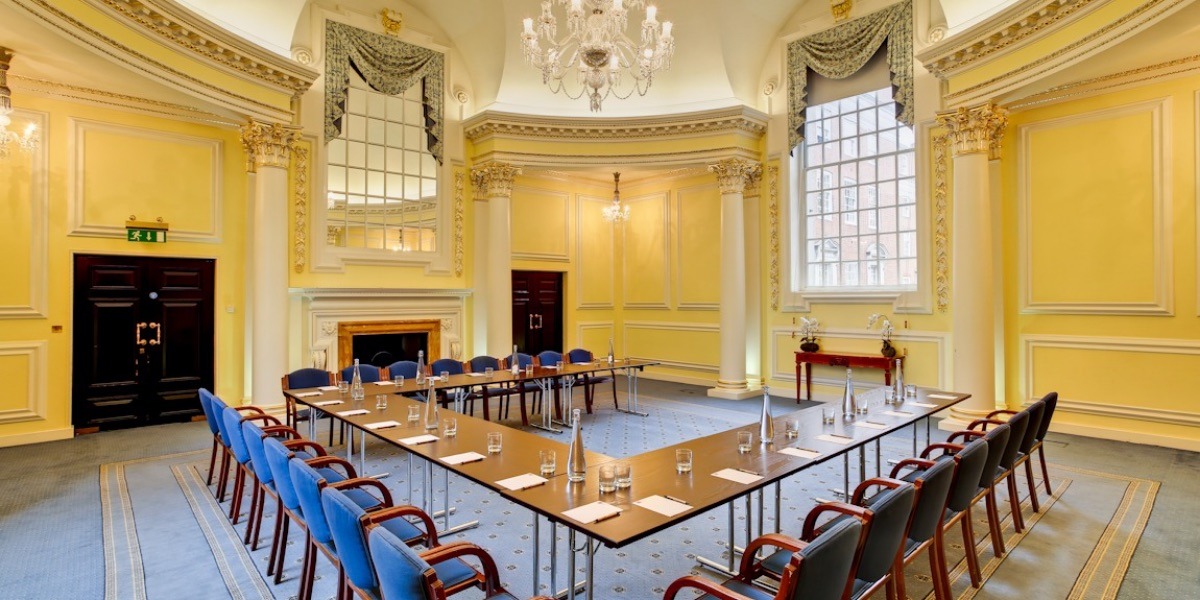
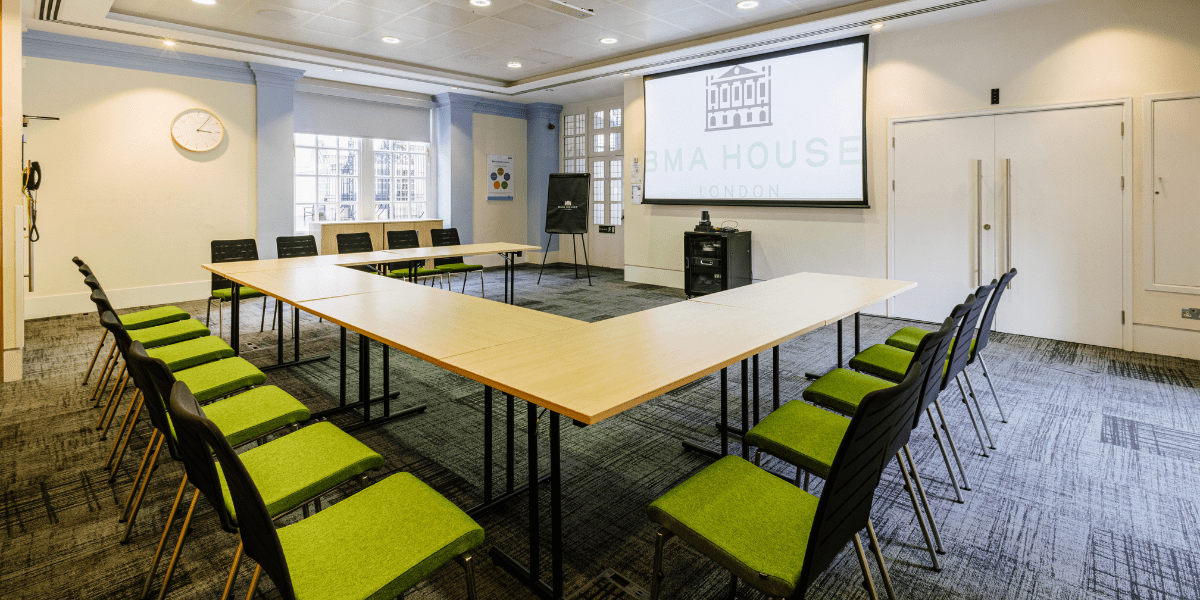
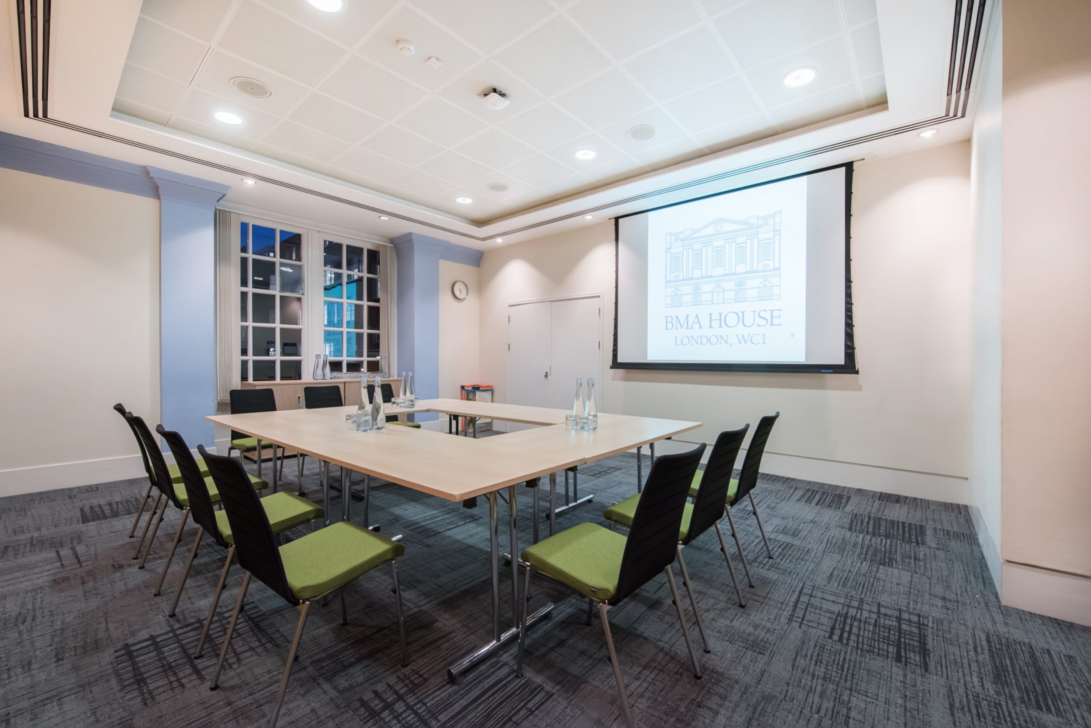
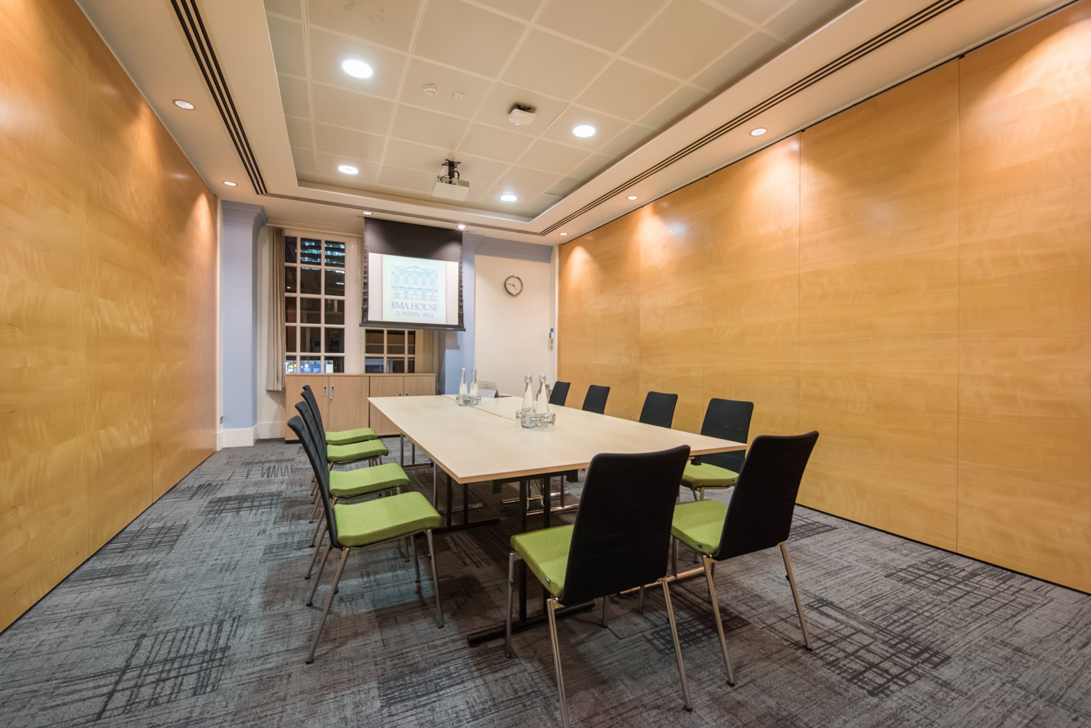
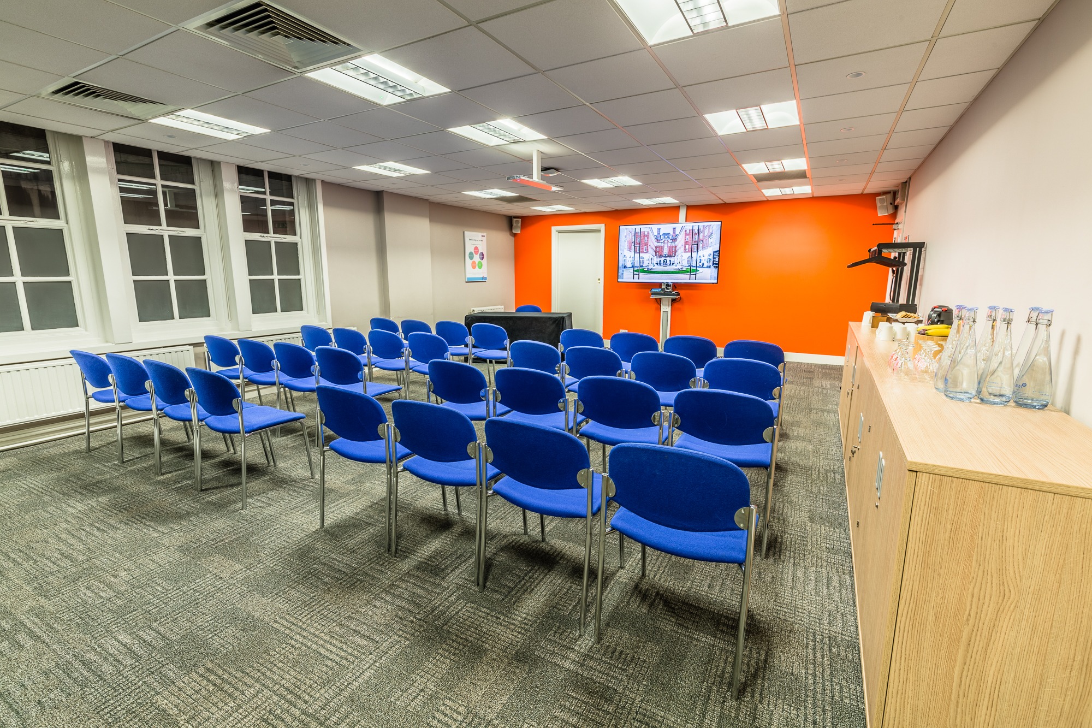
For over 100 years, BMA House has sat in the heart of London. Designed by Sir Edwin Lutyens – arguably the greatest British architect of the twentieth century – and opened by King George V, our remarkable, Grade II listed building makes today’s special occasions all the more spectacular. Whether it’s a conference, social event or wedding, we have a true history of hospitality and focus on sustainability.
For over 100 years, BMA House has sat in the heart of London. Designed by Sir Edwin Lutyens – arguably the greatest British architect of the twentieth century – and opened by King George V, our remarkable, Grade II listed building makes today’s special occasions all the more spectacular. Whether it’s a conference, social event or wedding, we have a true history of hospitality and focus on sustainability.
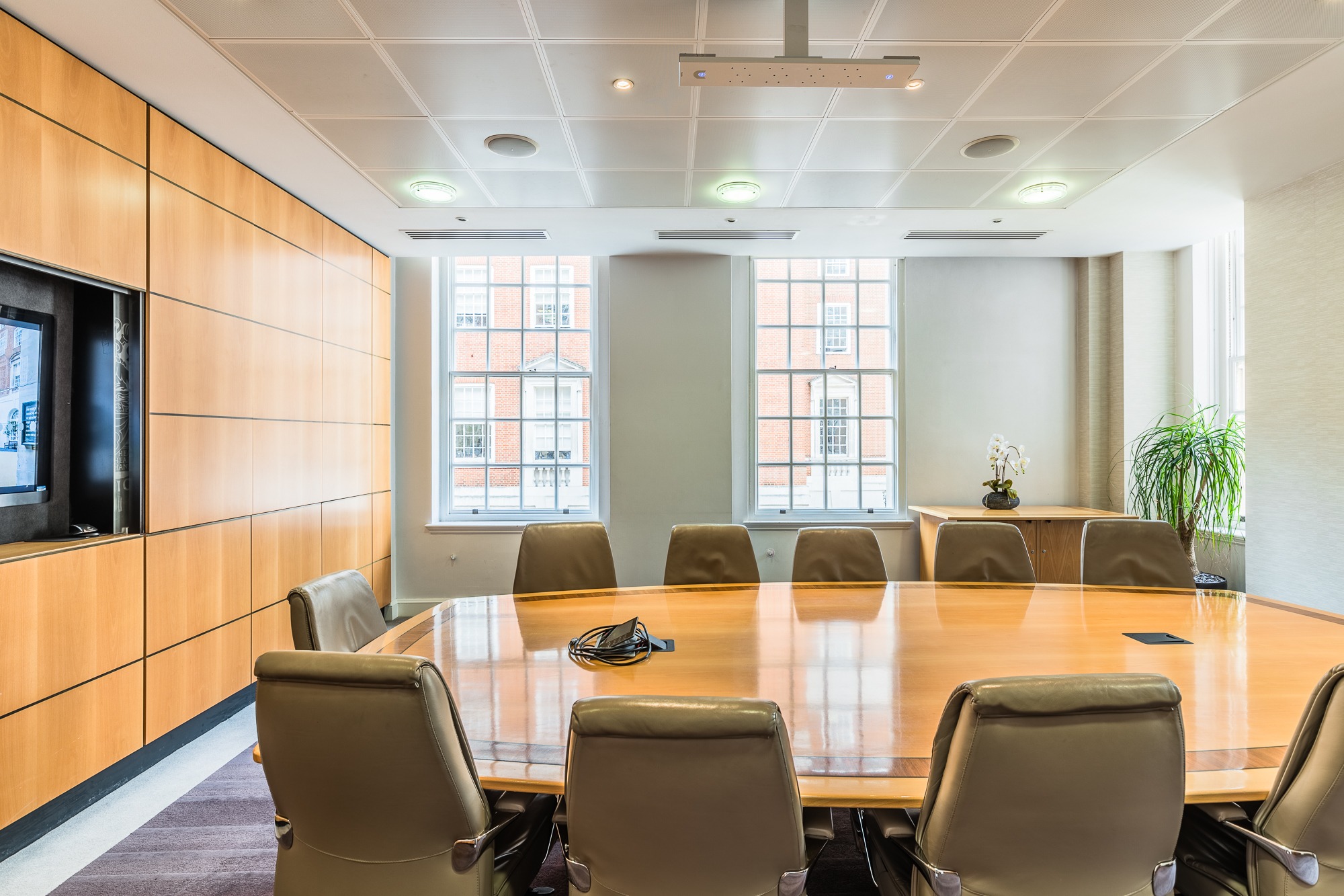
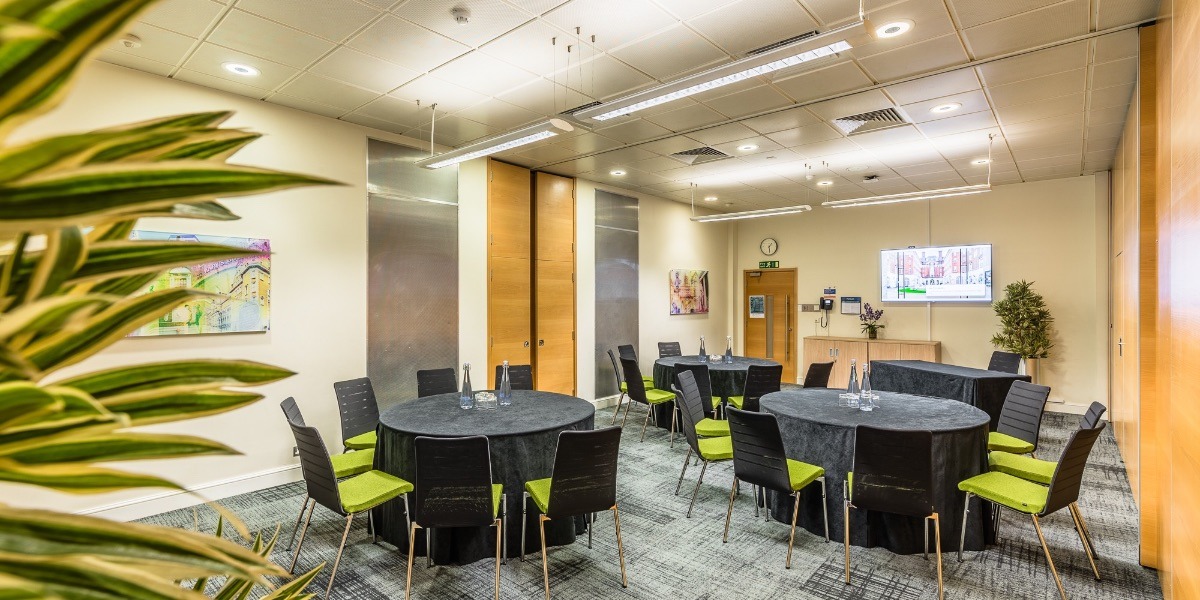
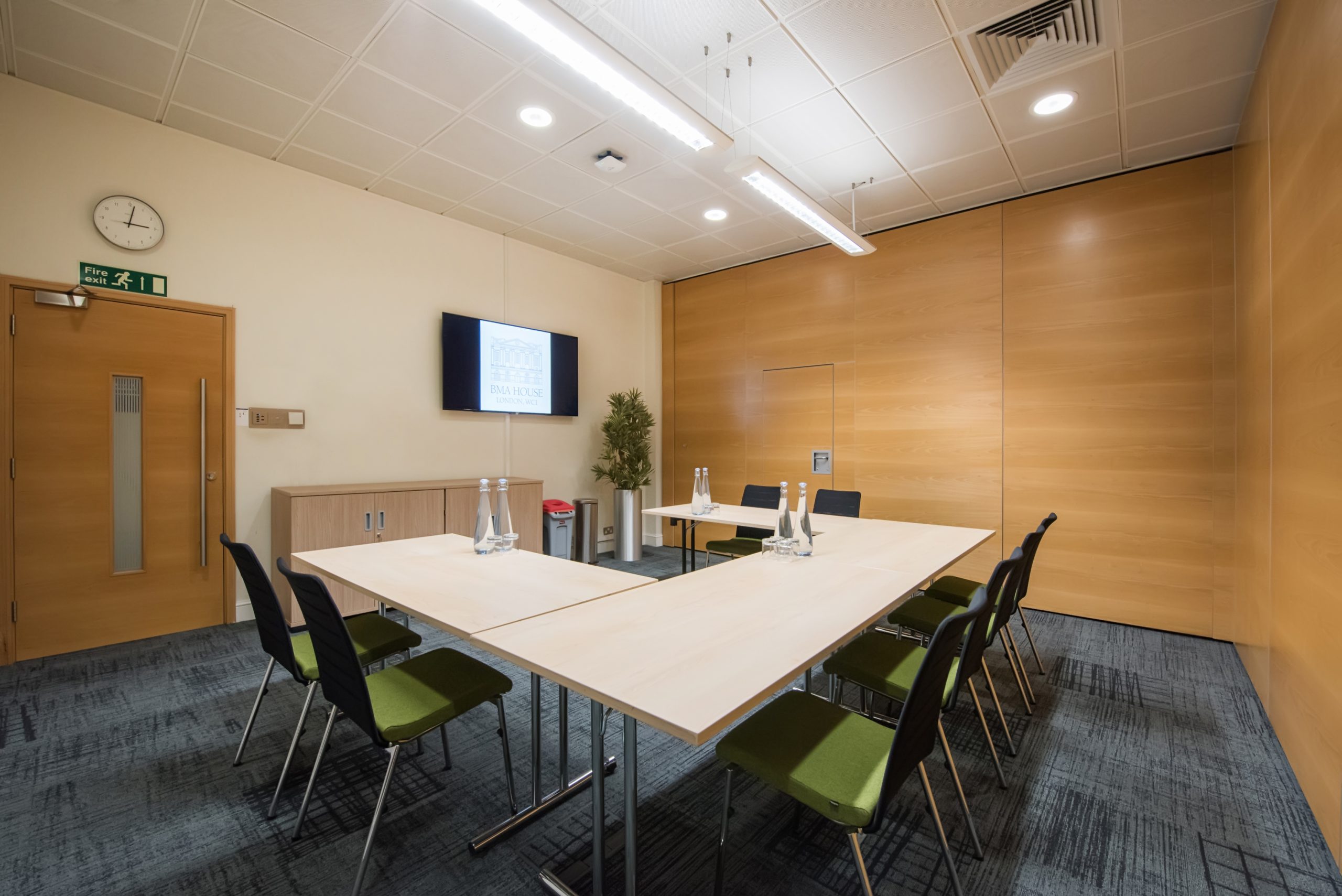
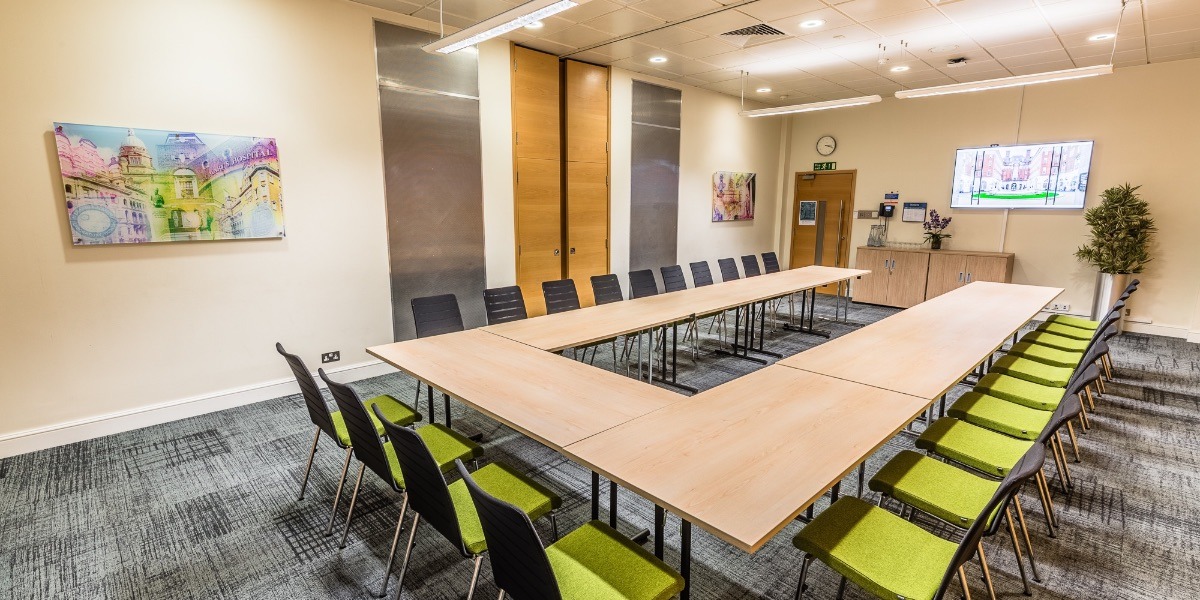
Meeting & event spaces
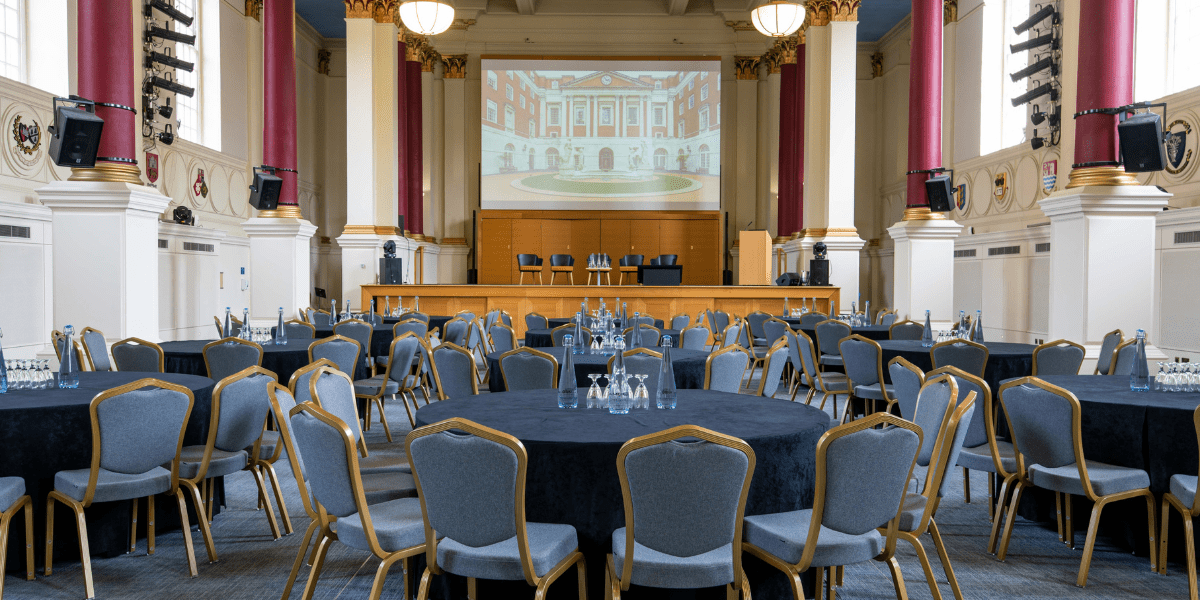
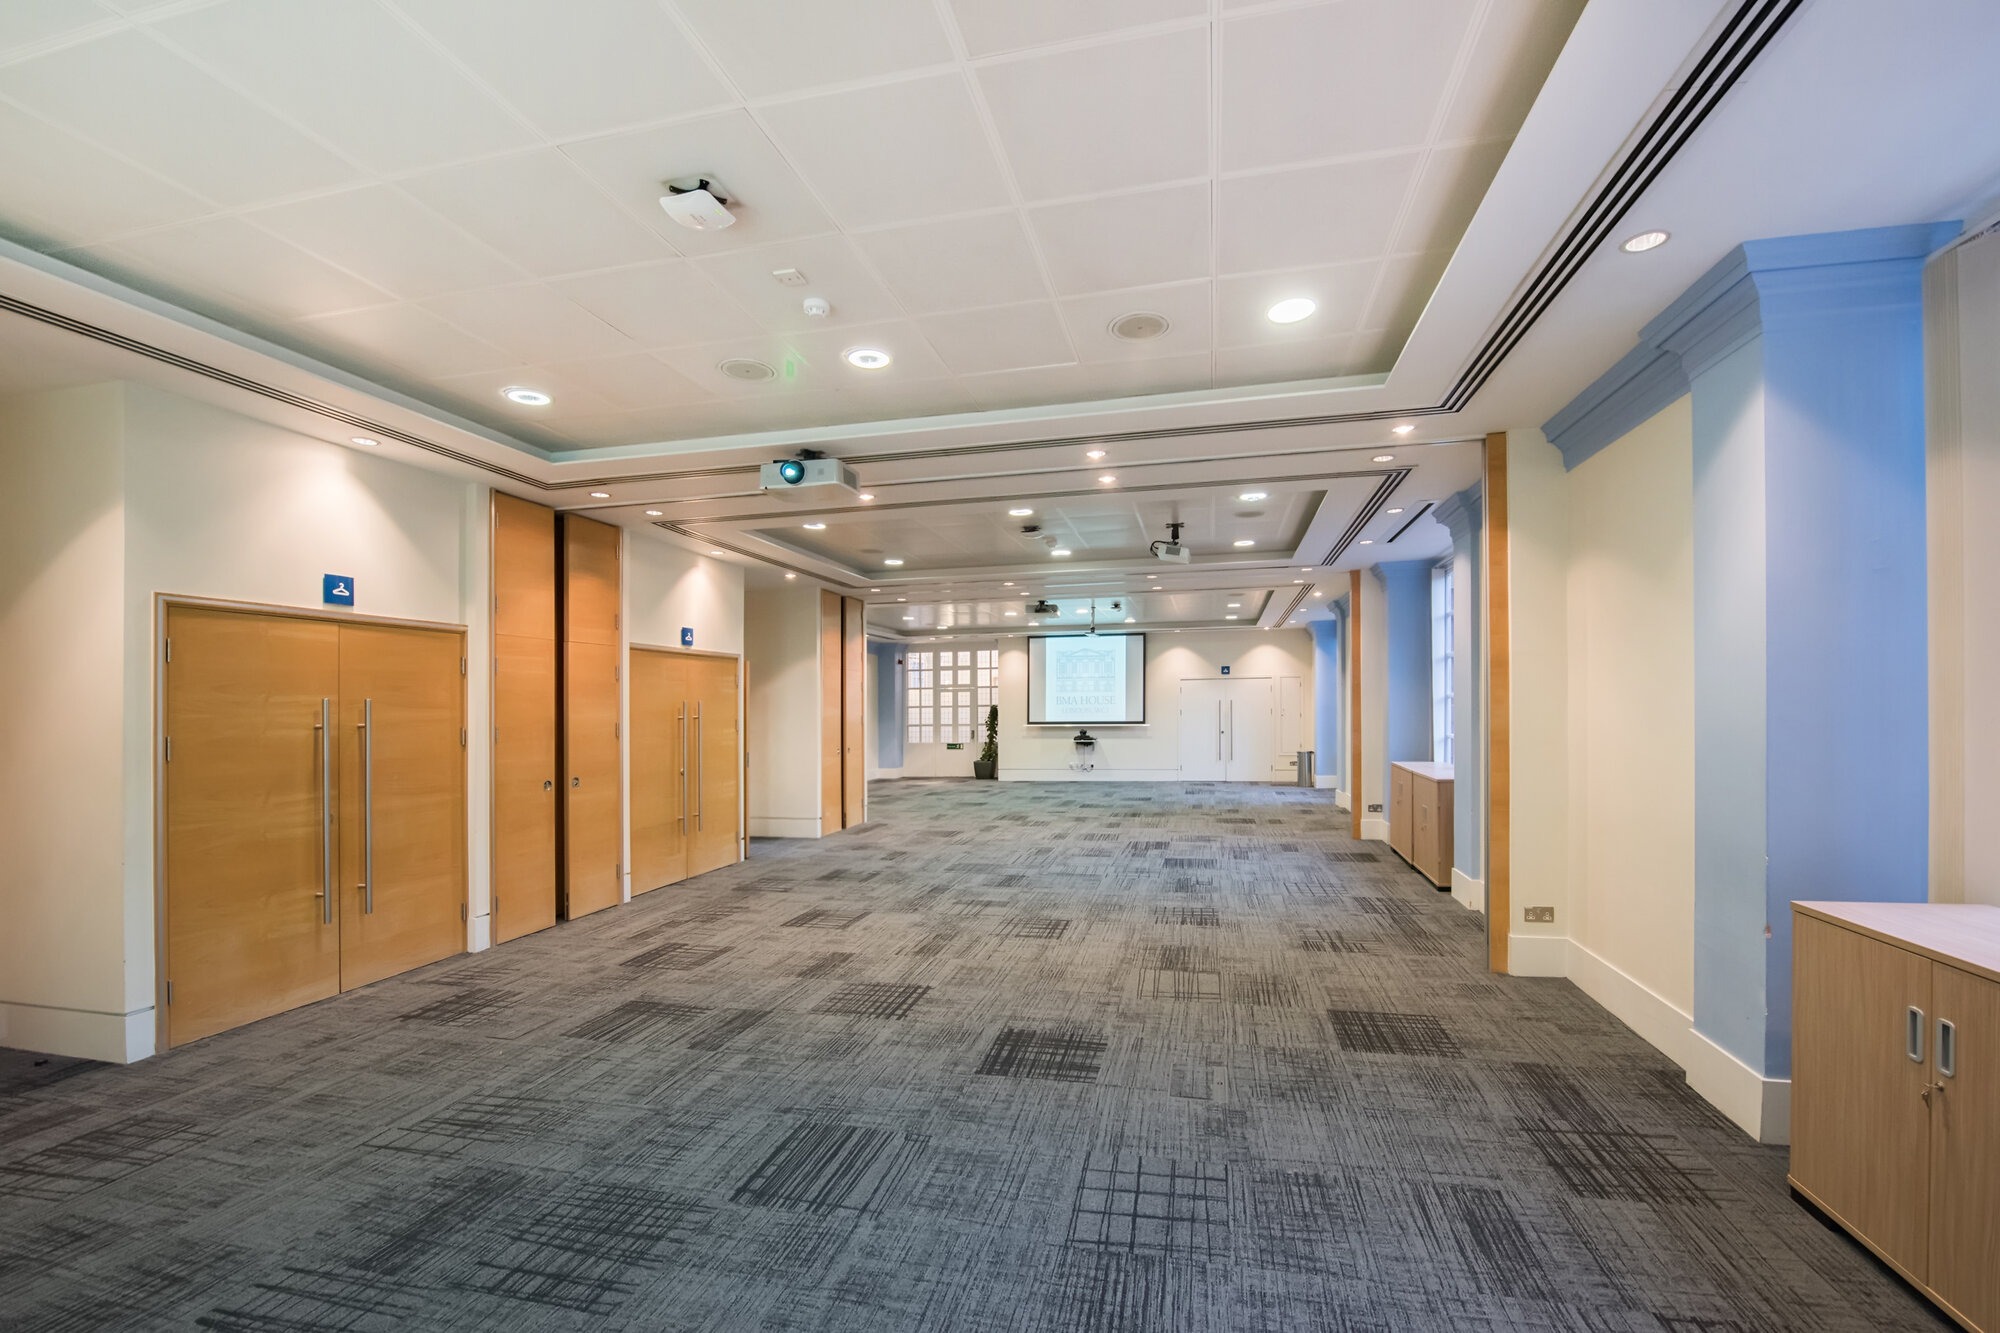
Compare all capacities ↓Great Hall
290
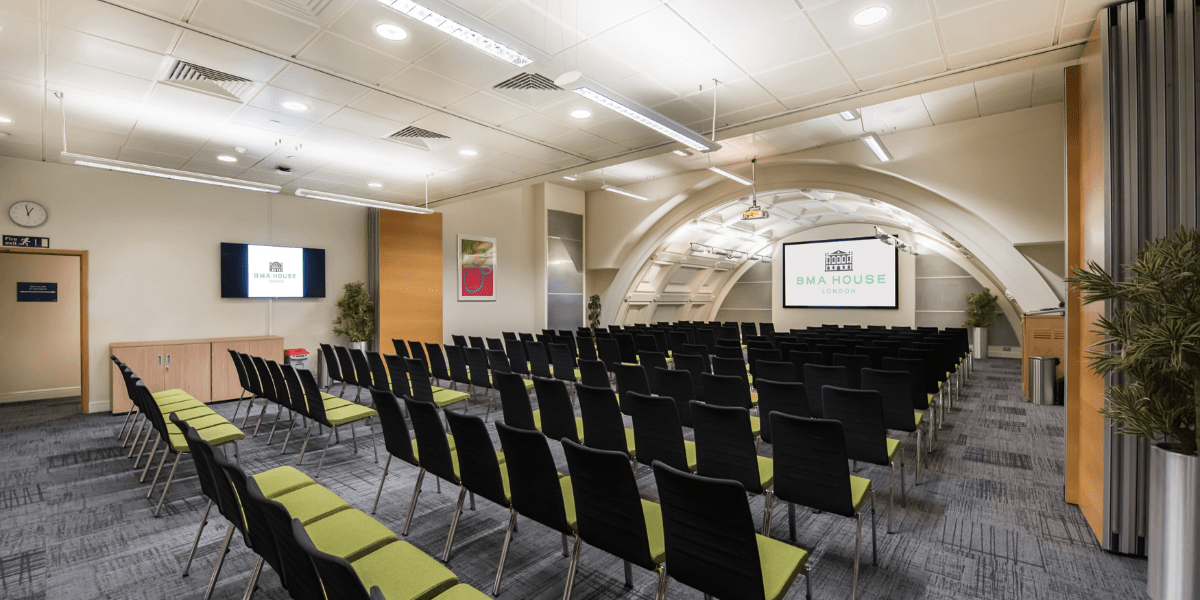
Theatre
120
Classroom
160
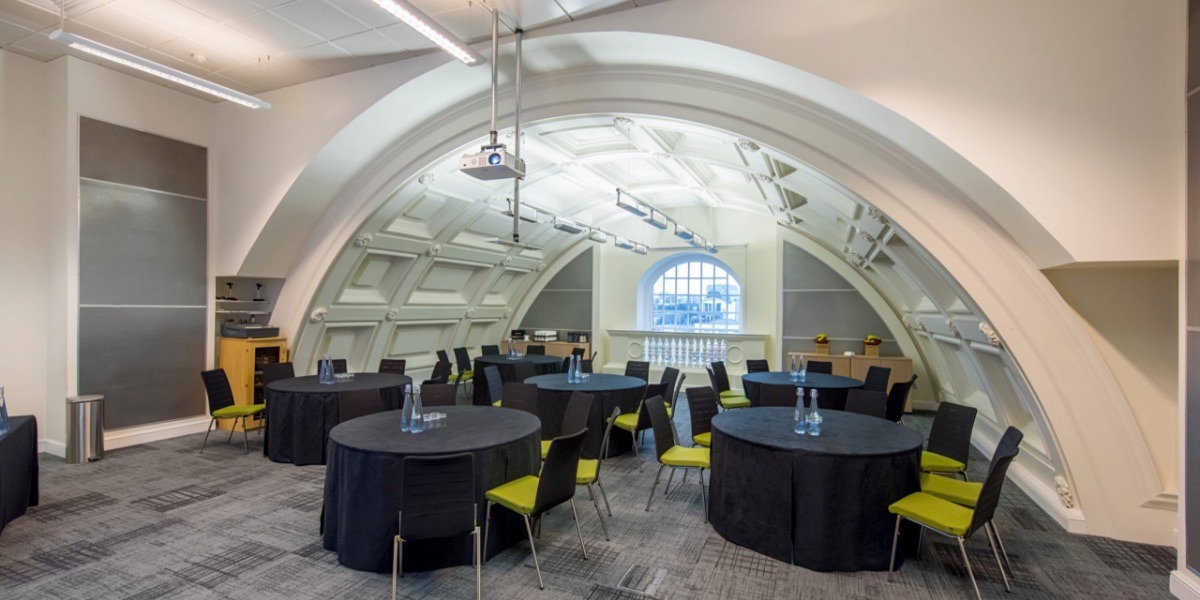
Cabaret
200
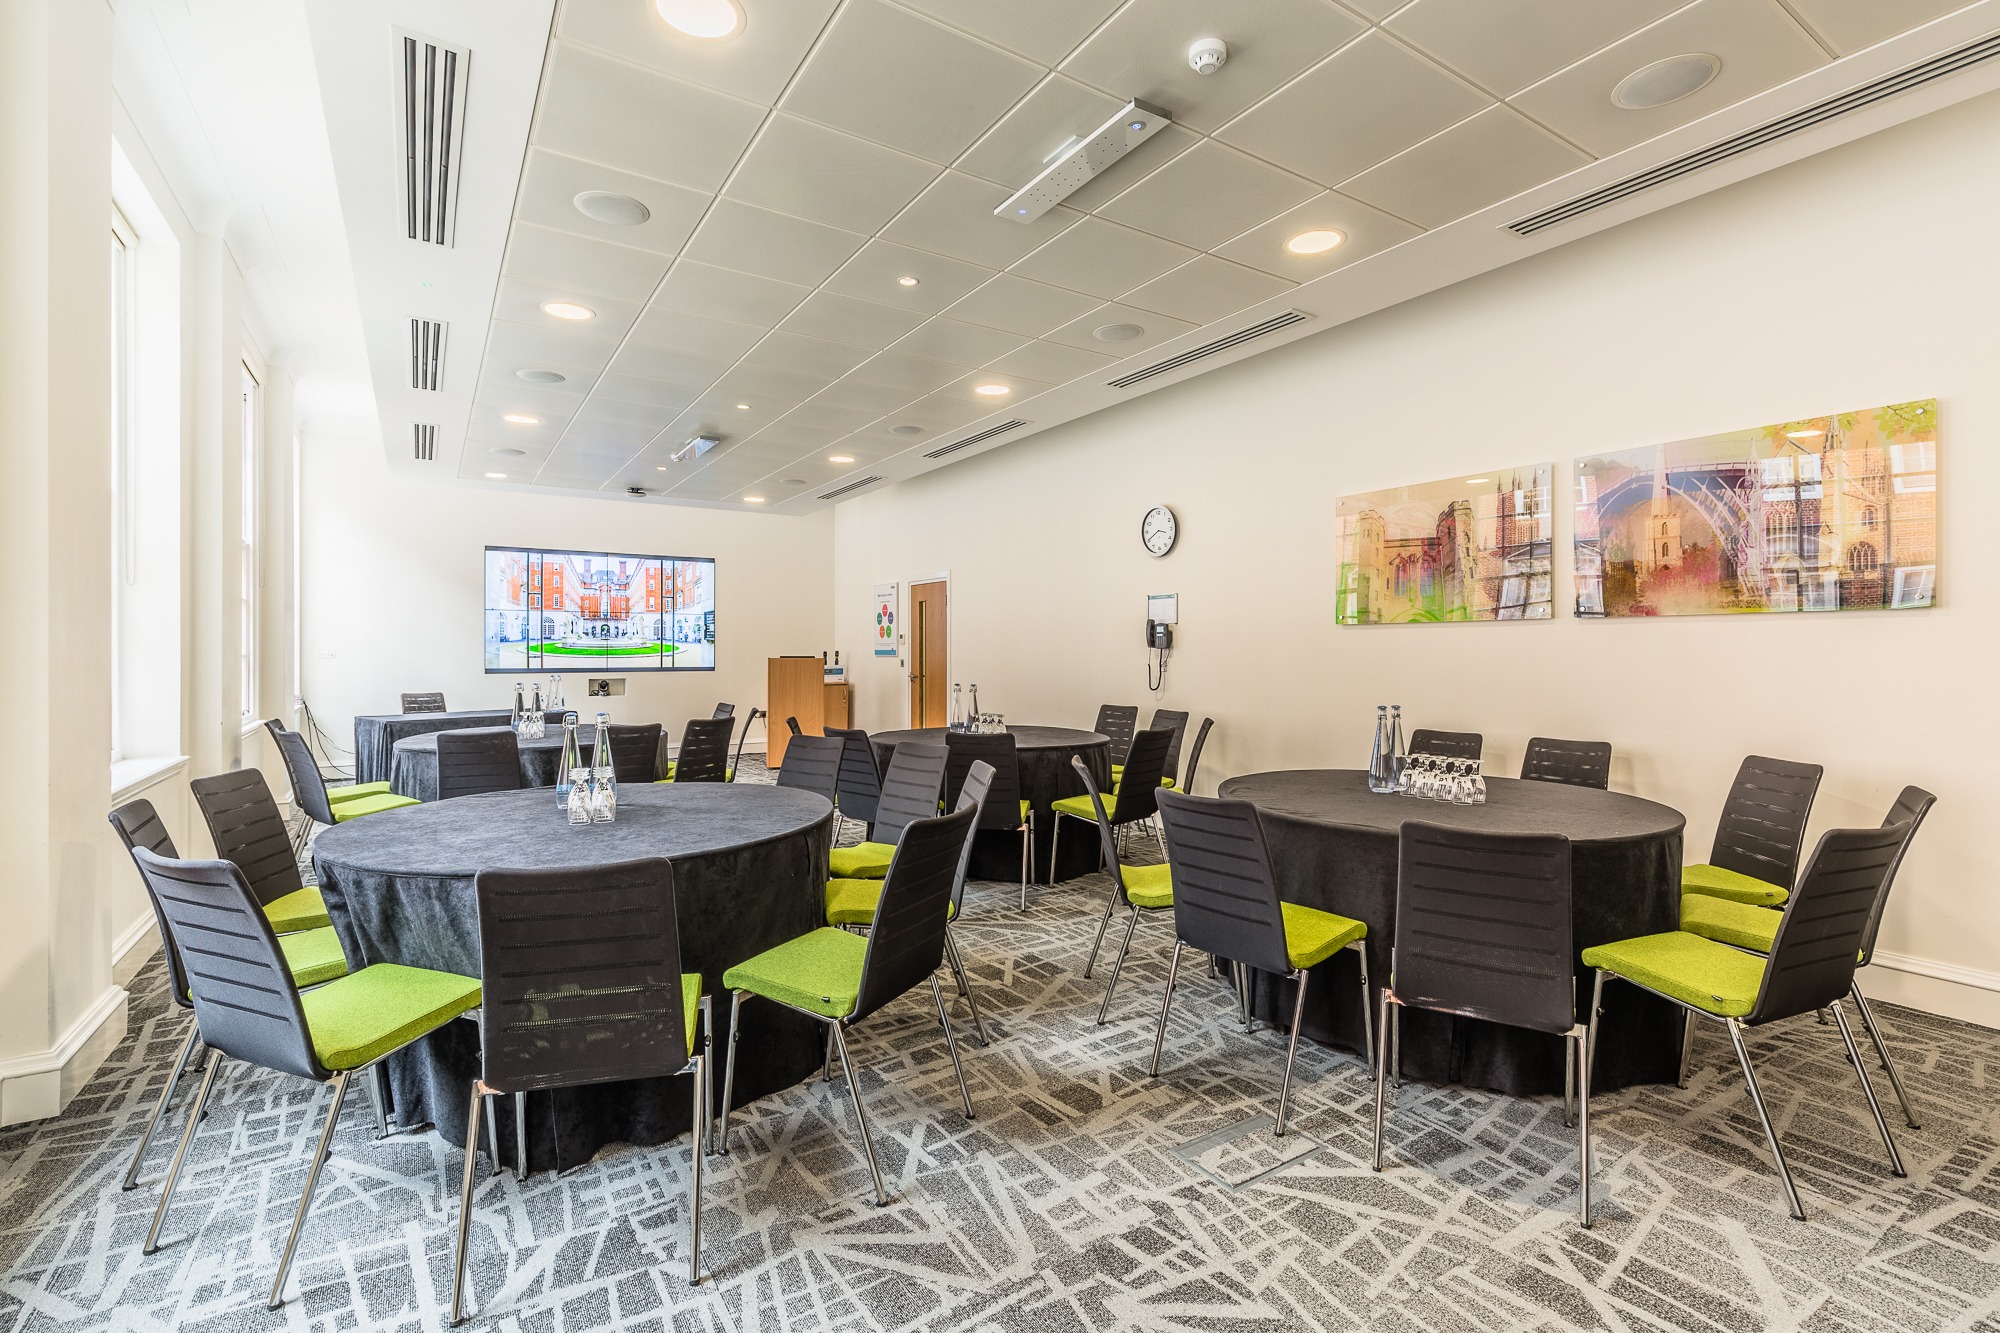
Banquet
320
Reception
Great Hall & Lutyens
640
Reception
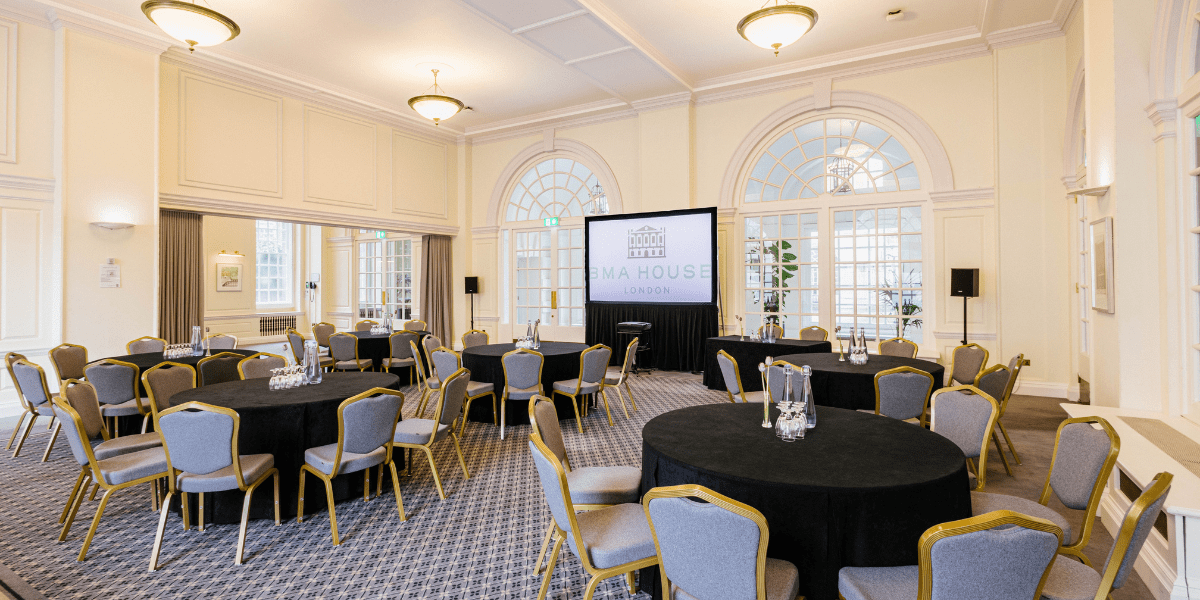
Snow Room
105
Theatre
50
Classroom
36
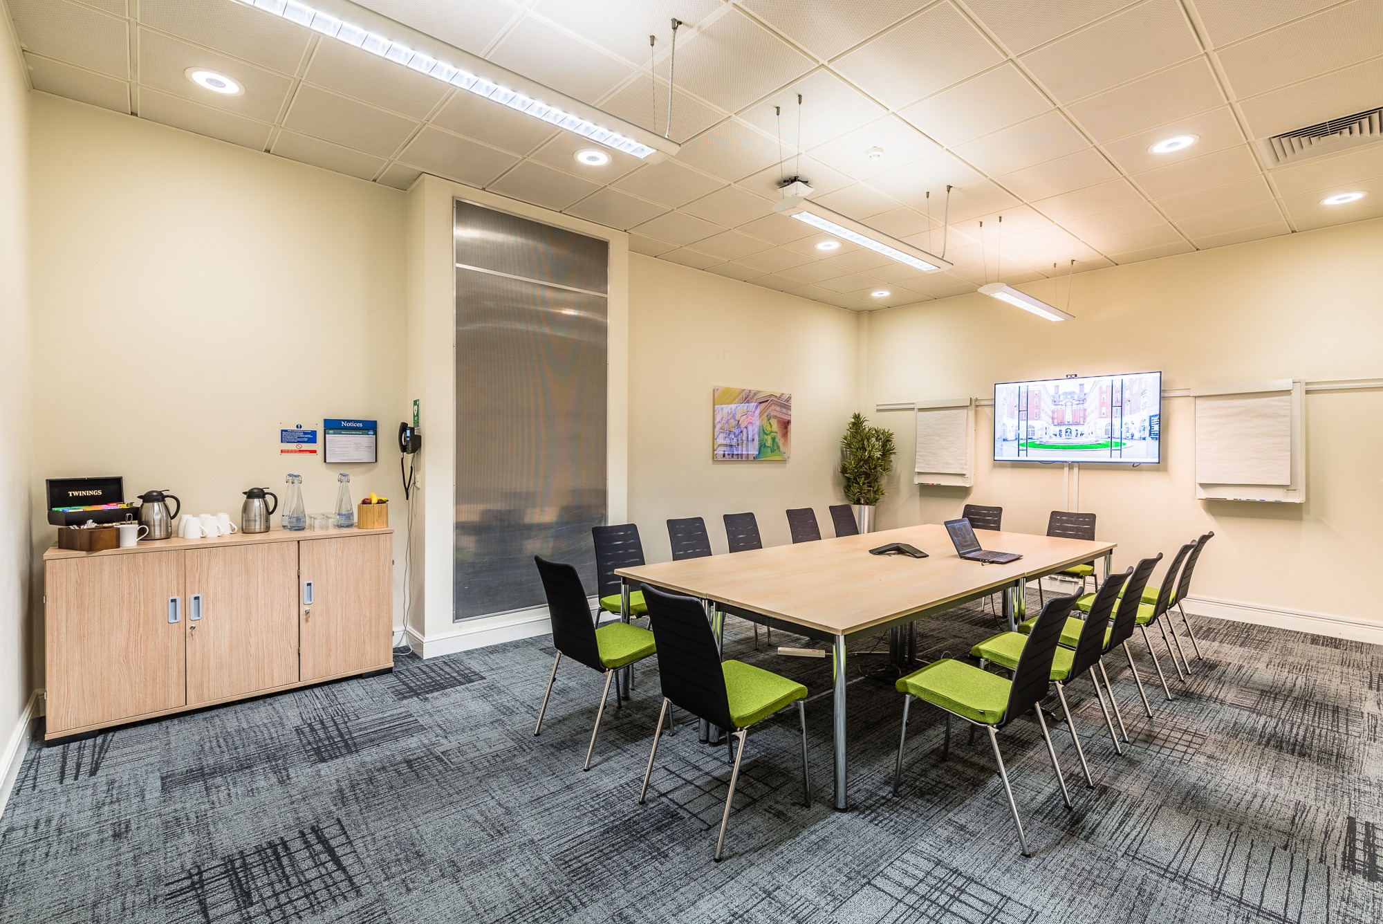
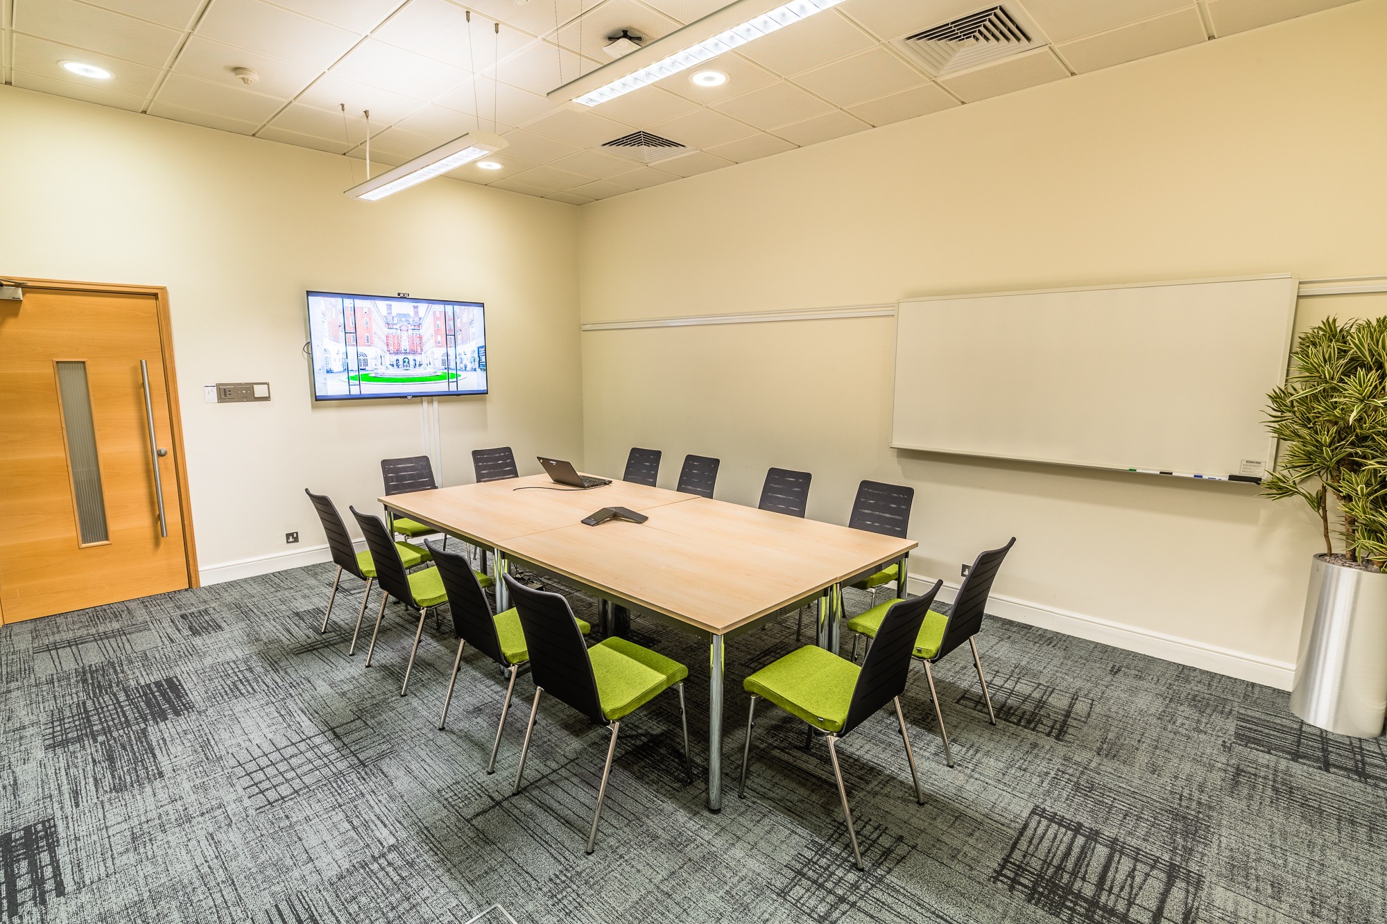
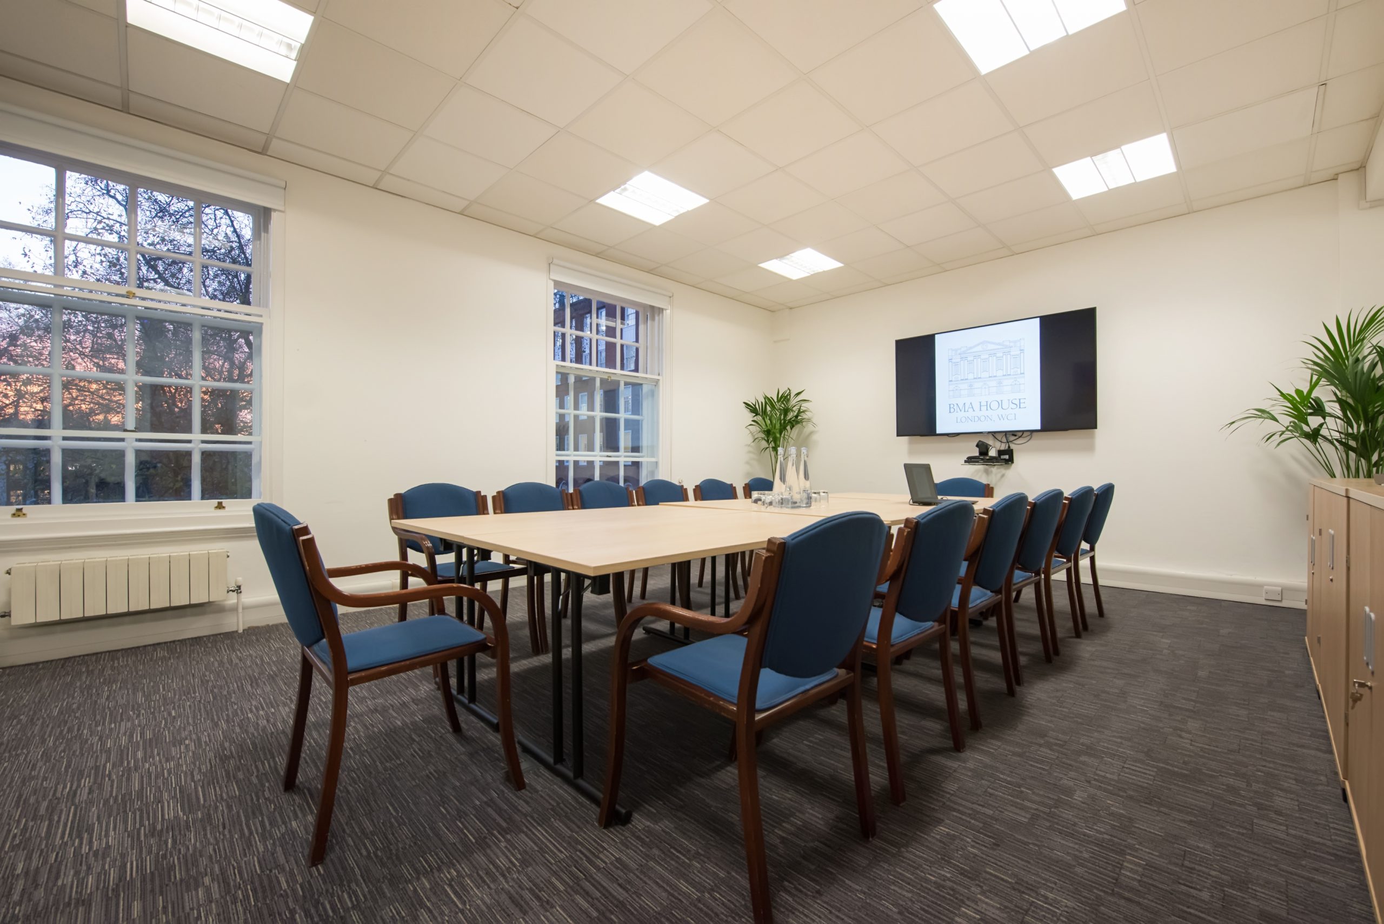
Boardroom
27
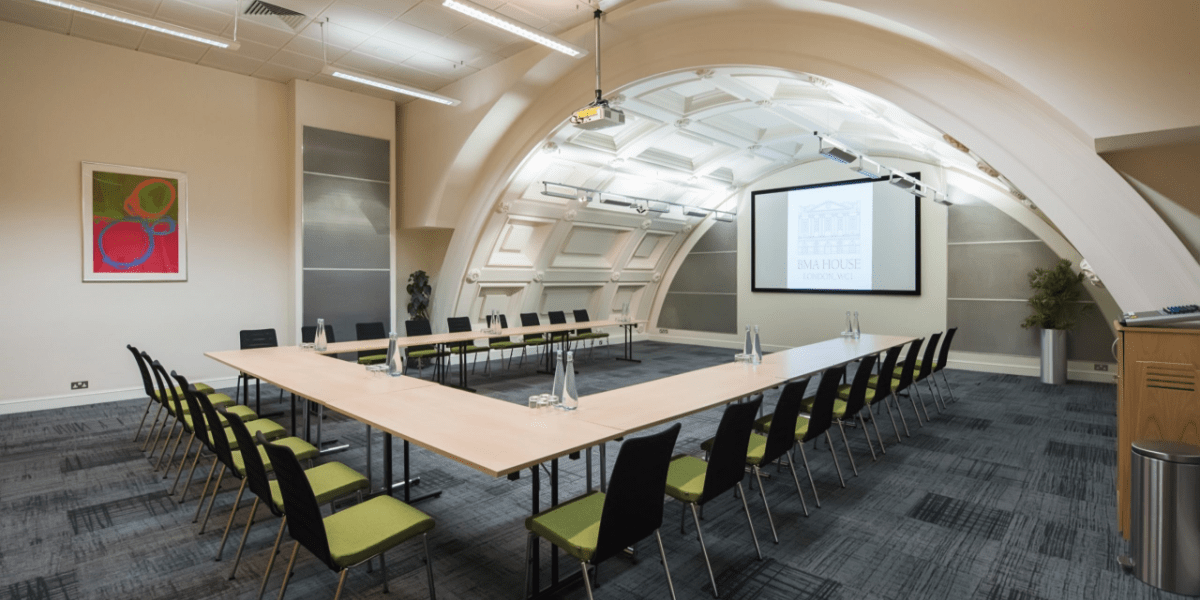
U-shape
64
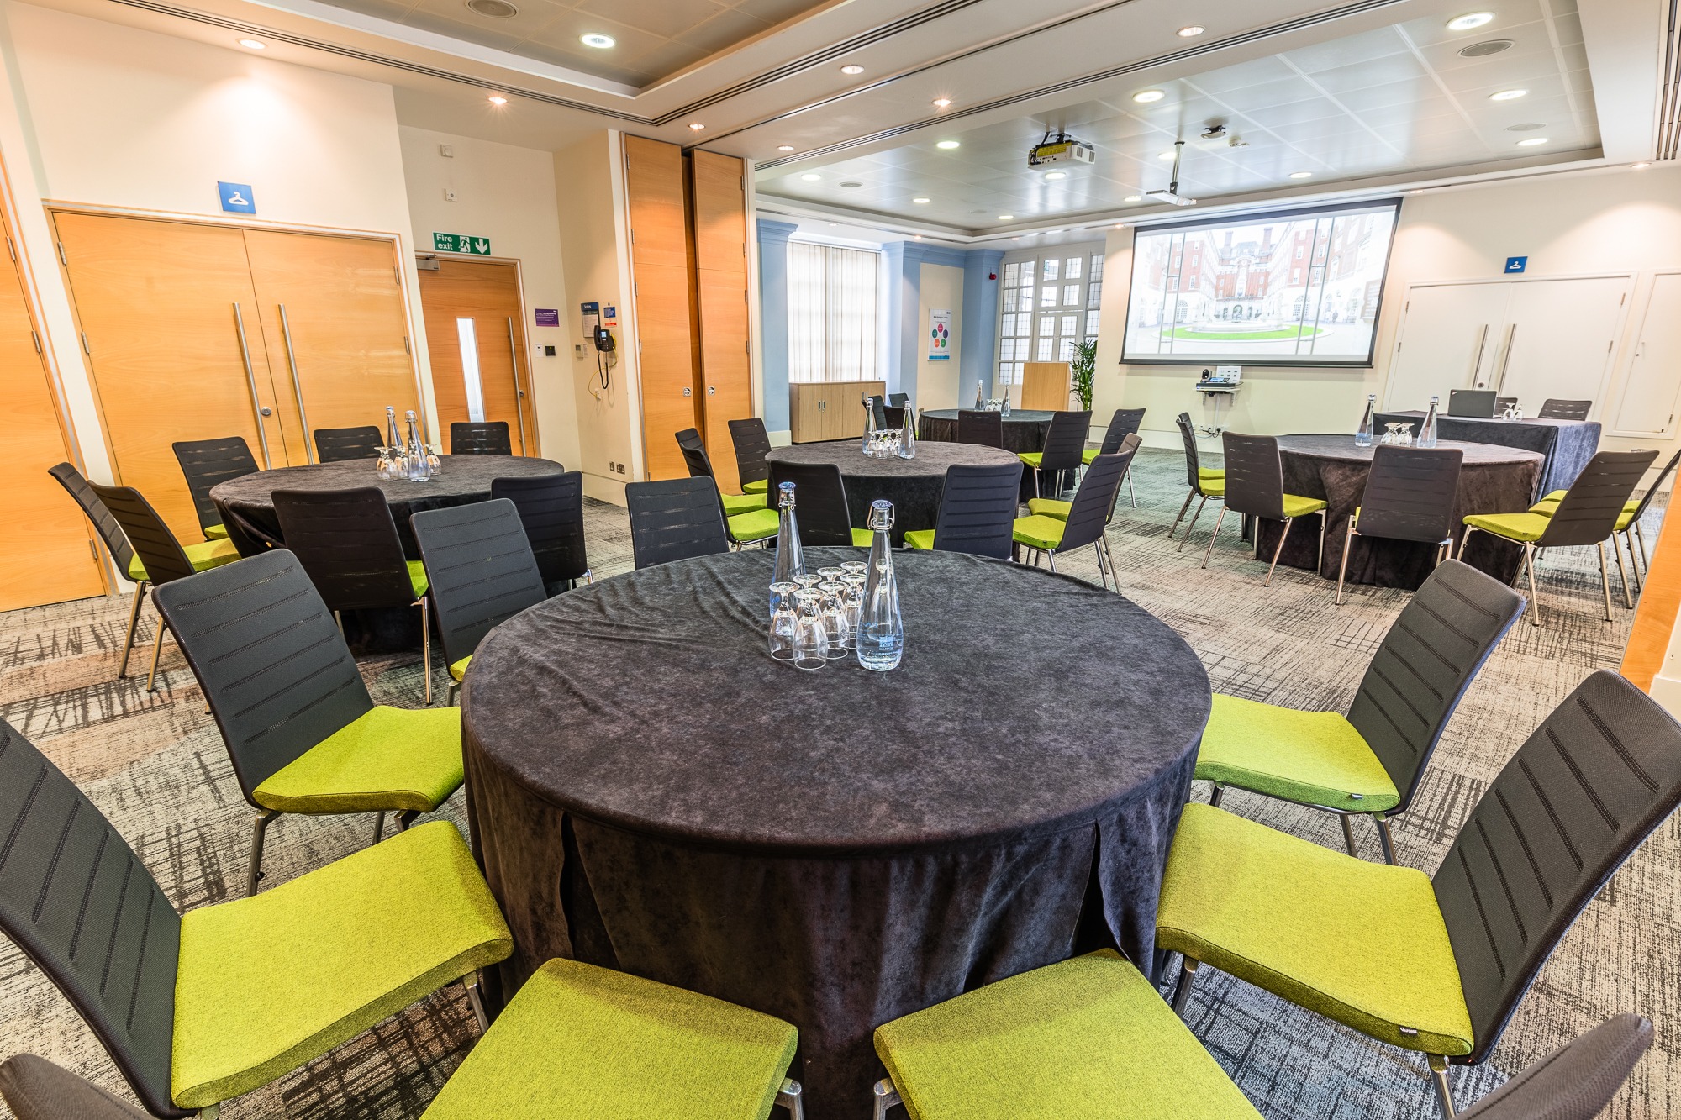
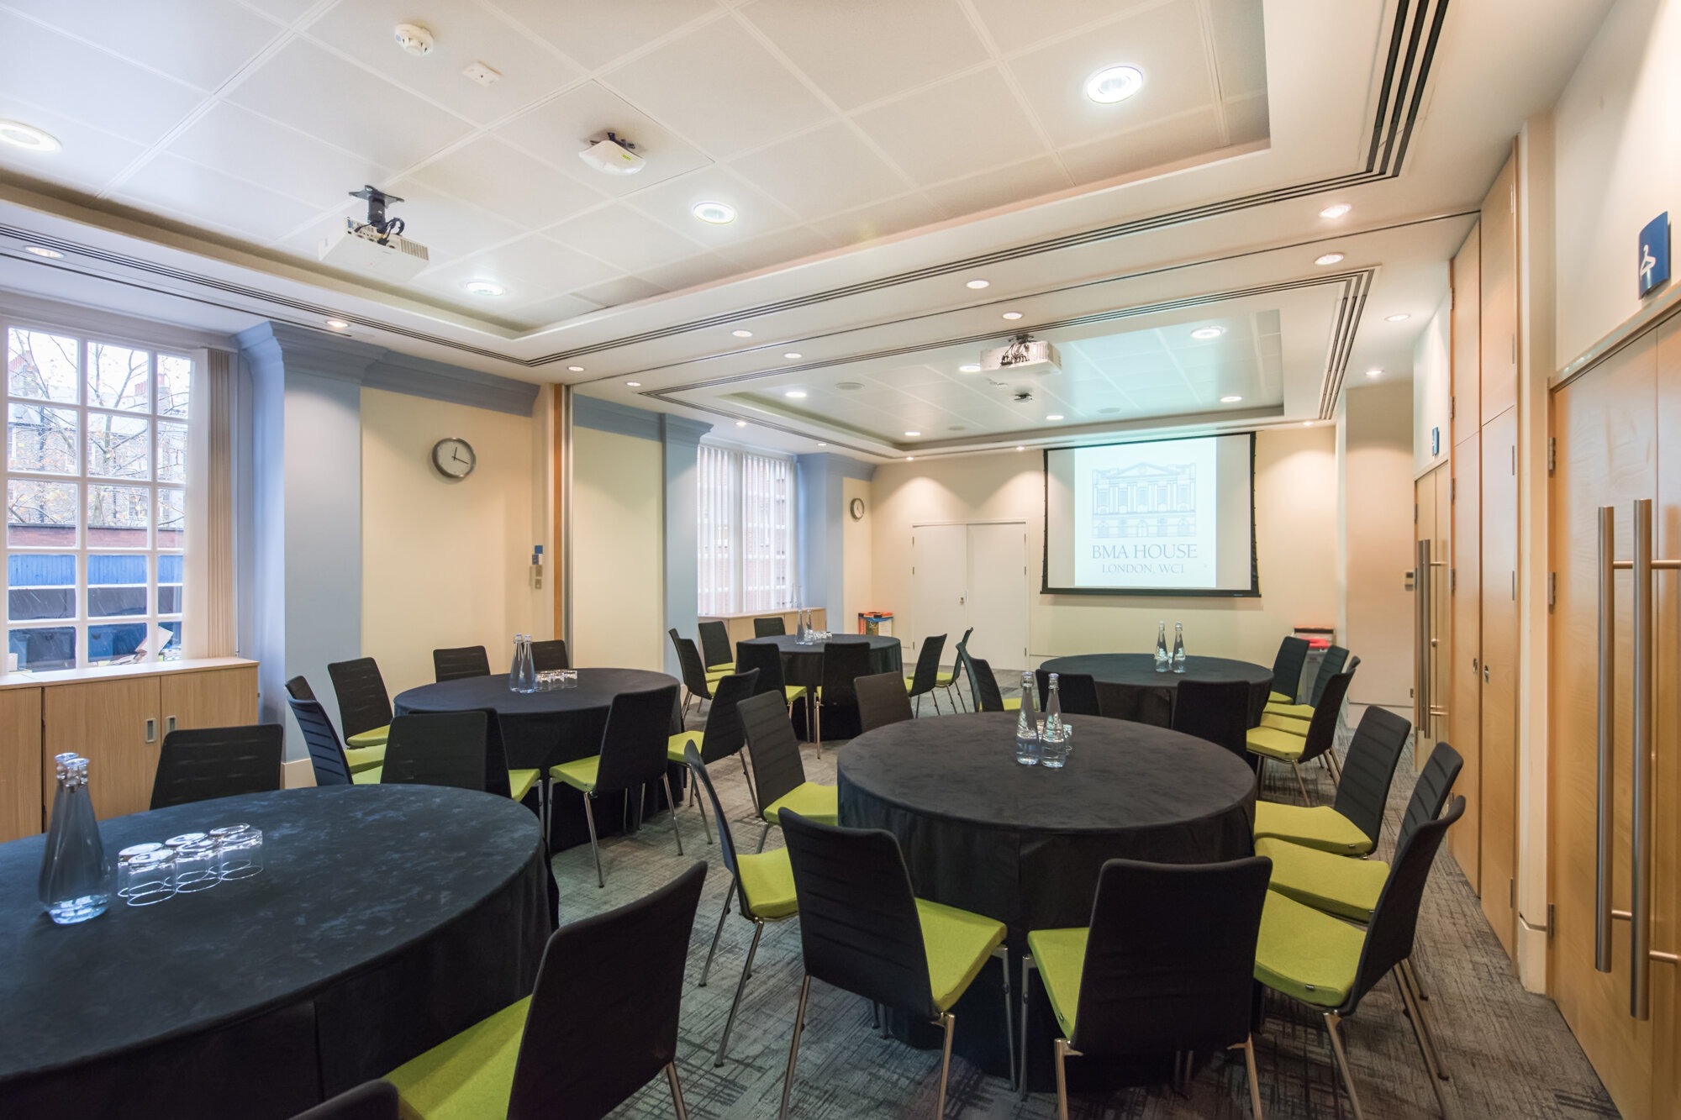
Cabaret
100
Banquet
160
Reception
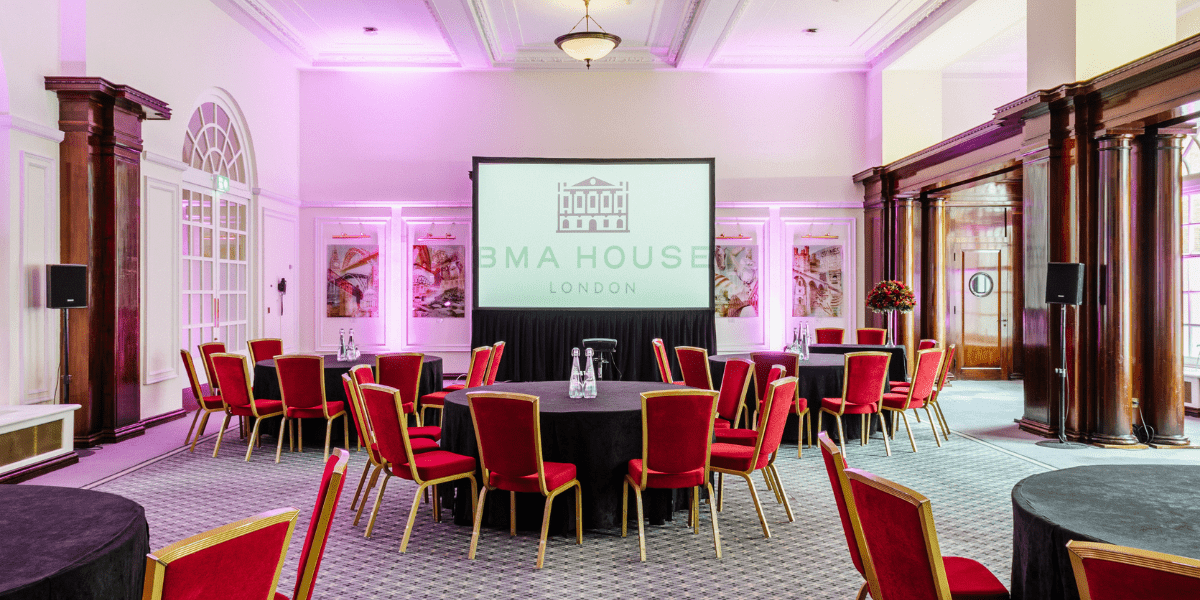
Paget Room
156
Theatre
60
Classroom
56
Boardroom
46
U-shape
80
Cabaret
120
Banquet
160
Reception
Prince's Room
70
Theatre
30
Classroom
36
Boardroom
30
U-shape
42
Cabaret
54
Banquet
90
Reception
Courtyard Suite
120
Theatre
64
Classroom
58
Boardroom
50
U-shape
64
Cabaret
150
Reception
Murrell Barnes Suite
88
Theatre
34
Classroom
38
Boardroom
32
U-shape
42
Cabaret
100
Reception
Murrell Room
55
Theatre
30
Classroom
30
Boardroom
24
U-shape
28
Cabaret
70
Reception
Anderson Barnes Suite
70
Theatre
24
Classroom
32
Boardroom
26
U-shape
28
Cabaret
80
Reception
Anderson Room
22
Boardroom
16
U-shape
Barnes Room
12
Boardroom
9
U-shape
Worcester Room
72
Theatre
30
Classroom
36
Boardroom
33
U-shape
30
Cabaret
30
Banquet
75
Reception
Aldrich-Blake Room
24
Boardroom
22
U-shape
Bloomsbury Room
6
Boardroom
5
U-shape
Garden Room
48
Banquet
90
Reception
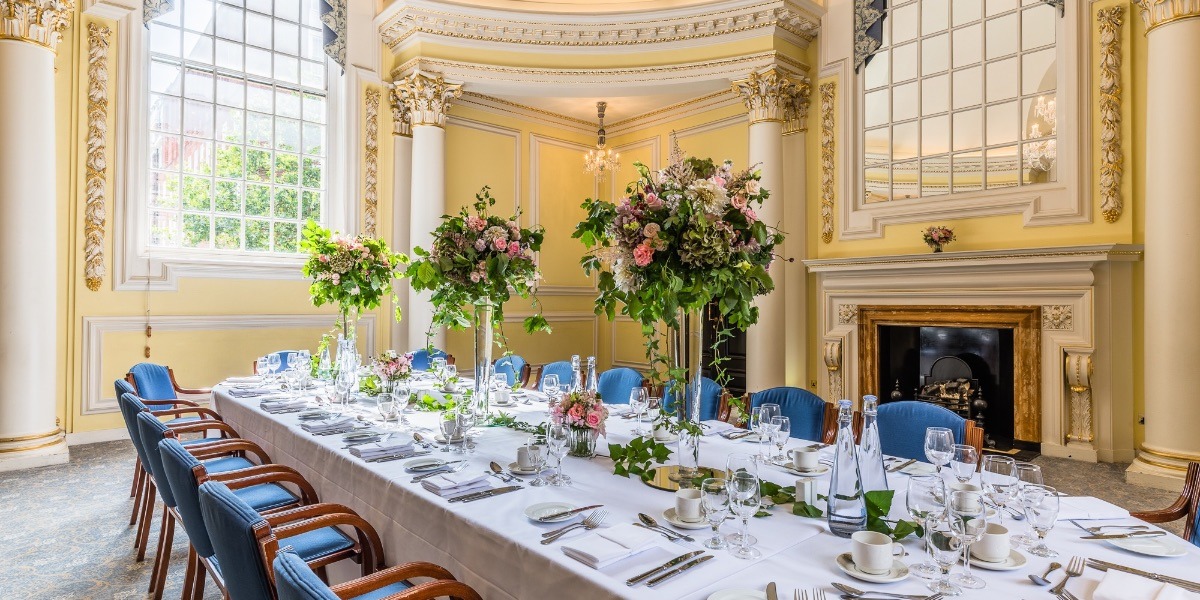
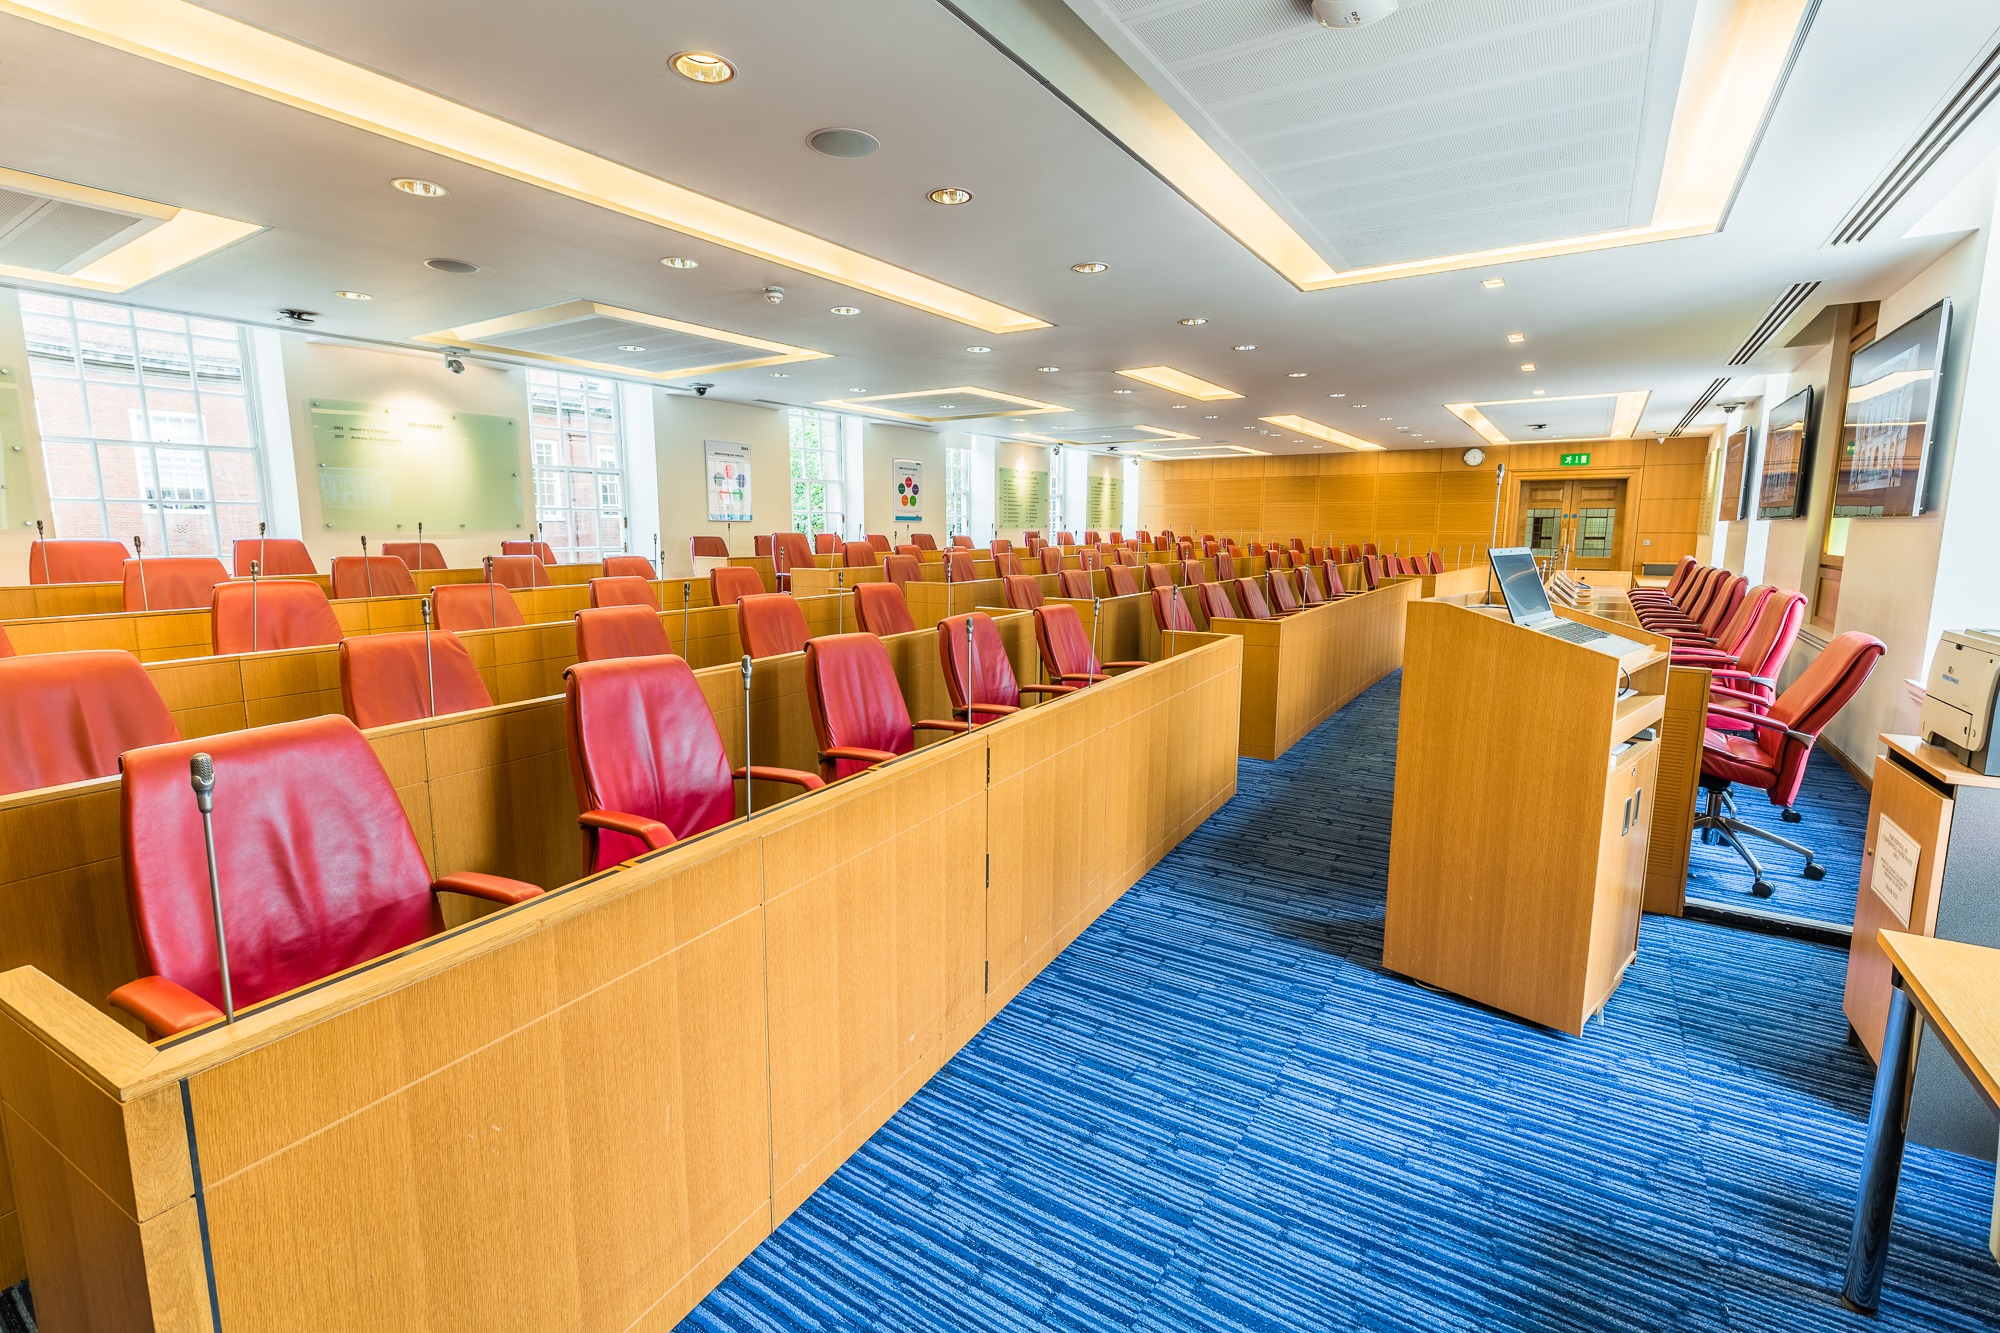
Council Chamber
97
Theatre
Carter Room
12
Boardroom
10
U-shape
Harvey Room
84
Theatre
45
Classroom
32
Boardroom
27
U-shape
42
Cabaret
Simpson Room
12
Boardroom
10
U-shape
Jenner Room
18
Boardroom
15
U-shape
Bevan Suite
150
Theatre
70
Classroom
56
Boardroom
50
U-shape
77
Cabaret
160
Reception
Black Room
100
Theatre
45
Classroom
32
Boardroom
27
U-shape
42
Cabaret
100
Reception
Lister-Fleming Room
40
Theatre
20
Classroom
24
Boardroom
20
U-shape
28
Cabaret
40
Reception
Lister Room
12
Boardroom
10
U-shape
Fleming Room
12
Boardroom
10
U-shape
Dickens Room
40
Theatre
20
Classroom
24
Boardroom
20
U-shape
28
Cabaret
60
Reception
Magill Room
10
Boardroom
9
U-shape
Tudor-Hart Room
16
Boardroom
14
U-shape
Capacity at a glance
Maximum guests per layout
| Space | Theatre | Classroom | Boardroom | U-shape | Cabaret | Banquet | Reception |
|---|---|---|---|---|---|---|---|
| Great Hall | 290 | 120 | – | – | 160 | 200 | 320 |
| Great Hall & Lutyens | – | – | – | – | – | – | 640 |
| Snow Room | 105 | 50 | 36 | 27 | 64 | 100 | 160 |
| Paget Room | 156 | 60 | 56 | 46 | 80 | 120 | 160 |
| Prince's Room | 70 | 30 | 36 | 30 | 42 | 54 | 90 |
| Courtyard Suite | 120 | 64 | 58 | 50 | 64 | – | 150 |
| Murrell Barnes Suite | 88 | 34 | 38 | 32 | 42 | – | 100 |
| Murrell Room | 55 | 30 | 30 | 24 | 28 | – | 70 |
| Anderson Barnes Suite | 70 | 24 | 32 | 26 | 28 | – | 80 |
| Anderson Room | – | – | 22 | 16 | – | – | – |
| Barnes Room | – | – | 12 | 9 | – | – | – |
| Worcester Room | 72 | 30 | 36 | 33 | 30 | 30 | 75 |
| Aldrich-Blake Room | – | – | 24 | 22 | – | – | – |
| Bloomsbury Room | – | – | 6 | 5 | – | – | – |
| Garden Room | – | – | – | – | – | 48 | 90 |
| Council Chamber | 97 | – | – | – | – | – | – |
| Carter Room | – | – | 12 | 10 | – | – | – |
| Harvey Room | 84 | 45 | 32 | 27 | 42 | – | – |
| Simpson Room | – | – | 12 | 10 | – | – | – |
| Jenner Room | – | – | 18 | 15 | – | – | – |
| Bevan Suite | 150 | 70 | 56 | 50 | 77 | – | 160 |
| Black Room | 100 | 45 | 32 | 27 | 42 | – | 100 |
| Lister-Fleming Room | 40 | 20 | 24 | 20 | 28 | – | 40 |
| Lister Room | – | – | 12 | 10 | – | – | – |
| Fleming Room | – | – | 12 | 10 | – | – | – |
| Dickens Room | 40 | 20 | 24 | 20 | 28 | – | 60 |
| Magill Room | – | – | 10 | 9 | – | – | – |
| Tudor-Hart Room | – | – | 16 | 14 | – | – | – |
Facilities
- Natural daylight
- Restaurant
- In-house catering
- Near train station
- Step-free access
- EV charging
- On-site parking
- Off-site parking
- AV equipment
- Free Wi-Fi
Gallery
·
Questions about BMA House
How many guests can BMA House hold?
Its largest space holds up to 290 theatre-style, 200 for a seated dinner and 640 for a standing reception.
How many event spaces does BMA House have?
28 meeting and event spaces, the largest being Great Hall & Lutyens for up to 640 guests. The capacity table above shows every room by layout.
Where is BMA House?
Tavistock Square, WC1H 9JP.
How do I book BMA House for an event?
Send an enquiry from this page with your date and numbers. Bien Venue checks availability, negotiates the rate and sends you a tailored proposal, typically within 4 working hours. It costs you nothing: the venue pays our commission.
Location
Tavistock Square, WC1H 9JP
Interested in this venue?
Let Bien Venue handle it
We'll check availability, negotiate rates and put together a tailored proposal for your event.
Typically a reply within 4 working hours
← Back to all venues
🎉
Enquiry sent
BMA House
Reply within 4 working hours