3 Michelin Keys
Sustainable
Bedrooms
Large events
Claridge's
★★★★★
Mayfair, London, United Kingdom
500
Max guests
10
Event spaces
269
Bedrooms

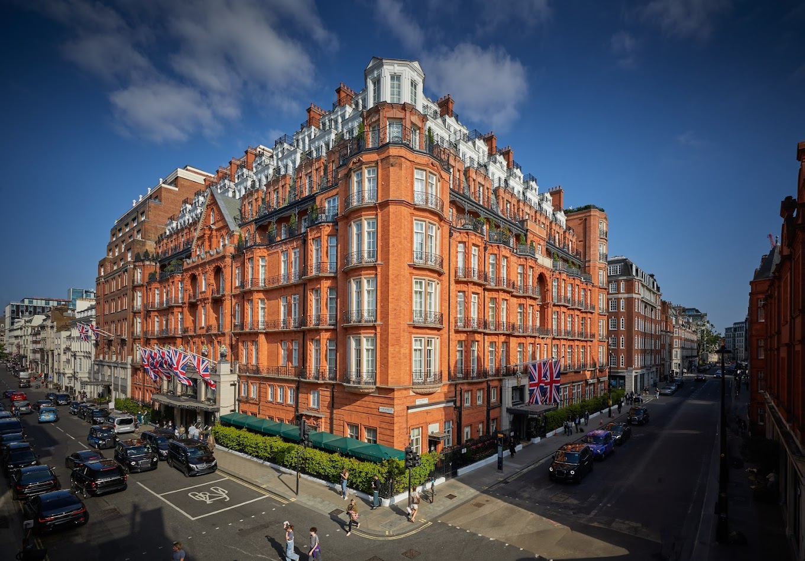
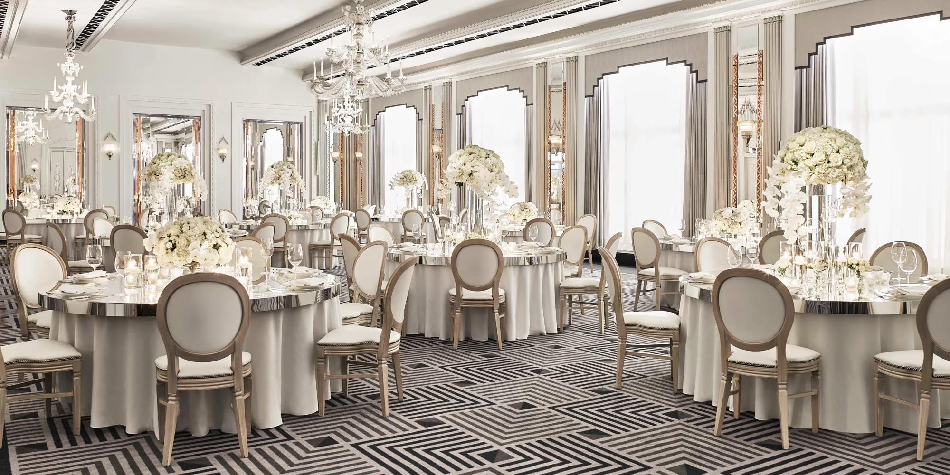
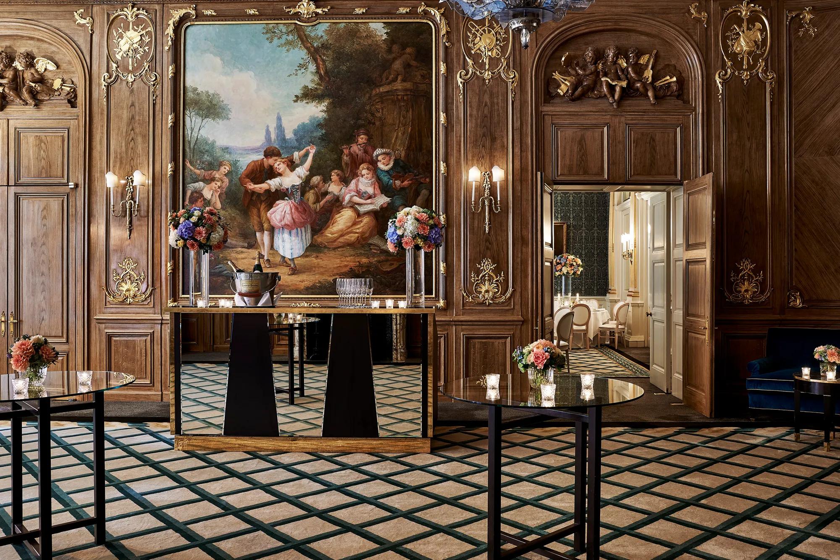
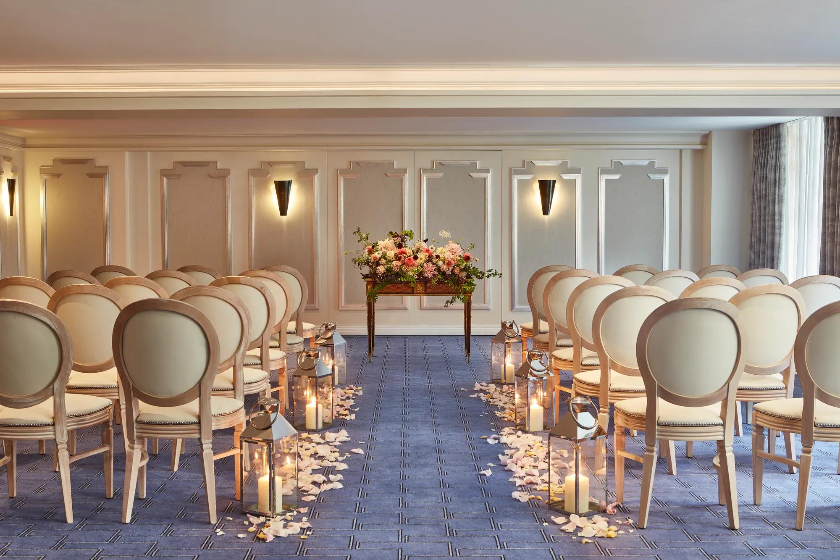
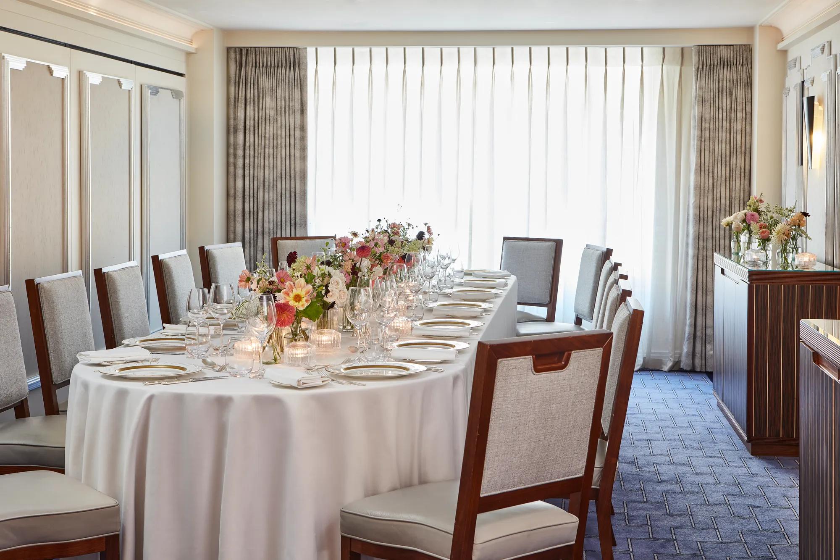
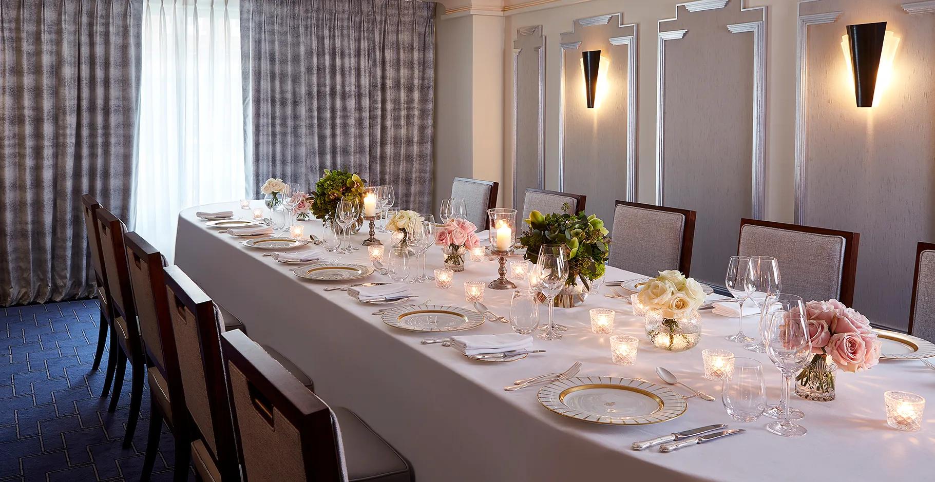
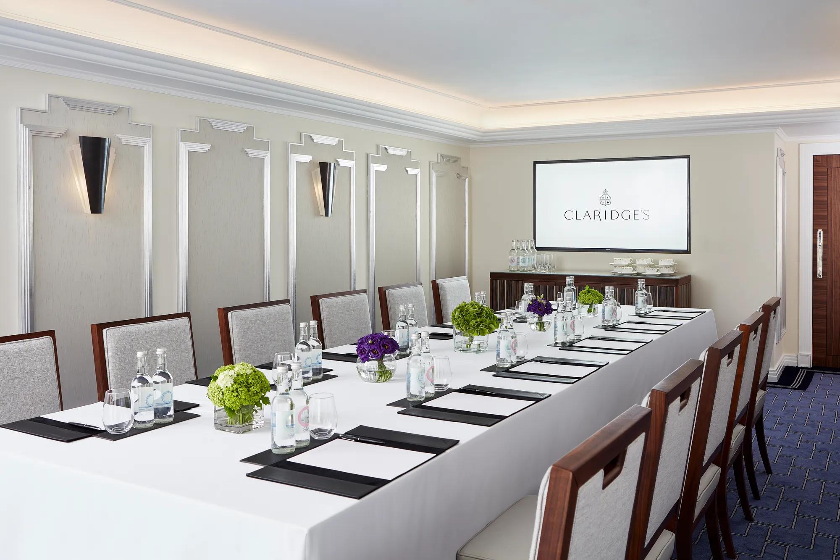
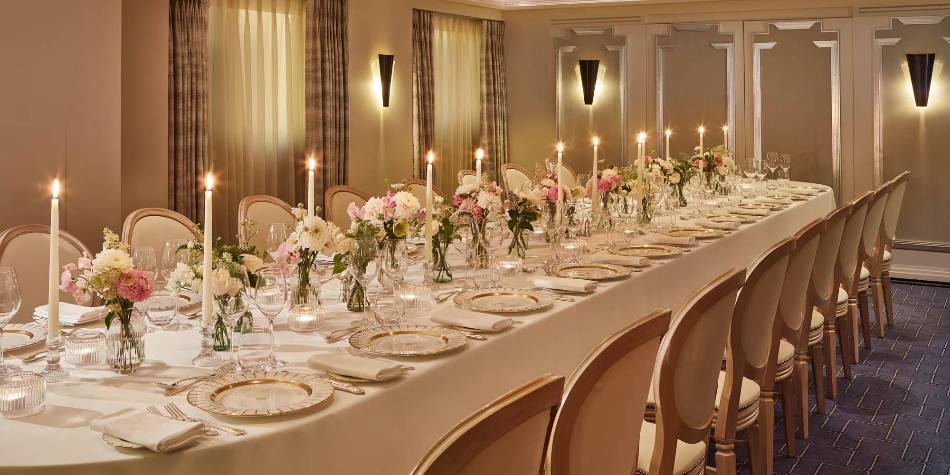
Claridge’s, in the heart of Mayfair, is shaped by centuries of enduring artistry - a rich symphony of experience, where guests are warmly cared for and celebration unfolds with unforgettable flair.
For more than two hundred years, Claridge’s has been chosen for life’s finest moments. In doing so, each guest becomes part of its brilliant and ever-evolving legacy.
For more than two hundred years, Claridge’s has been chosen for life’s finest moments. In doing so, each guest becomes part of its brilliant and ever-evolving legacy.
Meeting & event spaces
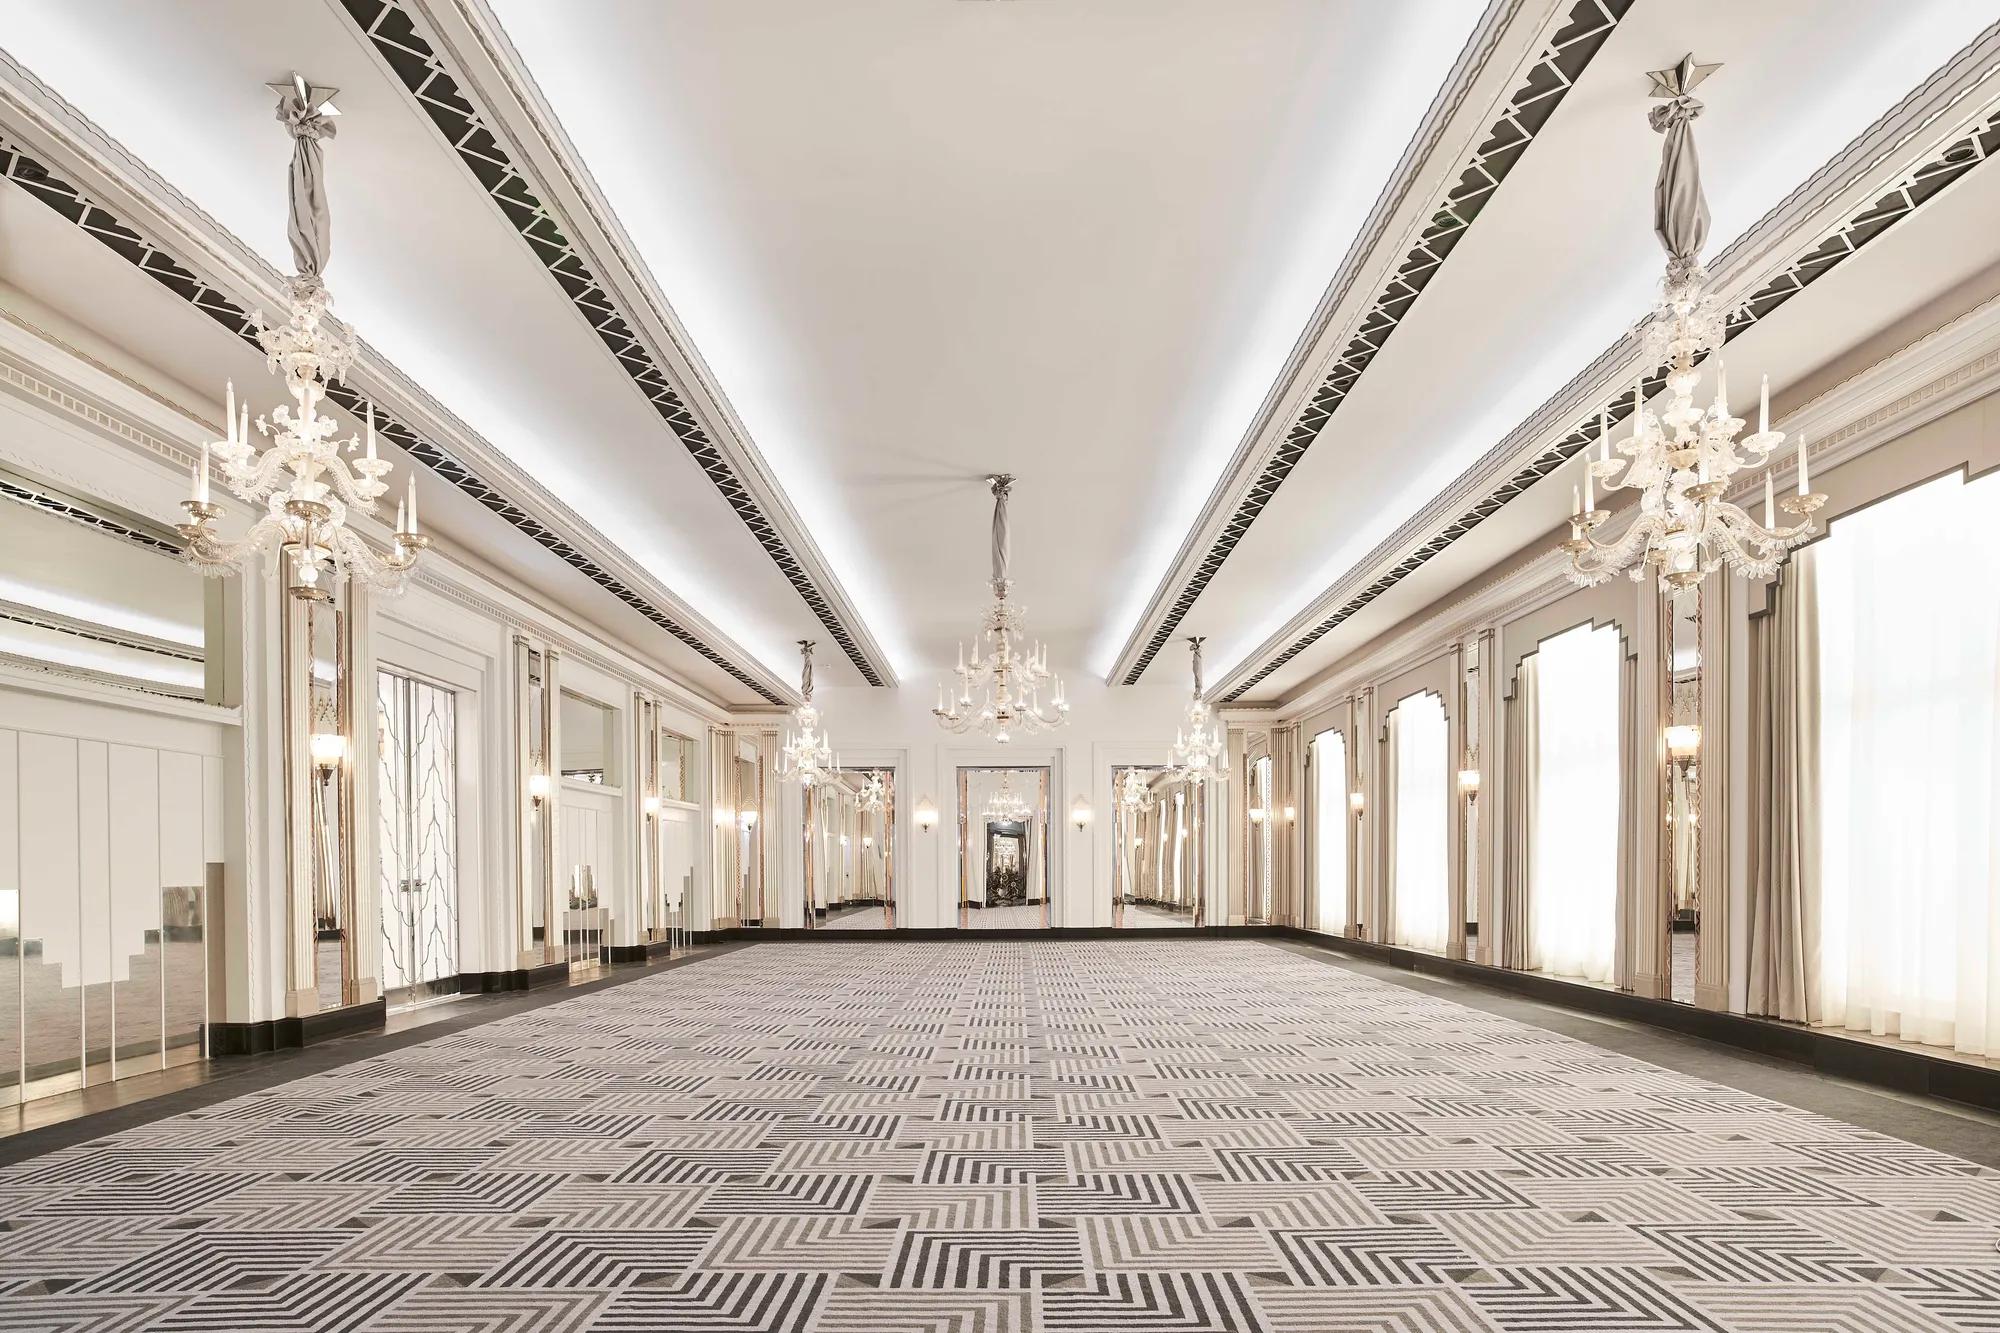
Compare all capacities ↓Ballroom
G · 243.5 m²
260
Theatre
150
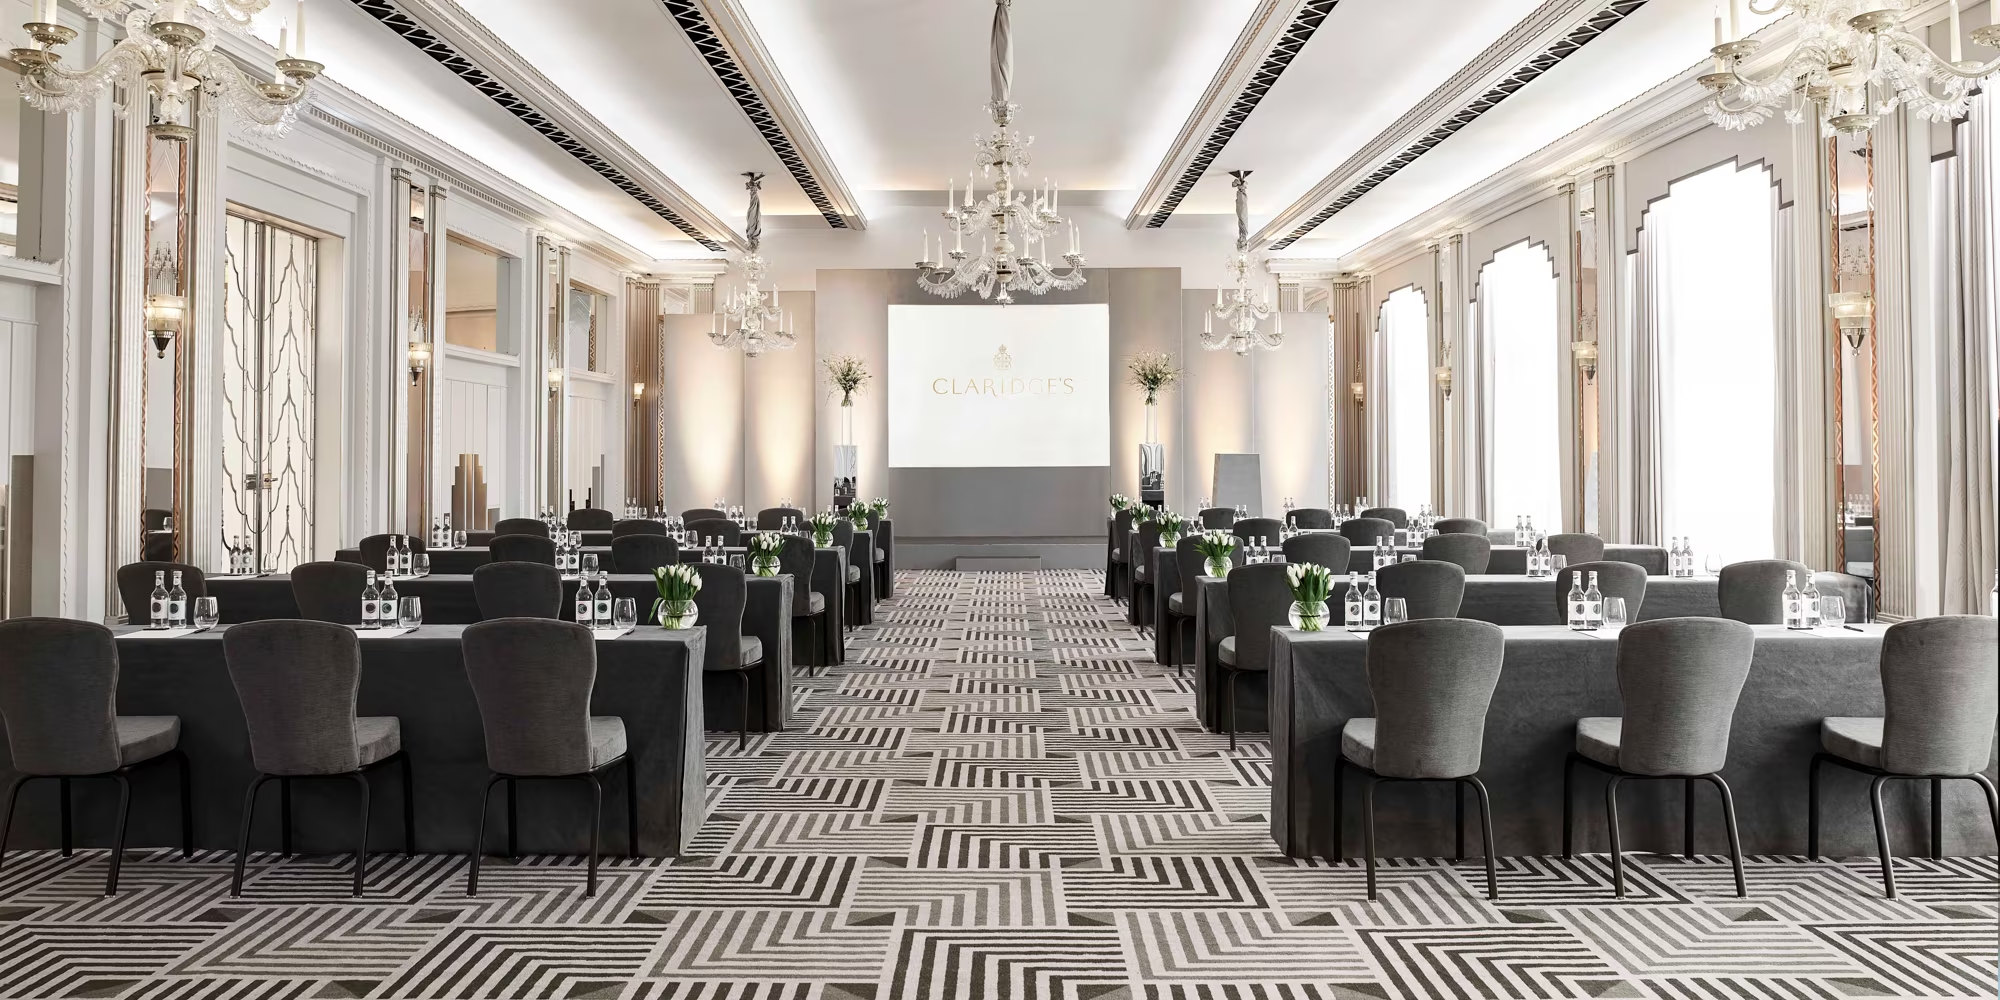
Classroom
60
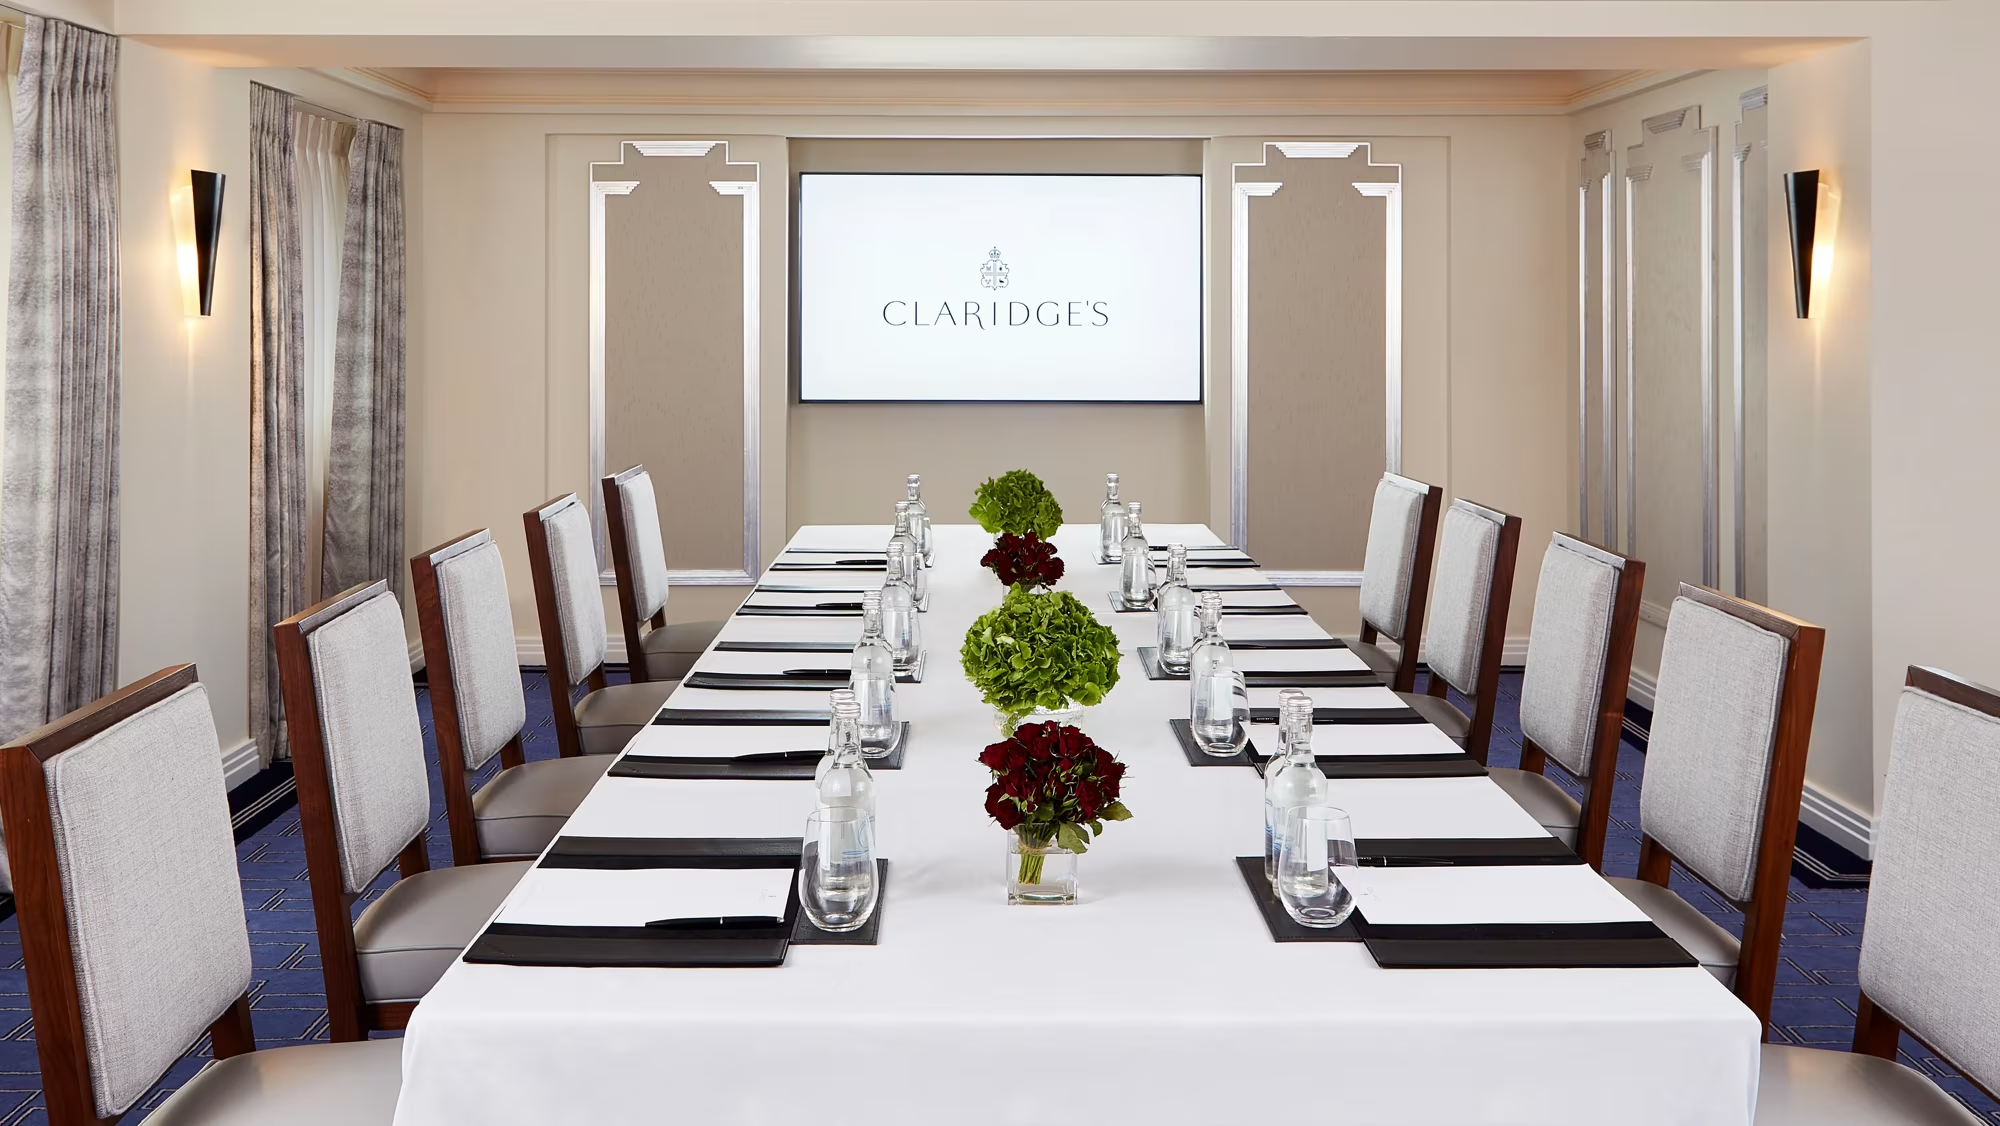
Boardroom
70
U-shape
120
Cabaret
240
Banquet
500
Reception
Ballroom Reception
G · 105 m²
150
Theatre
240
Reception
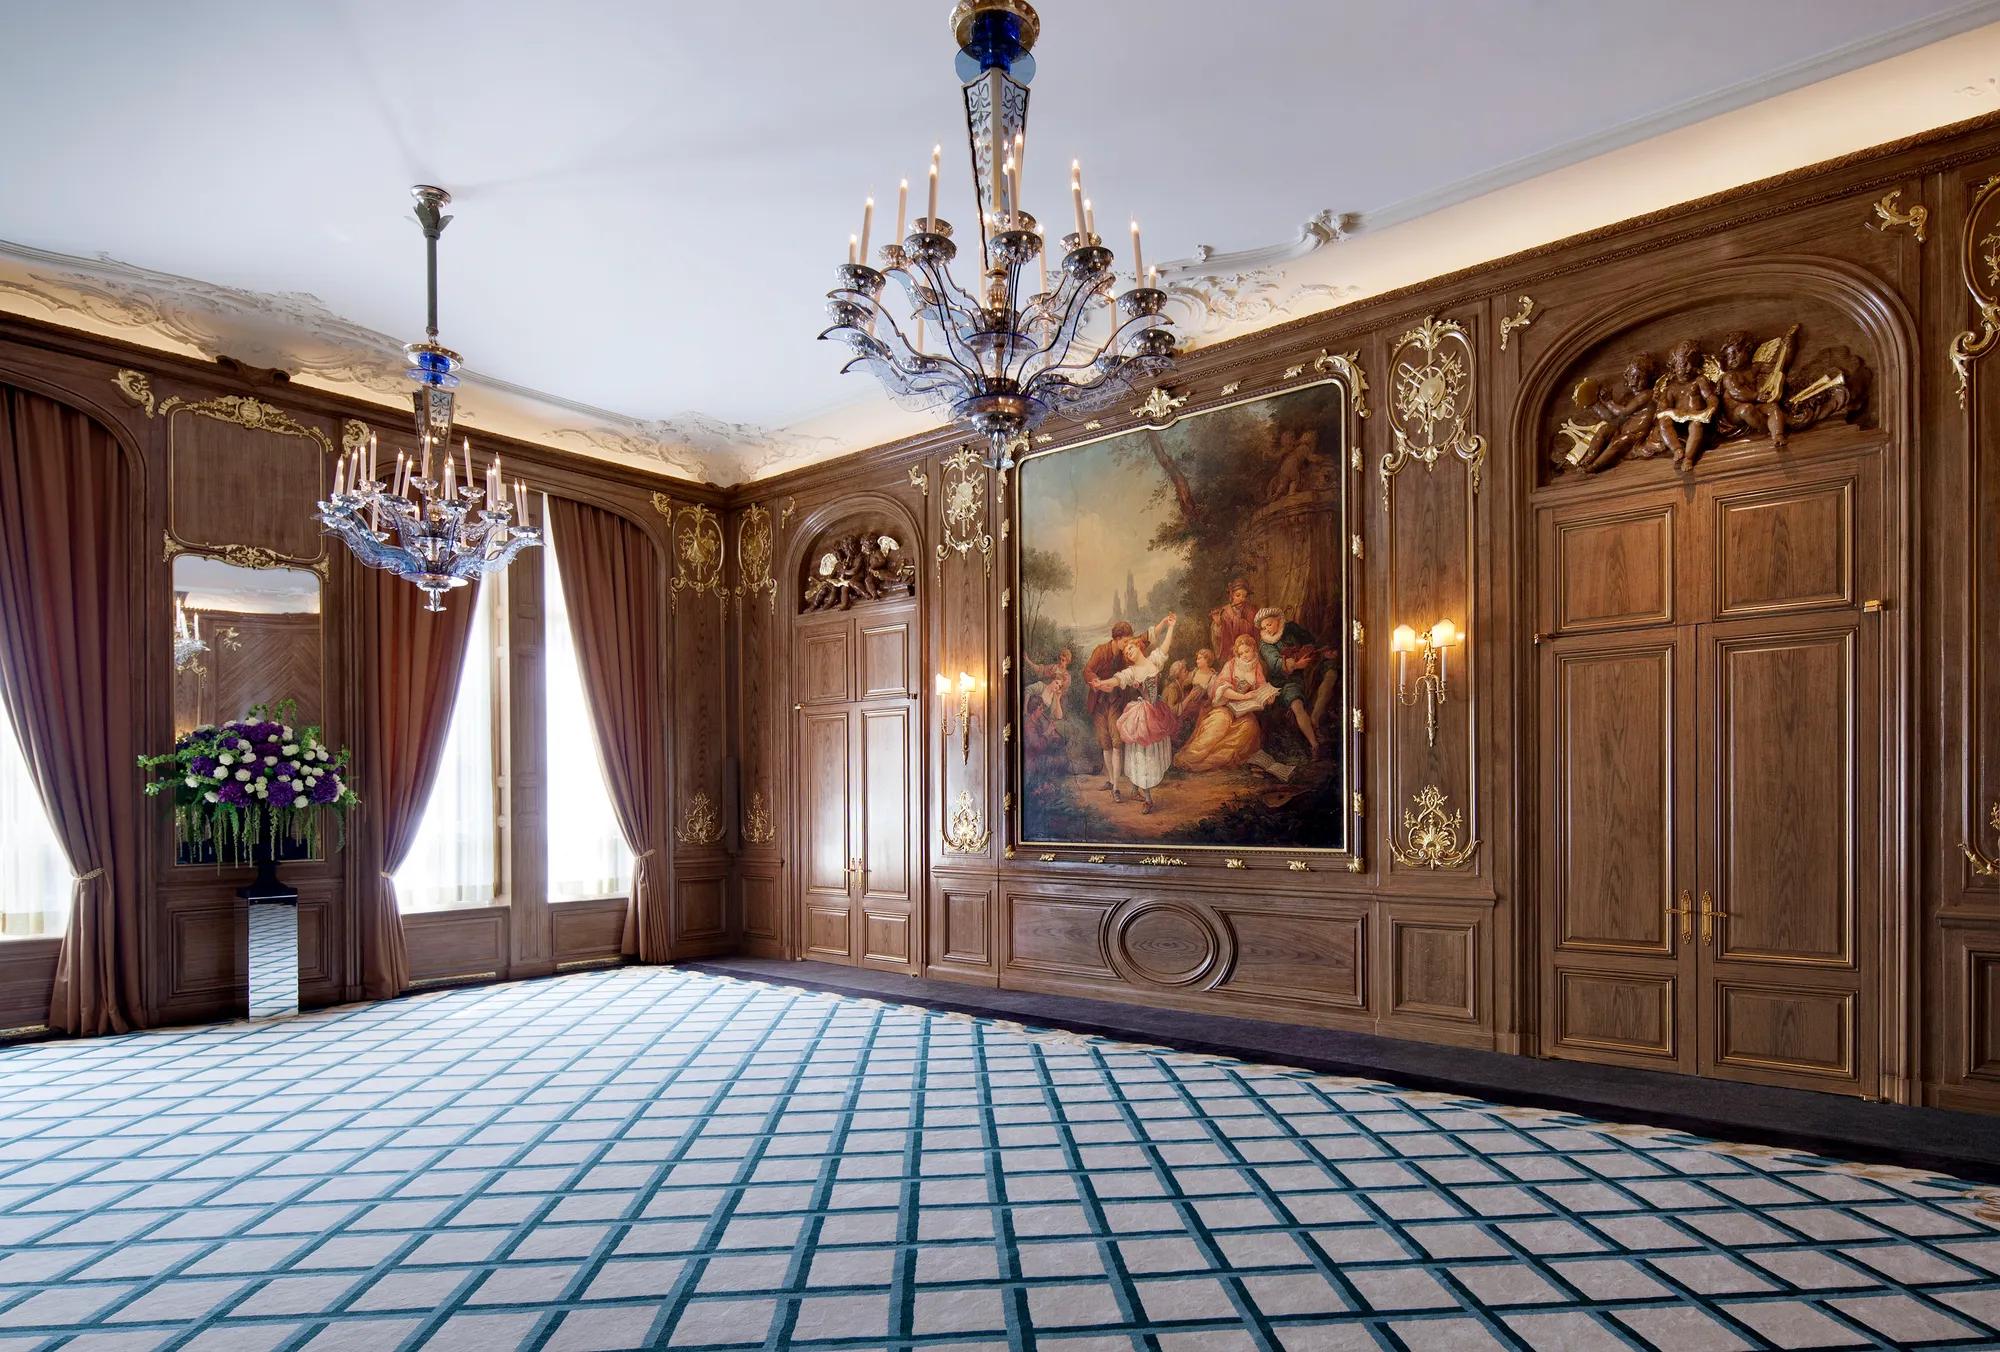
French Salon
G · 105 m²
90
Theatre
60
Classroom
38
Boardroom
40
U-shape
48
Cabaret
96
Banquet
120
Reception
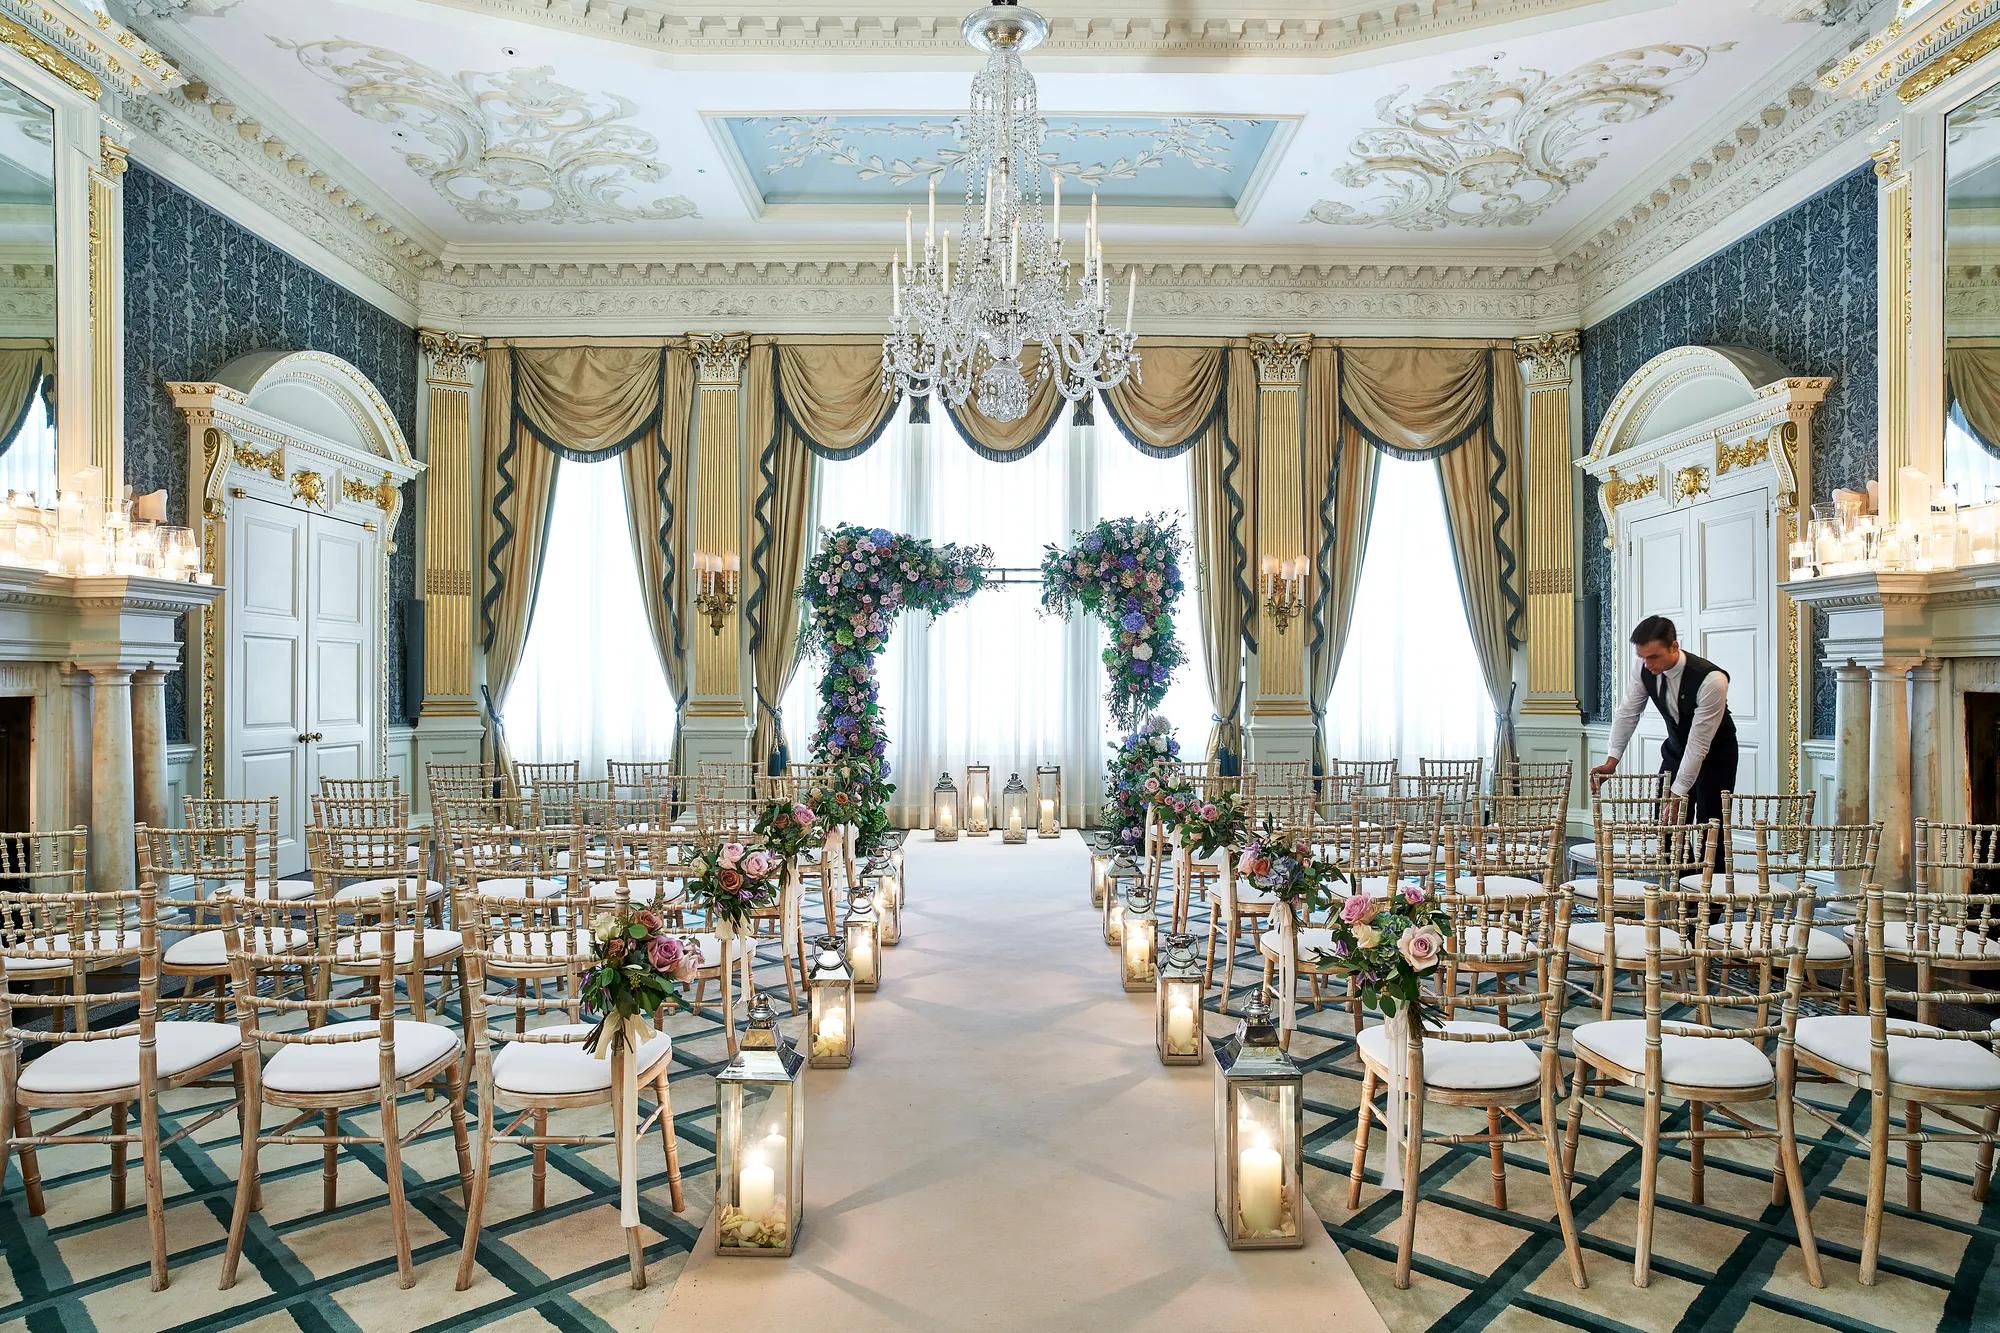
Drawing Room
G · 121 m²
90
Theatre
60
Classroom
38
Boardroom
40
U-shape
48
Cabaret
96
Banquet
120
Reception
Clarence Room
M · 108 m²
80
Theatre
54
Classroom
32
Boardroom
37
U-shape
48
Cabaret
50
Banquet
100
Reception
St. James Room
M · 32.3 m²
25
Theatre
20
Classroom
18
Boardroom
18
U-shape
16
Cabaret
20
Banquet
30
Reception
Windsor Room
M · 35.4 m²
25
Theatre
20
Classroom
18
Boardroom
19
U-shape
16
Cabaret
18
Banquet
30
Reception
Boardroom
M · 31.2 m²
16
Boardroom
16
Banquet
Highgrove Room
M · 38.5 m²
30
Theatre
25
Classroom
22
Boardroom
23
U-shape
24
Cabaret
22
Banquet
30
Reception
Buckingham Room
M · 14.8 m²
5
Boardroom
5
Banquet
Capacity at a glance
Maximum guests per layout
| Space | Size | Theatre | Classroom | Boardroom | U-shape | Cabaret | Banquet | Reception |
|---|---|---|---|---|---|---|---|---|
| Ballroom | 243.5 m² | 260 | 150 | 60 | 70 | 120 | 240 | 500 |
| Ballroom Reception | 105 m² | 150 | – | – | – | – | – | 240 |
| French Salon | 105 m² | 90 | 60 | 38 | 40 | 48 | 96 | 120 |
| Drawing Room | 121 m² | 90 | 60 | 38 | 40 | 48 | 96 | 120 |
| Clarence Room | 108 m² | 80 | 54 | 32 | 37 | 48 | 50 | 100 |
| St. James Room | 32.3 m² | 25 | 20 | 18 | 18 | 16 | 20 | 30 |
| Windsor Room | 35.4 m² | 25 | 20 | 18 | 19 | 16 | 18 | 30 |
| Boardroom | 31.2 m² | – | – | 16 | – | – | 16 | – |
| Highgrove Room | 38.5 m² | 30 | 25 | 22 | 23 | 24 | 22 | 30 |
| Buckingham Room | 14.8 m² | – | – | 5 | – | – | 5 | – |
Awards
- Three Michelin Keys, 2026
Facilities
- 269 bedrooms
- Spa
- Swimming pool
- Gym / fitness
- Natural daylight
- Restaurant
- Bar
- Room service
- In-house catering
- Near train station
- Working space available
- AV equipment
- Free Wi-Fi
Gallery
·
Location
Brook Street, Mayfair, London, Greater London, W1K 4HR
Interested in this venue?
Let Bien Venue handle it
We'll check availability, negotiate rates and put together a tailored proposal for your event.
Typically a reply within 4 working hours
← Back to all venues
🎉
Enquiry sent
Claridge's
Reply within 4 working hours