Conference Aston Hotel Birmingham
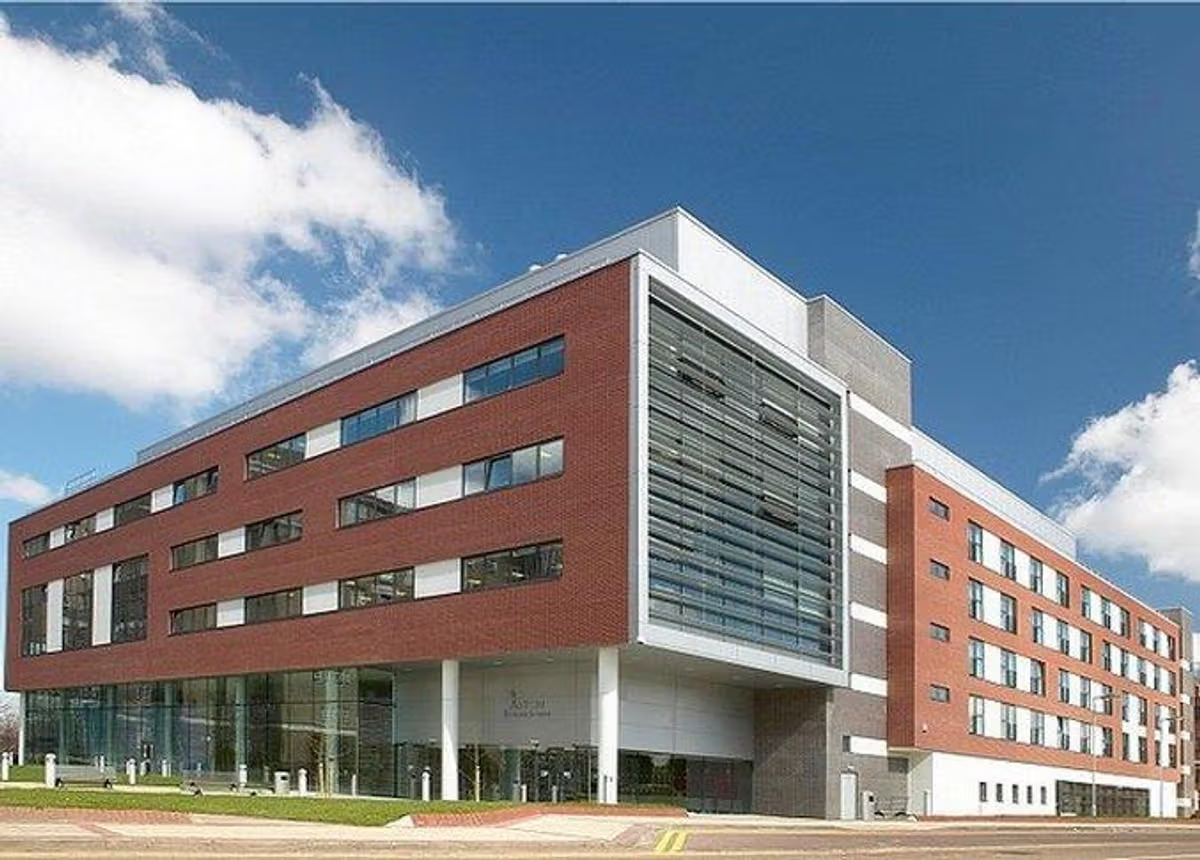
From its origins as a purpose-built management training centre, the venue has grown and developed over almost 50 years to become one of Birmingham's largest residential conference hotels and one of the UK's leading Academic Venues.
Meeting & event spaces
Compare all capacities ↓Meeting Room 144/145
Ground · 154 m²
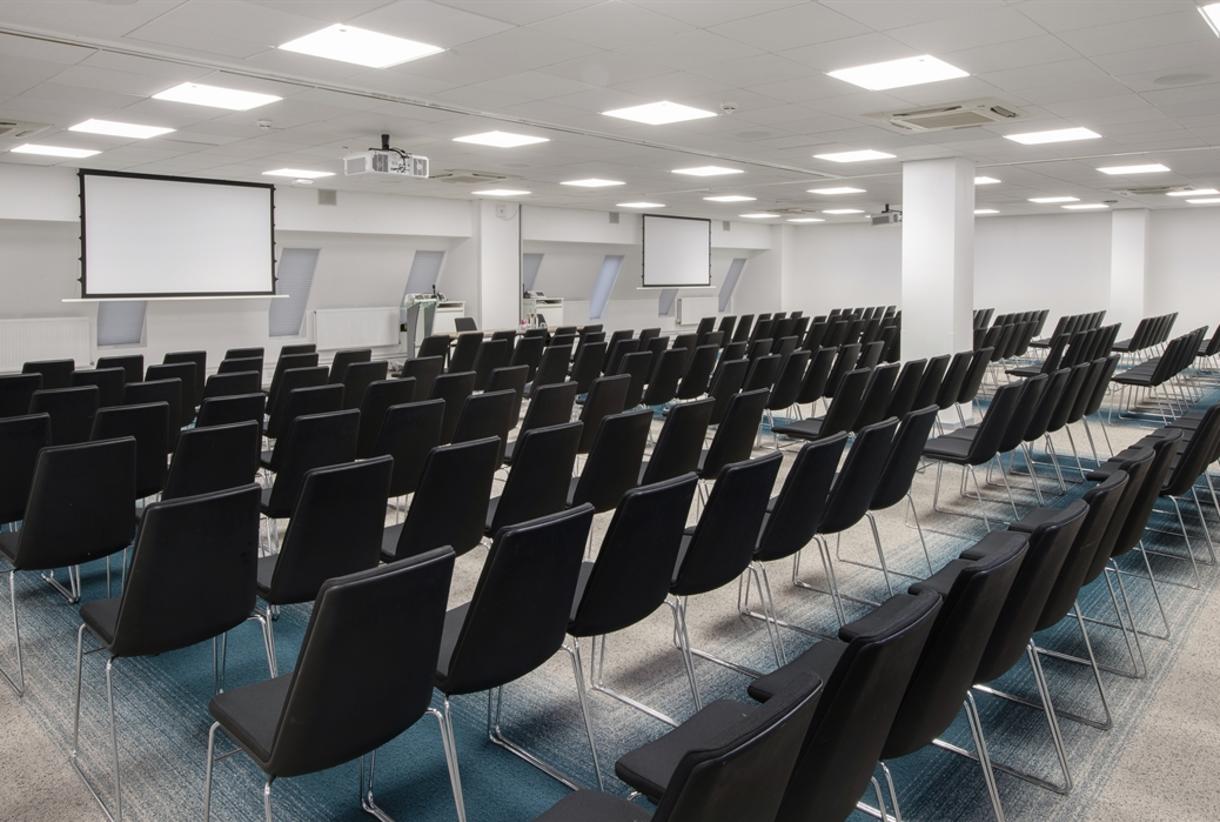
Conference Room 1
Ground · 222.3 m²
Conference Room 1B/C
Ground · 117.4 m²
Meeting Room 145
First · 76.3 m²
Conference Room 1A
Ground · 94.6 m²
Conference Room 1B
Ground · 55.6 m²
Conference Room 1C
Ground · 61.8 m²
Conference Room 3
Ground · 59 m²
Meeting Room 123
First · 84.6 m²
Meeting Room 127
First · 67.1 m²
Meeting Room 144
First · 93.5 m²
Meeting Room 145
First · 76.3 m²
Conference Room 1A
Ground · 94.6 m²
Meeting Room 143
First · 20.2 m²
Meeting Room 122
First · 47 m²
Meeting Room 134
First · 42 m²
Meeting Room 135/137
First · 43.2 m²
Meeting Room 135
First · 20.2 m²
Meeting Room 137
First · 23 m²
Meeting Room 139
First · 41.3 m²
Meeting Room 140
First · 26.7 m²
Meeting Room 141
First · 34.1 m²
Meeting Room 142
First · 17.6 m²
Meeting Room 143
First · 20.2 m²
Meeting Room 122
First · 47 m²
Courtyard Restaurant Private Suites 1 to 4
Ground · 274.1 m²
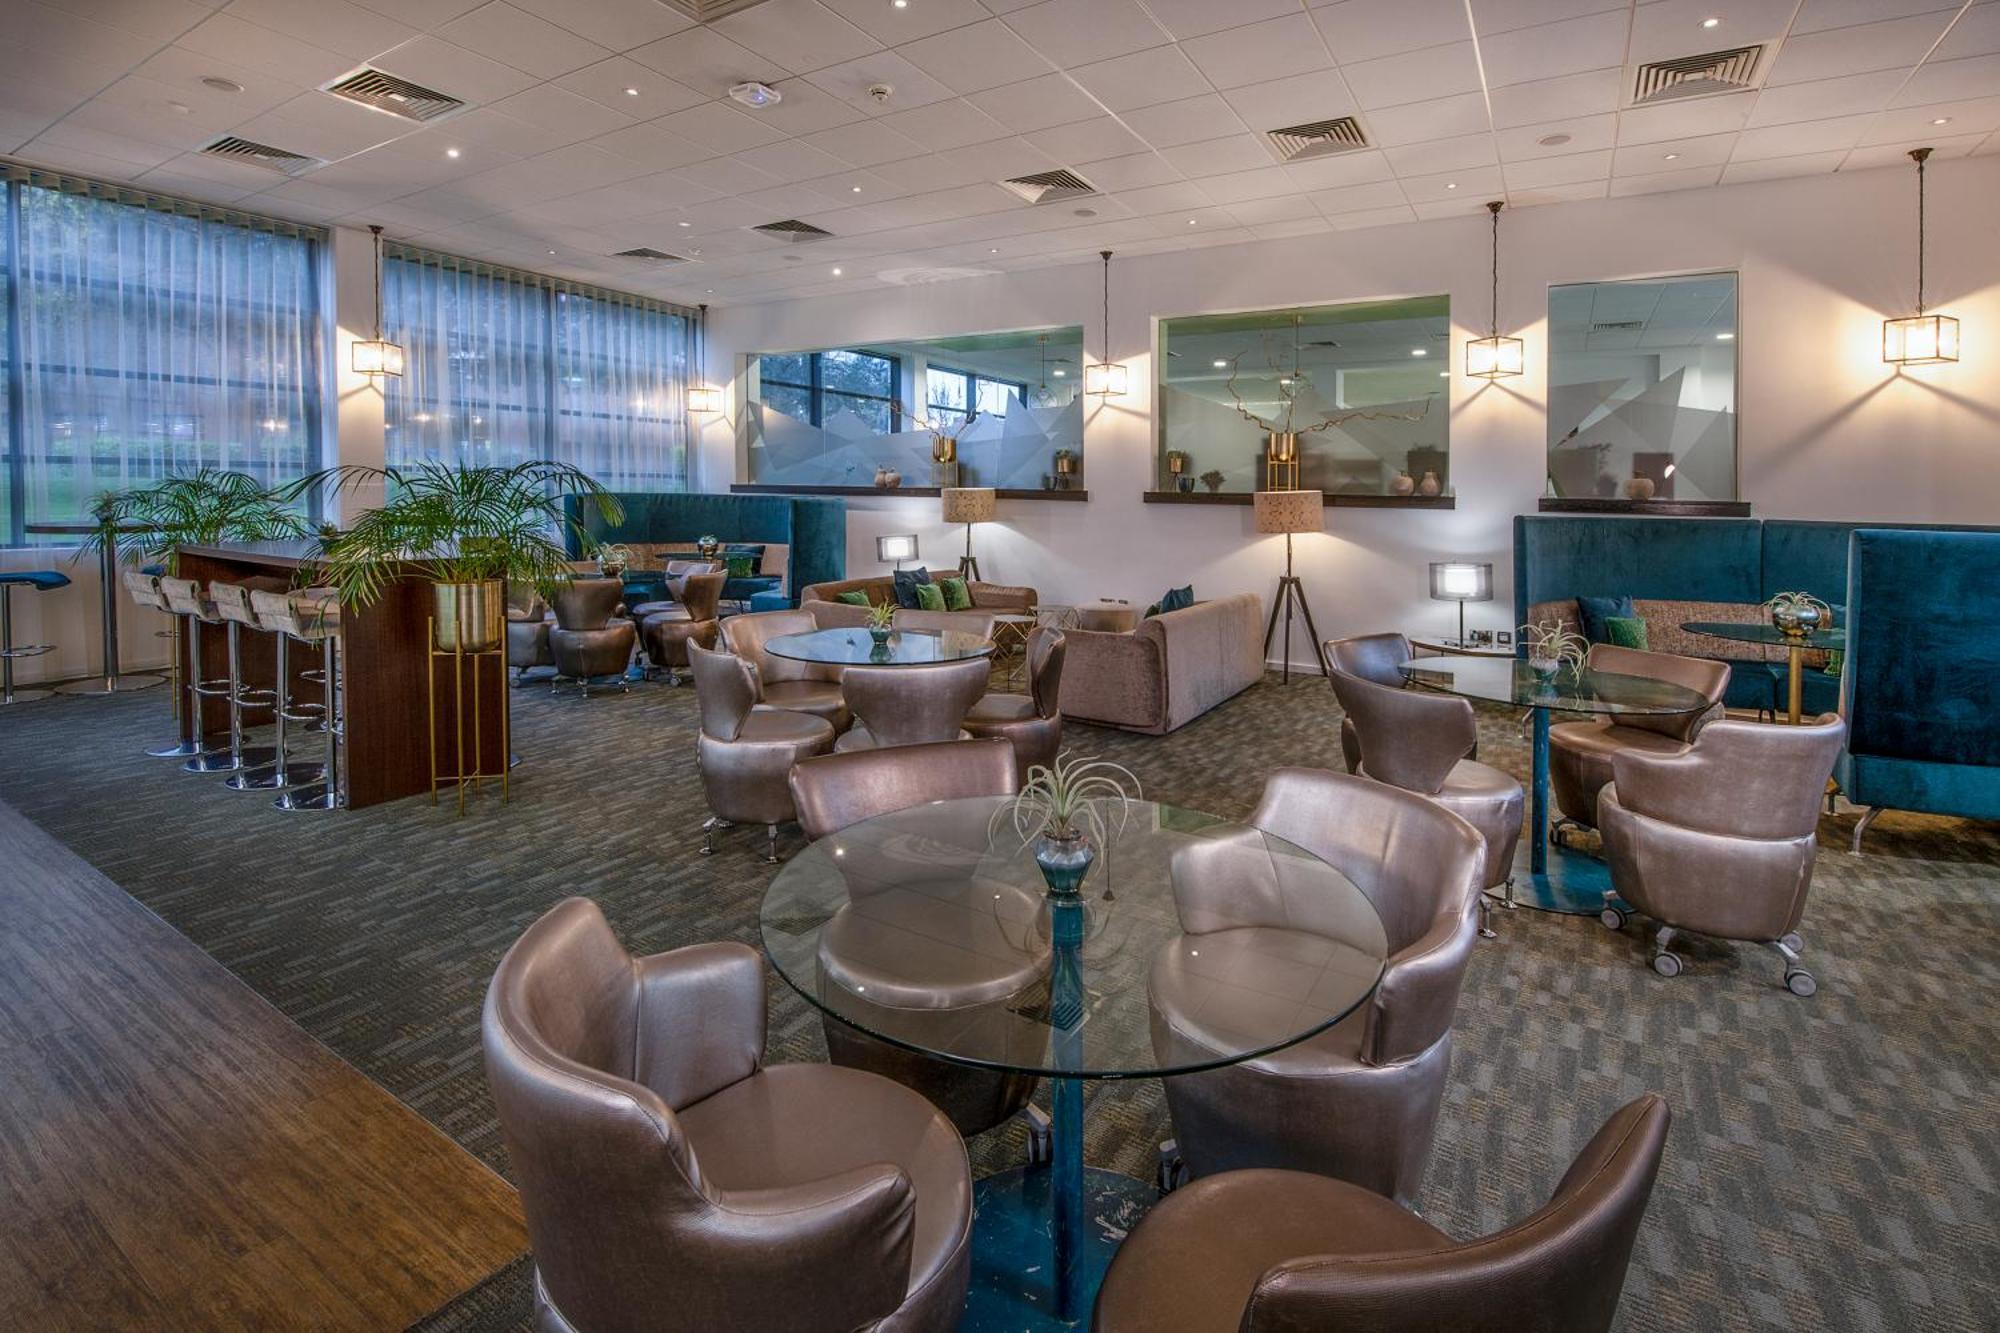
Courtyard Lounge
Ground · 223 m²
Capacities on request
Courtyard Restaurant Private Dining Room 1 & 2
Ground · 149.4 m²
Capacities on request
Courtyard Restaurant Exclusive Use
591 m²
Courtyard Bar
252 m²
Courtyard Lounges
223 m²
Courtyard Private Dining Room 1
72.1 m²
Courtyard Private Dining Room 1 & 2
149.4 m²
Courtyard Private Dining Rooms 3 & 4
149.4 m²
Courtyard Private Dining Rooms 1 to 4
274.1 m²
Capacity at a glance
Maximum guests per layout
| Space | Size | Theatre | Classroom | Boardroom | U-shape | Cabaret | Banquet | Reception |
|---|---|---|---|---|---|---|---|---|
| Meeting Room 144/145 | 154 m² | 120 | 88 | 50 | 32 | 88 | 110 | – |
| Conference Room 1 | 222.3 m² | 220 | 148 | 68 | 46 | 120 | 150 | – |
| Conference Room 1B/C | 117.4 m² | 110 | 60 | 42 | 33 | 56 | 70 | – |
| Meeting Room 145 | 76.3 m² | 60 | 40 | 32 | 20 | 40 | 50 | – |
| Conference Room 1A | 94.6 m² | 60 | 60 | 46 | 35 | 60 | – | – |
| Conference Room 1B | 55.6 m² | 55 | 30 | 26 | 23 | 32 | 40 | – |
| Conference Room 1C | 61.8 m² | 56 | 25 | 36 | 24 | 32 | 40 | – |
| Conference Room 3 | 59 m² | 60 | 30 | 24 | 20 | 24 | 30 | – |
| Meeting Room 123 | 84.6 m² | 60 | 46 | 36 | 24 | 40 | – | – |
| Meeting Room 127 | 67.1 m² | 40 | 30 | 24 | 20 | 30 | – | – |
| Meeting Room 144 | 93.5 m² | 60 | 48 | 36 | 24 | 48 | 60 | – |
| Meeting Room 145 | 76.3 m² | 60 | 40 | 32 | 20 | 40 | 50 | – |
| Conference Room 1A | 94.6 m² | 60 | 60 | 46 | 35 | – | 60 | – |
| Meeting Room 143 | 20.2 m² | 12 | 8 | 10 | 16 | – | – | – |
| Meeting Room 122 | 47 m² | 30 | 20 | 22 | 18 | 18 | – | – |
| Meeting Room 134 | 42 m² | 25 | 20 | 20 | 20 | 18 | – | – |
| Meeting Room 135/137 | 43.2 m² | 40 | 20 | 20 | 18 | 18 | – | – |
| Meeting Room 135 | 20.2 m² | 15 | 8 | 10 | 10 | – | – | – |
| Meeting Room 137 | 23 m² | 21 | 8 | 12 | 10 | – | – | – |
| Meeting Room 139 | 41.3 m² | 40 | 20 | 24 | 18 | 18 | – | – |
| Meeting Room 140 | 26.7 m² | – | – | 14 | – | – | – | – |
| Meeting Room 141 | 34.1 m² | 34 | 19 | 18 | 16 | 18 | – | – |
| Meeting Room 142 | 17.6 m² | – | 8 | – | – | – | – | – |
| Meeting Room 143 | 20.2 m² | 12 | 8 | 10 | 16 | – | – | – |
| Meeting Room 122 | 47 m² | 30 | 20 | 22 | 18 | 18 | – | – |
| Courtyard Restaurant Private Suites 1 to 4 | 274.1 m² | – | – | – | – | – | 300 | – |
| Courtyard Lounge | 223 m² | – | – | – | – | – | – | – |
| Courtyard Restaurant Private Dining Room 1 & 2 | 149.4 m² | – | – | – | – | – | – | – |
| Courtyard Restaurant Exclusive Use | 591 m² | – | – | – | – | – | 350 | 500 |
| Courtyard Bar | 252 m² | – | – | – | – | – | – | 120 |
| Courtyard Lounges | 223 m² | – | – | – | – | – | – | 250 |
| Courtyard Private Dining Room 1 | 72.1 m² | – | – | – | – | – | 40 | 70 |
| Courtyard Private Dining Room 1 & 2 | 149.4 m² | – | – | – | – | – | 90 | 150 |
| Courtyard Private Dining Rooms 3 & 4 | 149.4 m² | – | – | – | – | – | 90 | 150 |
| Courtyard Private Dining Rooms 1 to 4 | 274.1 m² | – | – | – | – | – | 180 | 230 |
Facilities
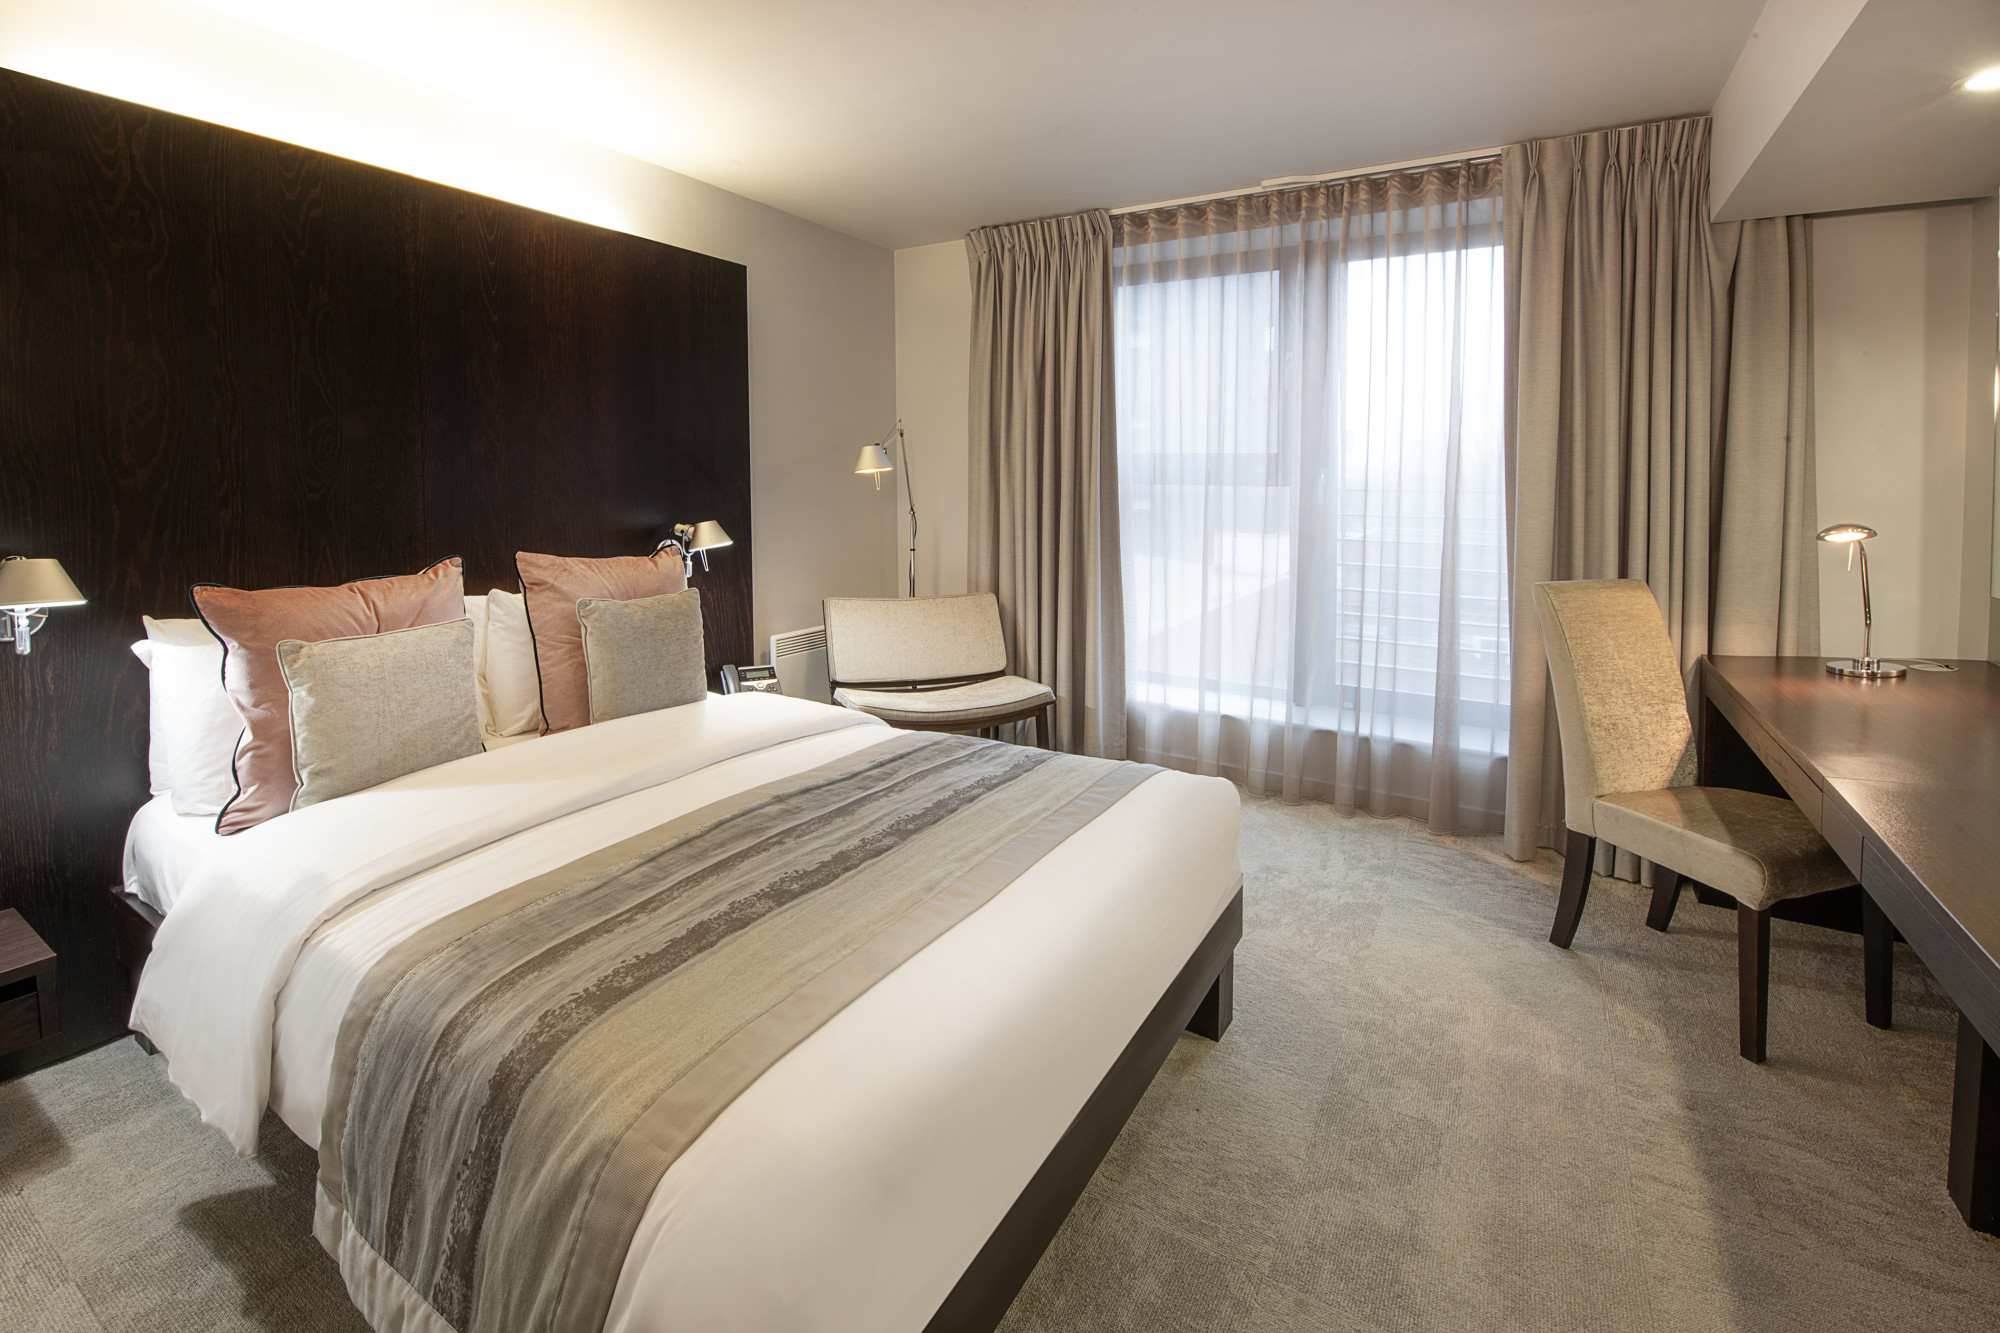
- 163 bedrooms
- Swimming pool
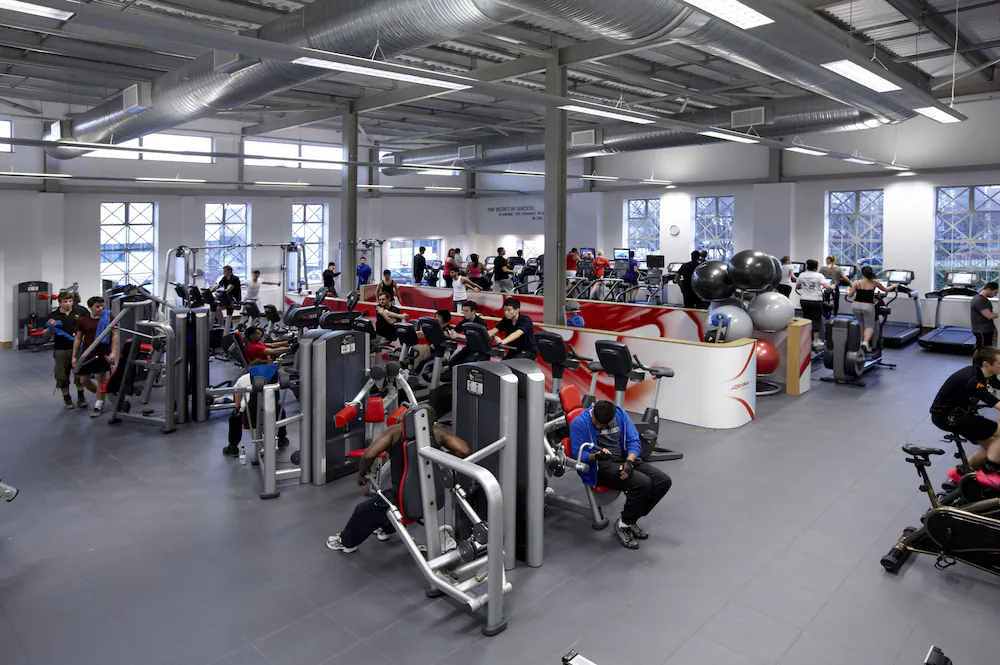
- Gym / fitness
- Natural daylight
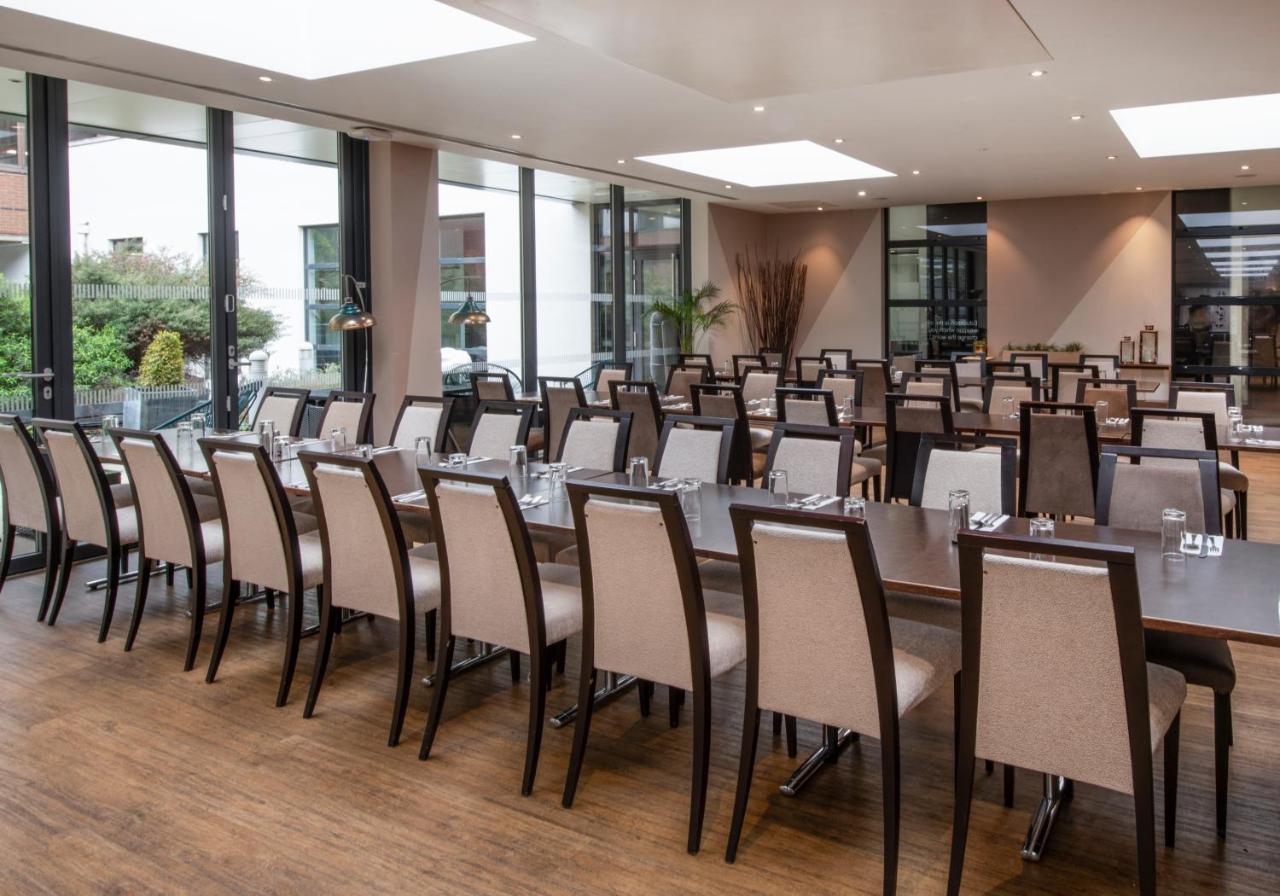
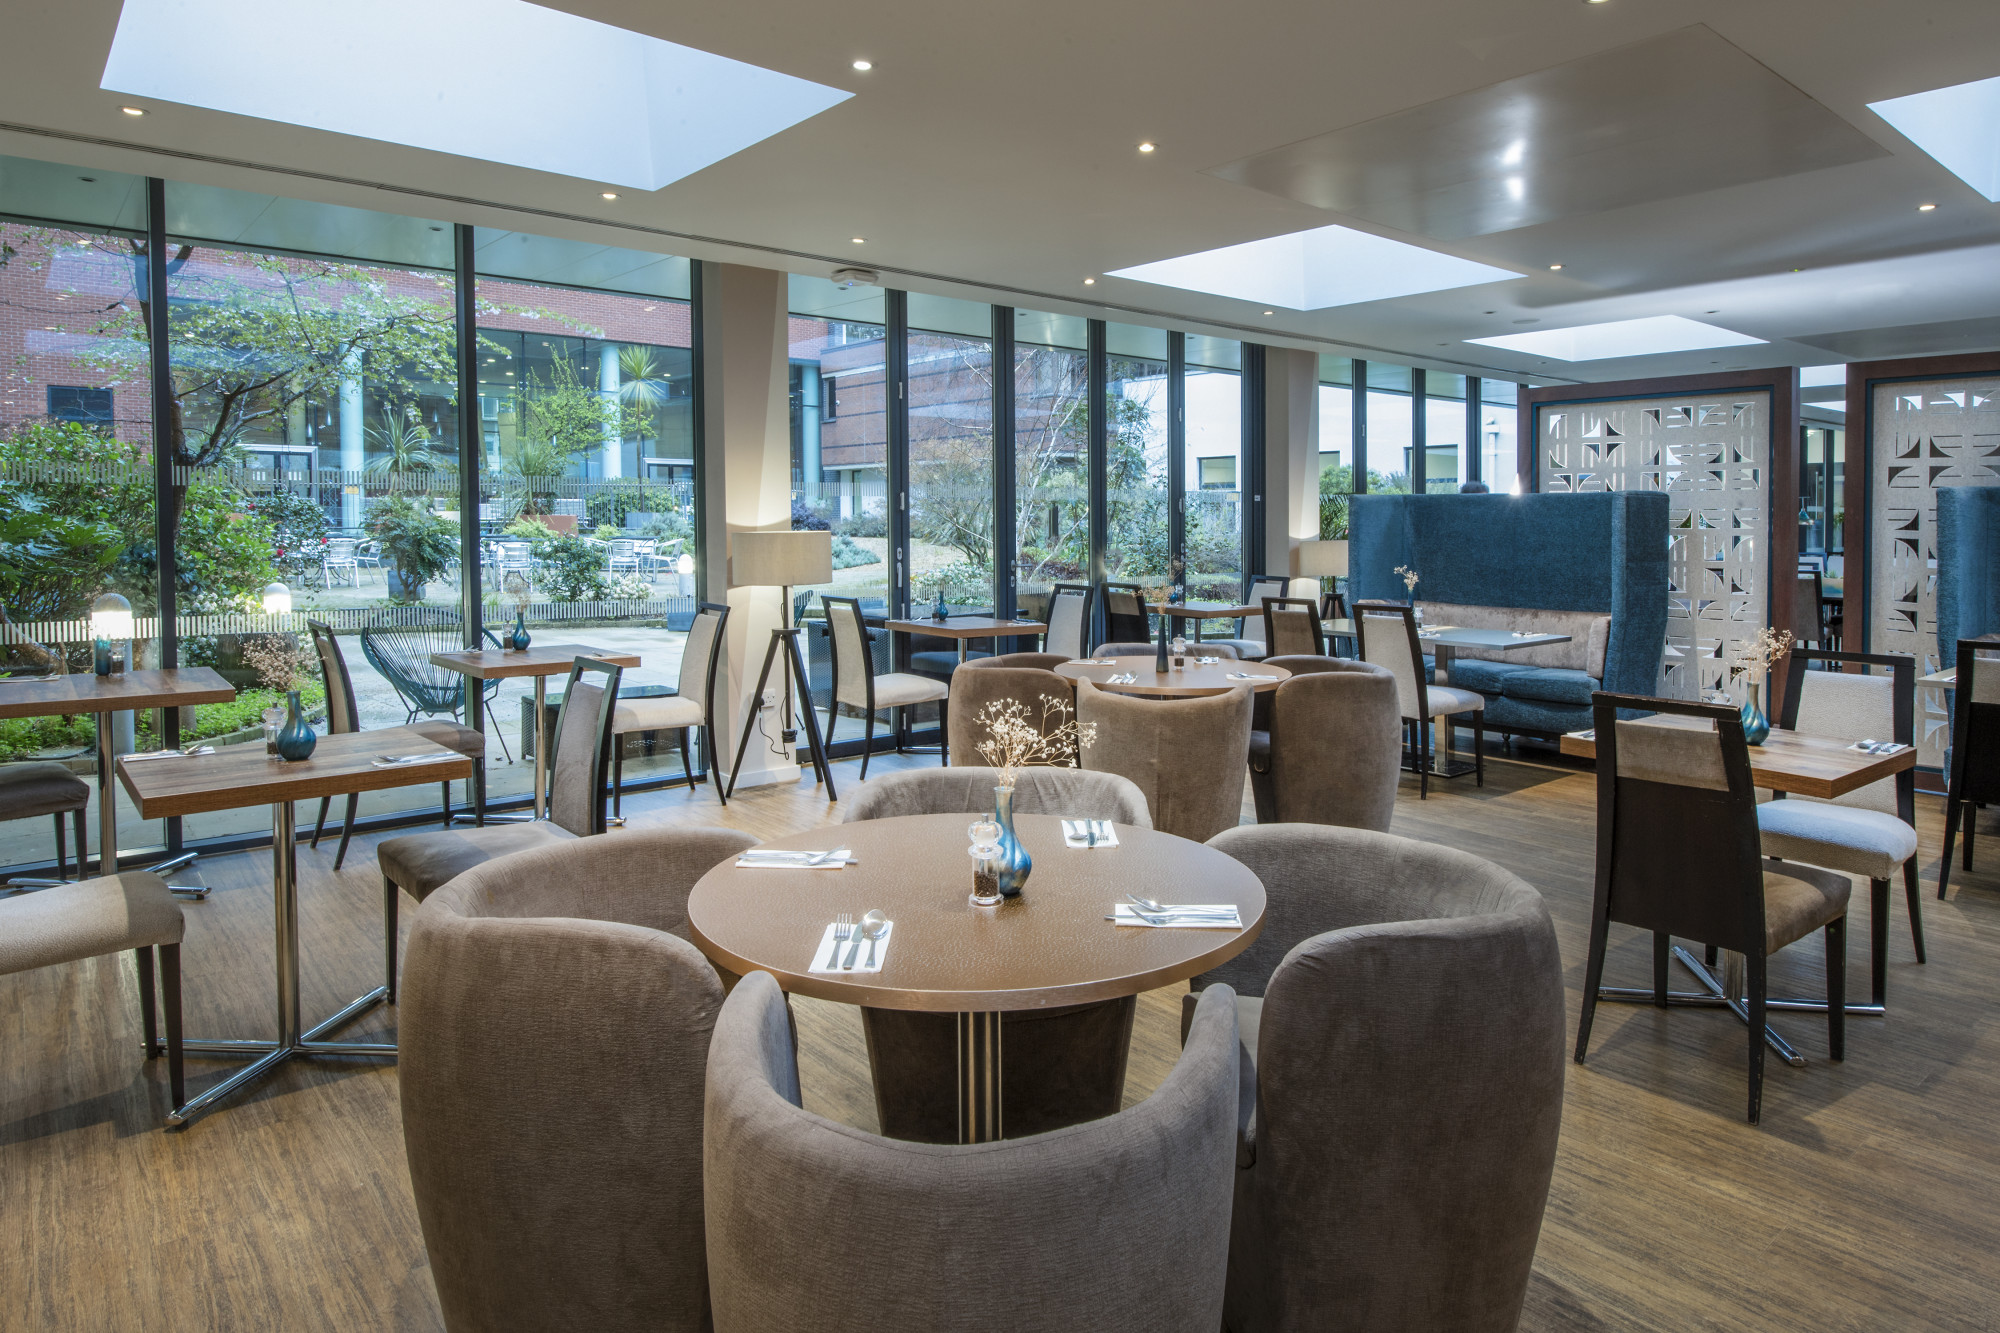
- Restaurant
- Bar
- In-house catering
- Near train station
- EV charging
- On-site parking
- Off-site parking
- AV equipment
- Free Wi-Fi
Gallery
Questions about Conference Aston Hotel Birmingham
How many guests can Conference Aston Hotel Birmingham hold?
Its largest space holds up to 220 theatre-style, 350 for a seated dinner and 500 for a standing reception.
How many event spaces does Conference Aston Hotel Birmingham have?
35 meeting and event spaces, the largest being Courtyard Restaurant Exclusive Use for up to 500 guests. The capacity table above shows every room by layout.
Does Conference Aston Hotel Birmingham have bedrooms for guests?
Yes, 163 bedrooms, so it works for residential conferences and overnight stays. We can hold a block of rooms at a group rate alongside your event space.
Where is Conference Aston Hotel Birmingham?
Aston University, Aston St, Birmingham B4 7ET.
How do I book Conference Aston Hotel Birmingham for an event?
Send an enquiry from this page with your date and numbers. Bien Venue checks availability, negotiates the rate and sends you a tailored proposal, typically within 4 working hours. It costs you nothing: the venue pays our commission.
Location
Aston University, Aston St, Birmingham B4 7ET
Interested in this venue?
Let Bien Venue handle it
We'll check availability, negotiate rates and put together a tailored proposal for your event.
Enquiry sent
Conference Aston Hotel Birmingham
Reply within 4 working hours