Green
Stay over
Near station
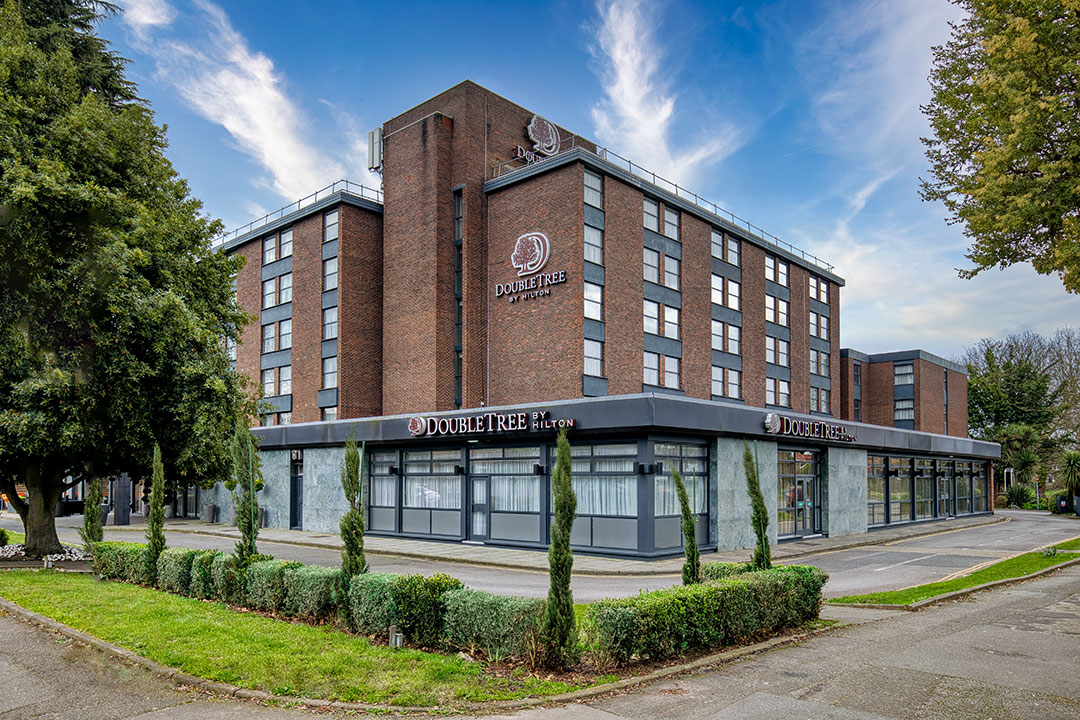
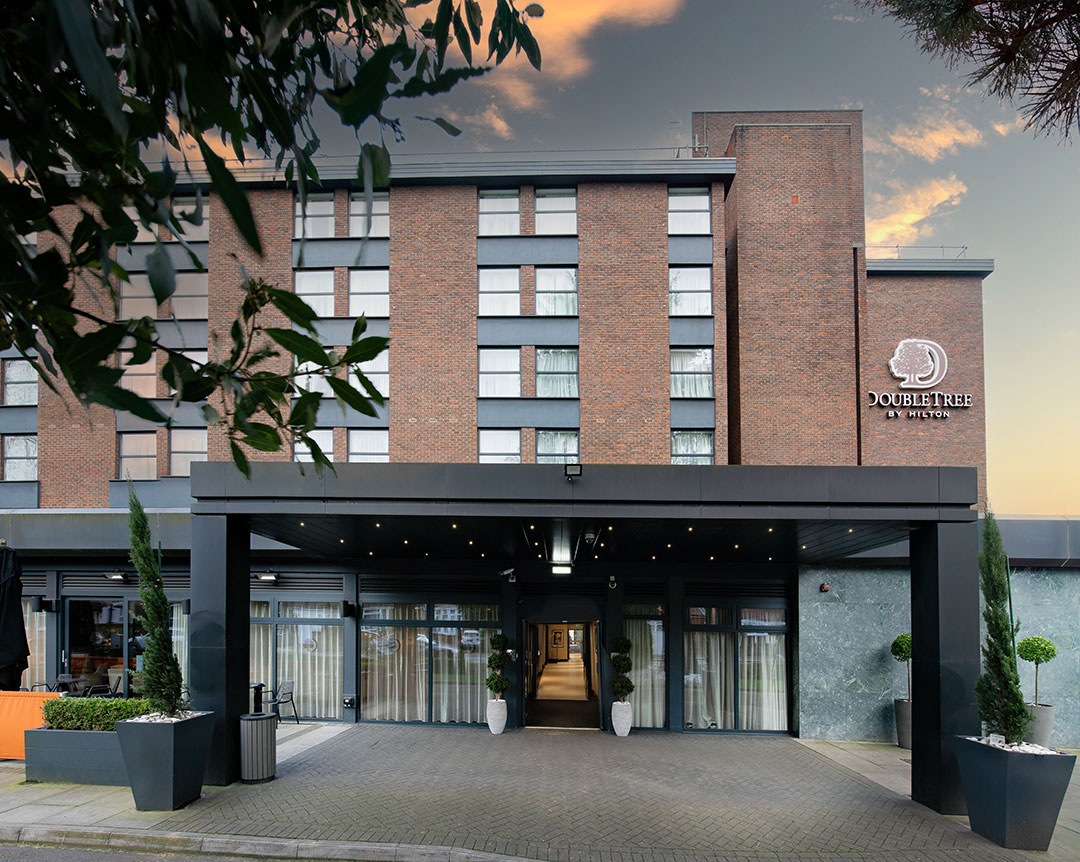
DoubleTree by Hilton London - Ealing
★★★★
London, W5 3HN, United Kingdom
DoubleTree by Hilton
up to200
Guests
5
Event spaces
4
Star rating
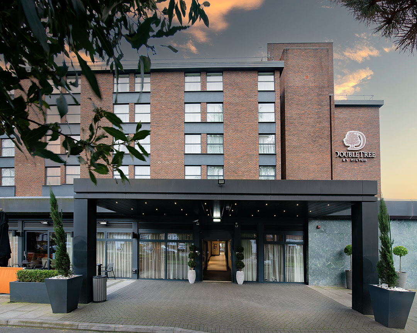
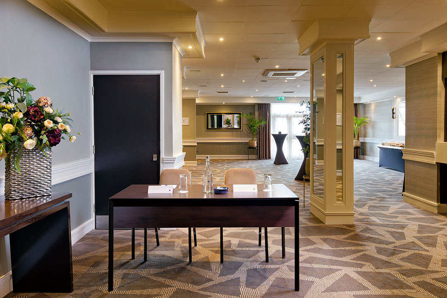
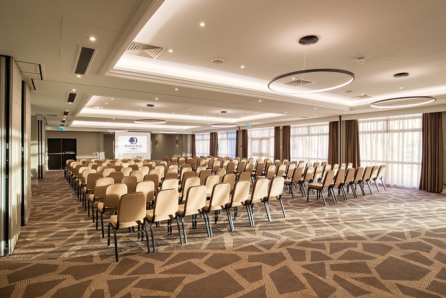
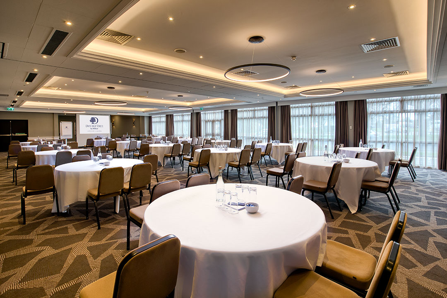
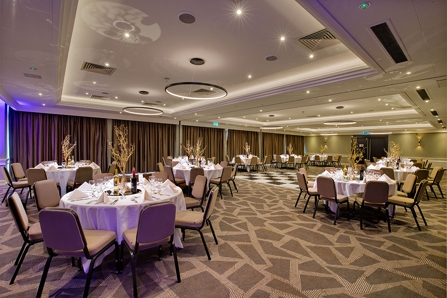
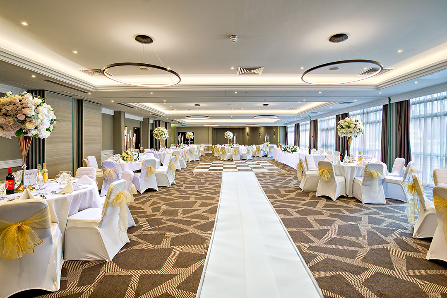
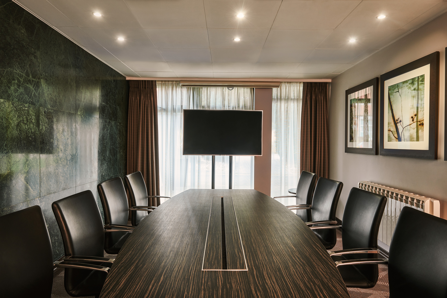
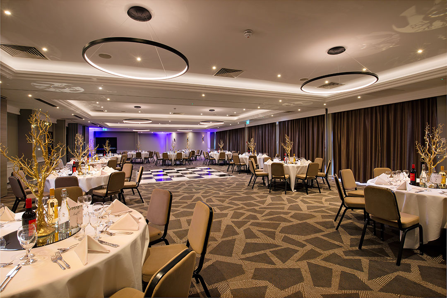
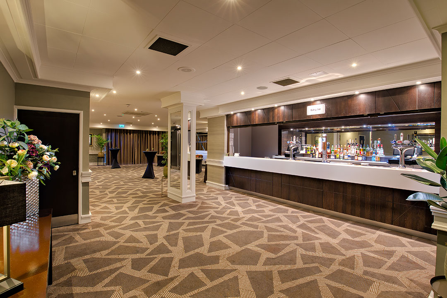
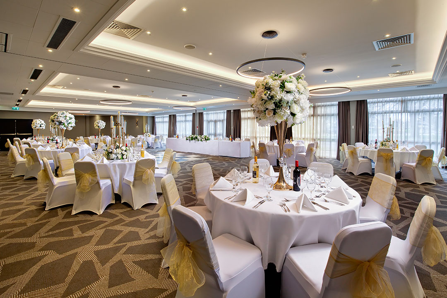
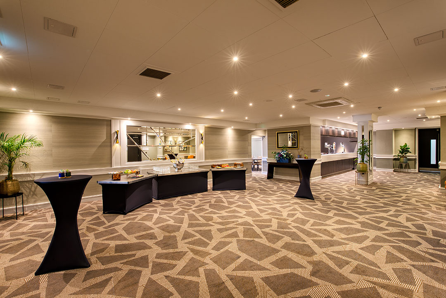
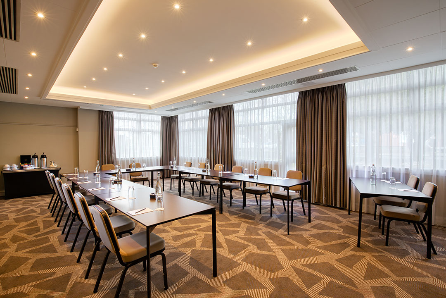
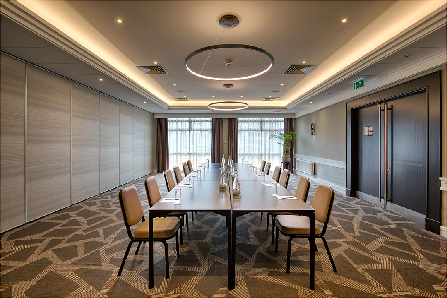
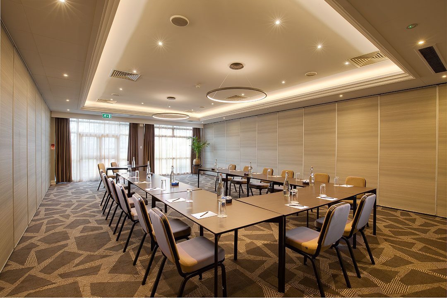
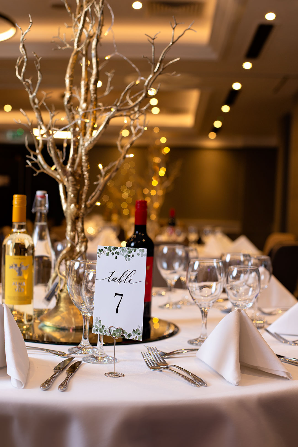
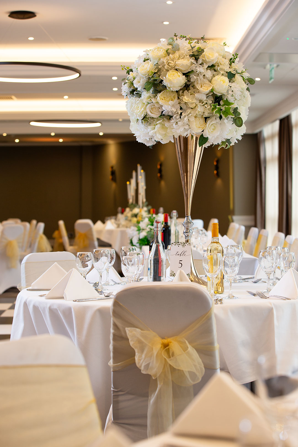
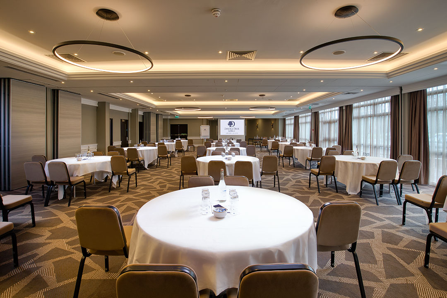
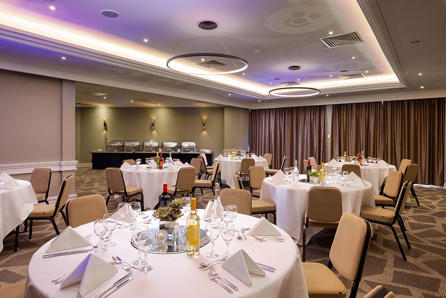
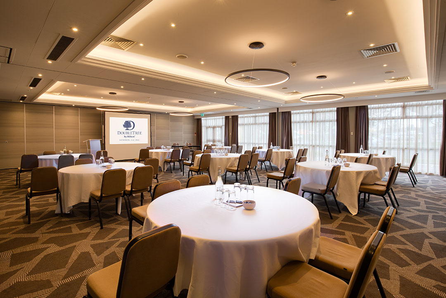
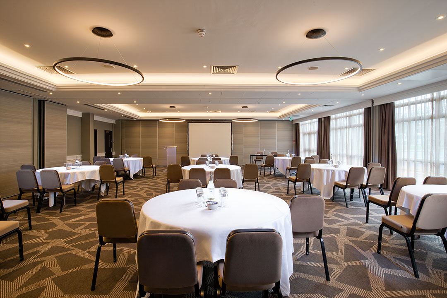
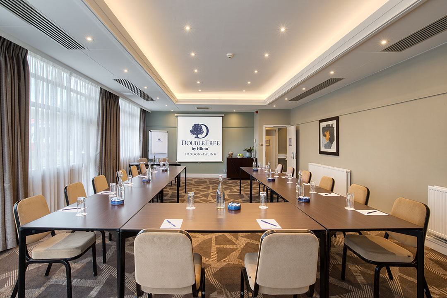
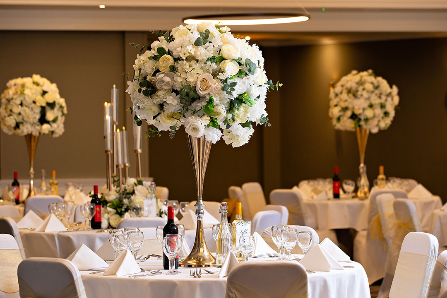

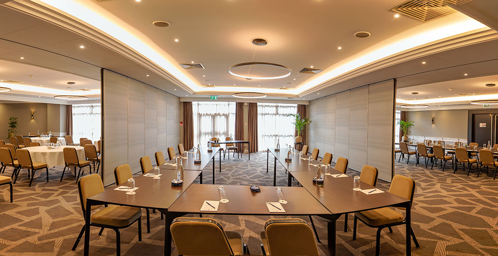
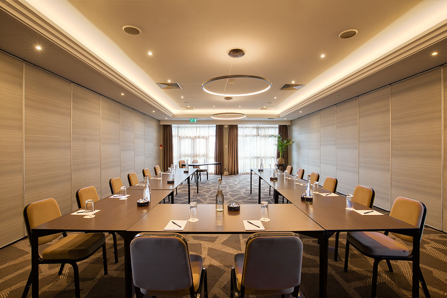
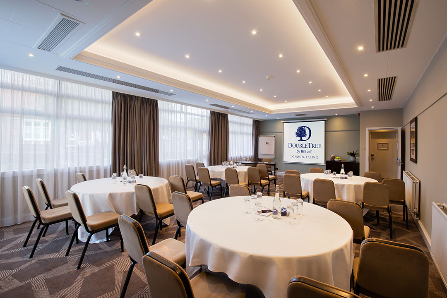
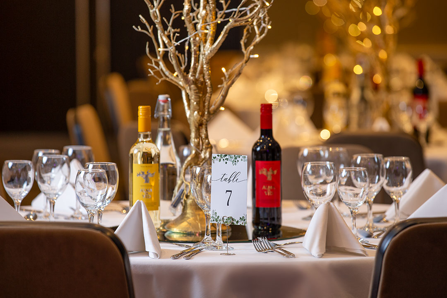
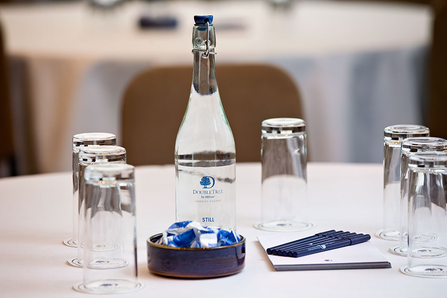
DoubleTree by Hilton London – Ealing is a versatile West London venue, ideally positioned between Central London and Heathrow Airport. The hotel offers five flexible meeting and event spaces (Six when split), suitable for conferences, training sessions, board meetings, private dinners, filming requirements and celebrations.
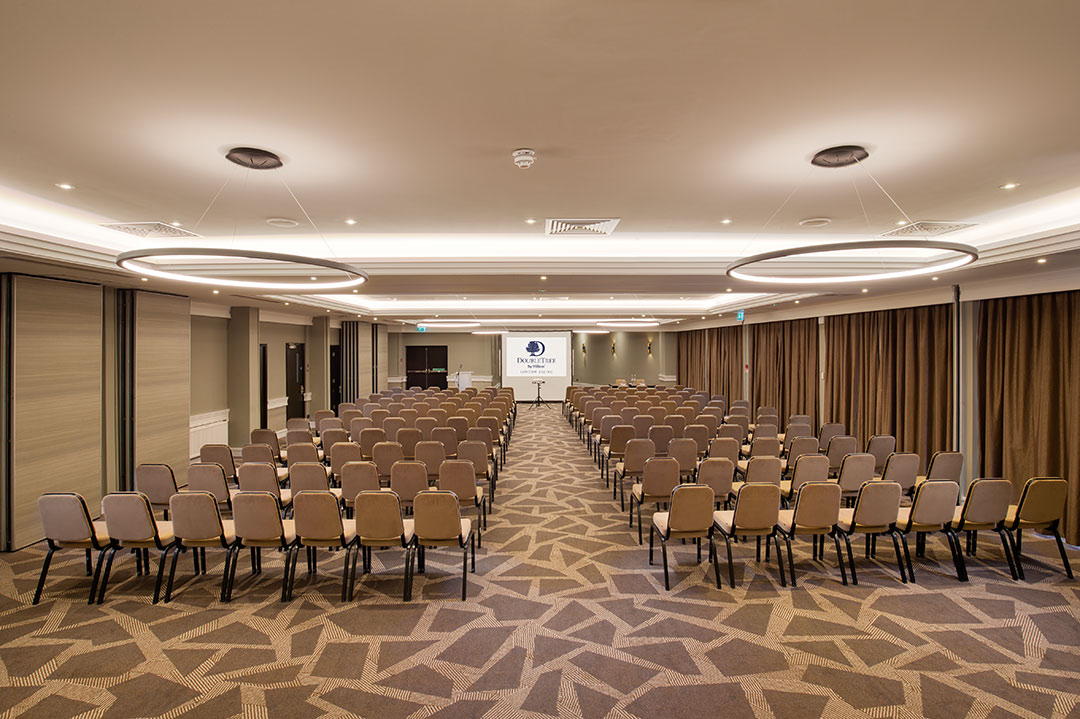
The largest event space can accommodate up to 200 guests theatre-style, with flexible layouts available to suit different event formats.
Key venue benefits include:
Seven flexible meeting and event spaces
Largest event space for up to 200 guests theatre-style
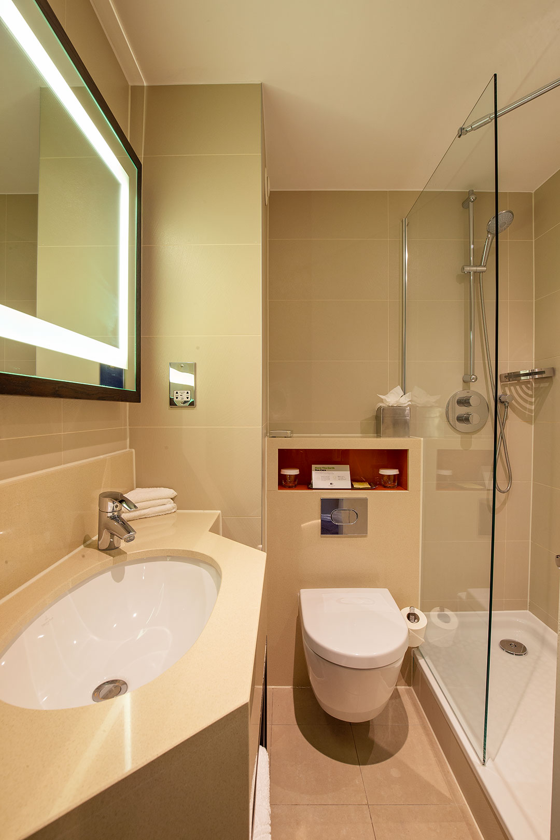
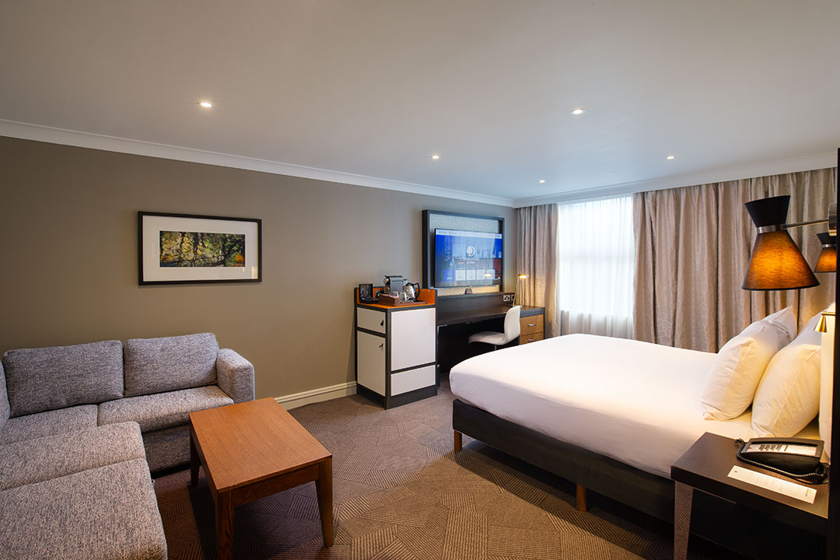
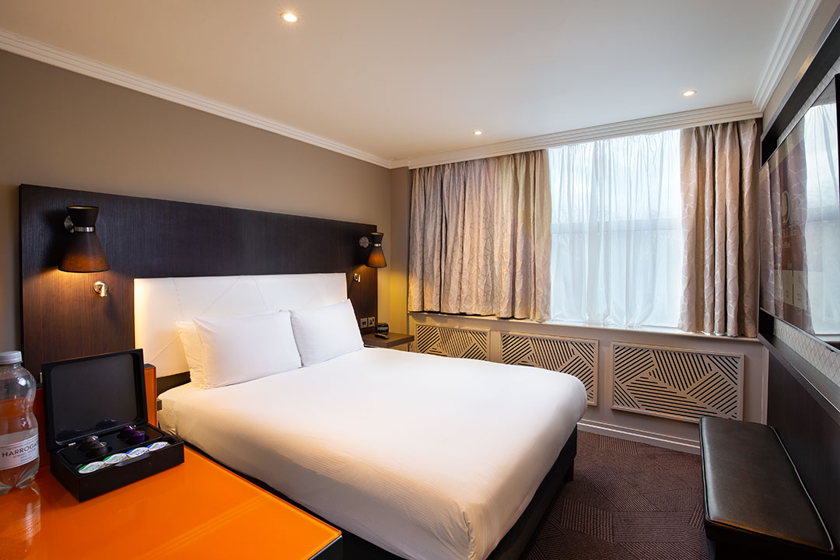
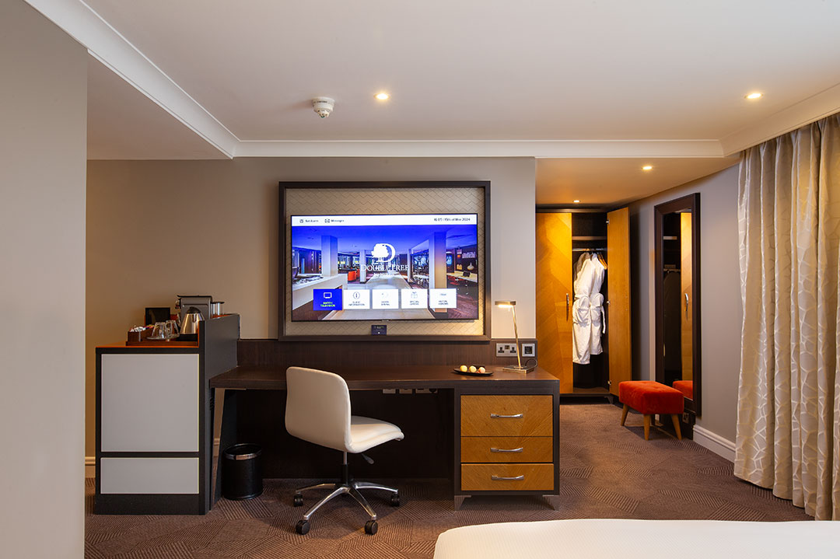
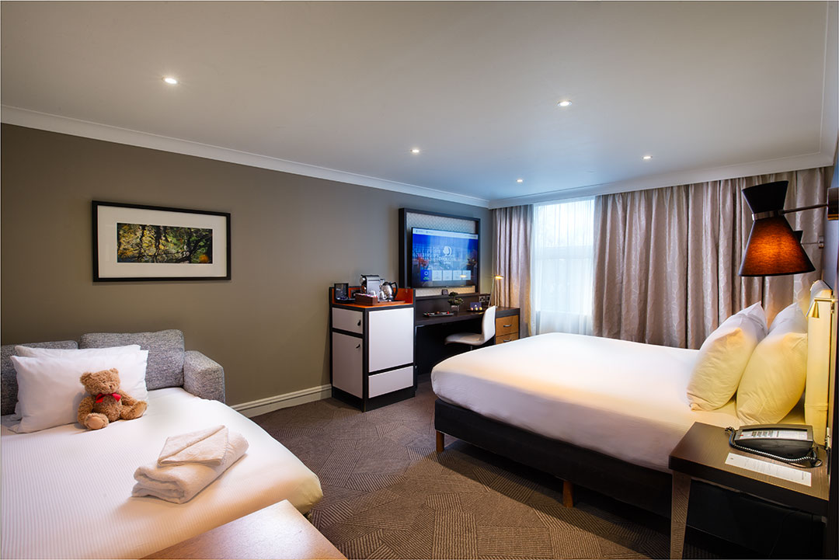
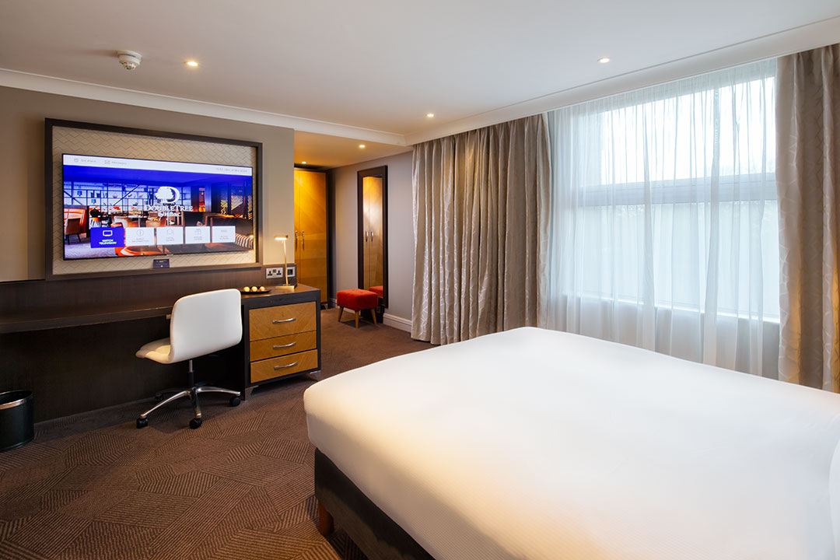
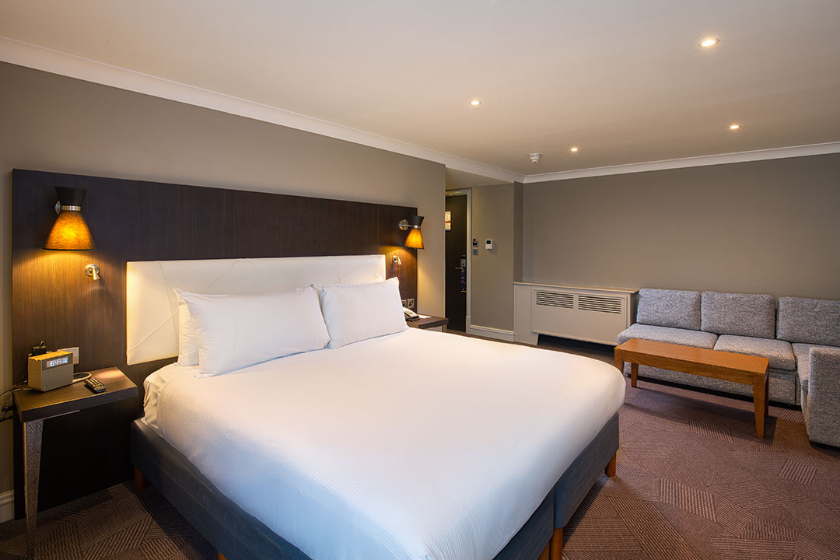
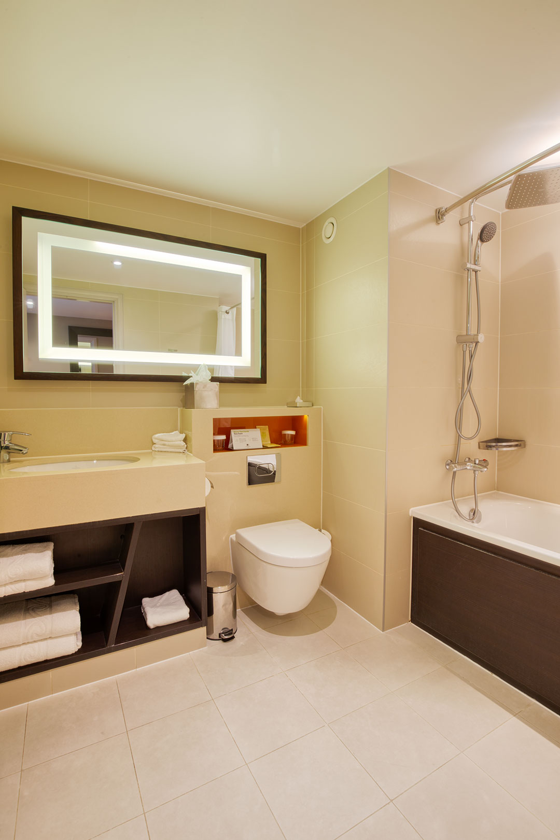
189 comfortable guest bedrooms for residential events and group stays
Complimentary Wi-Fi throughout the hotel
Modern audiovisual facilities
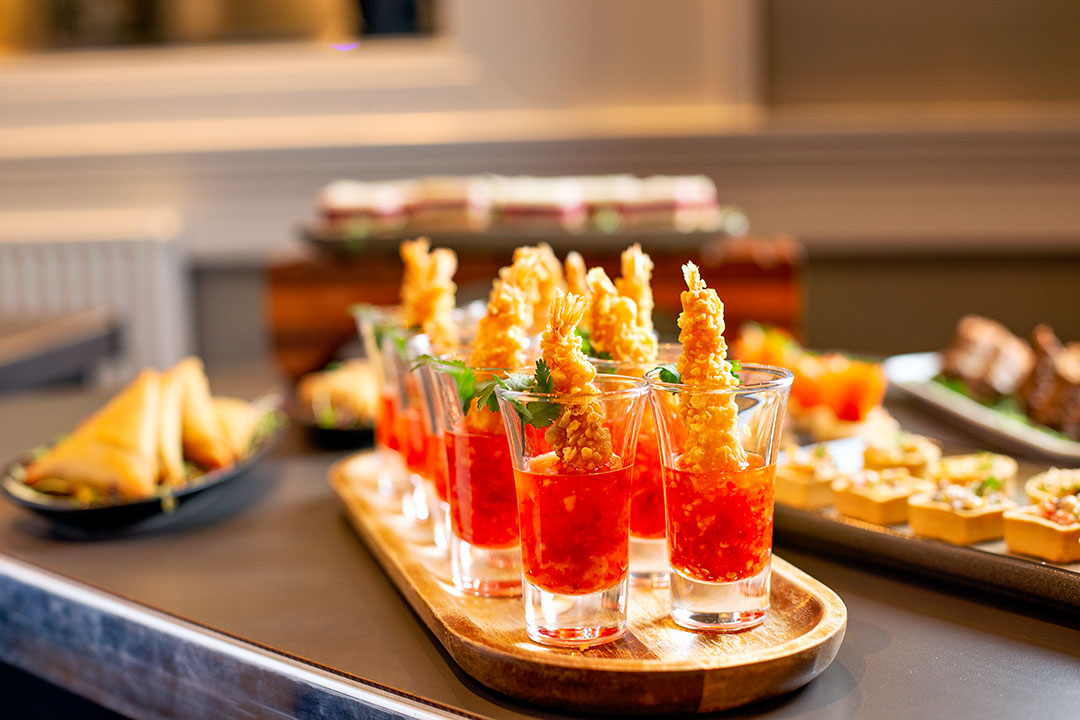
Bespoke catering and delegate packages
Dedicated and experienced events team
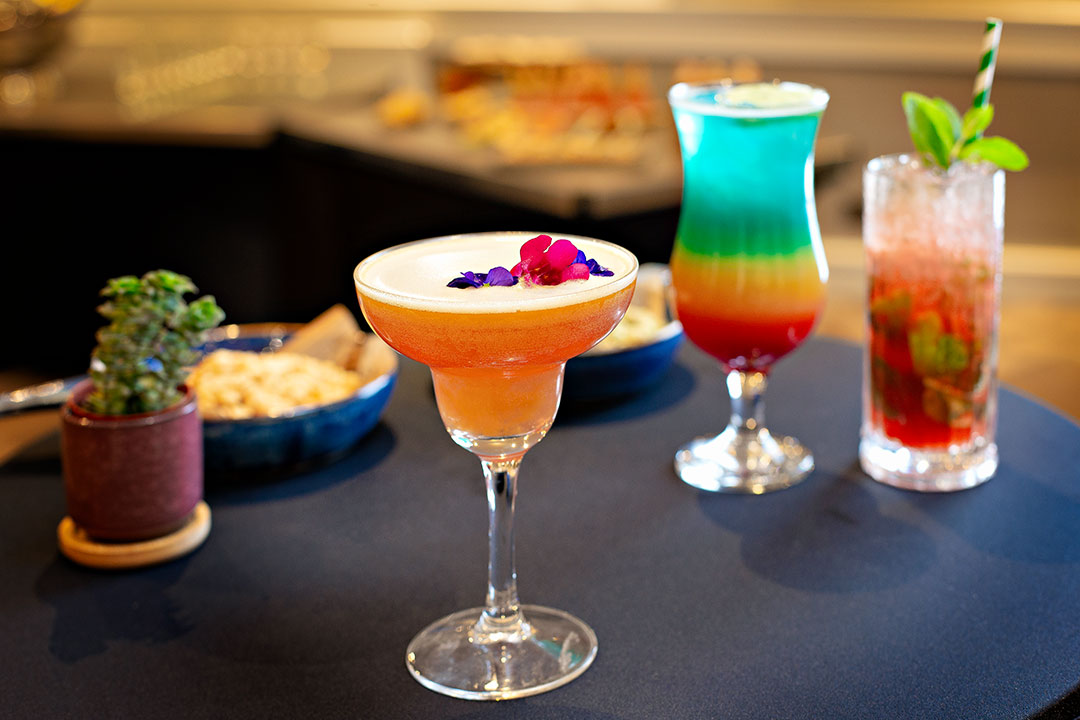
W5 Bar & Kitchen for dining, informal meetings and networking
Outdoor terrace, ideal for refreshment breaks and summer receptions
On-site gym for residential delegates
Approximately 100 on-site parking spaces
Eight electric vehicle charging points
Car park with no height restrictions, providing convenient access for larger vehicles
Suitable access for production and catering vehicles, with the hotel regularly accommodating catering trucks and support vehicles for filming projects
Just a few minutes’ walk from Ealing Common Underground station
Excellent transport connections to Central London, Heathrow Airport and the wider West London area
With flexible facilities, substantial on-site parking and experienced operational support, the hotel is well suited to everything from small business meetings to larger conferences, residential events and filming-related requirements.
The largest event space can accommodate up to 200 guests theatre-style, with flexible layouts available to suit different event formats.
Key venue benefits include:
Seven flexible meeting and event spaces
Largest event space for up to 200 guests theatre-style
189 comfortable guest bedrooms for residential events and group stays
Complimentary Wi-Fi throughout the hotel
Modern audiovisual facilities
Bespoke catering and delegate packages
Dedicated and experienced events team
W5 Bar & Kitchen for dining, informal meetings and networking
Outdoor terrace, ideal for refreshment breaks and summer receptions
On-site gym for residential delegates
Approximately 100 on-site parking spaces
Eight electric vehicle charging points
Car park with no height restrictions, providing convenient access for larger vehicles
Suitable access for production and catering vehicles, with the hotel regularly accommodating catering trucks and support vehicles for filming projects
Just a few minutes’ walk from Ealing Common Underground station
Excellent transport connections to Central London, Heathrow Airport and the wider West London area
With flexible facilities, substantial on-site parking and experienced operational support, the hotel is well suited to everything from small business meetings to larger conferences, residential events and filming-related requirements.
Amenities
Connectivity & meetings
Free Wi-Fi
AV equipment
Natural daylight
Working space available
Food & drink
Restaurant
Bar
Room service
In-house catering
Leisure
Gym / fitness
Access & parking
On-site parking
Off-site parking
EV charging
Step-free access
Near train station
Close to airport
Stay
On-site bedrooms
Meeting & event spaces
Largest space: 200Ealing Suite
Combinable228 m² · 64 × 35 × 8m
200
Theatre
60
Classroom
60
Boardroom
60
U-shape
180
Cabaret
180
Banquet
200
Reception
Can also be split into
Byron Suite
98 m² · 30 × 33 × 8m
Theatre
70
Classroom
30
Boardroom
28
U-shape
28
Cabaret
56
Banquet
60
Reception
80
Chambers Suite
65 m² · 21 × 33 × 8m
Theatre
50
Classroom
22
Boardroom
20
U-shape
18
Cabaret
48
Banquet
48
Reception
50
Perceval Suite
65 m² · 21 × 33 × 8m
Theatre
50
Classroom
22
Boardroom
20
U-shape
18
Cabaret
48
Banquet
48
Reception
50
Perry Suite
21 m² · 11 × 20m
10
Classroom
10
Boardroom
10
Cabaret
10
Banquet
Townshend Suite
26 m² · 14 × 20m
20
Theatre
10
Classroom
10
Boardroom
8
U-shape
16
Cabaret
16
Banquet
20
Reception
Springfield Suite
54 m² · 18 × 31 × 8m
56
Theatre
22
Classroom
26
Boardroom
20
U-shape
32
Cabaret
40
Banquet
60
Reception
Semi-Private Dining Area
51.6 m² · 8 × 6m
30
Theatre
15
Classroom
9
Boardroom
9
U-shape
18
Cabaret
30
Banquet
40
Reception
Gallery
Location
Interested in this venue?
Let Bien Venue handle it
We'll check availability, negotiate rates and put together a tailored proposal for your event.
Typically a reply within 4 working hours
← Back to all venues
🎉