Sustainable
Bedrooms
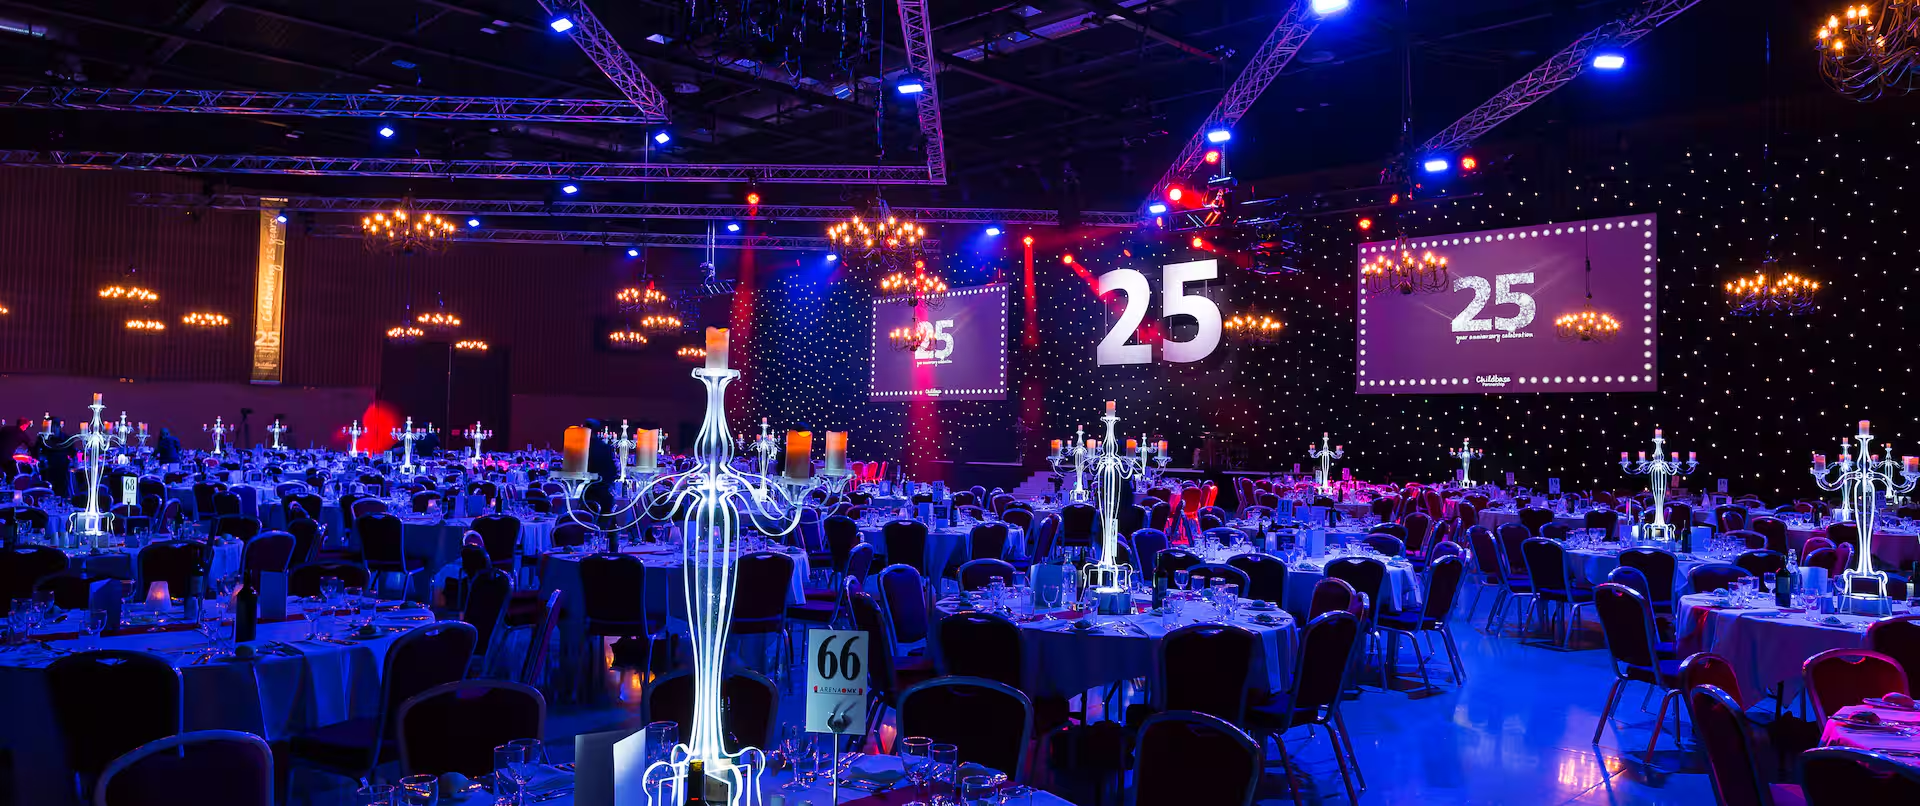
Large events
DoubleTree by Hilton Milton Keynes
★★★★
Milton Keynes, United Kingdom
1,200
Max guests
10
Event spaces
304
Bedrooms

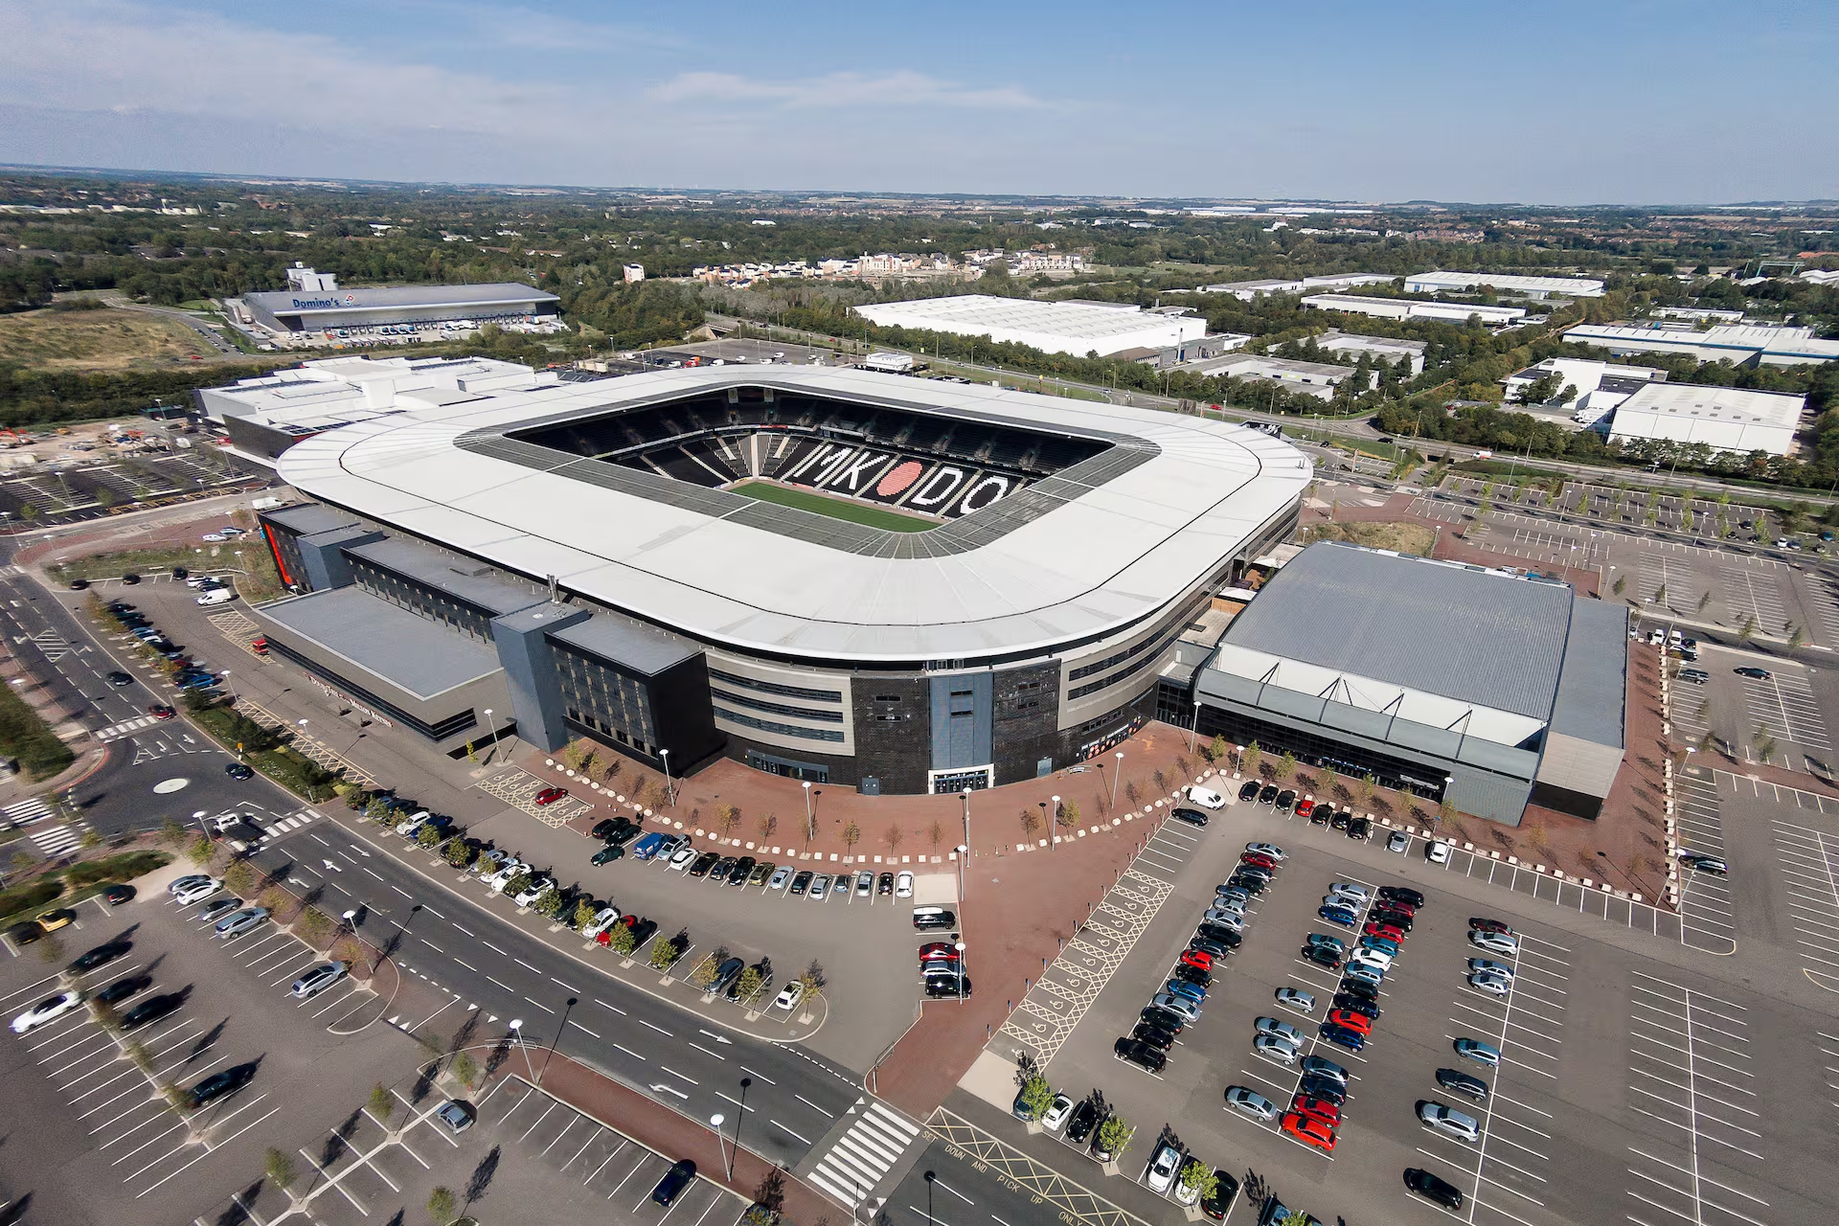
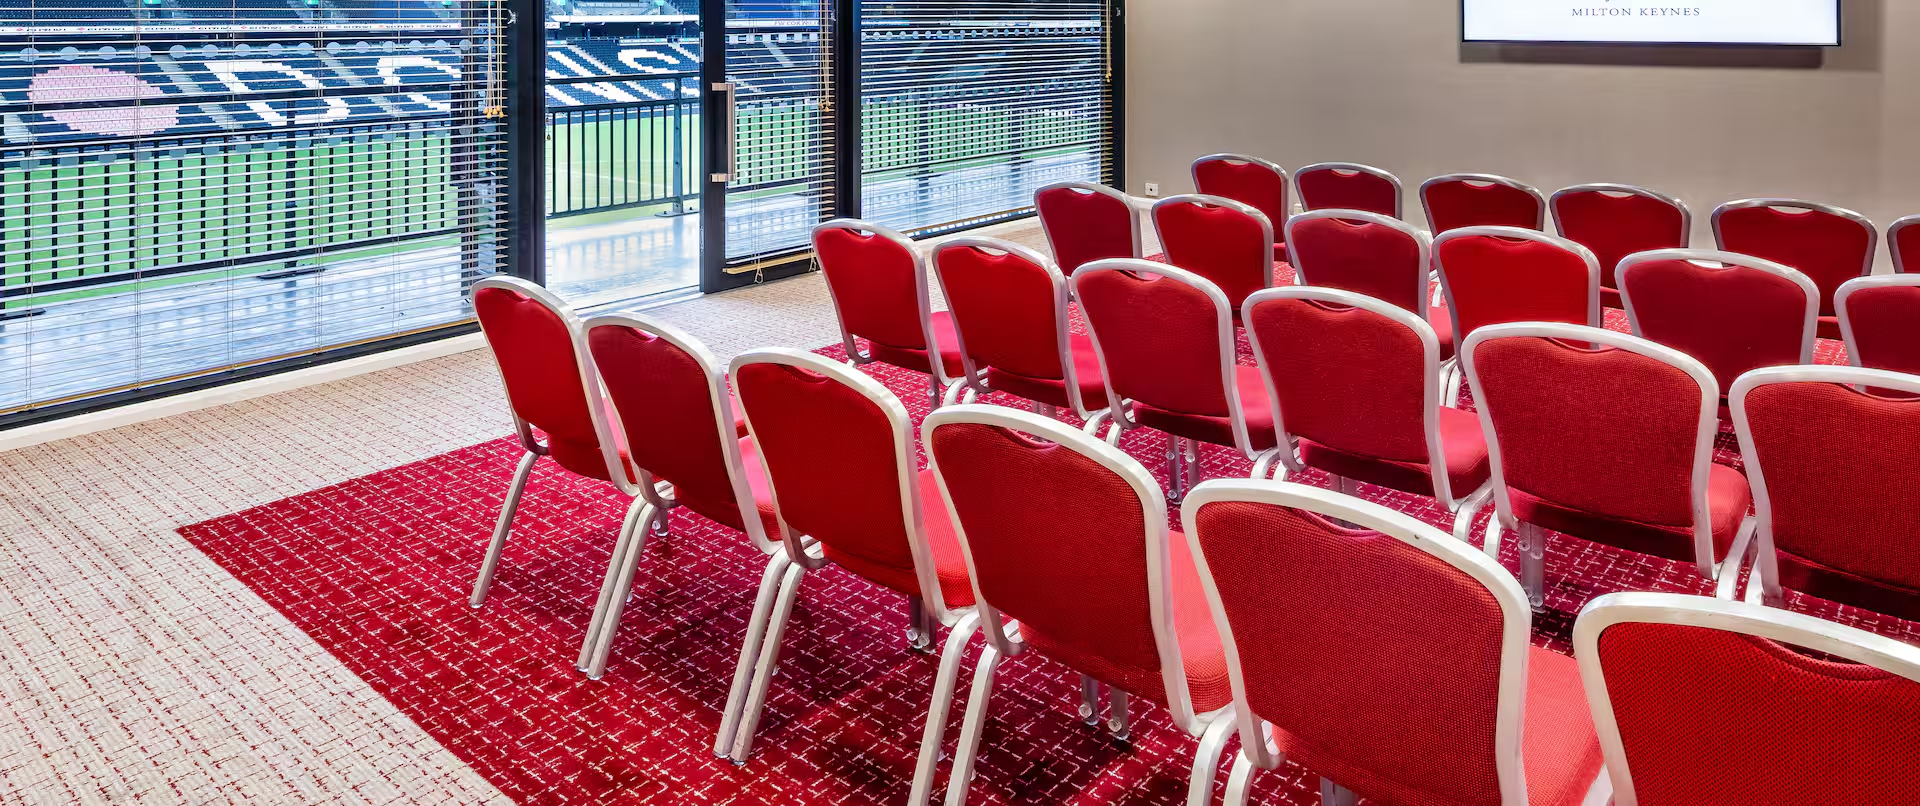
We’re built around Stadium MK, home of the Milton Keynes Dons Football Club and Arena MK, and under 15 minutes from the M1. Milton Keynes Central railway station is an eight-minute drive. Some guest rooms offer views of the pitch, offering a unique stay. We also have a large event space and EV charging points. Enjoy a DoubleTree cookie on arrival.
Meeting & event spaces
Compare all capacities ↓Ballroom
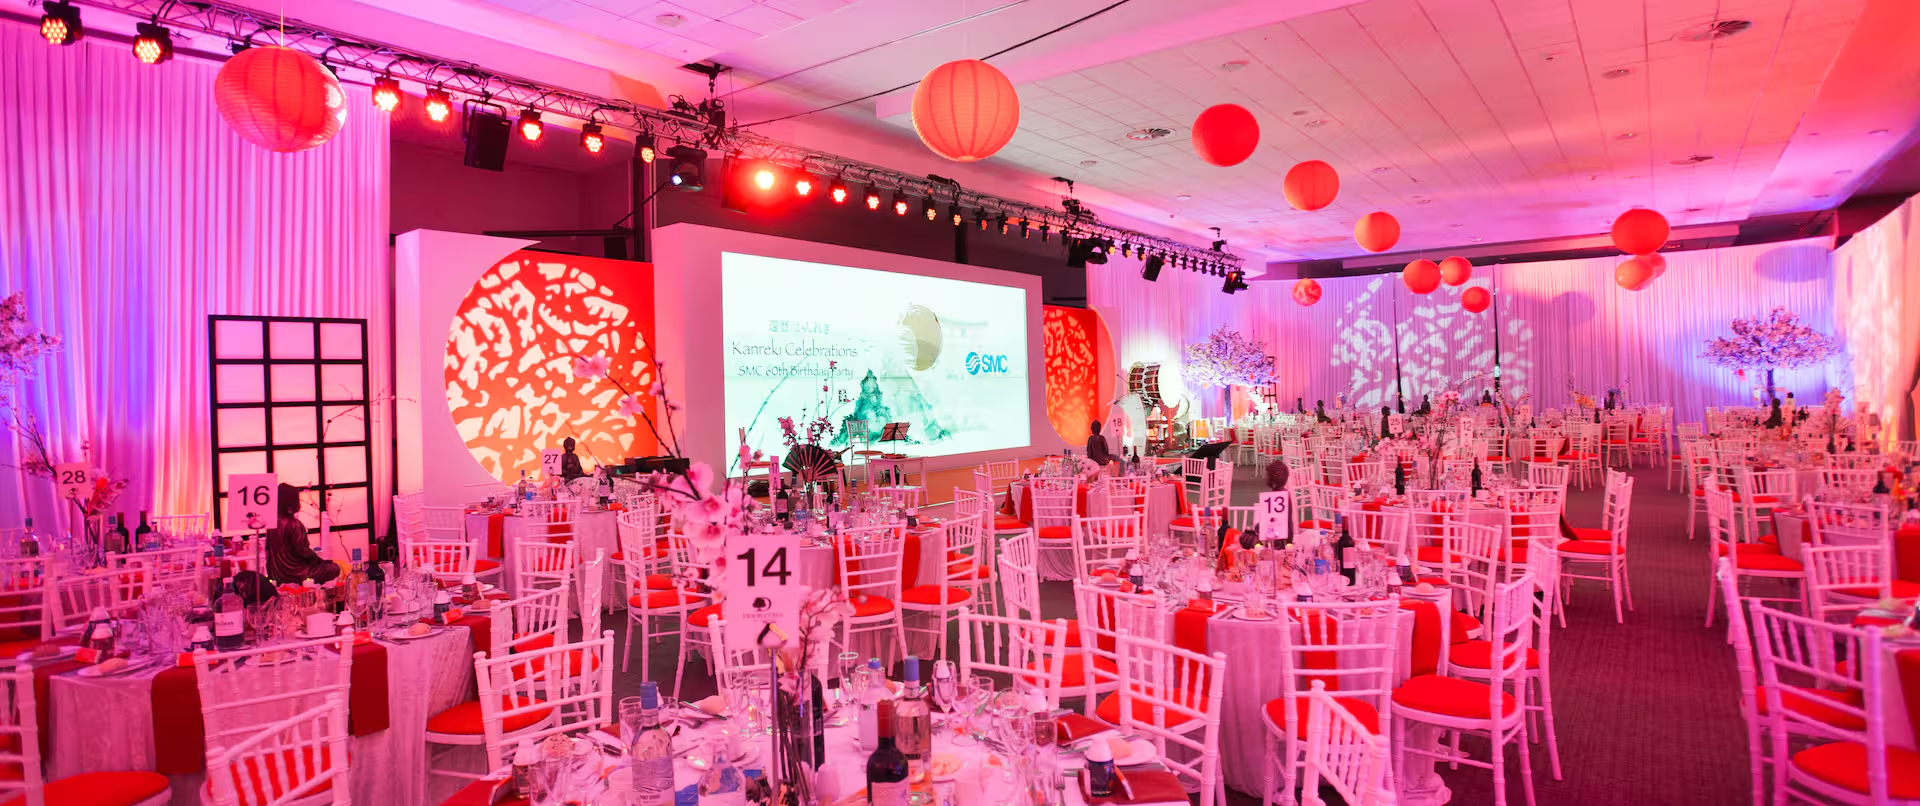
Combinable823 m²
1,000
Theatre
420
Classroom
640
Cabaret
700
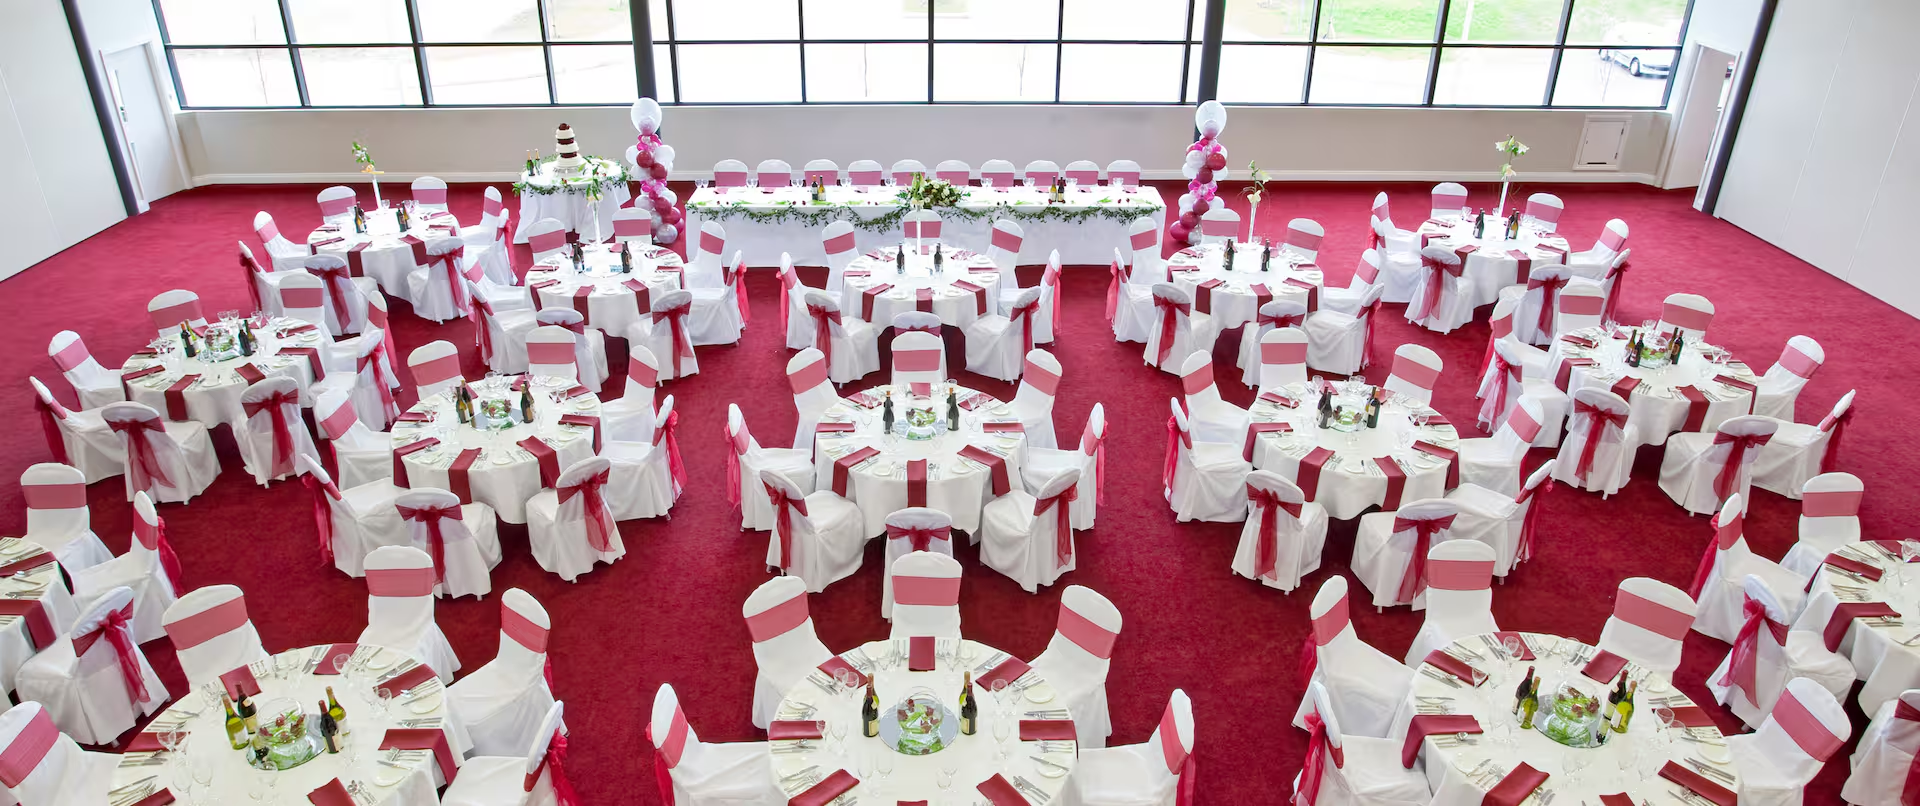
Banquet
1,200
Reception
Can also be split into
Ballroom - Central
351 m²
Theatre
360
Classroom
168
Cabaret
240
Banquet
300
Reception
500
Ballroom - North
206 m²
Theatre
250
Classroom
126
Cabaret
120
Banquet
200
Reception
350
Ballroom - South
206 m²
Theatre
250
Classroom
126
Cabaret
120
Banquet
200
Reception
350
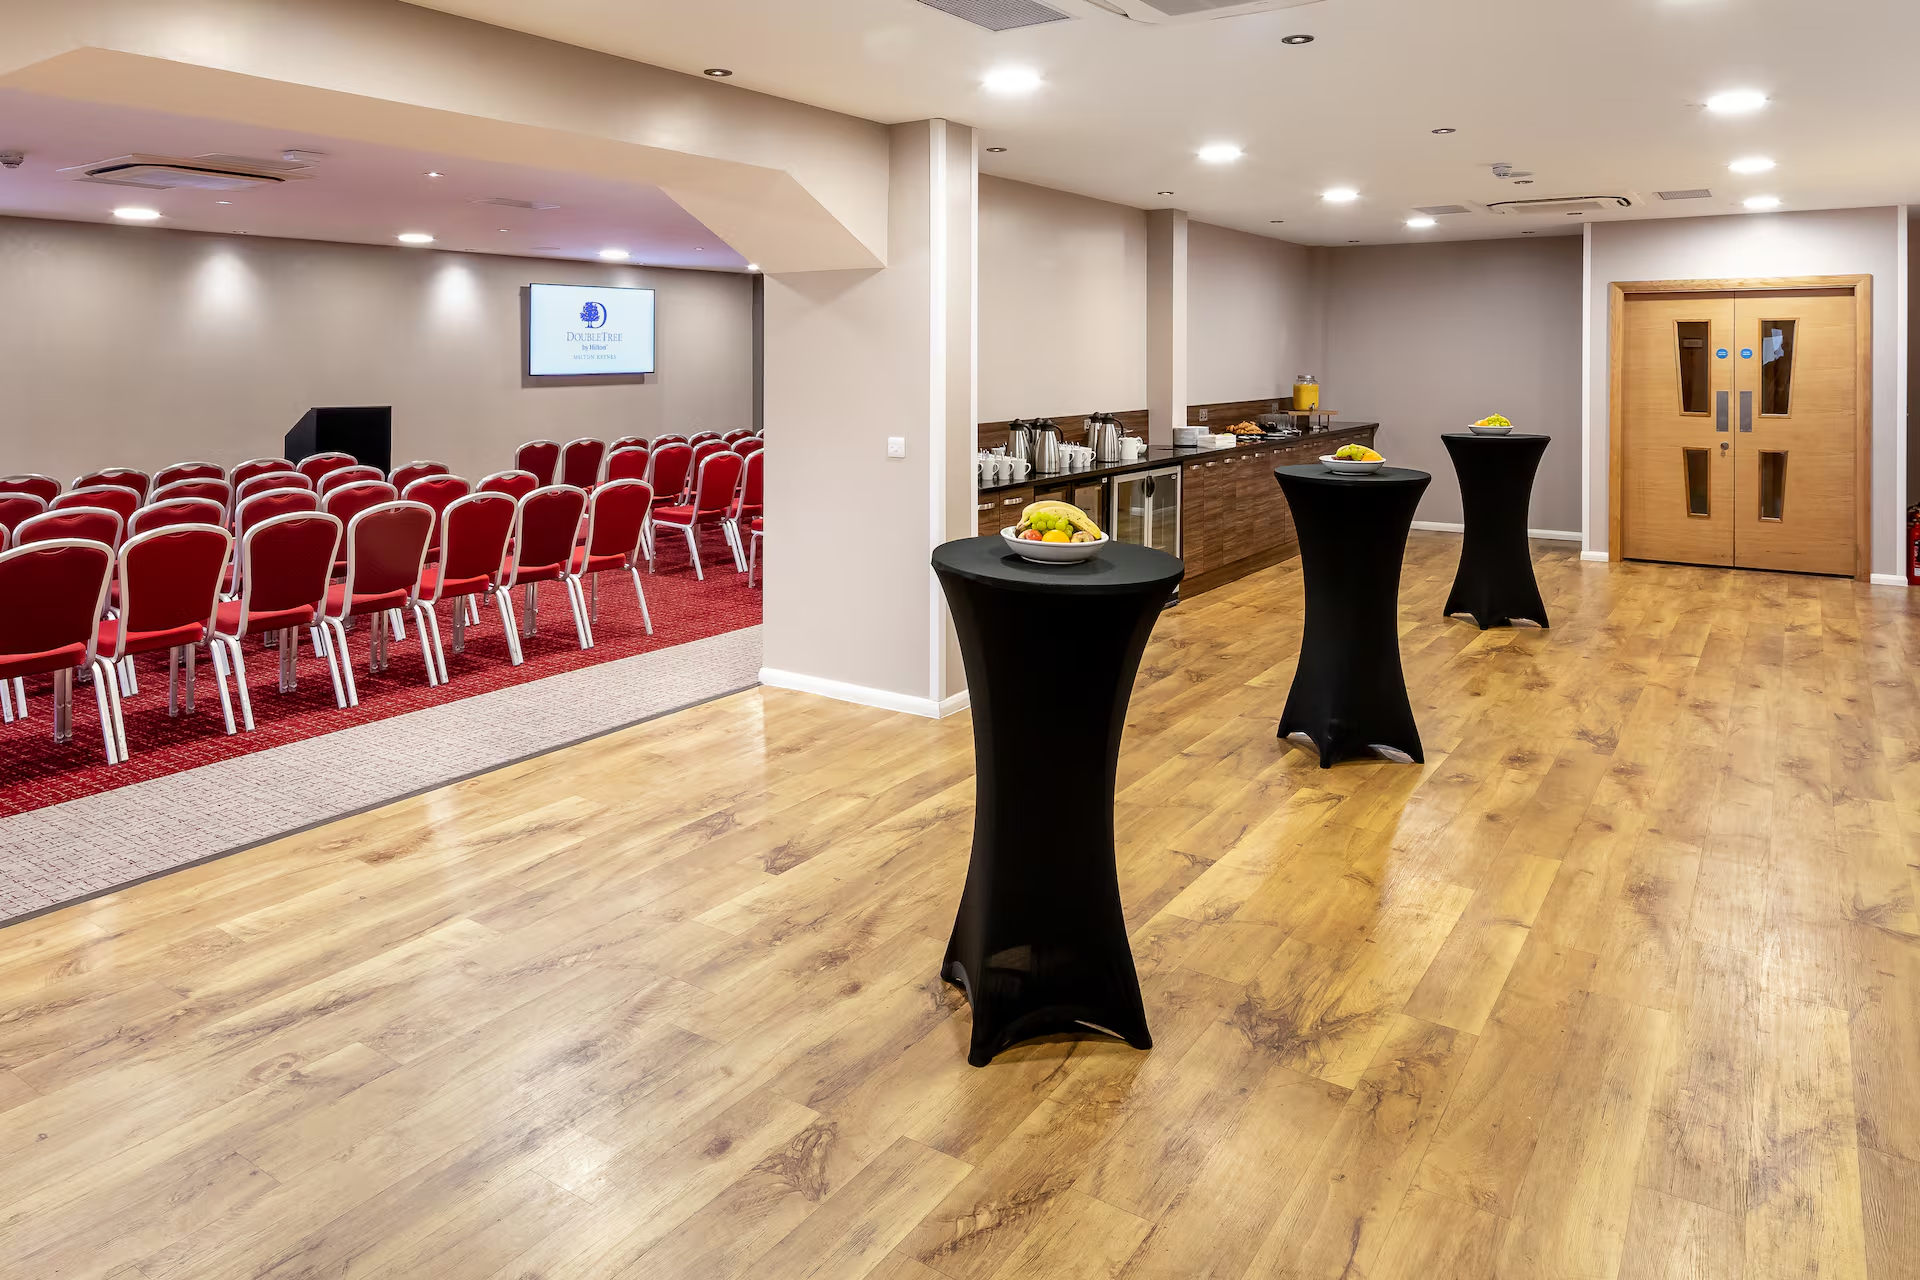
Red Dot Bar
250
Reception
Players Lounge
267 m²
200
Theatre
100
Classroom
25
U-shape
30
Cabaret
180
Banquet
300
Reception
Legends Lounge
173 m²
180
Theatre
108
Classroom
104
Banquet
Performance
84 m²
20
Classroom
20
U-shape
20
Cabaret
Tactics
84 m²
160
Theatre
72
Classroom
22
U-shape
110
Banquet
200
Reception
Analysis
53 m²
80
Theatre
45
Classroom
20
U-shape
20
Cabaret
60
Banquet
80
Reception
Discovery
53 m²
50
Theatre
27
Classroom
19
U-shape
22
Cabaret
40
Banquet
60
Reception
Enterprise
53 m²
50
Theatre
27
Classroom
19
U-shape
22
Cabaret
40
Banquet
60
Reception
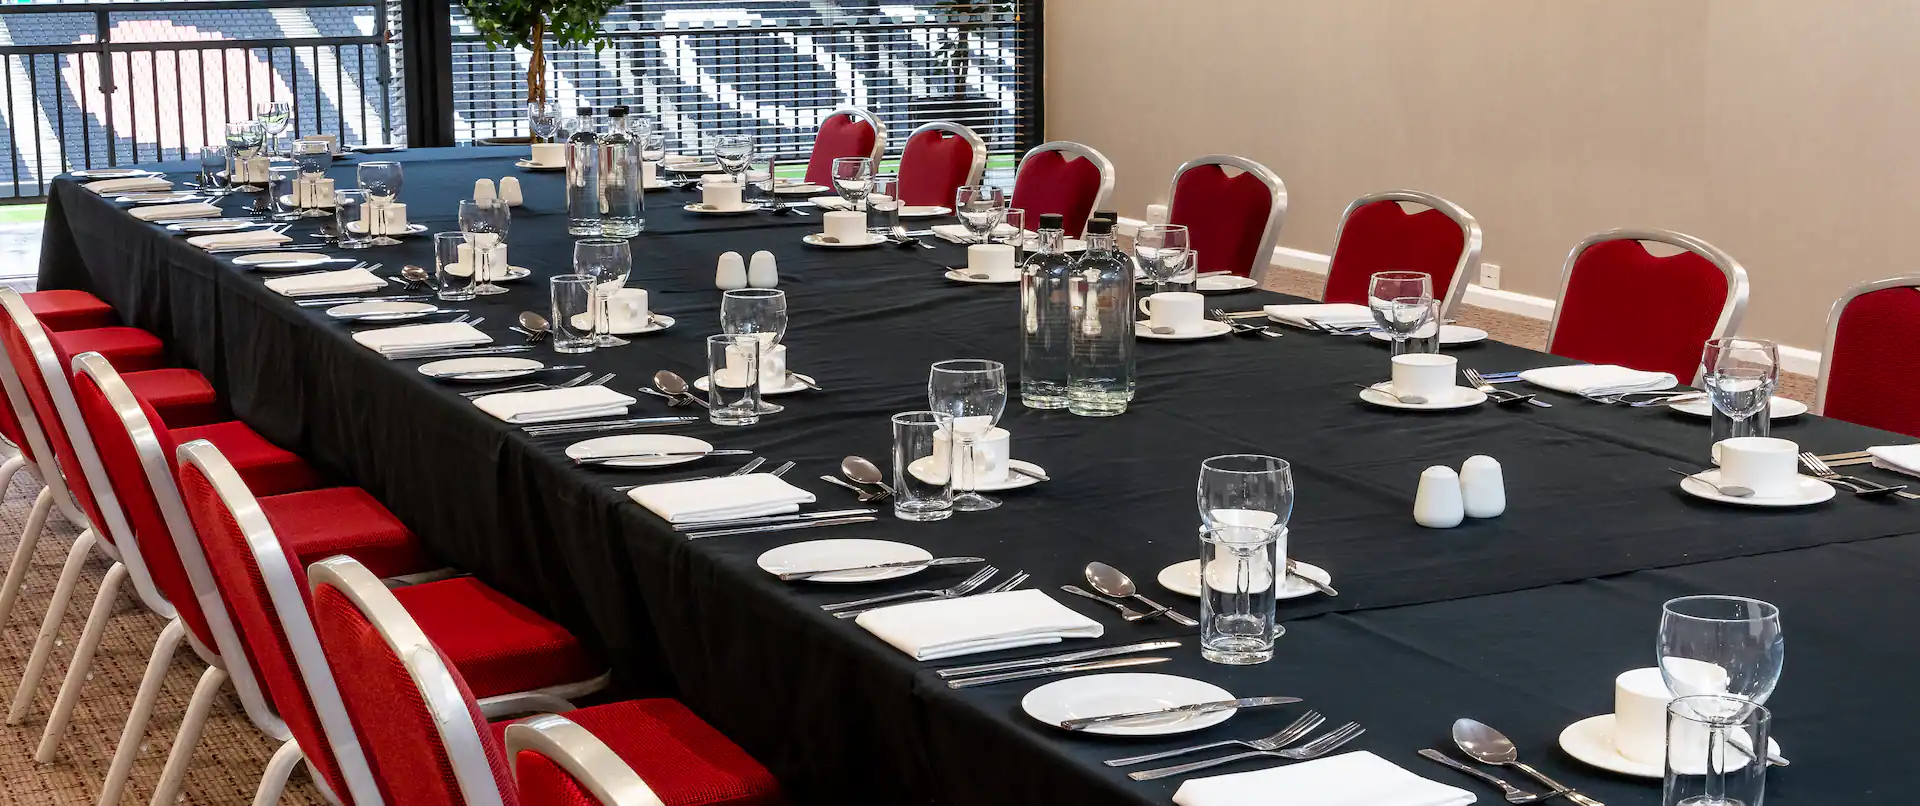
Boardroom
54 m²
15
Boardroom
Capacity at a glance
Maximum guests per layout
| Space | Size | Theatre | Classroom | Boardroom | U-shape | Cabaret | Banquet | Reception |
|---|---|---|---|---|---|---|---|---|
| Ballroom | 823 m² | 1,000 | 420 | – | – | 640 | 700 | 1,200 |
| ↳ Ballroom - Central | 351 m² | 360 | 168 | – | – | 240 | 300 | 500 |
| ↳ Ballroom - North | 206 m² | 250 | 126 | – | – | 120 | 200 | 350 |
| ↳ Ballroom - South | 206 m² | 250 | 126 | – | – | 120 | 200 | 350 |
| Red Dot Bar | – | – | – | – | – | – | 250 | |
| Players Lounge | 267 m² | 200 | 100 | – | 25 | 30 | 180 | 300 |
| Legends Lounge | 173 m² | 180 | 108 | – | – | – | 104 | – |
| Performance | 84 m² | – | 20 | – | 20 | 20 | – | – |
| Tactics | 84 m² | 160 | 72 | – | 22 | – | 110 | 200 |
| Analysis | 53 m² | 80 | 45 | – | 20 | 20 | 60 | 80 |
| Discovery | 53 m² | 50 | 27 | – | 19 | 22 | 40 | 60 |
| Enterprise | 53 m² | 50 | 27 | – | 19 | 22 | 40 | 60 |
| Boardroom | 54 m² | – | – | 15 | – | – | – | – |
Facilities
- 304 bedrooms
- Gym / fitness
- Natural daylight
- Restaurant
- Bar
- Room service
- In-house catering
- Close to airport
- Step-free access
- EV charging
- On-site parking
- AV equipment
- Free Wi-Fi
Gallery
·
Location
Stadium Way W, Bletchley, Milton Keynes MK1 1ST
Interested in this venue?
Let Bien Venue handle it
We'll check availability, negotiate rates and put together a tailored proposal for your event.
Typically a reply within 4 working hours
← Back to all venues
🎉
Enquiry sent
DoubleTree by Hilton Milton Keynes
Reply within 4 working hours