Sustainable
Bedrooms
Large events
Fairmont St Andrews
★★★★★
St Andrews, United Kingdom
660
Max guests
18
Event spaces
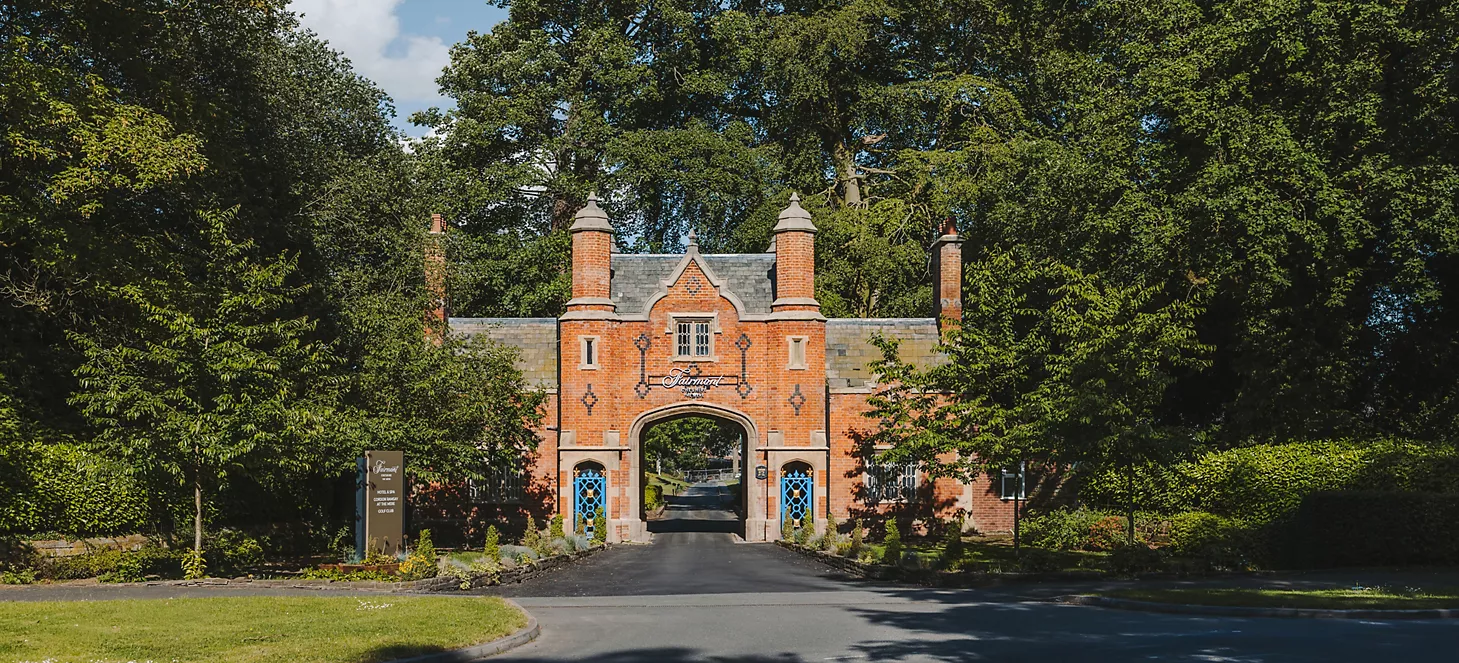
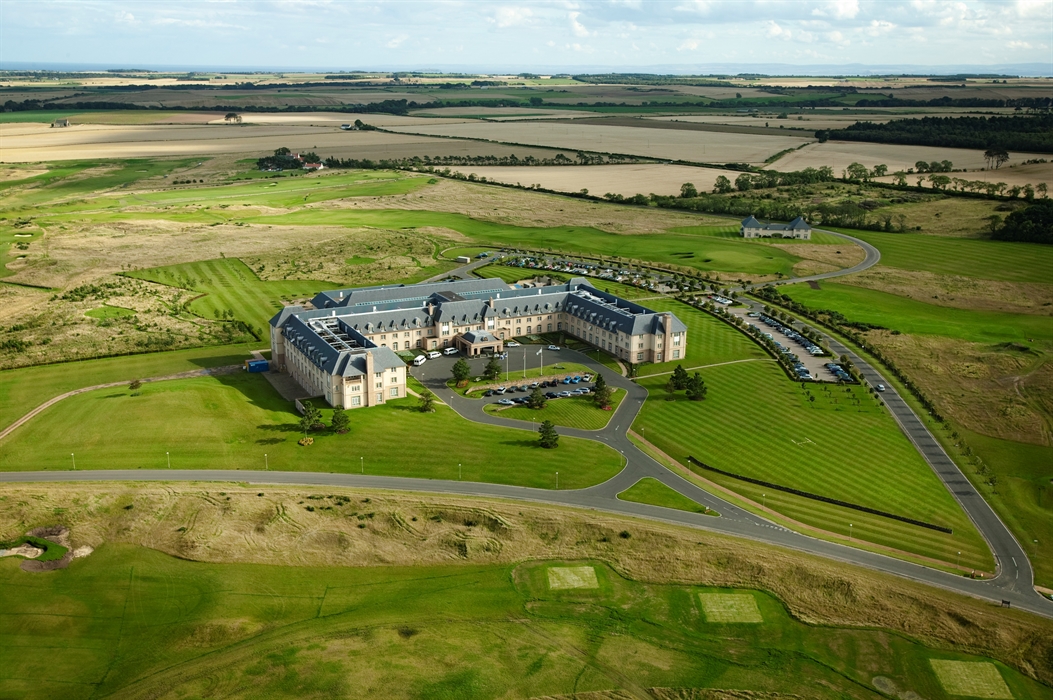
Offering a luxurious experience on a 520-acre estate with dramatic cliff-top views of the North Sea. Guests can enjoy two world-class golf courses, the Fairmont Spa, and exquisite dining. Our 5-star golf resort boasts sumptuous accommodations, and four-bedroom Manor Homes. Ideal for golf enthusiasts and luxury seekers in Scotland's home of golf.
Meeting & event spaces
Compare all capacities ↓Robert Burns
738 m²
300
Theatre
150
Classroom
60
Boardroom
70
U-shape
360
Banquet
Robert Aytoun
54 m²
40
Theatre
25
Classroom
16
Boardroom
22
U-shape
30
Banquet
Robert Louis Stevenson
220 m²
250
Theatre
150
Classroom
60
Boardroom
70
U-shape
180
Banquet
William Dunbar A
43 m²
32
Theatre
18
Classroom
16
Boardroom
18
U-shape
40
Banquet
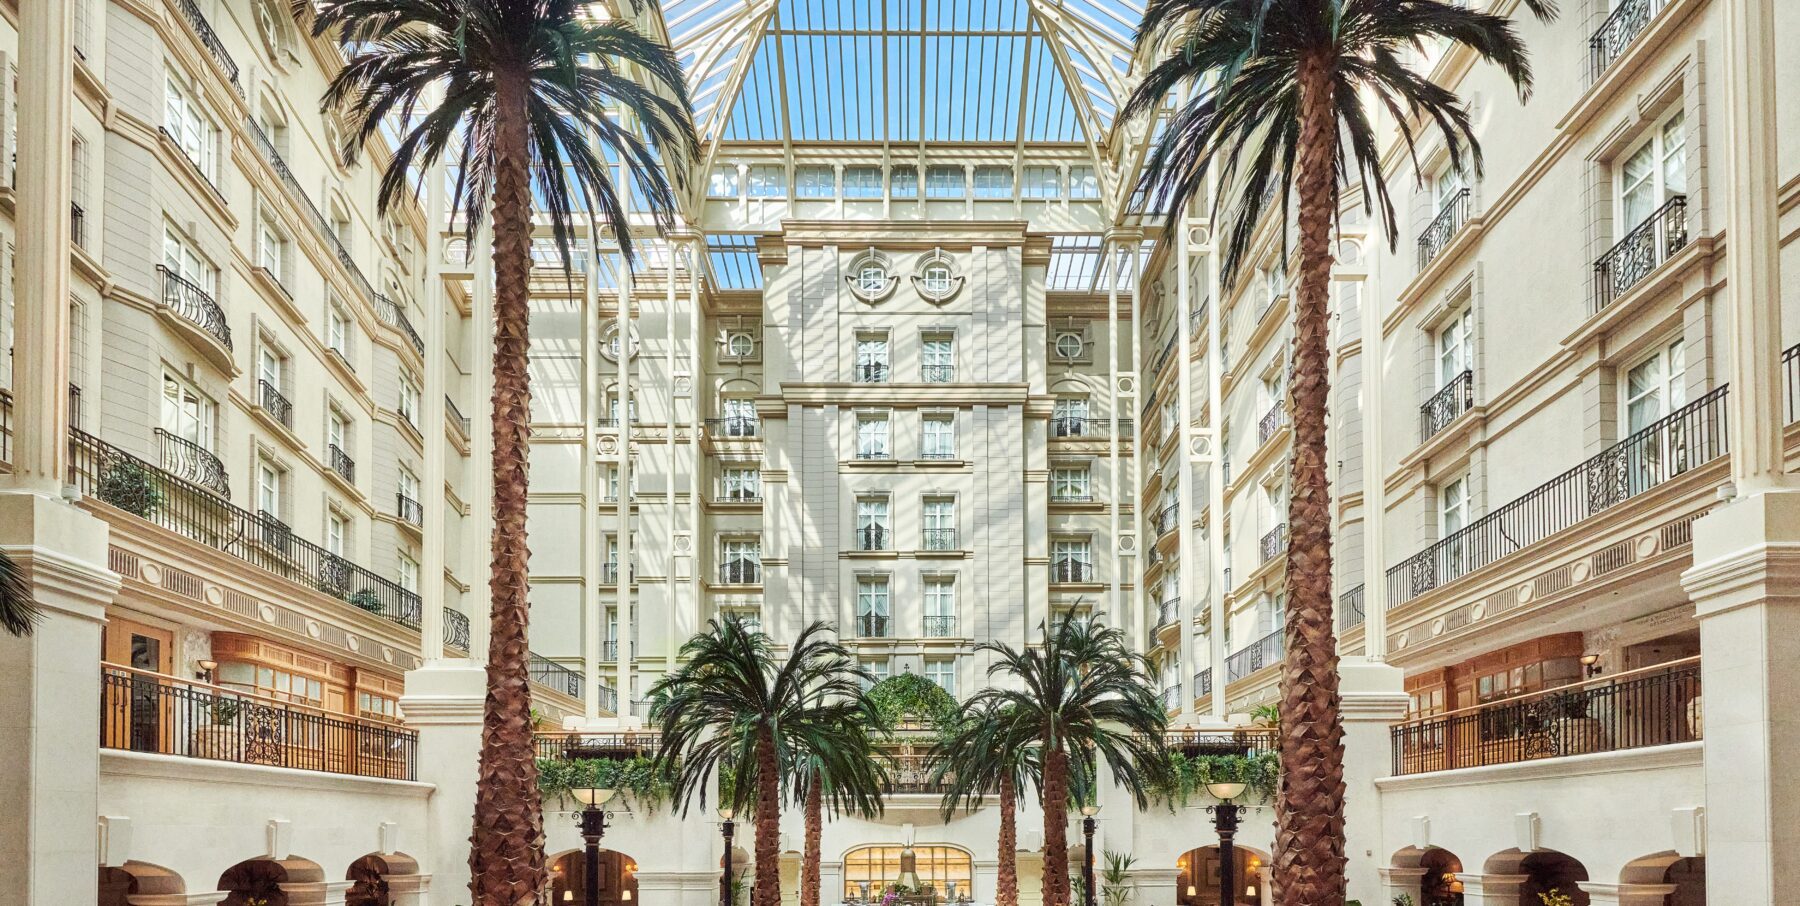
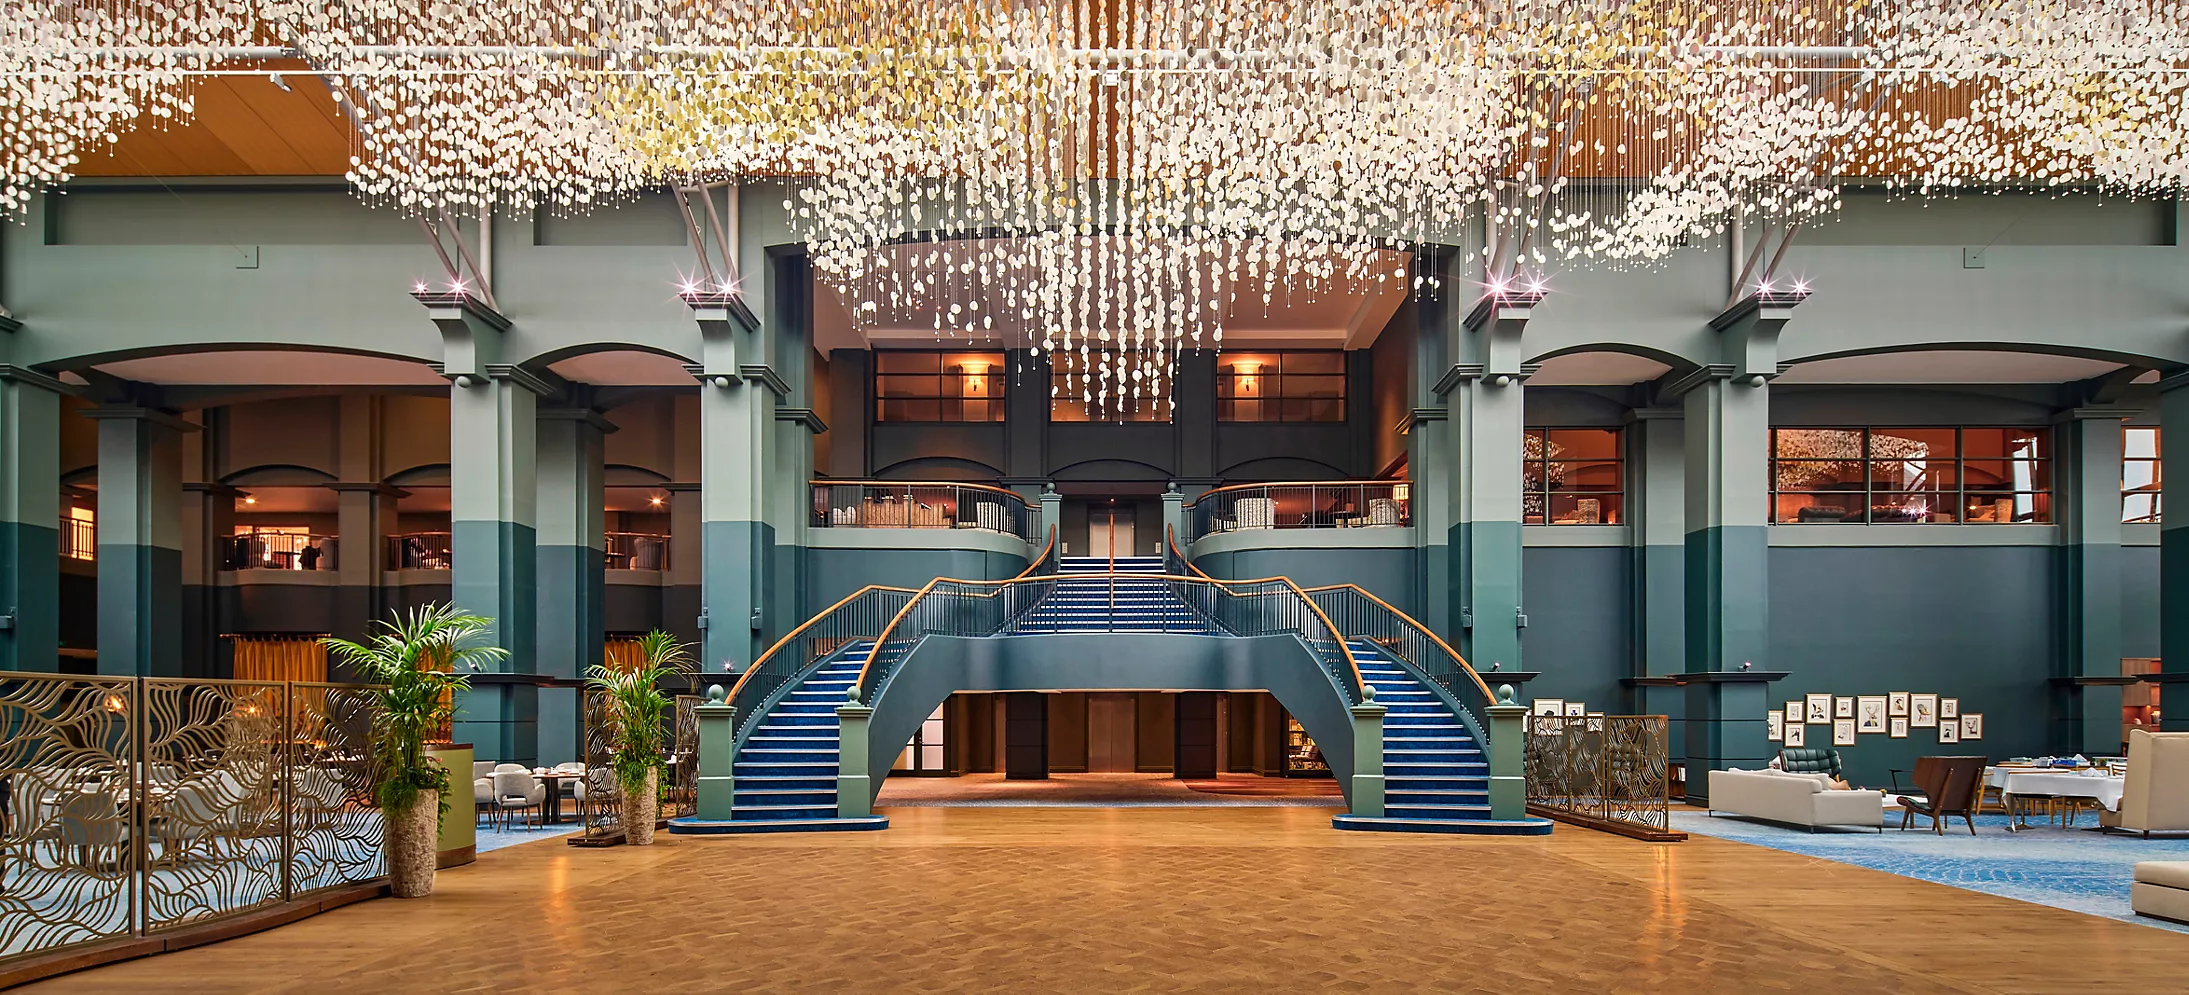
Atrium
1,647 m²
660
Banquet
Robert Burns C&D
378 m²
300
Theatre
70
Classroom
62
Boardroom
70
U-shape
280
Banquet
Robert Louis Stevenson B
101 m²
90
Theatre
70
Classroom
32
Boardroom
34
U-shape
108
Banquet
Robert Louis Stevenson A
118 m²
90
Theatre
70
Classroom
32
Boardroom
34
U-shape
108
Banquet
William Dunbar
84 m²
72
Theatre
50
Classroom
36
Boardroom
30
U-shape
90
Banquet
William Dunbar B
42 m²
32
Theatre
18
Classroom
16
Boardroom
18
U-shape
40
Banquet
James Graham A
44 m²
32
Theatre
18
Classroom
16
Boardroom
18
U-shape
40
Banquet
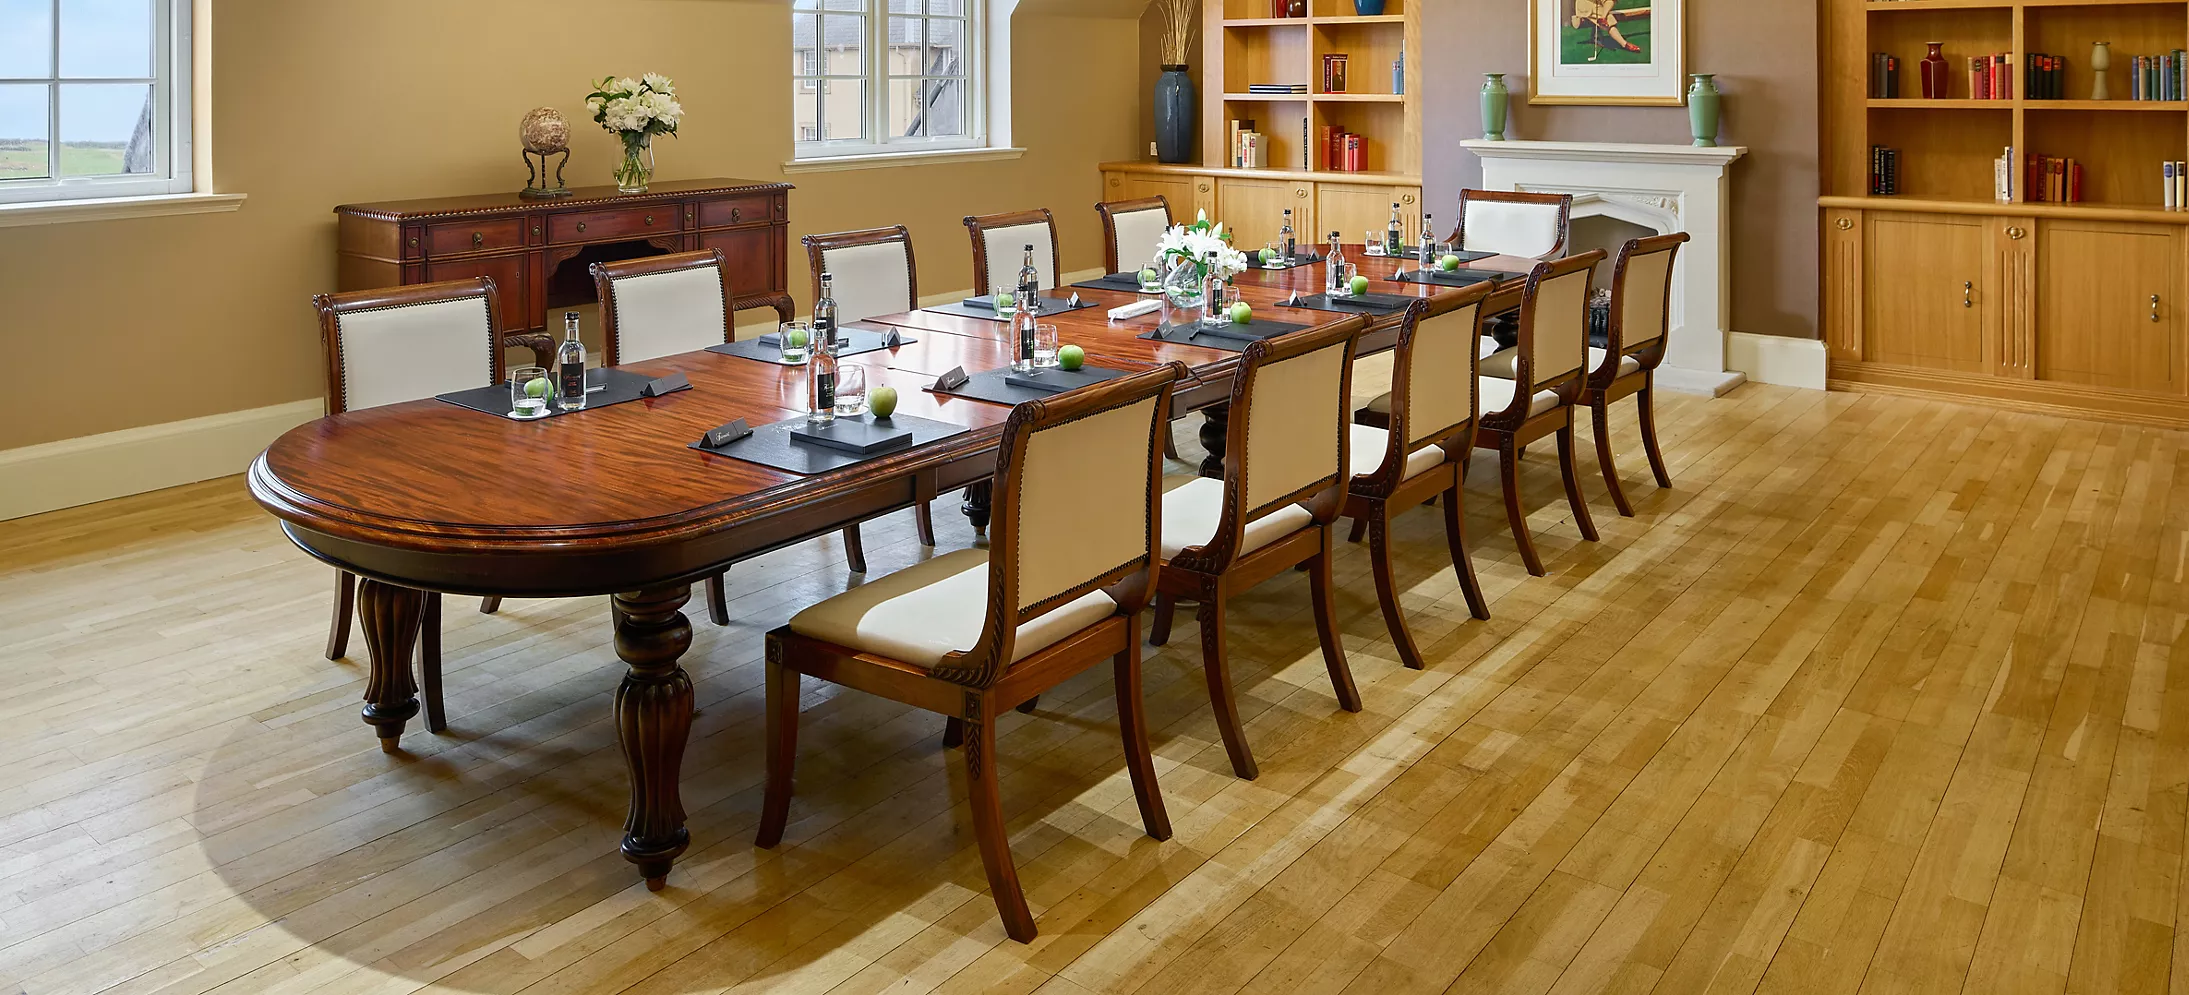
Founders
66 m²
12
Boardroom
Duncan Macintyre
66 m²
60
Theatre
30
Classroom
20
Boardroom
26
U-shape
40
Banquet
Robert Burns Ballroom
Combinable569 m²
550
Theatre
540
Banquet
Can also be split into
Robert Burns A
96 m²
Theatre
80
Reception
72
Robert Burns B
95 m²
Theatre
80
Reception
72
Robert Burns C
187 m²
Theatre
200
Reception
140
James Graham
87 m²
72
Theatre
60
Reception
James Graham B
43 m²
32
Theatre
40
Reception
Mary Mcleod
56 m²
32
Theatre
40
Reception
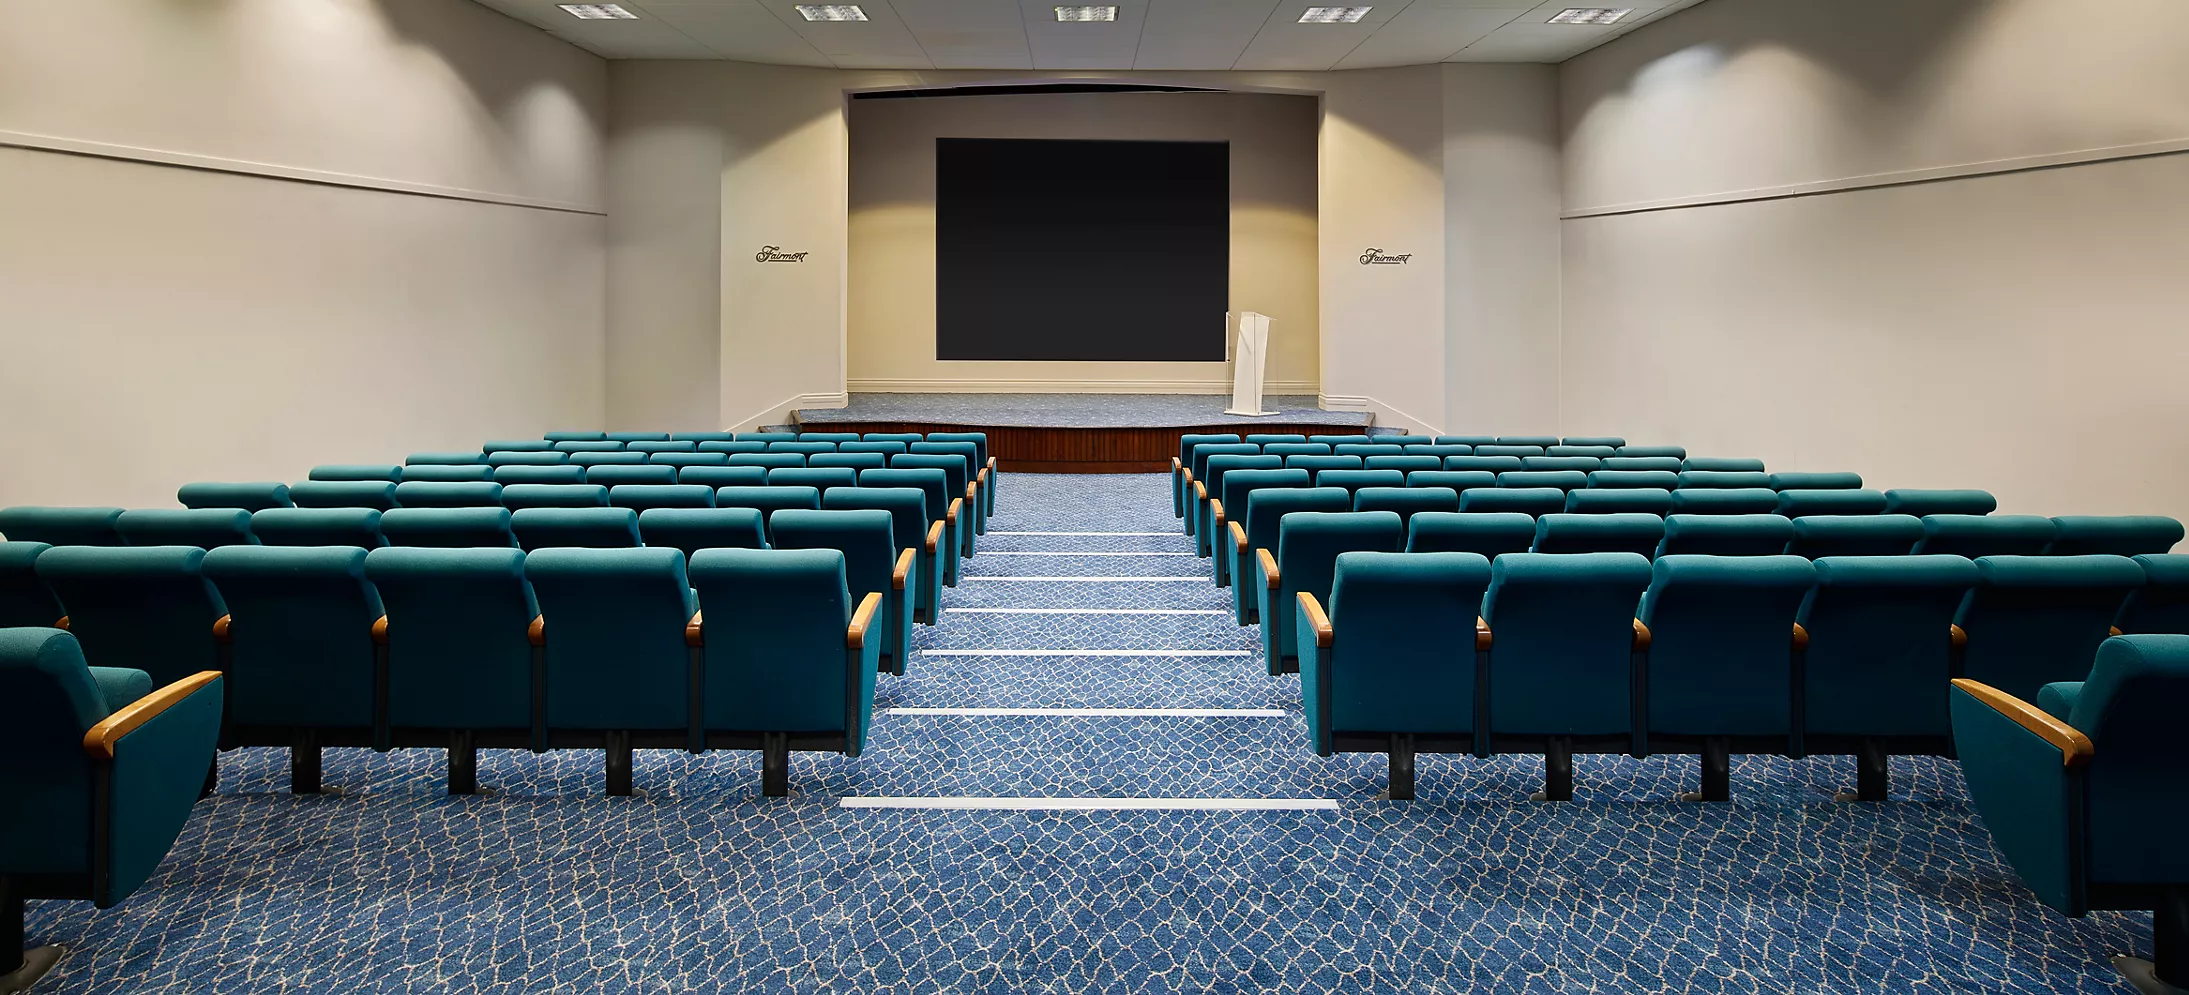
John Barbour Auditorium
201 m²
106
Theatre
Capacity at a glance
Maximum guests per layout
| Space | Size | Theatre | Classroom | Boardroom | U-shape | Banquet | Reception |
|---|---|---|---|---|---|---|---|
| Robert Burns | 738 m² | 300 | 150 | 60 | 70 | 360 | – |
| Robert Aytoun | 54 m² | 40 | 25 | 16 | 22 | 30 | – |
| Robert Louis Stevenson | 220 m² | 250 | 150 | 60 | 70 | 180 | – |
| William Dunbar A | 43 m² | 32 | 18 | 16 | 18 | 40 | – |
| Atrium | 1,647 m² | – | – | – | – | 660 | – |
| Robert Burns C&D | 378 m² | 300 | 70 | 62 | 70 | 280 | – |
| Robert Louis Stevenson B | 101 m² | 90 | 70 | 32 | 34 | 108 | – |
| Robert Louis Stevenson A | 118 m² | 90 | 70 | 32 | 34 | 108 | – |
| William Dunbar | 84 m² | 72 | 50 | 36 | 30 | 90 | – |
| William Dunbar B | 42 m² | 32 | 18 | 16 | 18 | 40 | – |
| James Graham A | 44 m² | 32 | 18 | 16 | 18 | 40 | – |
| Founders | 66 m² | – | – | 12 | – | – | – |
| Duncan Macintyre | 66 m² | 60 | 30 | 20 | 26 | 40 | – |
| Robert Burns Ballroom | 569 m² | 550 | – | – | – | 540 | – |
| ↳ Robert Burns A | 96 m² | 80 | – | – | – | – | 72 |
| ↳ Robert Burns B | 95 m² | 80 | – | – | – | – | 72 |
| ↳ Robert Burns C | 187 m² | 200 | – | – | – | – | 140 |
| James Graham | 87 m² | 72 | – | – | – | – | 60 |
| James Graham B | 43 m² | 32 | – | – | – | – | 40 |
| Mary Mcleod | 56 m² | 32 | – | – | – | – | 40 |
| John Barbour Auditorium | 201 m² | 106 | – | – | – | – | – |
Facilities
- On-site bedrooms
- Spa
- Natural daylight
- Restaurant
- Bar
- Room service
- In-house catering
- EV charging
- On-site parking
- AV equipment
- Free Wi-Fi
Gallery
·
Location
St Andrews, Scotland, KY16 8PN
Work at Fairmont St Andrews? Claim this listing
Interested in this venue?
Let Bien Venue handle it
We'll check availability, negotiate rates and put together a tailored proposal for your event.
Typically a reply within 4 working hours
← Back to all venues
🎉
Enquiry sent
Fairmont St Andrews
Reply within 4 working hours