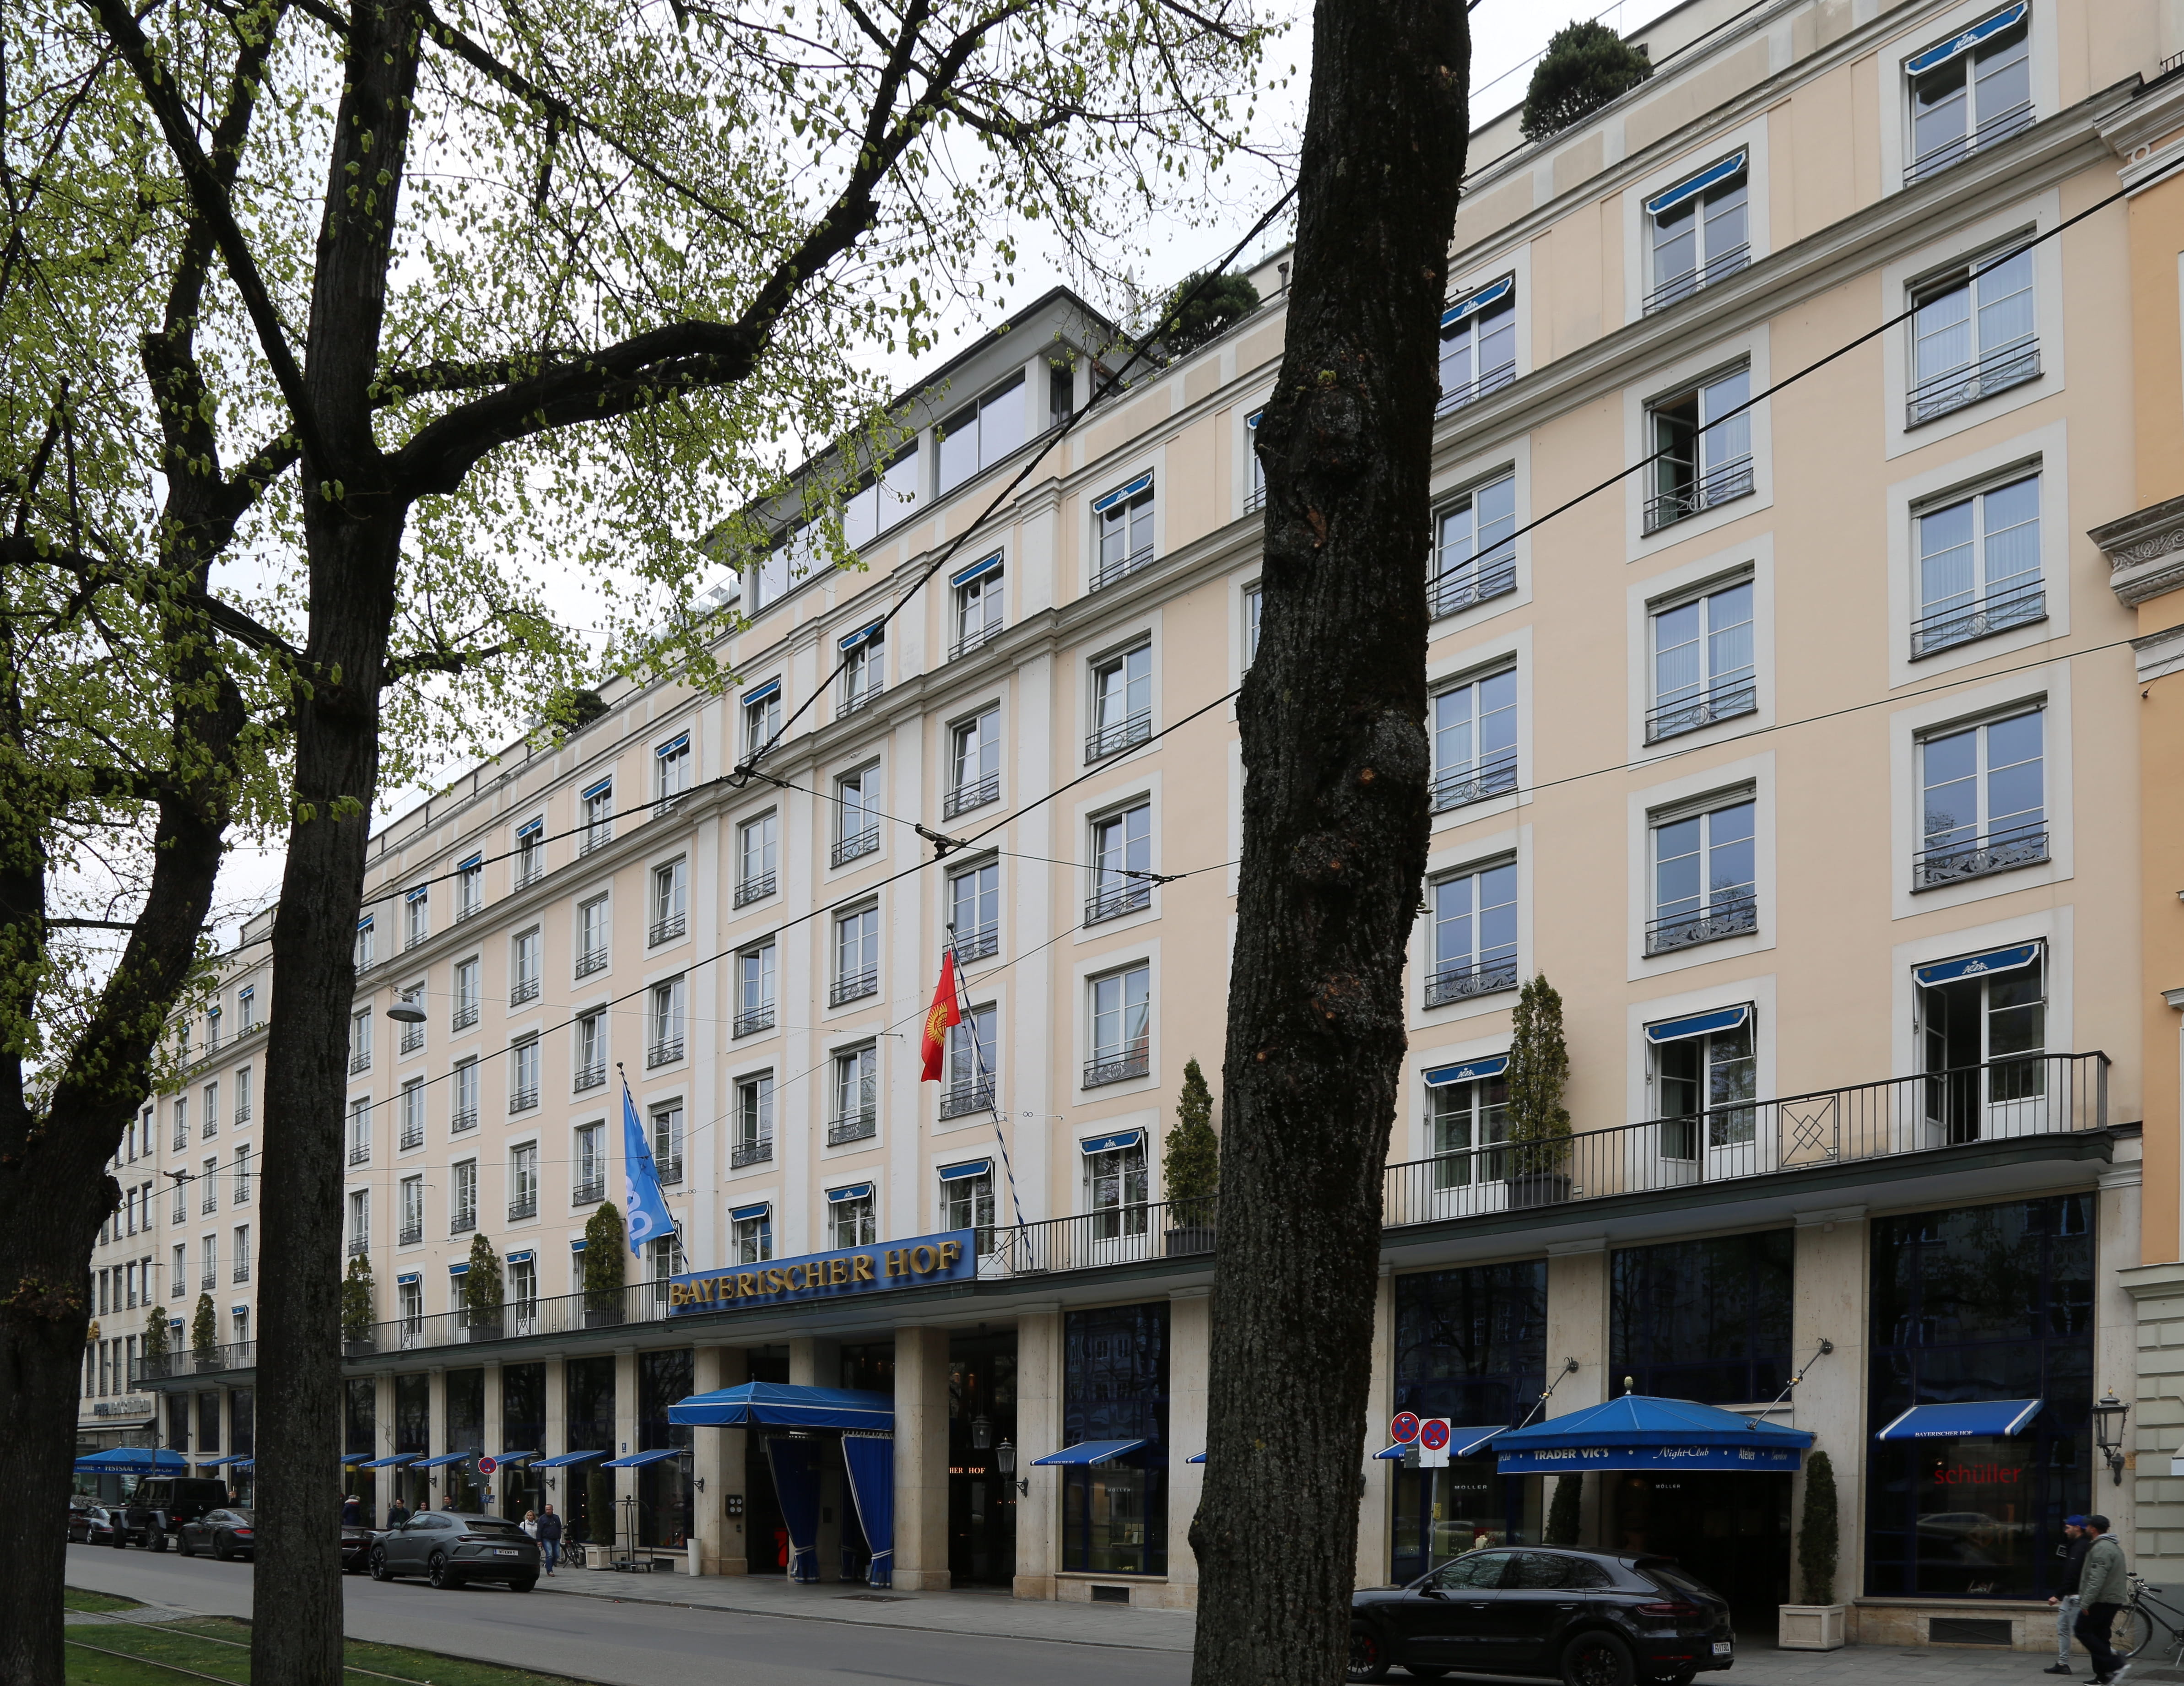
Hotel Bayerischer Hof
Meeting & event spaces
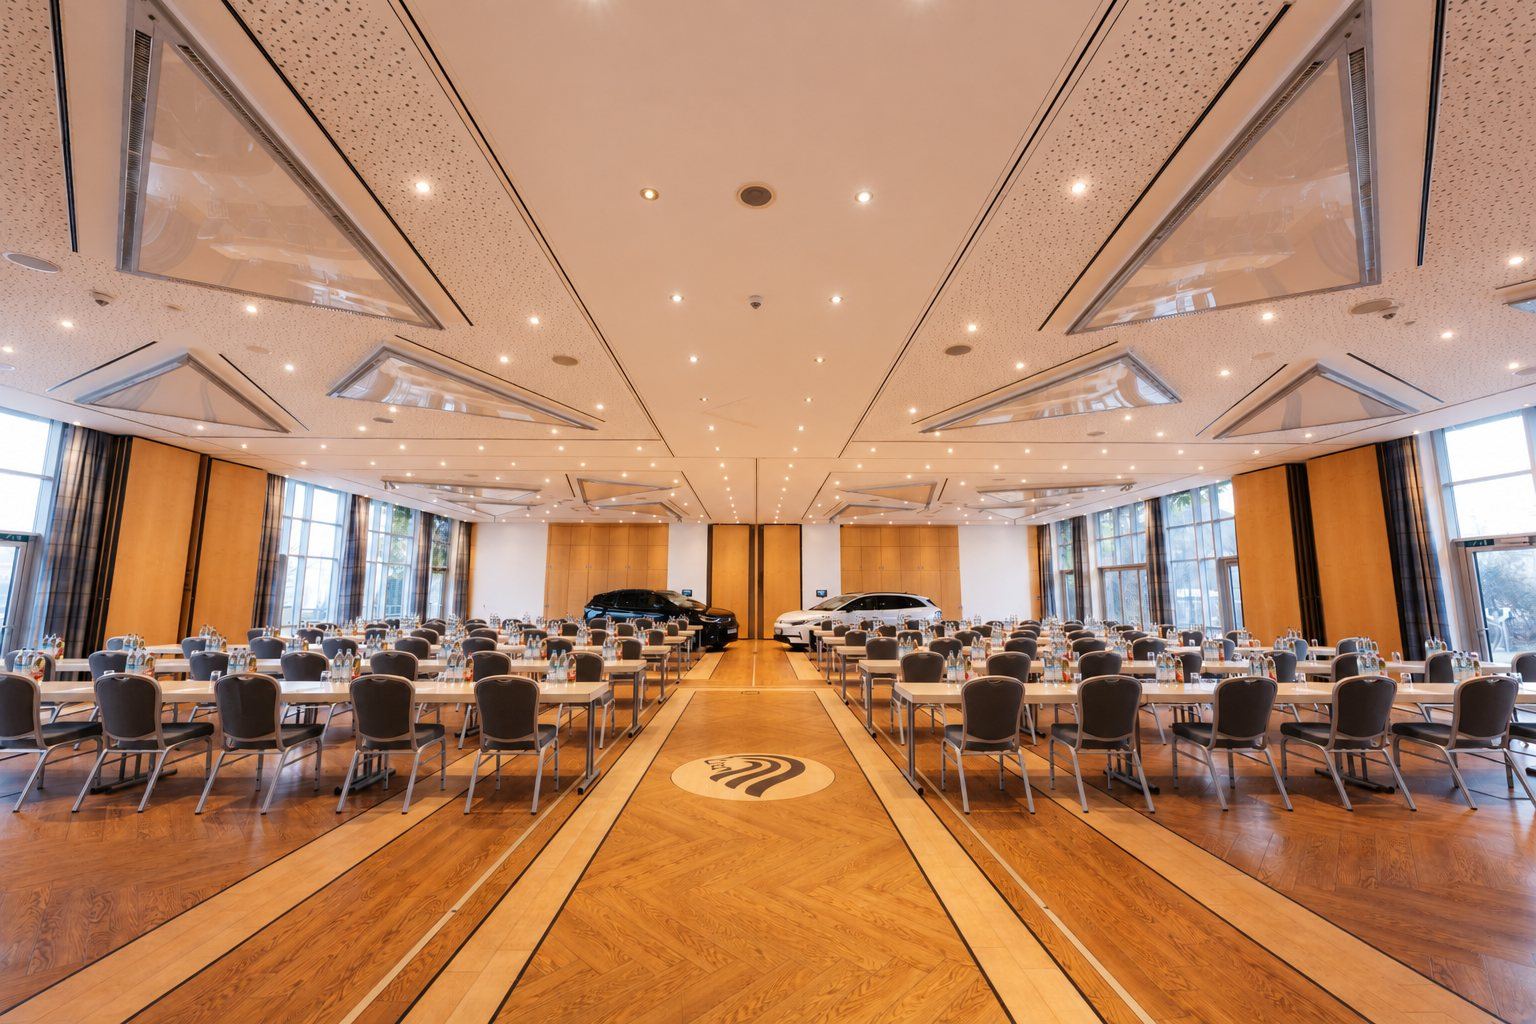
Compare all capacities ↓Ballroom Ensemble Complete
Can be split1,694 m²
Can also be split into
Atrium
191 m²
Atrium with Kamin Lounge
106 m²
Dachgarten (Atelier, Pavillon & Patio)
Can be split370 m²
Can also be split into
Pavillon
159 m²
Patio
102 m²
Galerie I + II
186 m²
Galerie I
66 m²
Galerie II
158 m²
Königssaal
55 m²
Fürstensalon
96 m²
Gelber Salon
86 m²
Montgelassaal
60 m²
Palaisstube
80 m²
Ministerzimmer
32 m²
Refektorium
94 m²
Bibliothek
36 m²
Atelier
70 m²
Atelier Privé
22 m²
Promenadesalon
33 m²
Visconti Parlour
34 m²
Watteausalon
37 m²
Scottish Parlour
34 m²
Blue Parlour
28 m²
Mozart Parlour
29 m²
Portrait Parlour
26 m²
Red Parlour
28 m²
Cinema Lounge
96 m²
Komödie im Bayerischen Hof Theatre
311 m²
Capacity at a glance
Maximum guests per layout
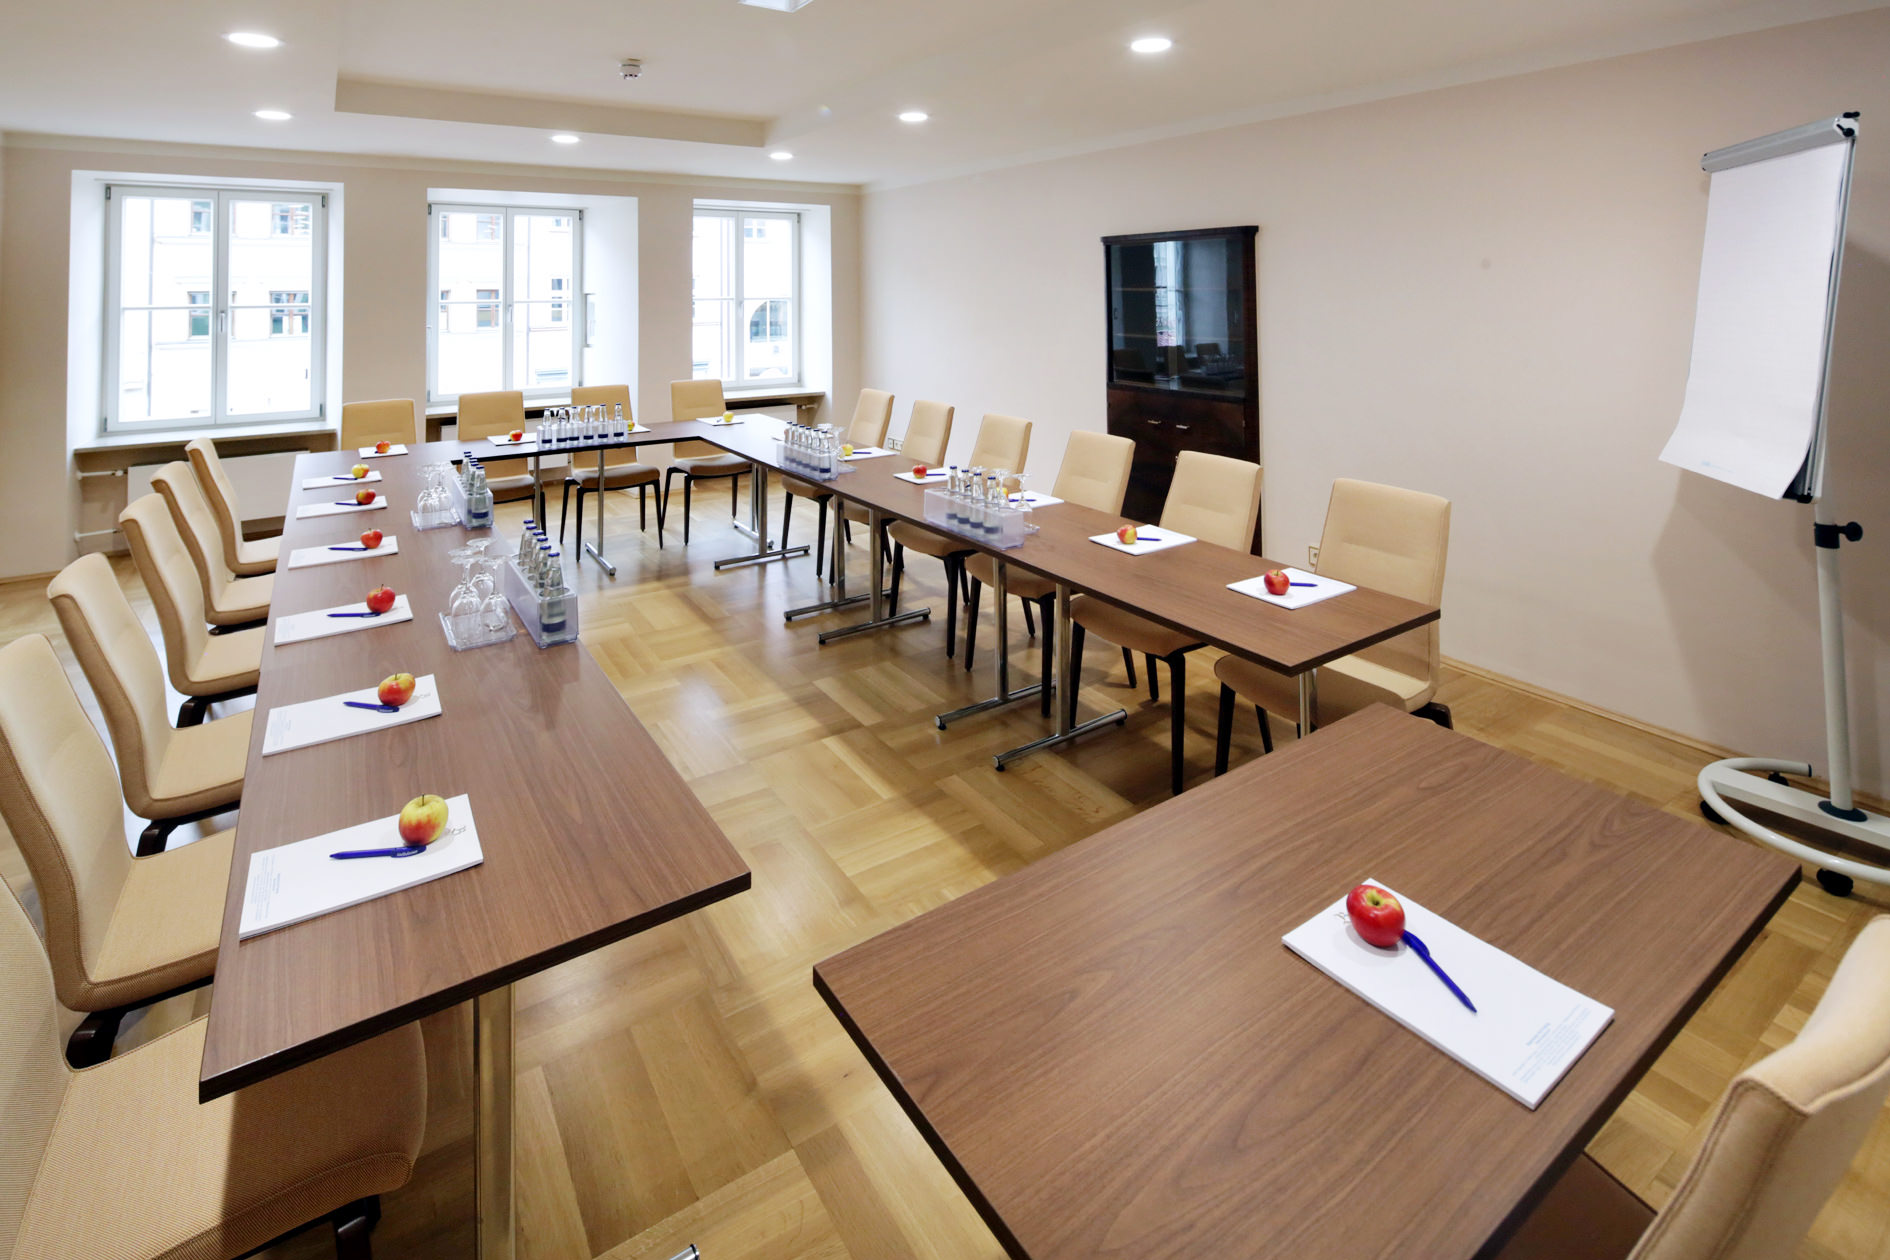
| Space | Size | Theatre | Classroom | Banquet | Reception |
|---|---|---|---|---|---|
| 1,694 m² | 1,490 | 644 | 1,040 | 2,030 | |
| Ballroom with Tiers I + II | 679 m² | 870 | 310 | 720 | 1,050 |
| Ballroom Ground Floor | 353 m² | 500 | 230 | 270 | 850 |
| Atrium | 191 m² | 222 | 100 | 120 | 300 |
| Atrium with Kamin Lounge | 106 m² | – | – | 80 | 100 |
| 370 m² | 220 | 125 | 282 | 360 | |
| Roofgarden I and II | 248 m² | 192 | 80 | 190 | 260 |
| Pavillon | 159 m² | 130 | 80 | 128 | 170 |
| Patio | 102 m² | 90 | 45 | 72 | 100 |
| Galerie I + II | 186 m² | 220 | 80 | 180 | 300 |
| Galerie I | 66 m² | 40 | 24 | 40 | 60 |
| Galerie II | 158 m² | 180 | 80 | 130 | 180 |
| Königssaal | 55 m² | 180 | 100 | 130 | 200 |
| Fürstensalon | 96 m² | 80 | 60 | 80 | 90 |
| Gelber Salon | 86 m² | 70 | 50 | 60 | 80 |
| Montgelassaal | 60 m² | 40 | 36 | 40 | 50 |
| Palaisstube | 80 m² | 60 | – | 48 | 80 |
| Ministerzimmer | 32 m² | 20 | – | 20 | 25 |
| Refektorium | 94 m² | 44 | – | 28 | 60 |
| Bibliothek | 36 m² | 20 | – | 20 | 20 |
| Atelier | 70 m² | – | – | 30 | – |
| Atelier Privé | 22 m² | – | – | 10 | – |
| Promenadesalon | 33 m² | 20 | – | 20 | 20 |
| Visconti Parlour | 34 m² | 20 | – | 20 | 25 |
| Watteausalon | 37 m² | 20 | – | 20 | 25 |
| Scottish Parlour | 34 m² | 20 | – | – | 30 |
| Blue Parlour | 28 m² | 10 | – | – | – |
| Mozart Parlour | 29 m² | 10 | – | – | – |
| Portrait Parlour | 26 m² | 10 | – | – | – |
| Red Parlour | 28 m² | 10 | – | – | – |
| Cinema Lounge | 96 m² | 38 | – | – | – |
| Komödie im Bayerischen Hof Theatre | 311 m² | 560 | – | – | – |
- →
Capacities are the venue's published figures. Availability is checked when you enquire.
Awards
- One Michelin Key, 2026
Facilities
- 337 bedrooms
- Spa
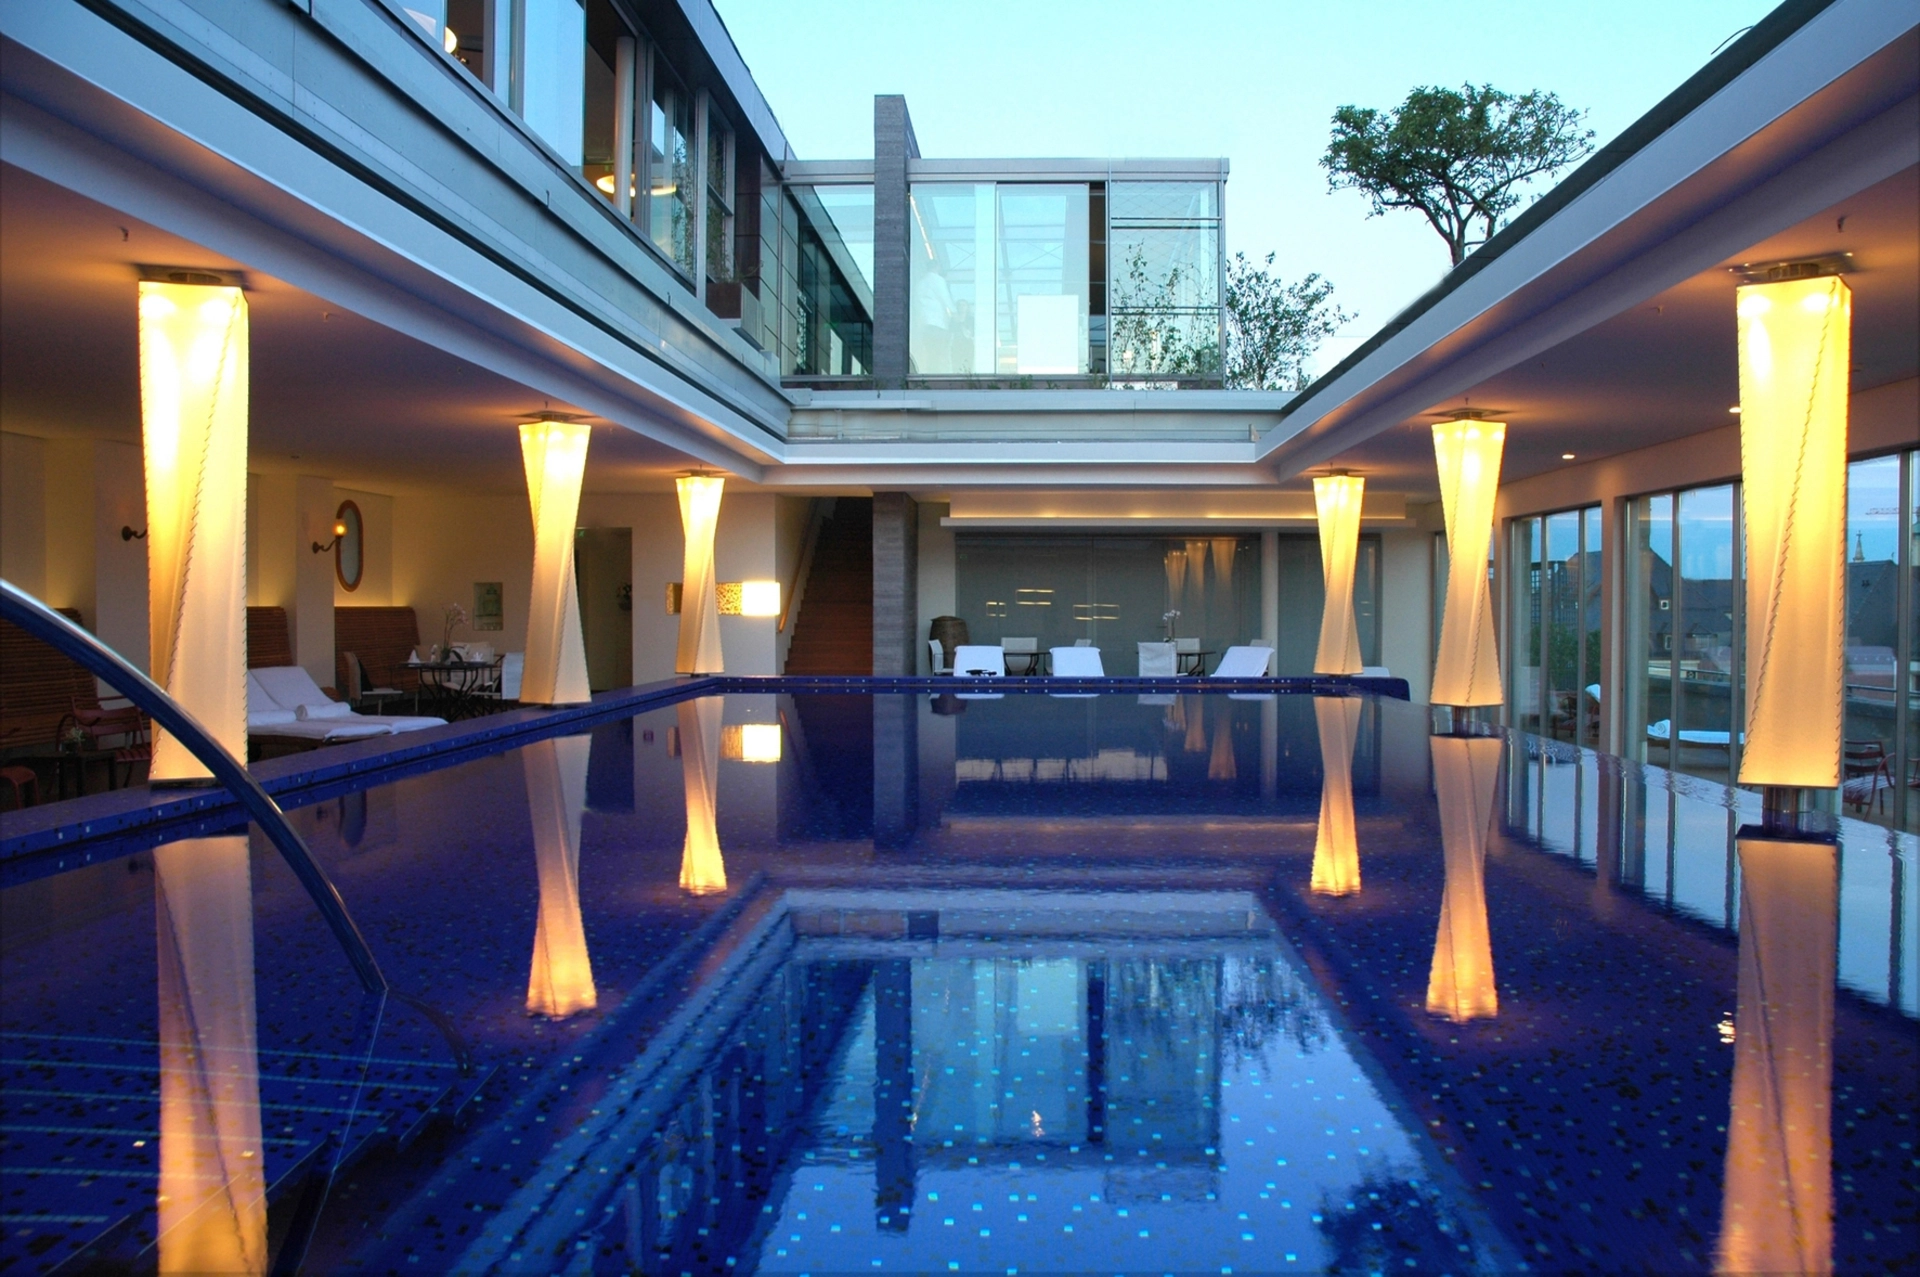
- Swimming pool
- Gym / fitness
- Restaurant
- Bar
- Room service
- In-house catering
- Near train station
- Step-free access
- Working space available
- EV charging
- On-site parking
- Off-site parking
- AV equipment
- Free Wi-Fi
Photos of Hotel Bayerischer Hof
Questions about Hotel Bayerischer Hof
How many guests can Hotel Bayerischer Hof hold?
Its largest space holds up to 1,490 theatre-style, 1,040 for a seated dinner and 2,030 for a standing reception.
How many event spaces does Hotel Bayerischer Hof have?
29 meeting and event spaces, the largest being Ballroom Ensemble Complete for up to 2,030 guests. The capacity table above shows every room by layout.
Does Hotel Bayerischer Hof have bedrooms for guests?
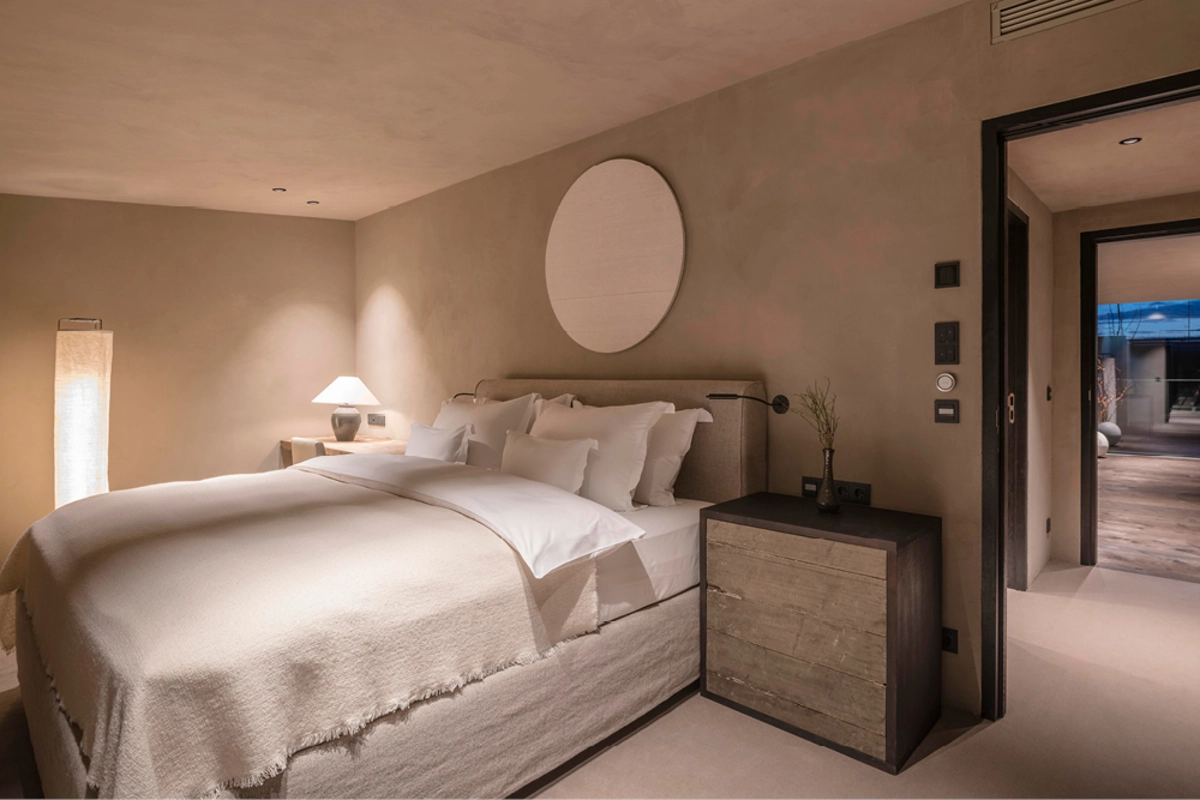
Yes, 337 bedrooms, so it works for residential conferences and overnight stays. We can hold a block of rooms at a group rate alongside your event space.
Where is Hotel Bayerischer Hof?
Promenadepl. 2-6, 80333.
How do I book Hotel Bayerischer Hof for an event?
Send an enquiry from this page with your date and numbers. Bien Venue checks availability, negotiates the rate and sends you a tailored proposal, typically within 4 working hours. It costs you nothing: the venue pays our commission.
Location
Promenadepl. 2-6, 80333
Interested in this venue?
Let Bien Venue handle it
We'll check availability, negotiate rates and put together a tailored proposal for your event.
Enquiry sent
Hotel Bayerischer Hof
Reply within 4 working hours