2 Michelin Keys
2 Michelin Keys
Hotel Cafe Royal
★★★★★
Soho, London, United Kingdom
250
Max guests
16
Event spaces
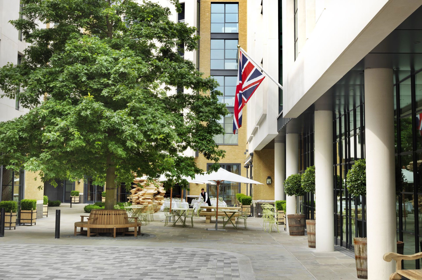
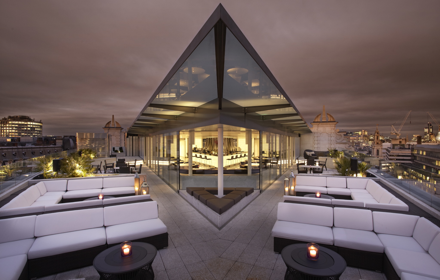
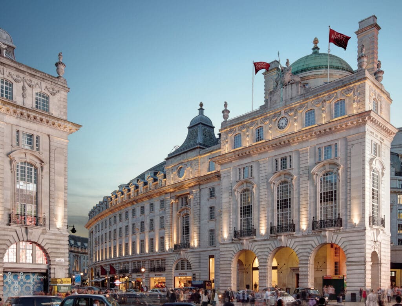
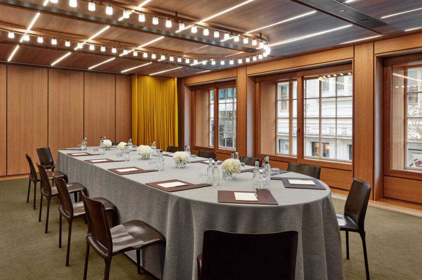
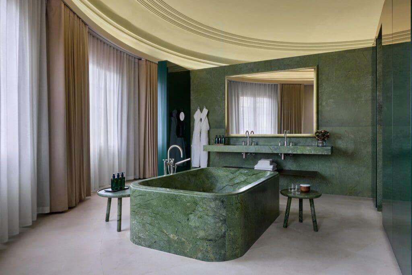
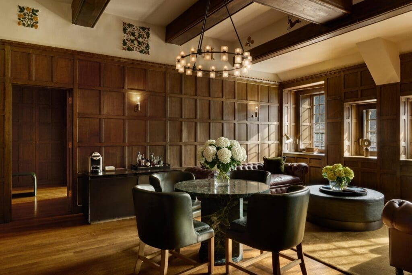
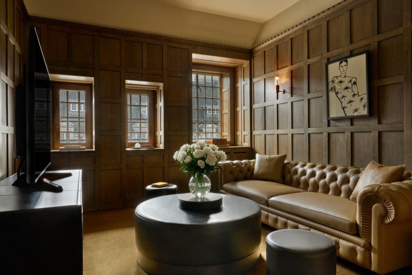
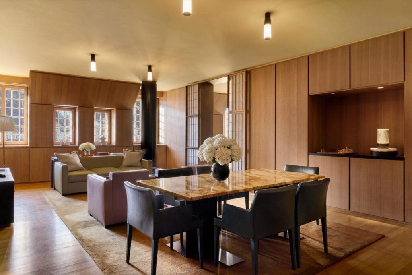
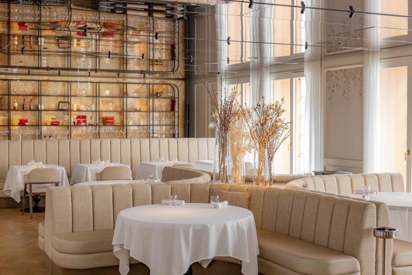
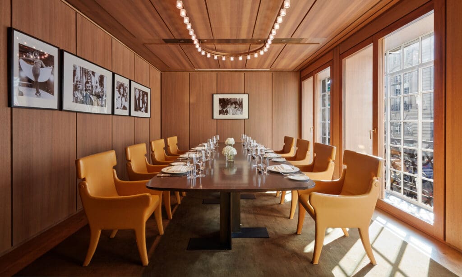
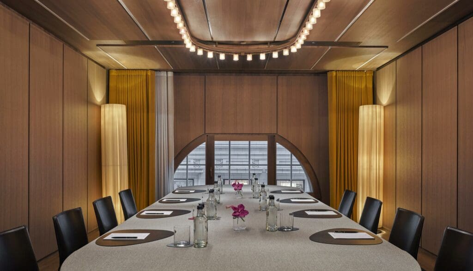
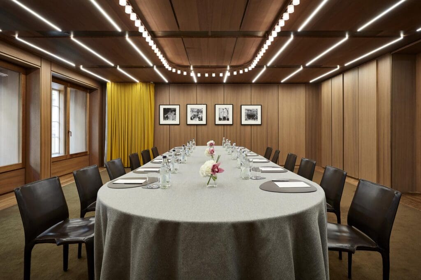
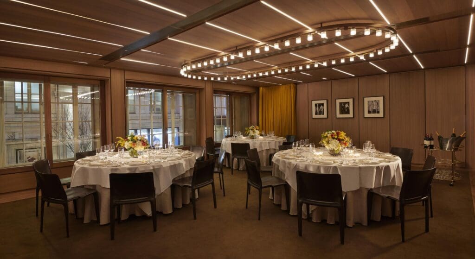
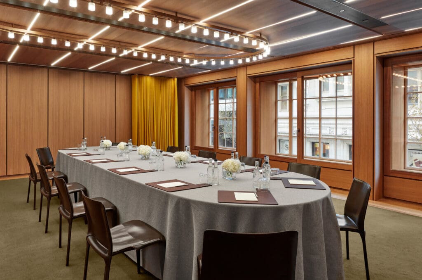
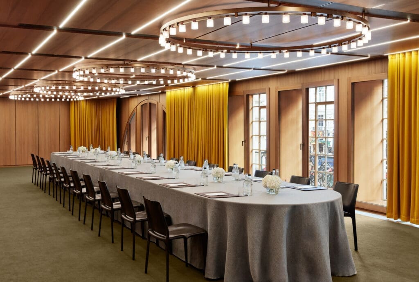
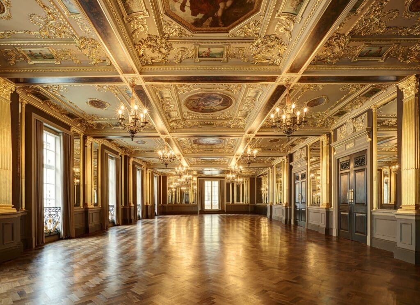
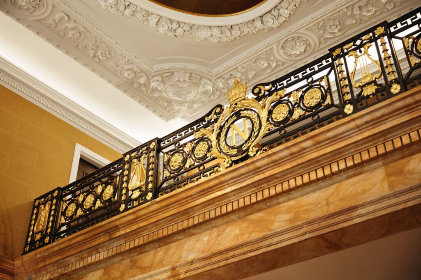
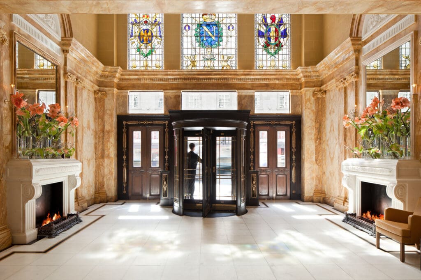
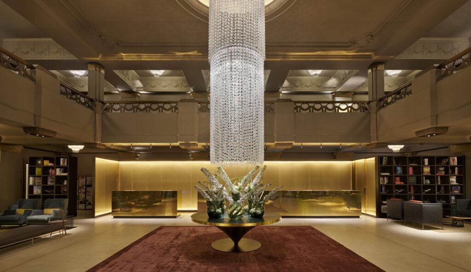
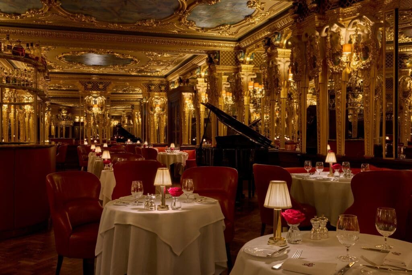
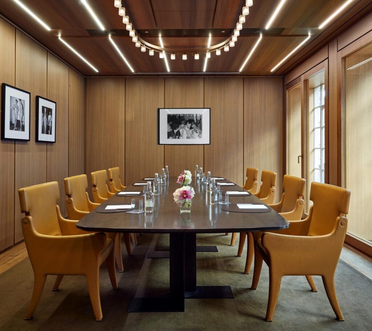
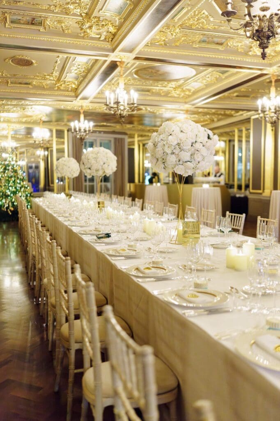
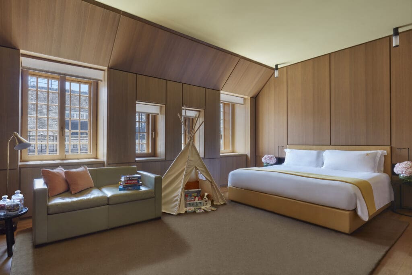
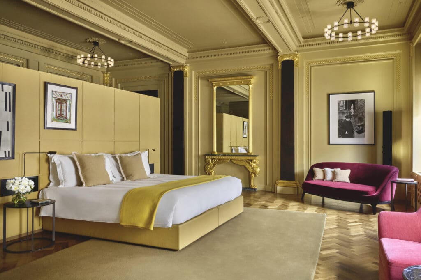
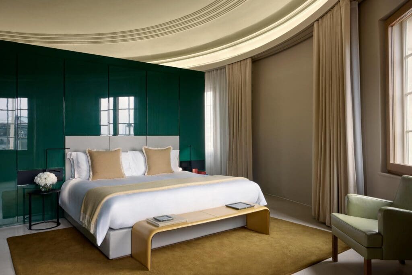
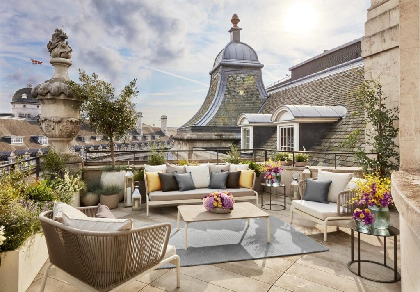
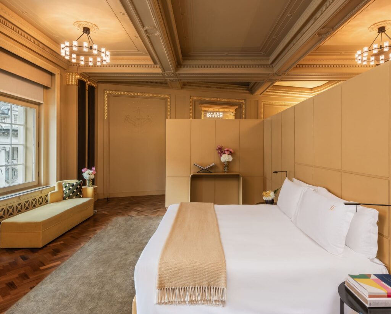
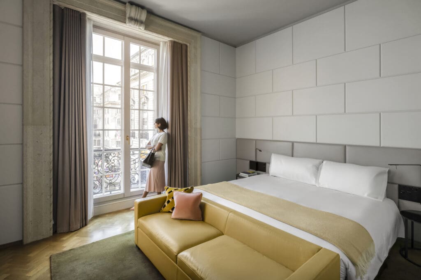
Ideally situated where St. James’, Mayfair and Soho converge, this luxury hotel on Regent Street has an unparalleled setting. For over 160 years, Café Royal has welcomed those who make a difference, from Oscar Wilde and Winston Churchill to Princess Diana and David Bowie. The only place in London to convene, converse, and celebrate.
Meeting & event spaces
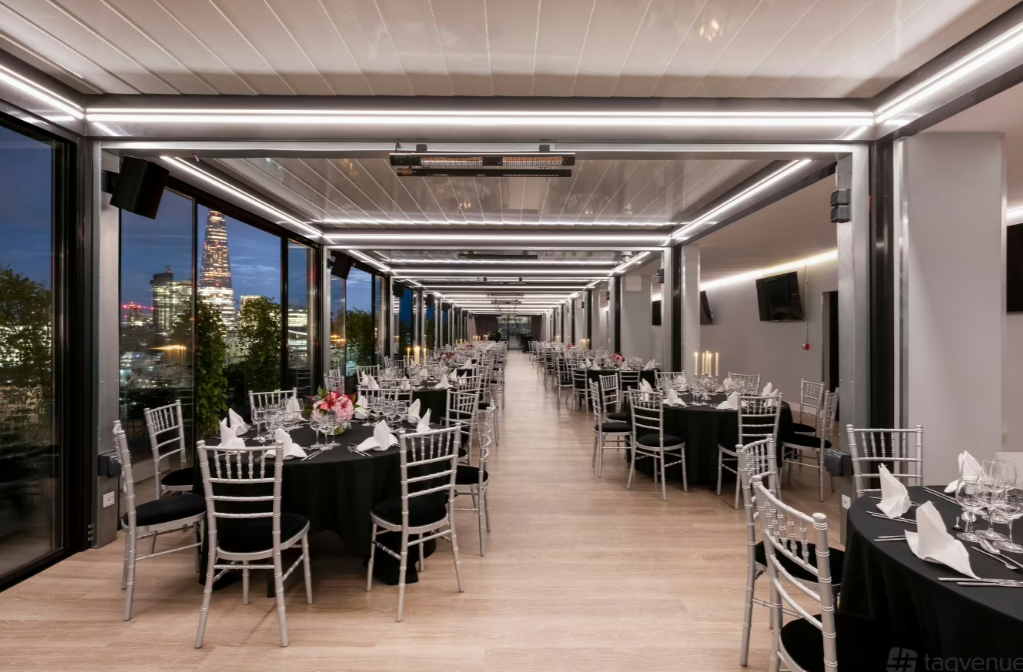
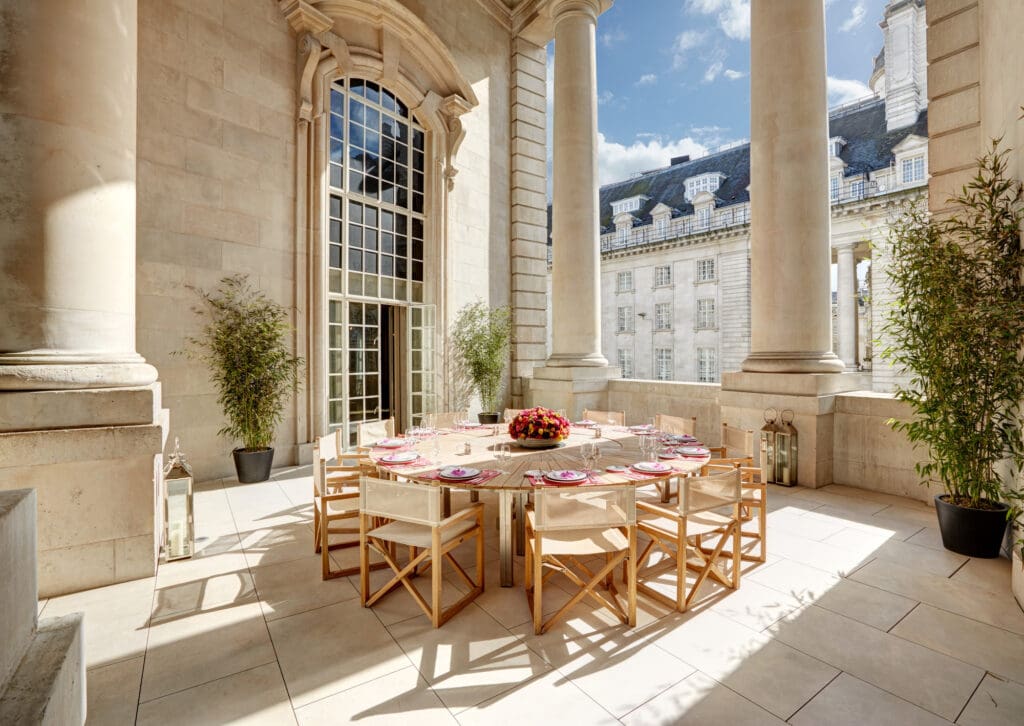
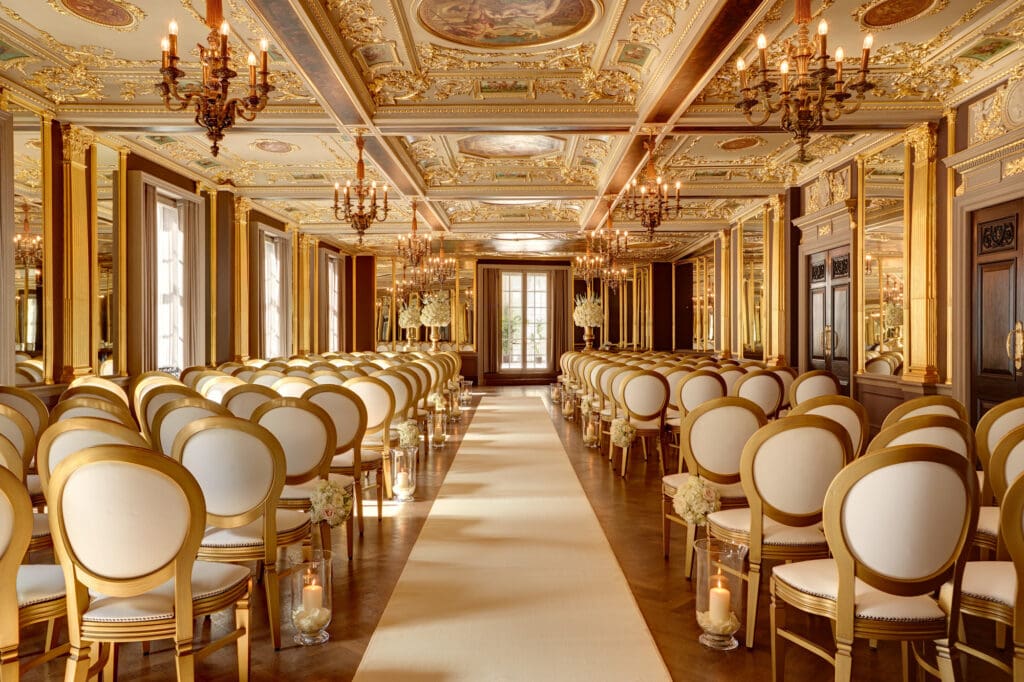
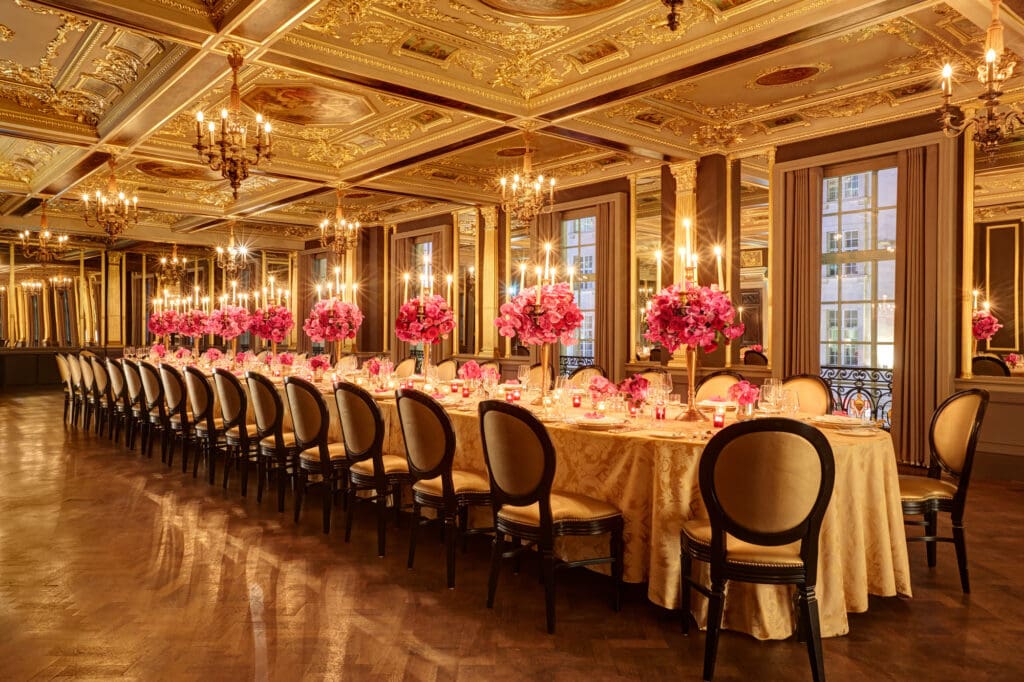
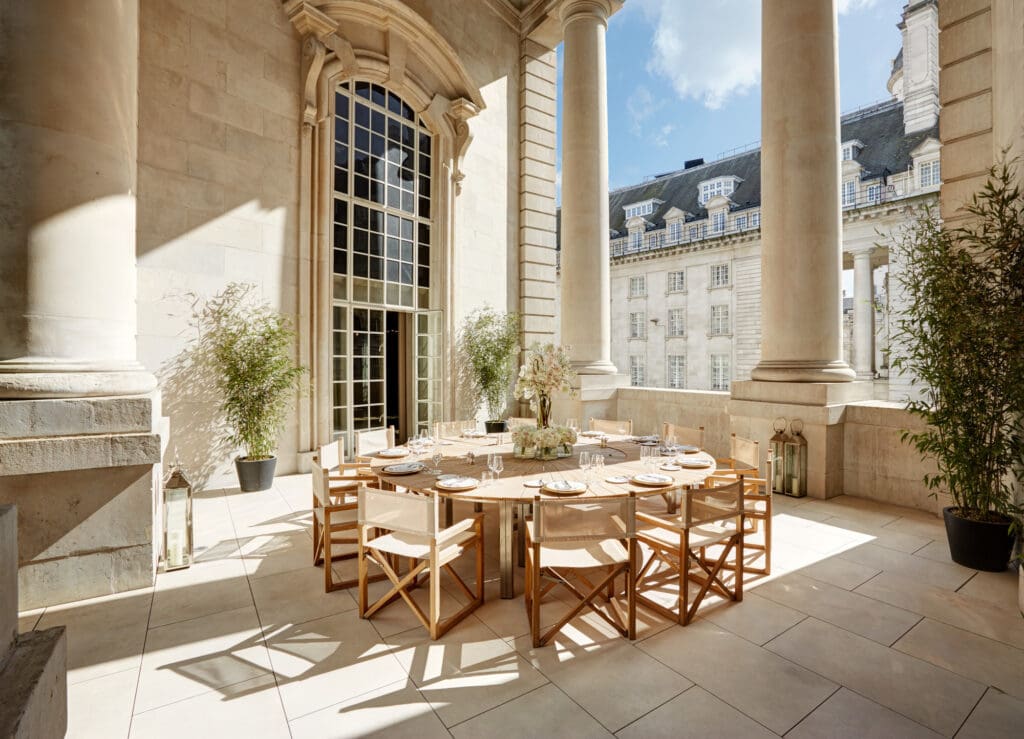
Compare all capacities ↓Pompadour Ballroom & Terrace
176 m²
158
Theatre
60
Classroom
54
Boardroom
50
U-shape
63
Cabaret
110
Banquet
250
Reception
Queensbury
141 m²
200
Theatre
90
Classroom
48
Boardroom
45
U-shape
63
Cabaret
100
Banquet
150
Reception
Mayfair
58 m²
40
Theatre
24
Classroom
20
Boardroom
21
U-shape
28
Cabaret
40
Banquet
40
Reception
Soho
59 m²
40
Theatre
24
Classroom
20
Boardroom
21
U-shape
28
Cabaret
40
Banquet
40
Reception
Nicols
32 m²
20
Theatre
12
Boardroom
14
Banquet
20
Reception
Nash
26 m²
10
Boardroom
Domino
58 m²
30
Boardroom
60
Banquet
90
Reception
Alex Dilling
50
Reception
The Gallery + Ziggy's
26 m²
160
Reception
Ziggy's
32 m²
14
Boardroom
50
Reception
Oscar Suite
107.5 m²
6
Boardroom
10
Reception
Club Suite
104.9 m²
6
Boardroom
20
Reception
Tudor Suite
105.5 m²
4
Banquet
8
Reception
Celestine Suite
178.1 m²
8
Boardroom
30
Reception
Royal Suite
212.2 m²
8
Boardroom
30
Reception
Dome Penthouse
120 m²
6
Banquet
30
Reception
Capacity at a glance
Maximum guests per layout
| Space | Size | Theatre | Classroom | Boardroom | U-shape | Cabaret | Banquet | Reception |
|---|---|---|---|---|---|---|---|---|
| Pompadour Ballroom & Terrace | 176 m² | 158 | 60 | 54 | 50 | 63 | 110 | 250 |
| Queensbury | 141 m² | 200 | 90 | 48 | 45 | 63 | 100 | 150 |
| Mayfair | 58 m² | 40 | 24 | 20 | 21 | 28 | 40 | 40 |
| Soho | 59 m² | 40 | 24 | 20 | 21 | 28 | 40 | 40 |
| Nicols | 32 m² | 20 | – | 12 | – | – | 14 | 20 |
| Nash | 26 m² | – | – | 10 | – | – | – | – |
| Domino | 58 m² | – | – | 30 | – | – | 60 | 90 |
| Alex Dilling | – | – | – | – | – | – | 50 | |
| The Gallery + Ziggy's | 26 m² | – | – | – | – | – | – | 160 |
| Ziggy's | 32 m² | – | – | 14 | – | – | – | 50 |
| Oscar Suite | 107.5 m² | – | – | 6 | – | – | – | 10 |
| Club Suite | 104.9 m² | – | – | 6 | – | – | – | 20 |
| Tudor Suite | 105.5 m² | – | – | – | – | – | 4 | 8 |
| Celestine Suite | 178.1 m² | – | – | 8 | – | – | – | 30 |
| Royal Suite | 212.2 m² | – | – | 8 | – | – | – | 30 |
| Dome Penthouse | 120 m² | – | – | – | – | – | 6 | 30 |
Awards
- Two Michelin Keys, 2026
- Two Michelin Keys, 2026
Gallery
·
Location
W1B 5AB
Interested in this venue?
Let Bien Venue handle it
We'll check availability, negotiate rates and put together a tailored proposal for your event.
Typically a reply within 4 working hours
← Back to all venues
🎉
Enquiry sent
Hotel Cafe Royal
Reply within 4 working hours