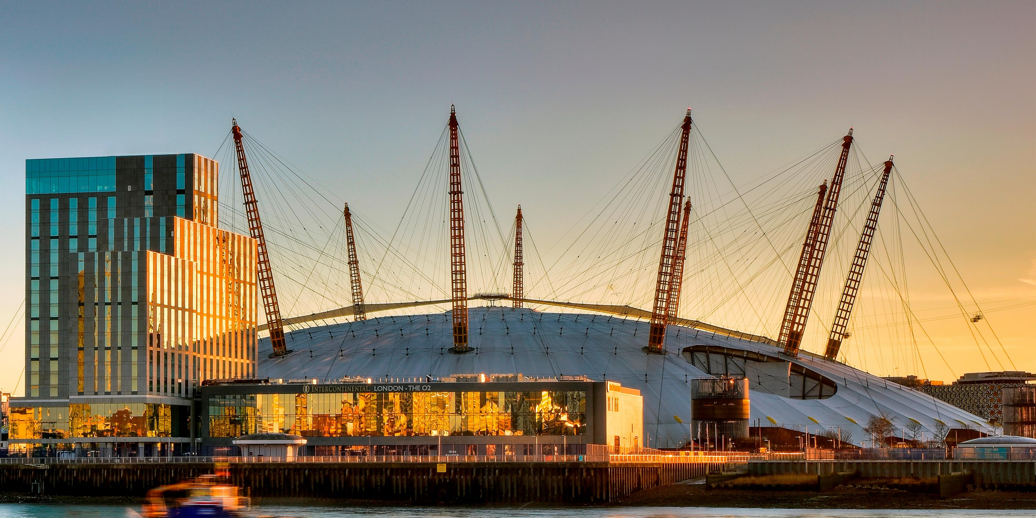
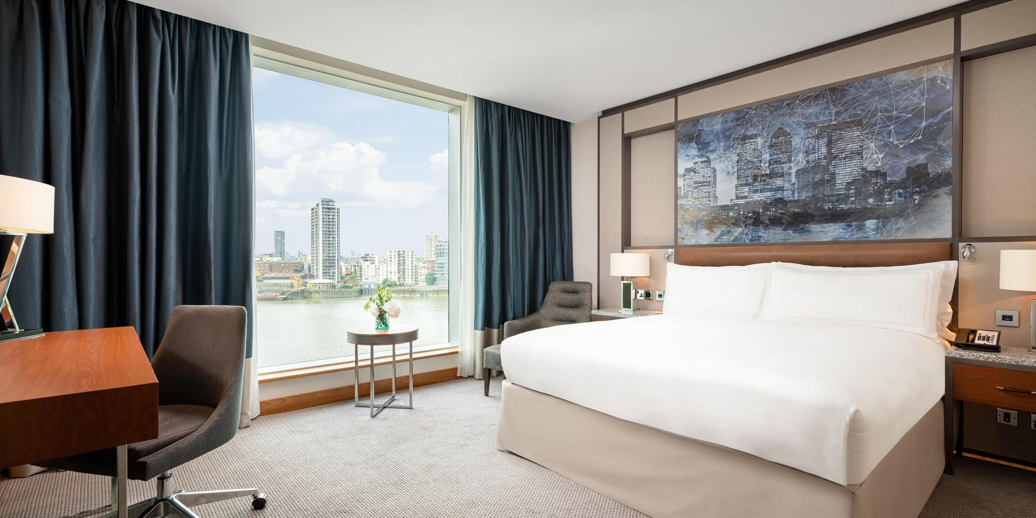
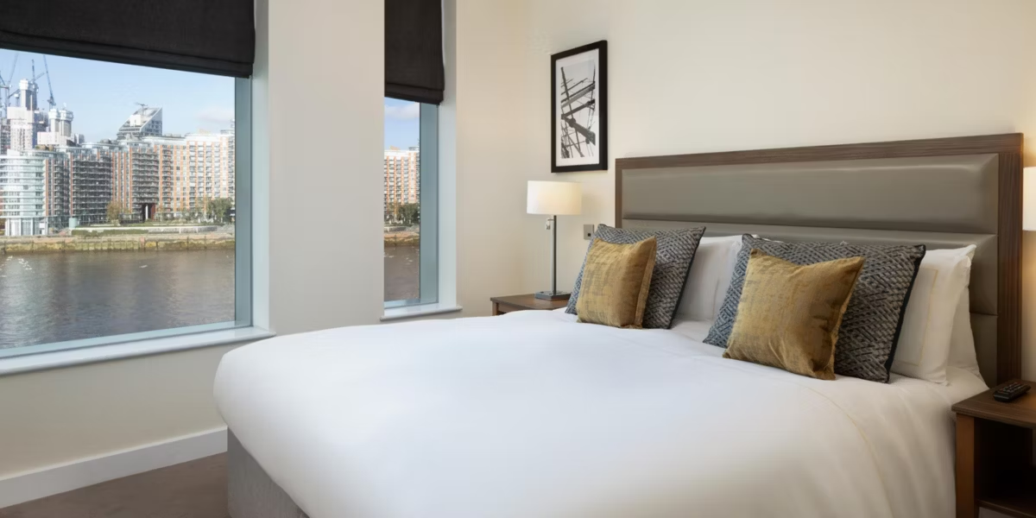
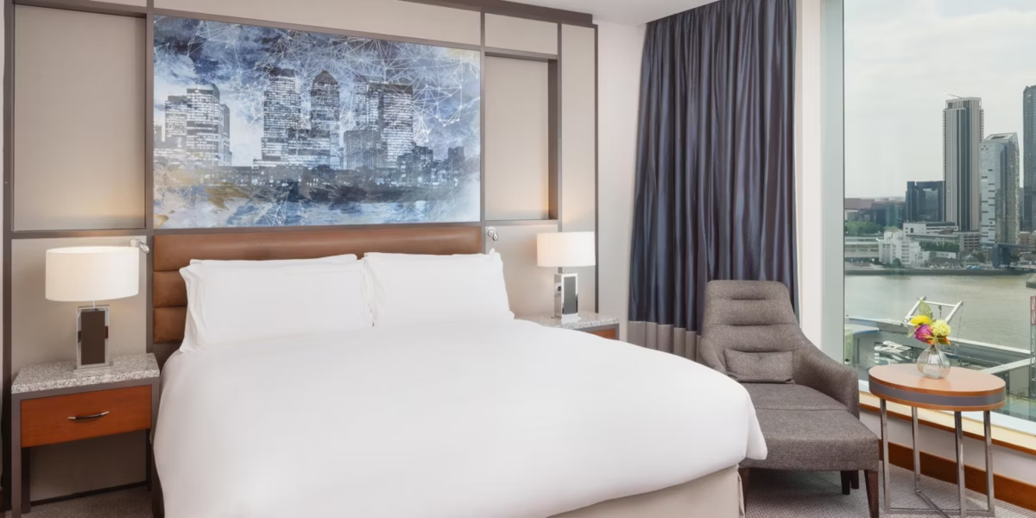
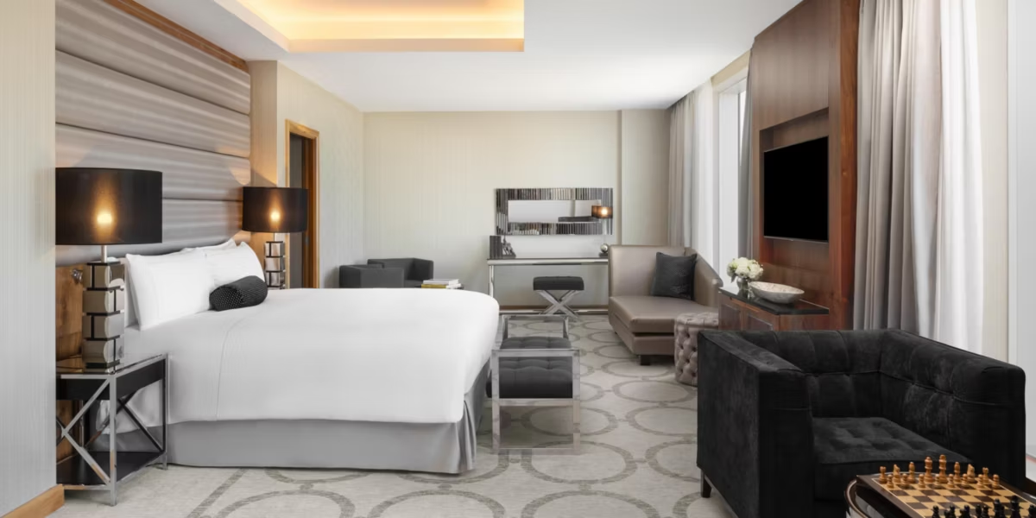
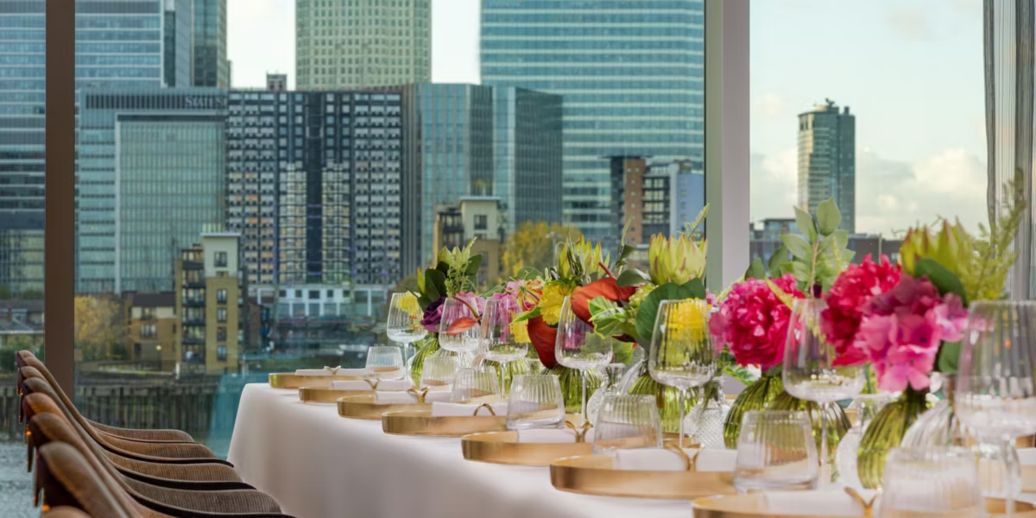
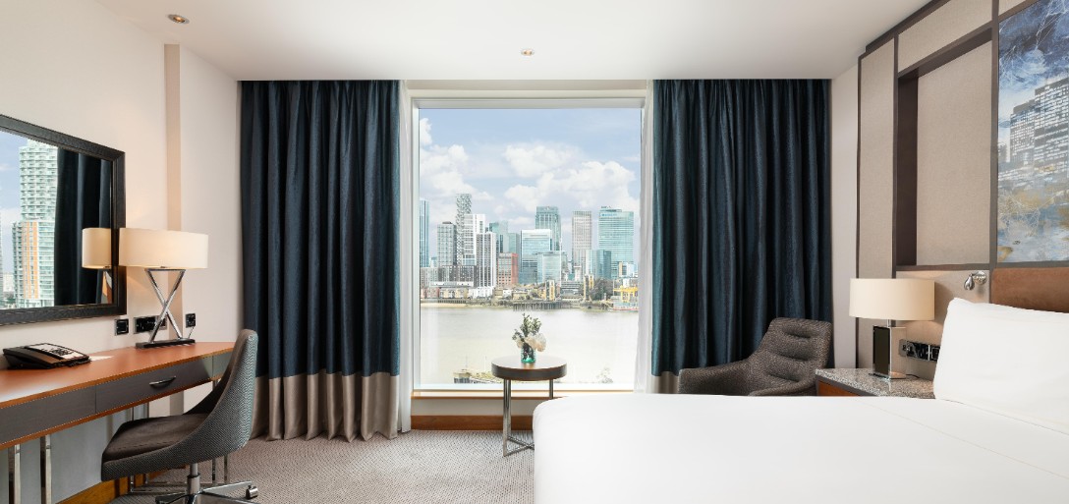
Intercontinental at The O2

Meeting & event spaces
Compare all capacities ↓Arora Ballroom
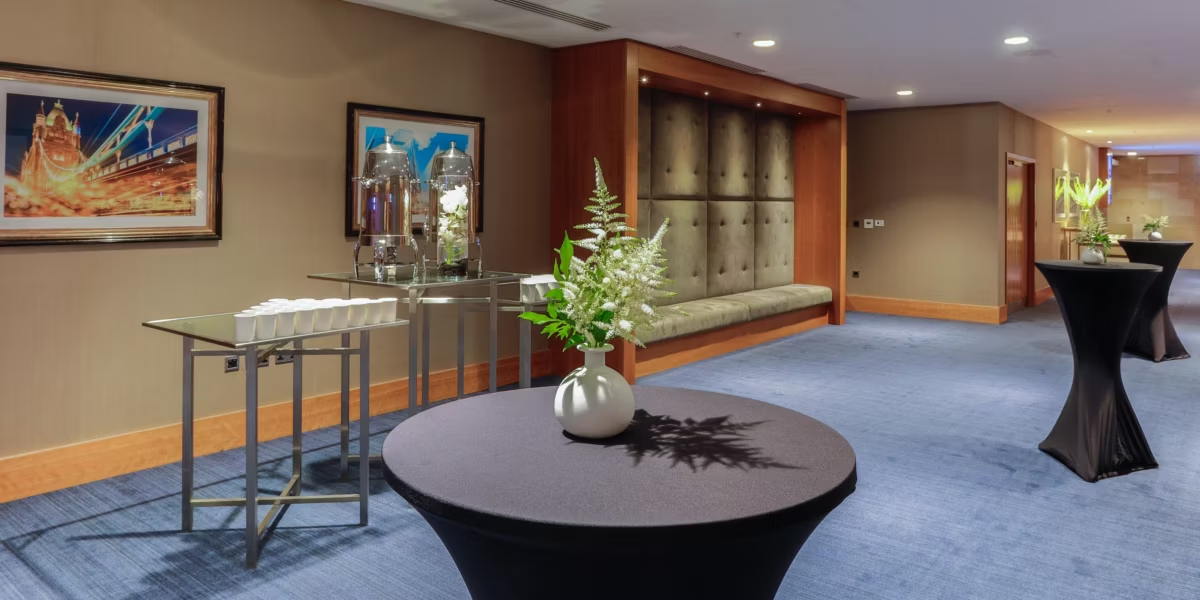
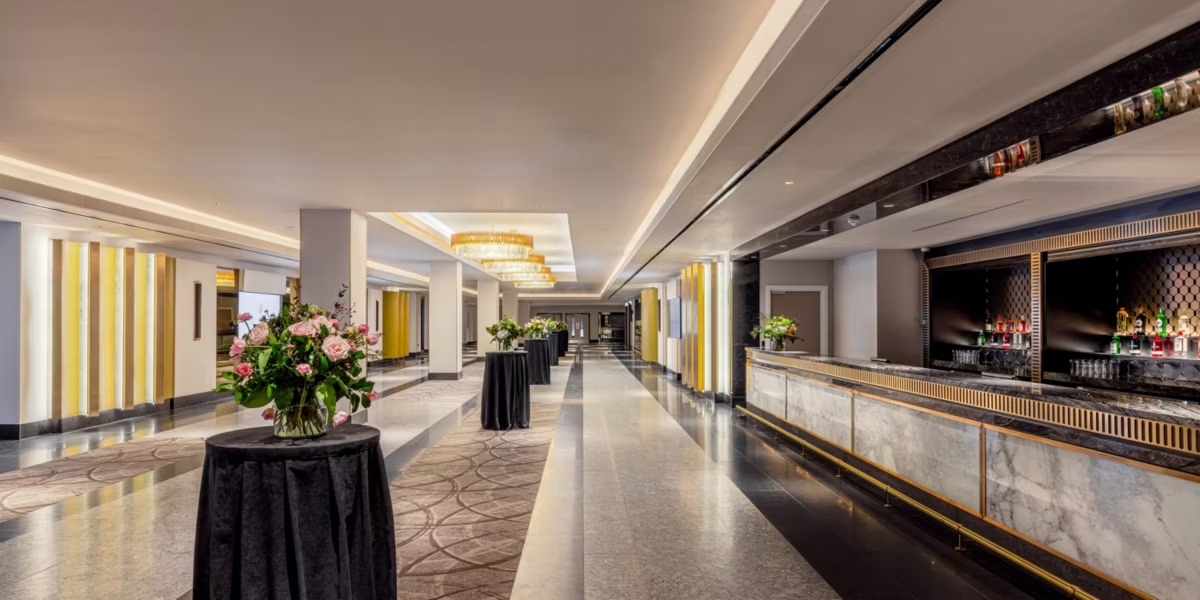
Ground Floor Foyer
Ground · 700 m²
Docklands
Ground · 57 m²
Peninsula Foyer (Pre-Function Space)
Ground · 547.6 m²
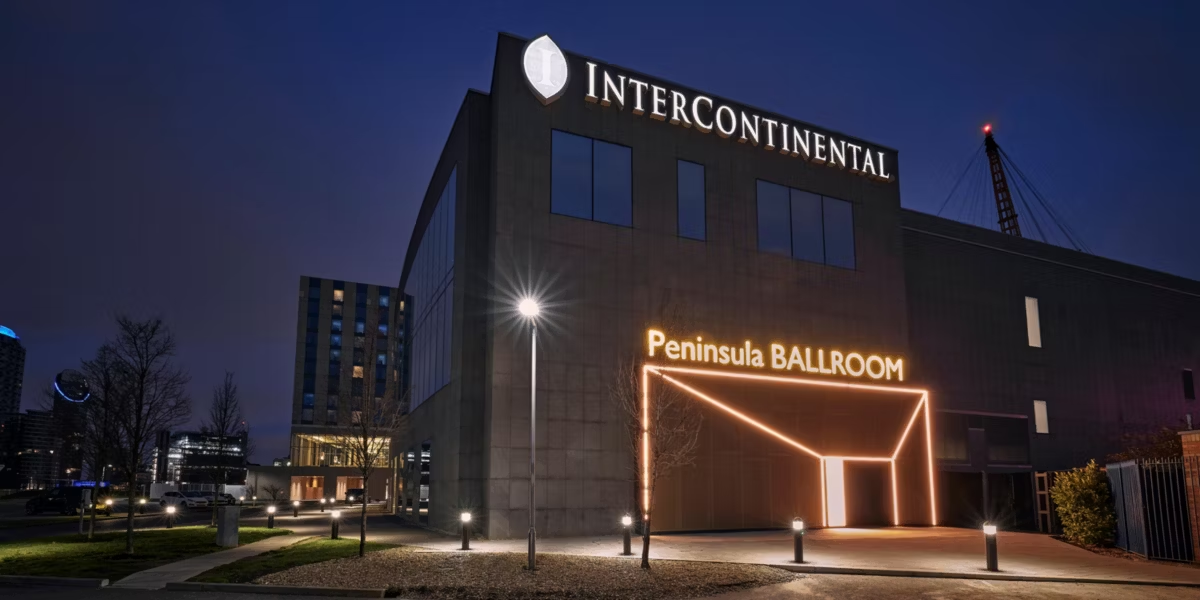
Peninsula Ballroom
Ground · 1,316 m²
Peninsula East
Ground · 742 m²
Peninsula West
Ground · 574 m²
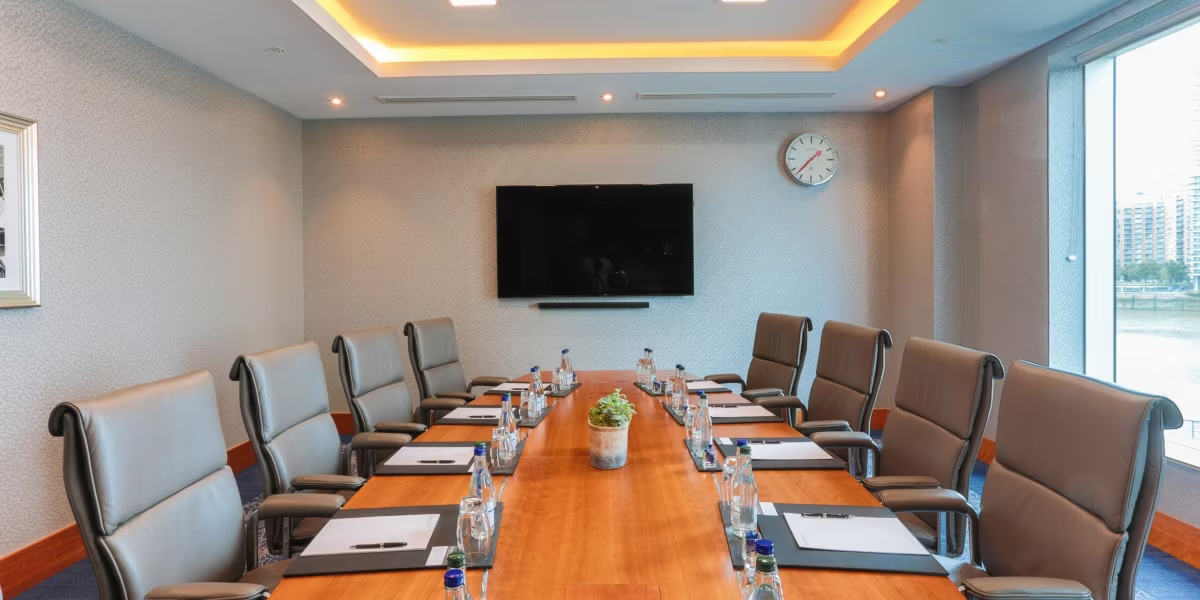
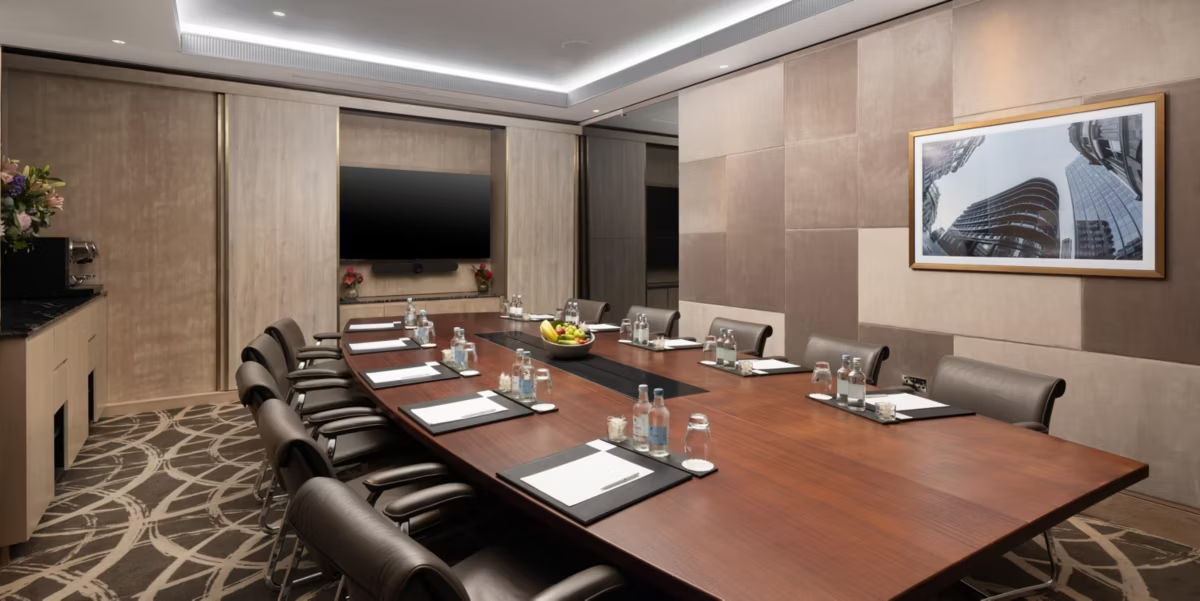
Meeting Room - Iberian
Ground · 38.5 m²
Meeting Room - Italian
Ground · 33.7 m²
Meeting Room - Balkan
Ground · 31.3 m²
Arora Foyer (Pre-Function Space)
First · 847 m²
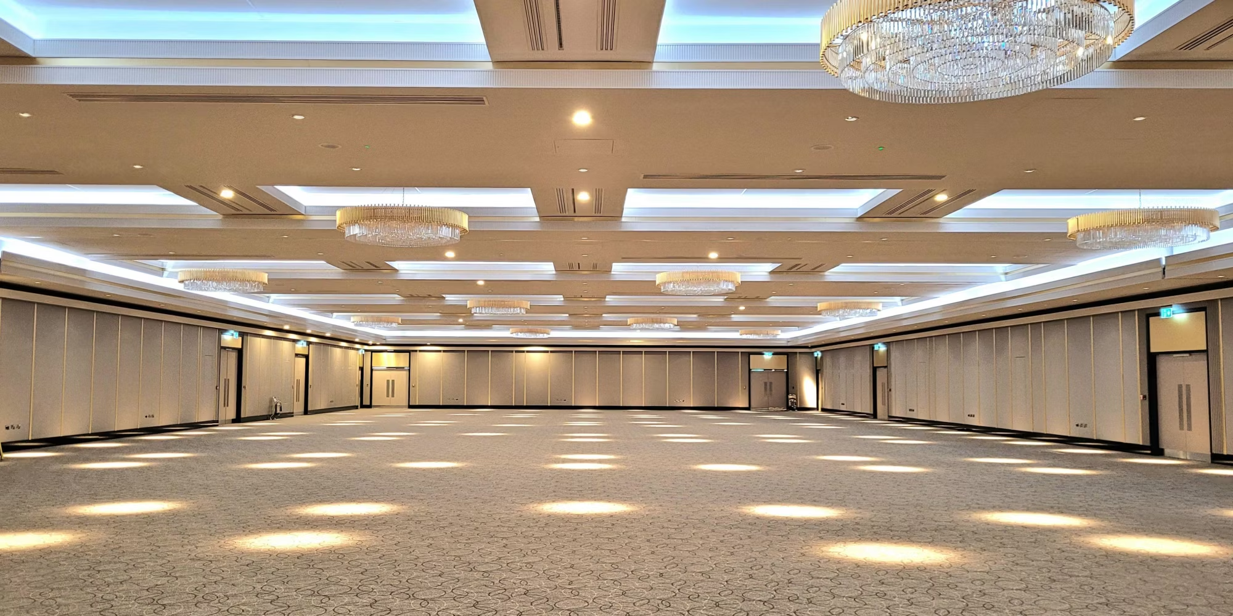
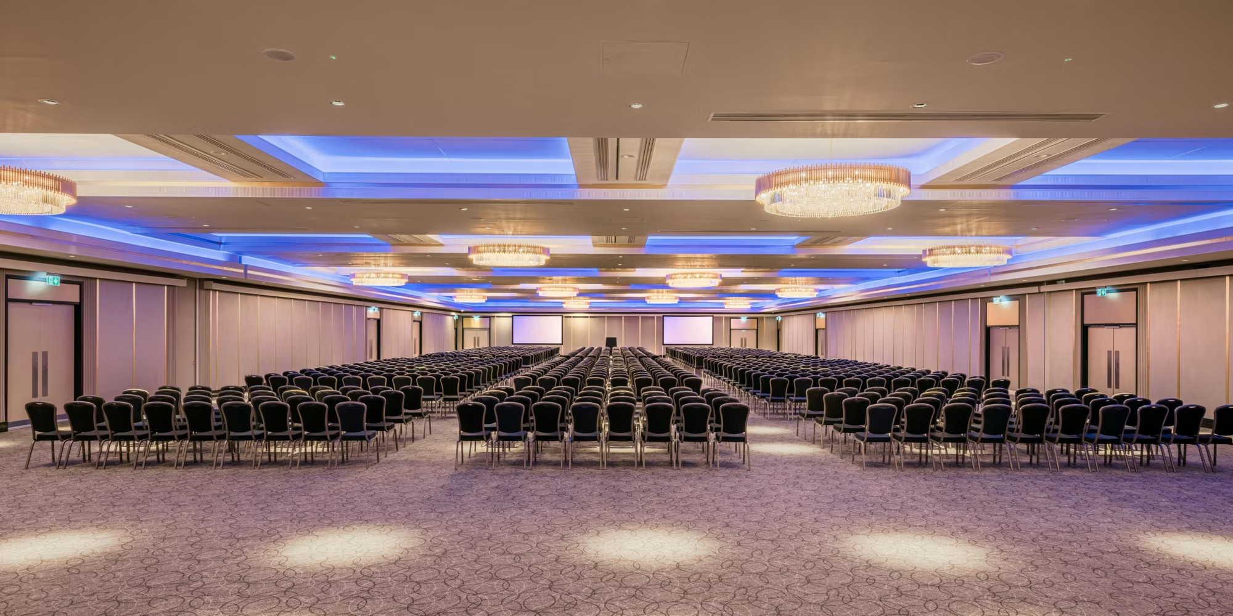
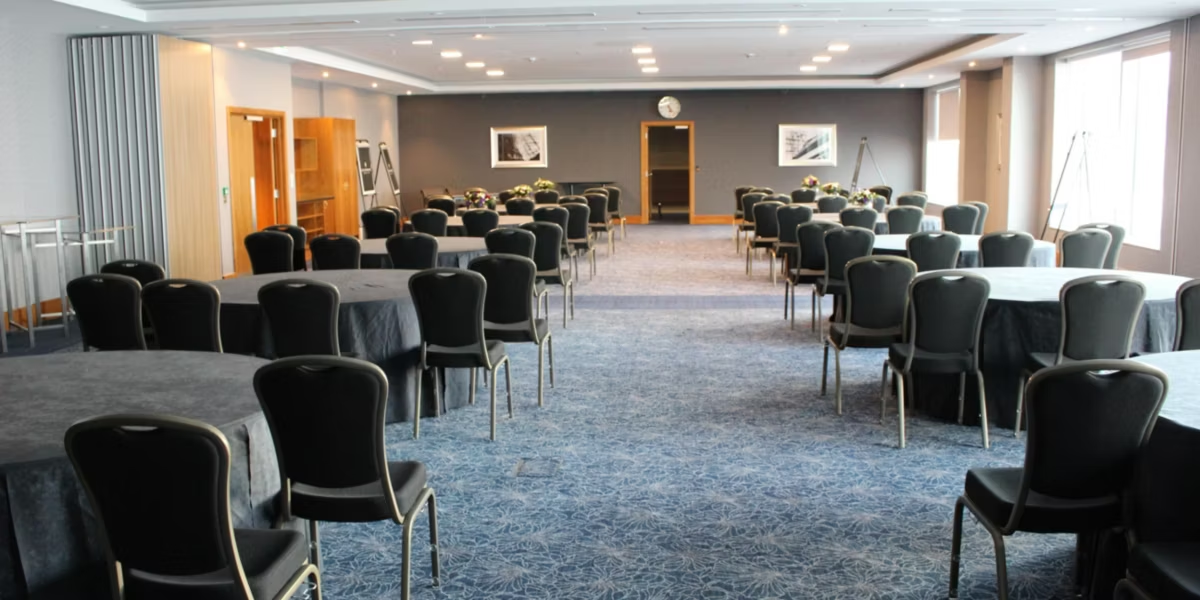
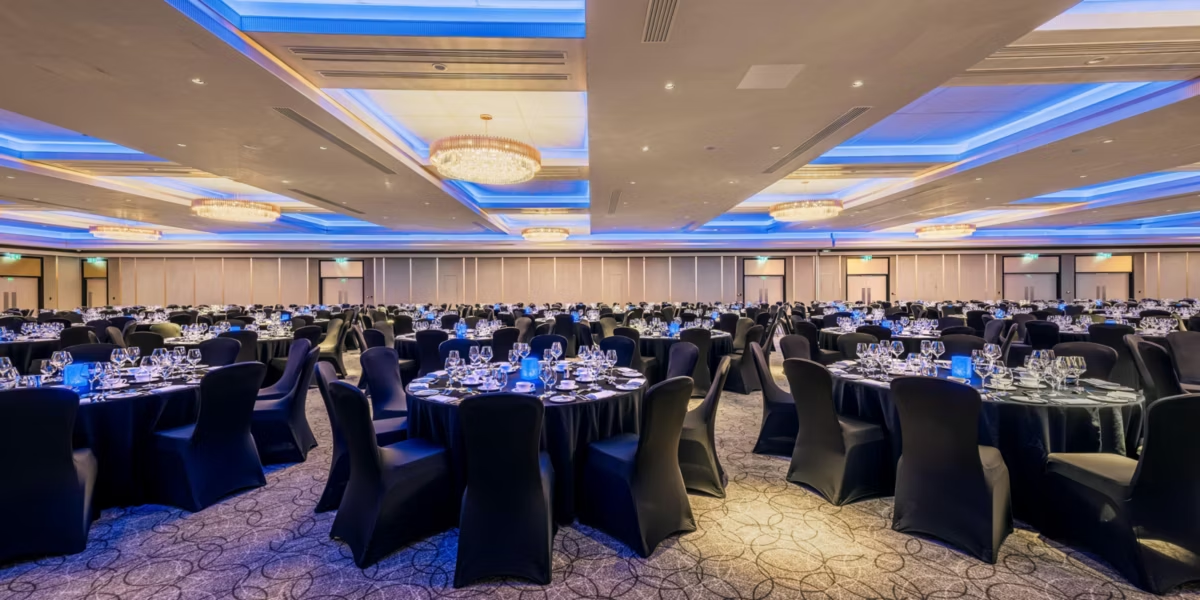
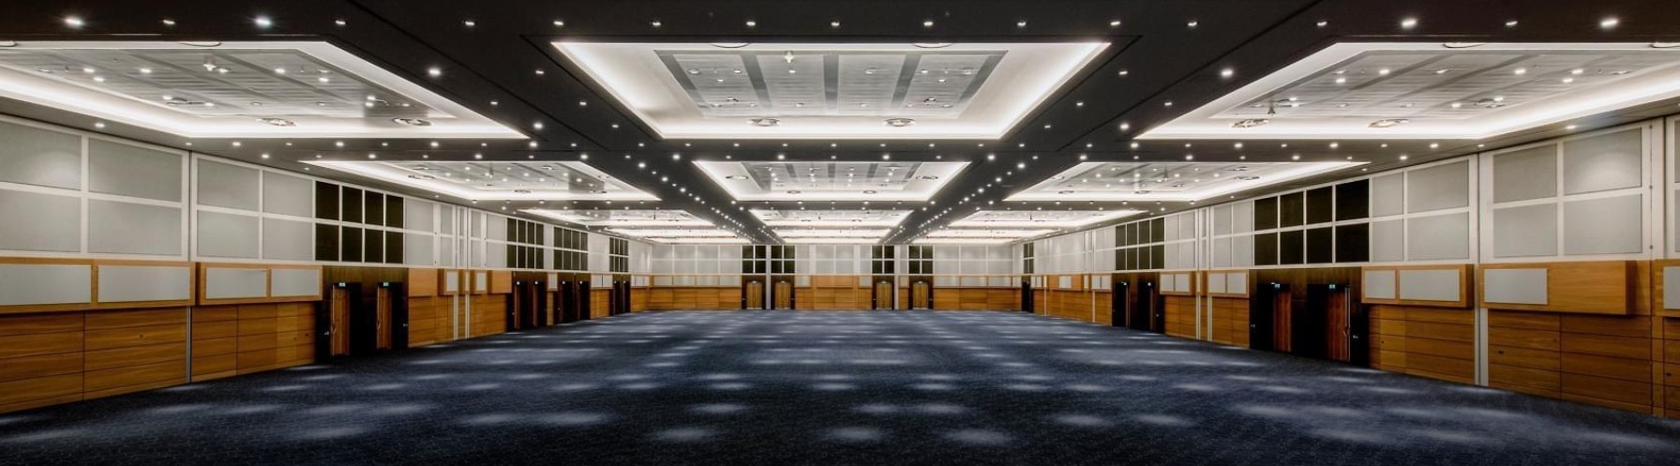
Arora Ballroom
First · 3,013 m²
Arora 1-7 ( EAST )
CombinableFirst · 1,504 m²
Can also be split into
Arora 2, 3, 4
First · 452.5 m²
Arora 5, 6, 7
First · 436.7 m²
Arora 2 & 5
First · 292.4 m²
Arora 3 & 6
First · 292.4 m²
Arora 4 & 7
First · 292.4 m²
Arora 1 & 11
First · 1,226 m²
Arora 11-17 ( WEST )
CombinableFirst · 1,504 m²
Can also be split into
Arora 12, 13, 14
First · 452.5 m²
Arora 15, 16, 17
First · 436.7 m²
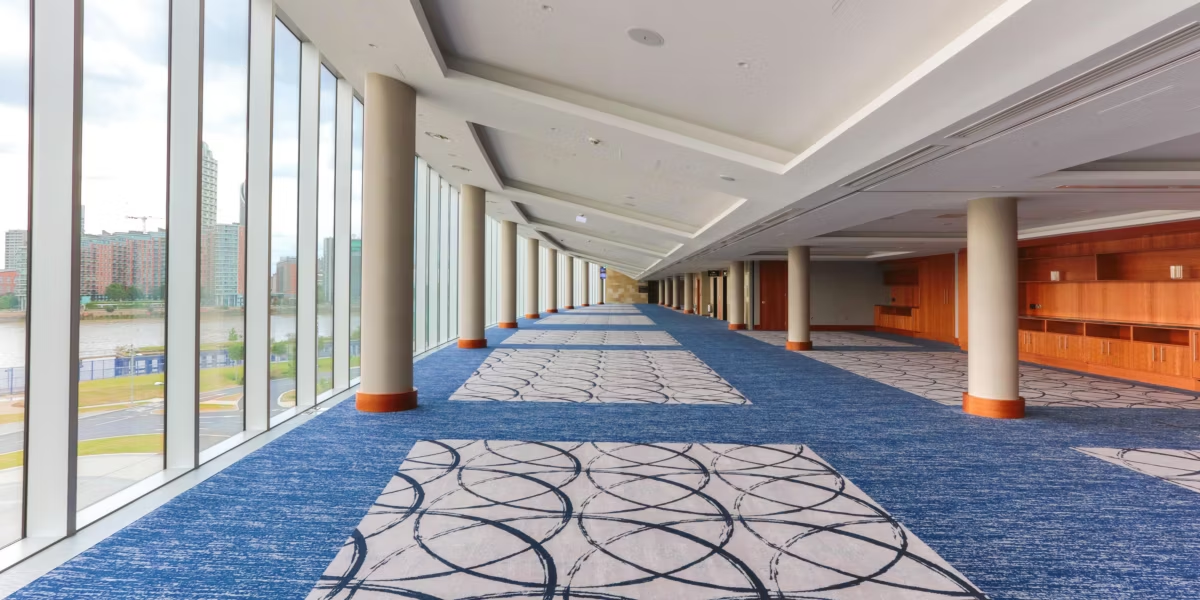
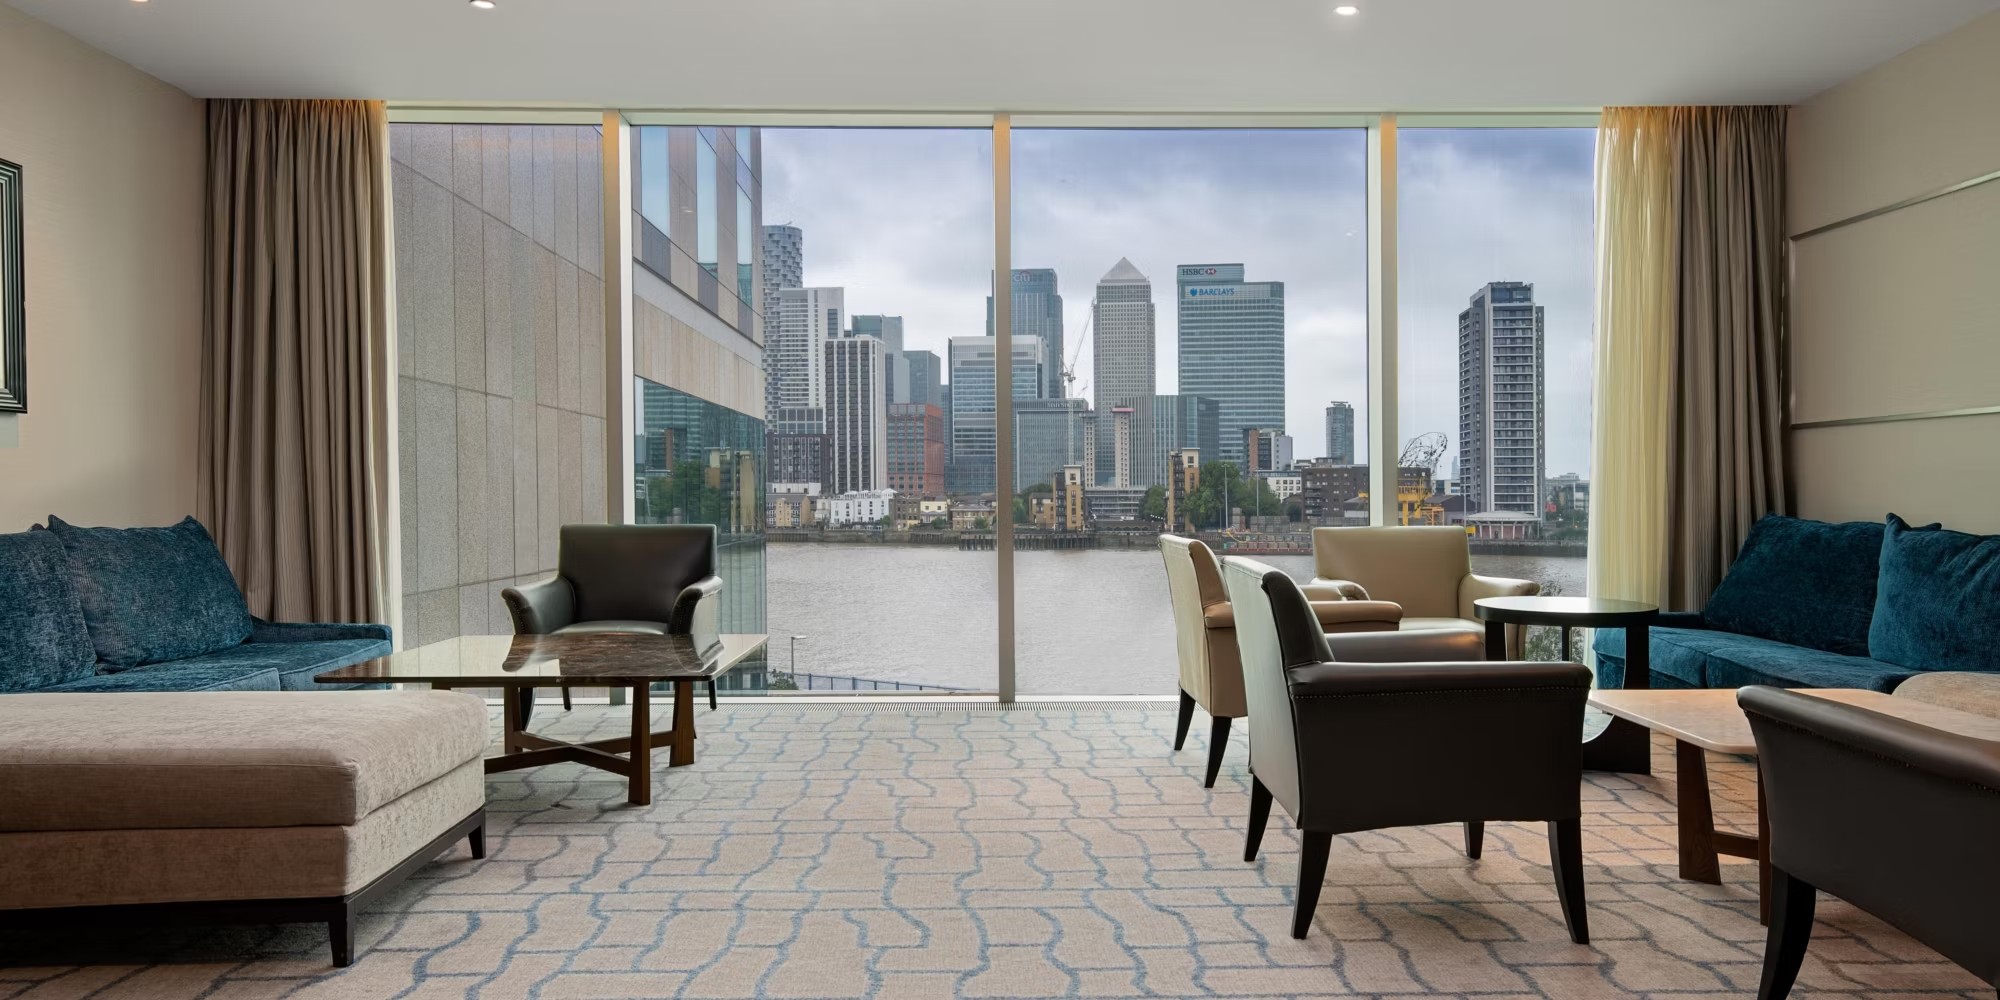
Riverview Foyer
Second · 973 m²
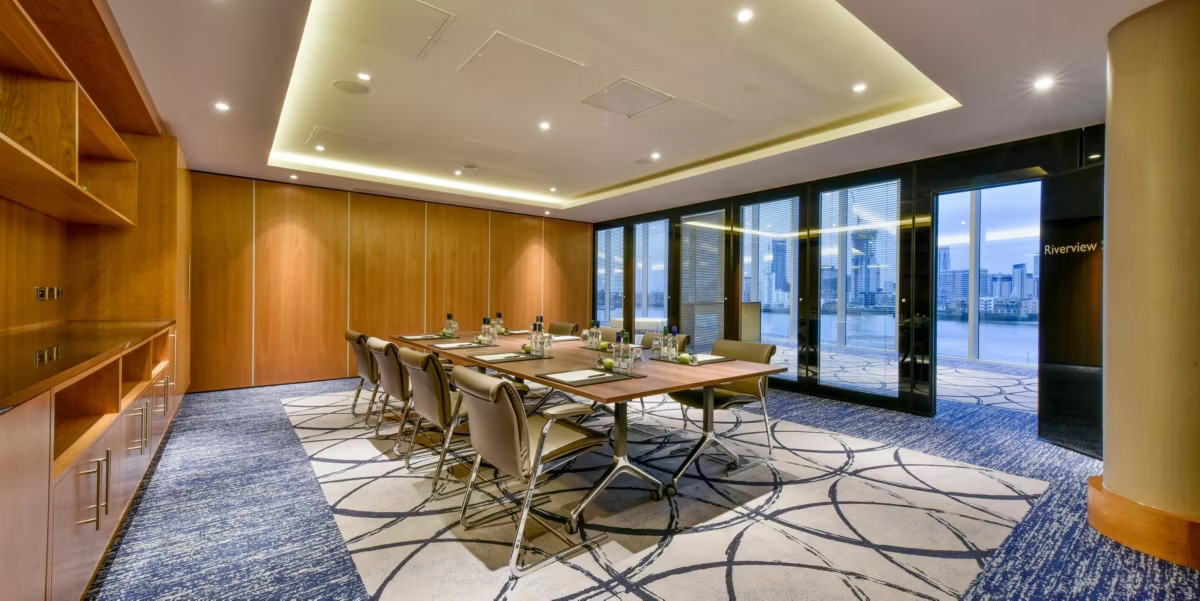
Riverview Room 1
Second · 49.4 m²
Riverview Room 2
Second · 53.3 m²
Riverview Room 3
Second · 49.4 m²
Riverview Room 4
Second · 58.5 m²
Riverview Room 5
Second · 57.1 m²
Riverview Room 6
Second · 43.4 m²
Riverview Room 7
Second · 48.2 m²
Riverview Room 8
Second · 29.4 m²
Riverview Room 9
Second · 29.8 m²
Chesterfield
Second · 32.5 m²
Endeavour
Second · 37.7 m²
Drake
Second · 39.7 m²
Discovery
CombinableSecond · 56.1 m²
Can also be split into
Arcadia
CombinableSecond · 240 m²
Can also be split into
Cutty Sark
CombinableSecond · 264 m²
Can also be split into
Meridian Lounge
F&B Outlet
Meridian Terrace
F&B Outlet
Market Brasserie Restaurant
F&B Outlet
Kinaara Restaurant
F&B Outlet
Kinaara Private Dining Room
F&B Outlet
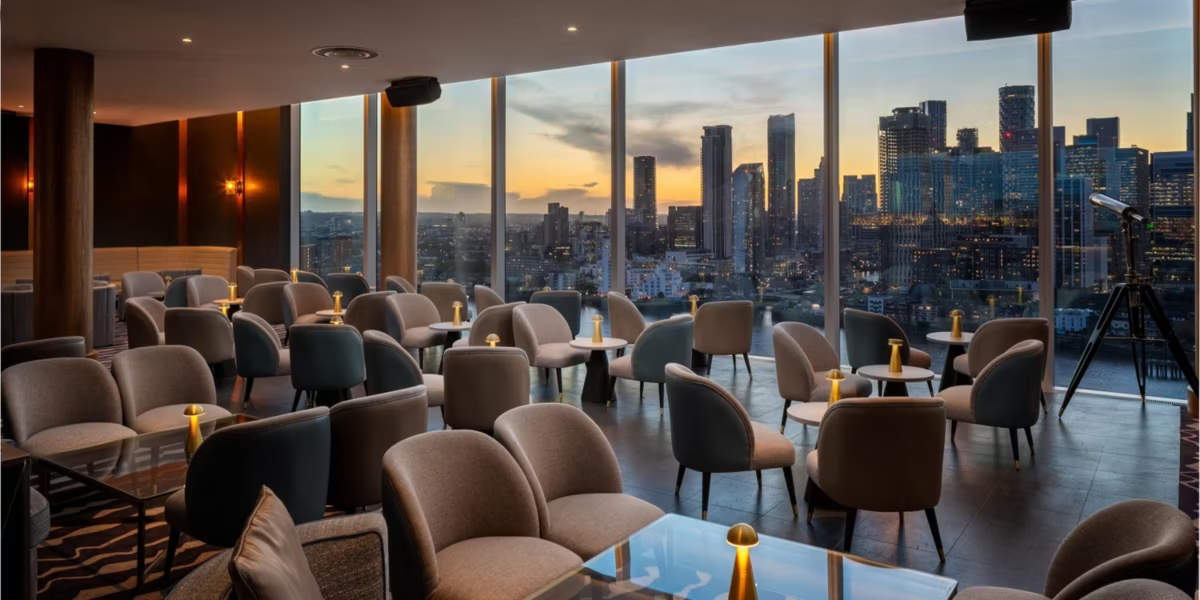
Eighteen Sky Bar
F&B Outlet
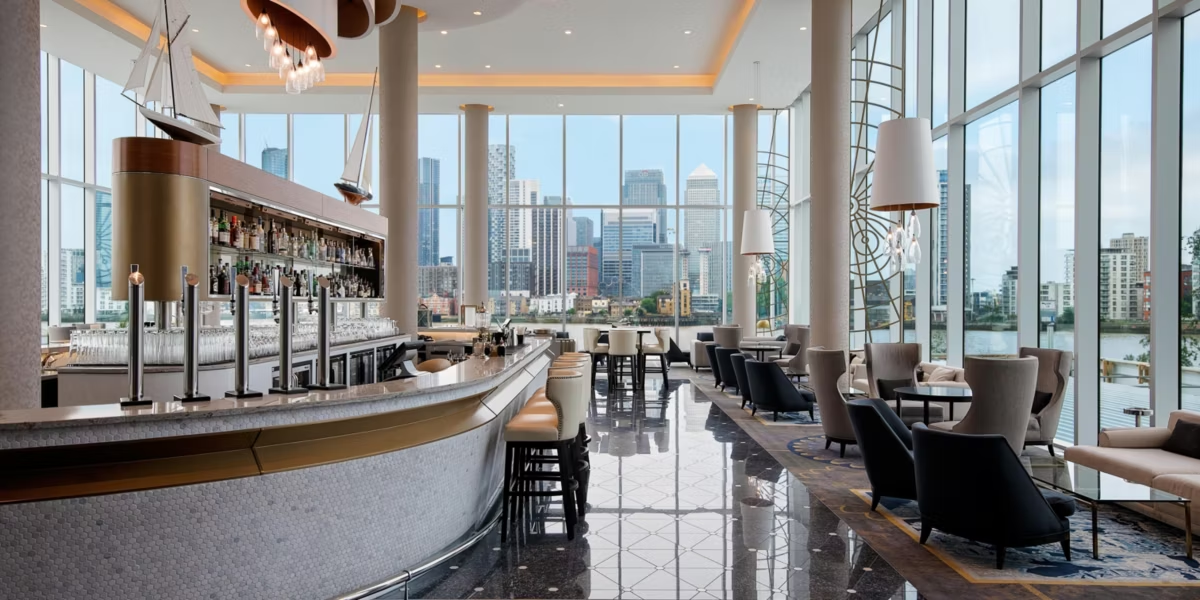
Clipper Bar
F&B Outlet
Capacity at a glance
Maximum guests per layout
| Space | Size | Theatre | Classroom | Boardroom | U-shape | Cabaret | Banquet | Reception |
|---|---|---|---|---|---|---|---|---|
| Arora Ballroom | 3,100 | – | – | – | – | – | – | |
| Ground Floor Foyer | 700 m² | 800 | – | – | – | – | – | 800 |
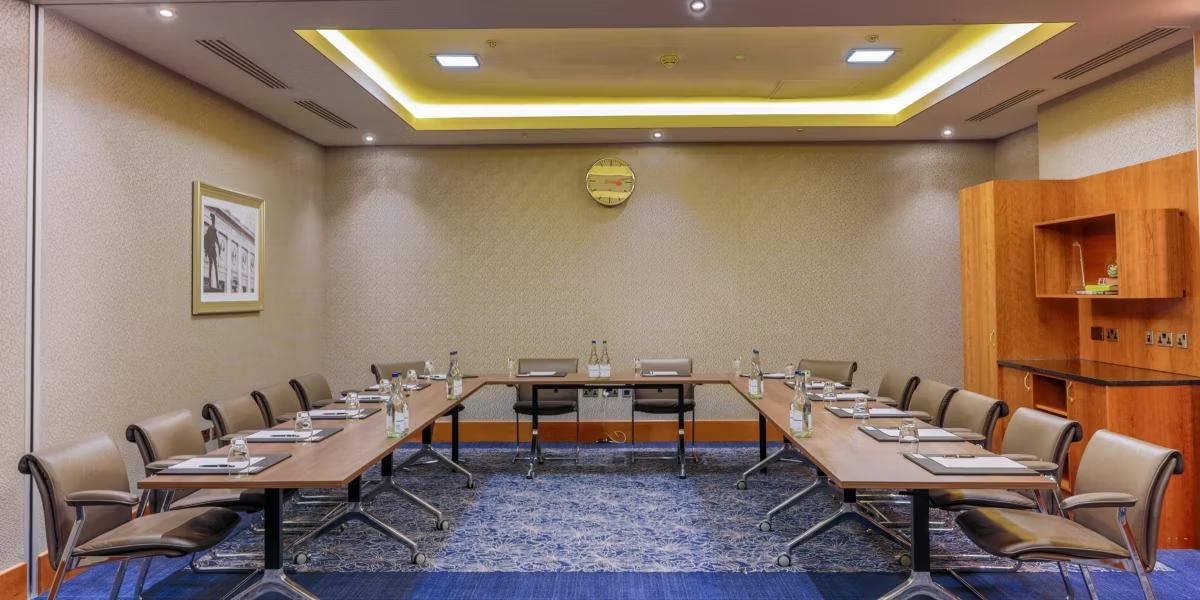
| Docklands | 57 m² | 55 | 20 | 15 | 30 | 32 | 48 | 55 |
| Peninsula Foyer (Pre-Function Space) | 547.6 m² | 700 | – | – | – | – | – | 700 |
| Peninsula Ballroom | 1,316 m² | 1,700 | 700 | – | – | 816 | 1,224 | 1,700 |
| Peninsula East | 742 m² | 986 | 945 | – | – | 432 | 648 | 986 |
| Peninsula West | 574 m² | 748 | 432 | – | – | 336 | 504 | 748 |
| Meeting Room - Iberian | 38.5 m² | – | – | 10 | – | – | – | – |
| Meeting Room - Italian | 33.7 m² | 25 | – | 10 | – | 8 | 12 | 25 |
| Meeting Room - Balkan | 31.3 m² | – | – | 10 | – | – | – | – |
| Arora Foyer (Pre-Function Space) | 847 m² | 900 | – | – | – | – | – | 900 |
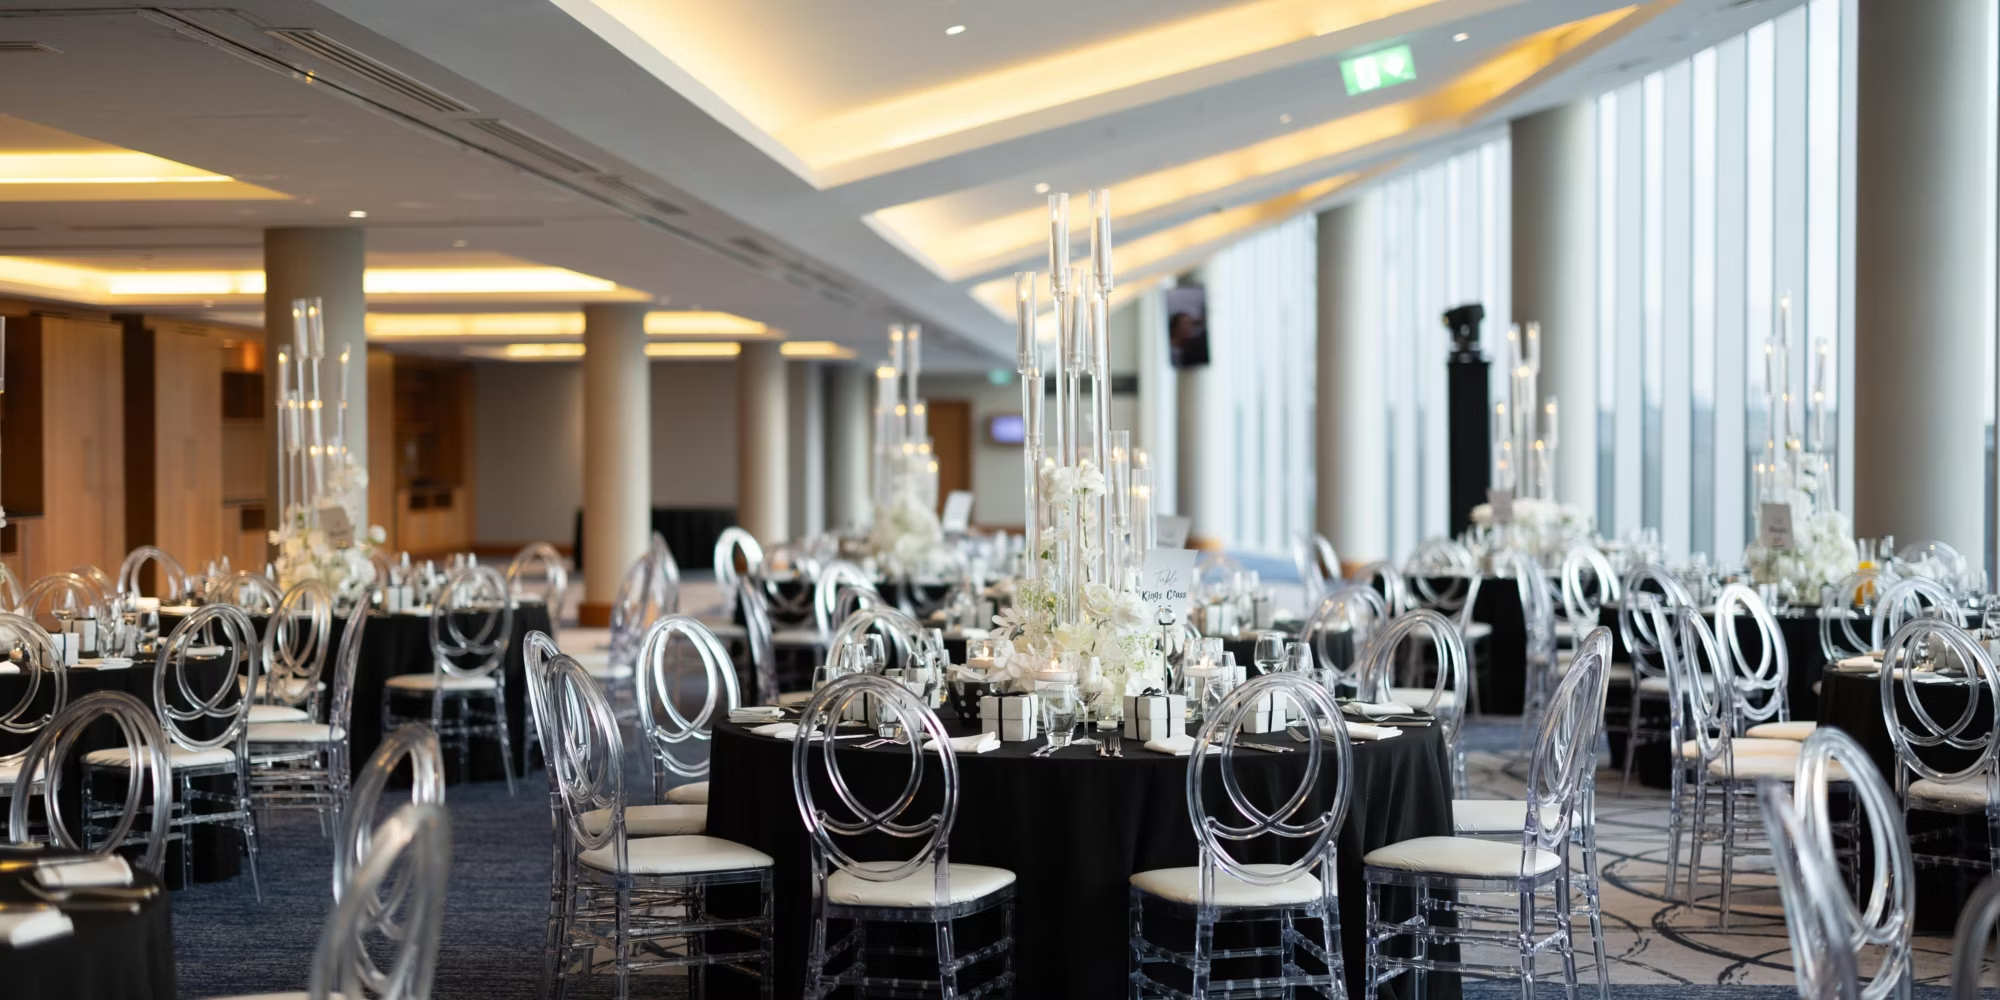
| Arora Ballroom | 3,013 m² | 3,100 | 1,700 | – | – | 1,720 | 2,520 | 3,100 |
| Arora 1-7 ( EAST ) | 1,504 m² | 1,550 | 990 | – | – | 860 | 1,236 | 1,550 |
| ↳ Arora 1 | 613 m² | 640 | 360 | – | – | 288 | 500 | 640 |
| ↳ Arora 2 | 149.3 m² | 150 | 90 | 36 | 45 | 72 | 108 | 150 |
| ↳ Arora 3 | 153.9 m² | 150 | 90 | 36 | 45 | 72 | 108 | 150 |
| ↳ Arora 4 | 149.3 m² | 150 | 90 | 36 | 45 | 72 | 108 | 150 |
| ↳ Arora 5 | 144.1 m² | 150 | 90 | 36 | 45 | 72 | 108 | 150 |
| ↳ Arora 6 | 148.5 m² | 150 | 90 | 36 | 45 | 72 | 108 | 150 |
| ↳ Arora 7 | 144.1 m² | 150 | 90 | 36 | 45 | 72 | 108 | 150 |
| Arora 2, 3, 4 | 452.5 m² | 450 | 270 | – | – | 216 | 324 | 450 |
| Arora 5, 6, 7 | 436.7 m² | 450 | 270 | – | – | 216 | 324 | 450 |
| Arora 2 & 5 | 292.4 m² | 300 | 180 | 72 | 90 | 144 | 216 | 300 |
| Arora 3 & 6 | 292.4 m² | 300 | 180 | 72 | 90 | 144 | 216 | 300 |
| Arora 4 & 7 | 292.4 m² | 300 | 180 | 72 | 90 | 144 | 216 | 300 |
| Arora 1 & 11 | 1,226 m² | 1,280 | 720 | – | – | 720 | 1,000 | 1,280 |
| Arora 11-17 ( WEST ) | 1,504 m² | 1,550 | 990 | – | – | 860 | 1,236 | 1,550 |
| ↳ Arora 11 | 613 m² | 640 | 360 | – | – | 288 | 500 | 640 |
| ↳ Arora 12 | 149.3 m² | 150 | 90 | 36 | 45 | 72 | 108 | 150 |
| ↳ Arora 13 | 153.9 m² | 150 | 90 | 36 | 45 | 72 | 108 | 150 |
| ↳ Arora 14 | 149.3 m² | 150 | 90 | 36 | 45 | 72 | 108 | 150 |
| ↳ Arora 15 | 144.1 m² | 150 | 90 | 36 | 45 | 72 | 108 | 150 |
| ↳ Arora 16 | 148.5 m² | 150 | 90 | 36 | 45 | 72 | 108 | 150 |
| ↳ Arora 17 | 144.1 m² | 150 | 90 | 36 | 45 | 72 | 108 | 150 |
| Arora 12, 13, 14 | 452.5 m² | 450 | 270 | – | – | 216 | 324 | 450 |
| Arora 15, 16, 17 | 436.7 m² | 450 | 270 | – | – | 216 | 324 | 450 |
| Riverview Foyer | 973 m² | 800 | 450 | – | – | 430 | 480 | 800 |
| Riverview Room 1 | 49.4 m² | 50 | 24 | 18 | 18 | 24 | 30 | 50 |
| Riverview Room 2 | 53.3 m² | 50 | 27 | 24 | 24 | 24 | 30 | 50 |
| Riverview Room 3 | 49.4 m² | 50 | 24 | 18 | 18 | 16 | 30 | 50 |
| Riverview Room 4 | 58.5 m² | 50 | 24 | 18 | 18 | 24 | 30 | 50 |
| Riverview Room 5 | 57.1 m² | 50 | 27 | 24 | 24 | 24 | 30 | 50 |
| Riverview Room 6 | 43.4 m² | 50 | 24 | 18 | 18 | 24 | 30 | 50 |
| Riverview Room 7 | 48.2 m² | 20 | 12 | 12 | 12 | 12 | 20 | 20 |
| Riverview Room 8 | 29.4 m² | 30 | 12 | 18 | 18 | 18 | 20 | 30 |
| Riverview Room 9 | 29.8 m² | 30 | 12 | 18 | 18 | 18 | 20 | 30 |
| Chesterfield | 32.5 m² | – | – | 14 | – | – | – | – |
| Endeavour | 37.7 m² | – | – | 14 | – | – | – | – |
| Drake | 39.7 m² | 30 | 15 | 26 | – | 16 | – | 30 |
| Discovery | 56.1 m² | 45 | 24 | 24 | 26 | 24 | 48 | 45 |
| ↳ Discovery 1 | 29 m² | 21 | 16 | 12 | – | 12 | 24 | 21 |
| ↳ Discovery 2 | 27.1 m² | 21 | 16 | 12 | – | 12 | 24 | 21 |
| Arcadia | 240 m² | 220 | 192 | 72 | 72 | 96 | 192 | 220 |
| ↳ Arcadia 1 | 120 m² | 120 | 84 | 50 | 56 | 48 | 60 | 120 |
| ↳ Arcadia 2 | 120 m² | 120 | 84 | 50 | 56 | 48 | 60 | 120 |
| Cutty Sark | 264 m² | 260 | 180 | 80 | 88 | 96 | 216 | 260 |
| ↳ Cutty Sark 1 | 132 m² | 130 | 72 | 34 | 44 | 48 | 96 | 130 |
| ↳ Cutty Sark 2 | 132 m² | 130 | 72 | 34 | 44 | 48 | 96 | 130 |
| Meridian Lounge | – | – | – | – | – | 70 | – | |
| Meridian Terrace | – | – | – | – | – | 22 | 30 | |
| Market Brasserie Restaurant | – | – | – | – | – | 185 | – | |
| Kinaara Restaurant | – | – | – | – | – | 62 | – | |
| Kinaara Private Dining Room | – | – | – | – | – | 24 | – | |
| Eighteen Sky Bar | – | – | – | – | – | 120 | 150 | |
| Clipper Bar | – | – | – | – | – | 110 | 250 |
Facilities
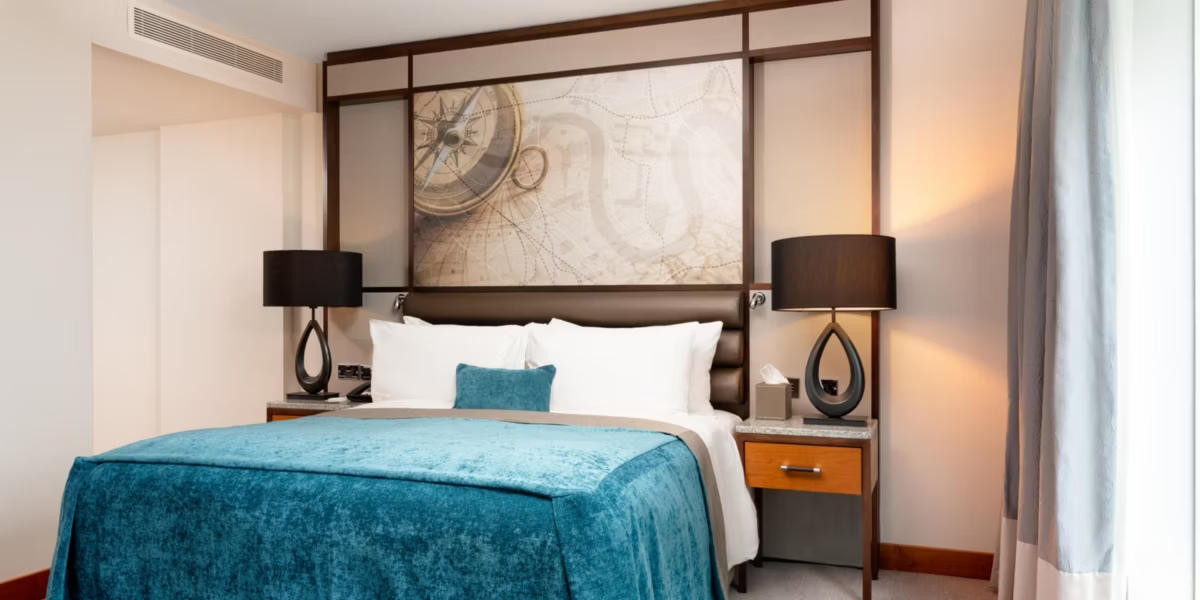
- 453 bedrooms
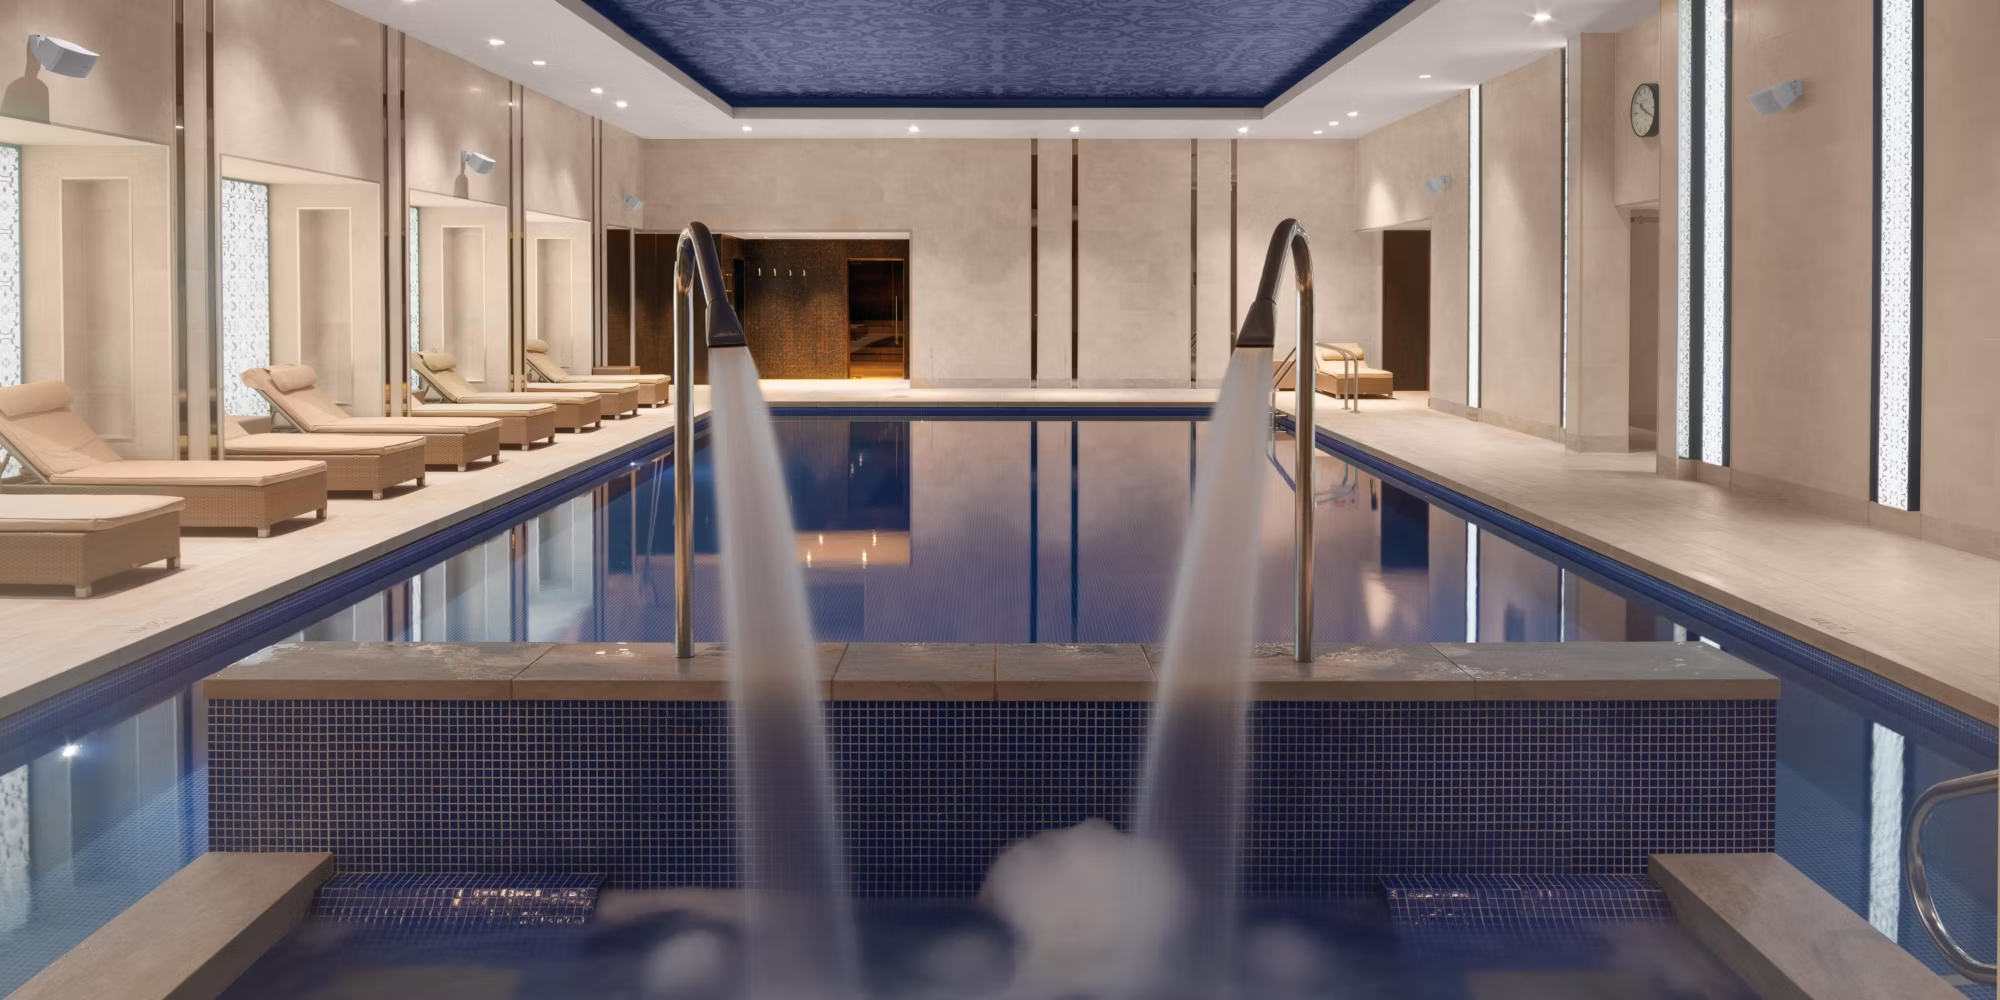
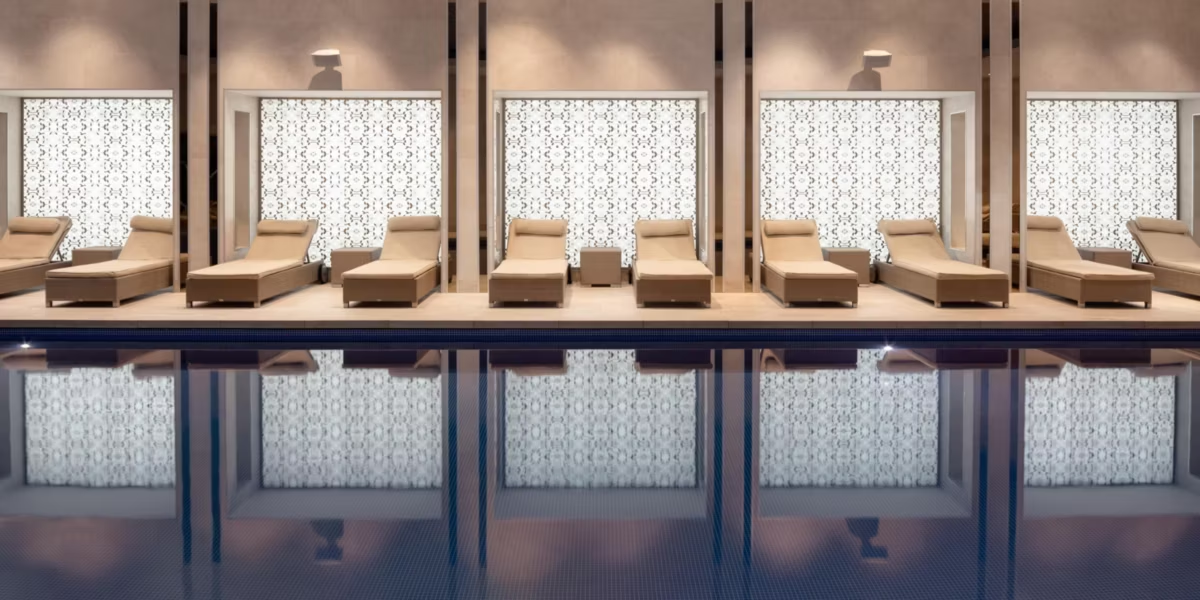
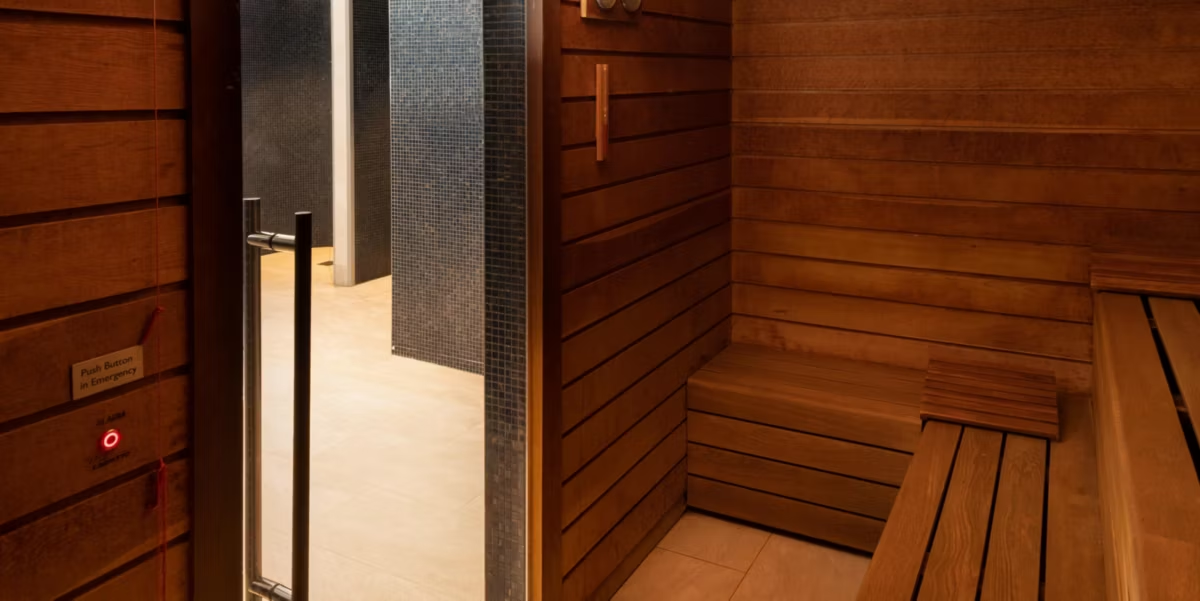
- Spa
- Swimming pool
- Gym / fitness
- Natural daylight
- Restaurant
- Bar
- Room service
- In-house catering
- Near train station
- Close to airport
- Step-free access
- On-site parking
- AV equipment
- Free Wi-Fi
Gallery
Questions about Intercontinental at The O2
How many guests can Intercontinental at The O2 hold?
Its largest space holds up to 3,100 theatre-style, 2,520 for a seated dinner and 3,100 for a standing reception.
How many event spaces does Intercontinental at The O2 have?
45 meeting and event spaces, the largest being Arora Ballroom for up to 3,100 guests. The capacity table above shows every room by layout.
Does Intercontinental at The O2 have bedrooms for guests?
Yes, 453 bedrooms, so it works for residential conferences and overnight stays. We can hold a block of rooms at a group rate alongside your event space.
Where is Intercontinental at The O2?
1 Waterview Dr, London, SE10 0TW.
How do I book Intercontinental at The O2 for an event?
Send an enquiry from this page with your date and numbers. Bien Venue checks availability, negotiates the rate and sends you a tailored proposal, typically within 4 working hours. It costs you nothing: the venue pays our commission.
Location
1 Waterview Dr, London, SE10 0TW
Interested in this venue?
Let Bien Venue handle it
We'll check availability, negotiate rates and put together a tailored proposal for your event.
Enquiry sent
Intercontinental at The O2
Reply within 4 working hours