Large events
Manchester City Football Club
Bradford, Manchester, United Kingdom
10,000
Max guests
24
Event spaces
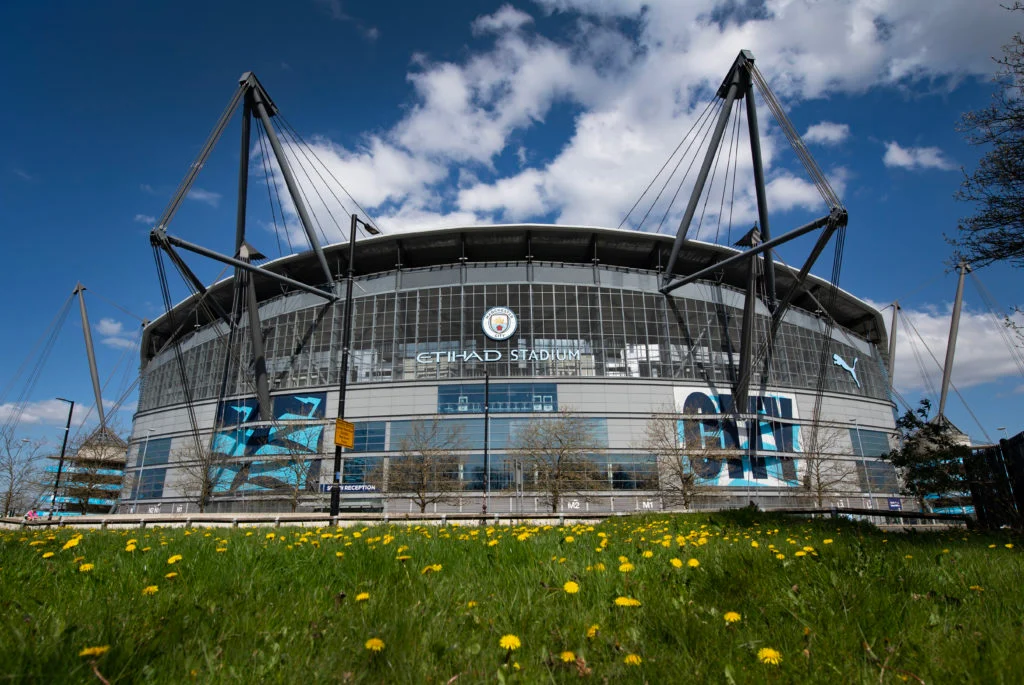
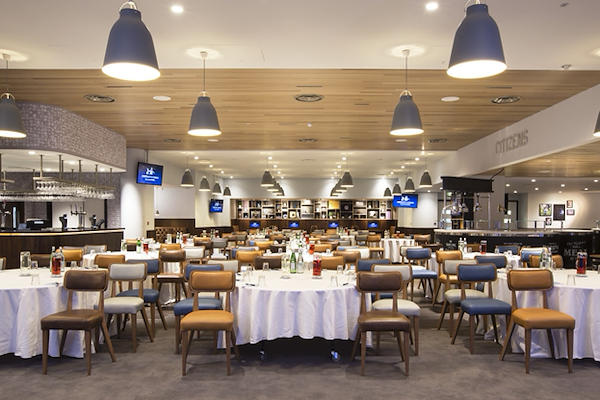
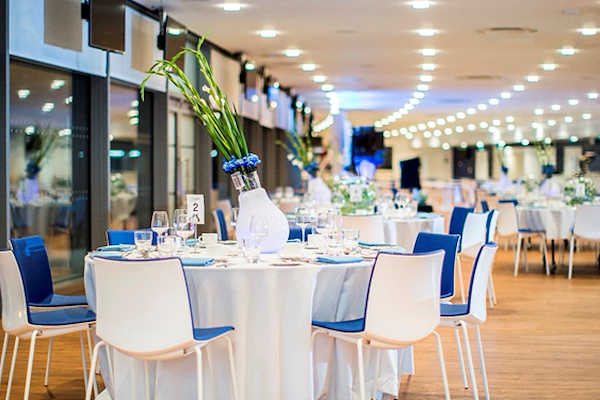
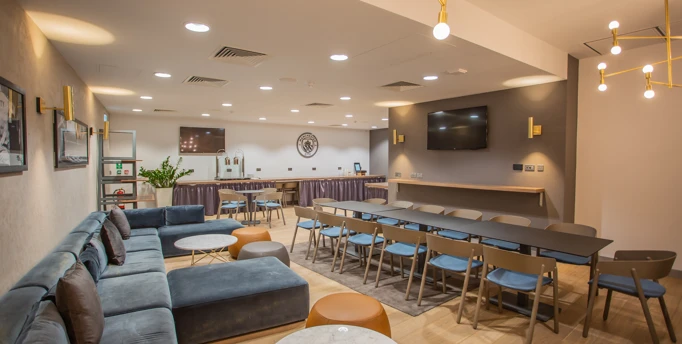
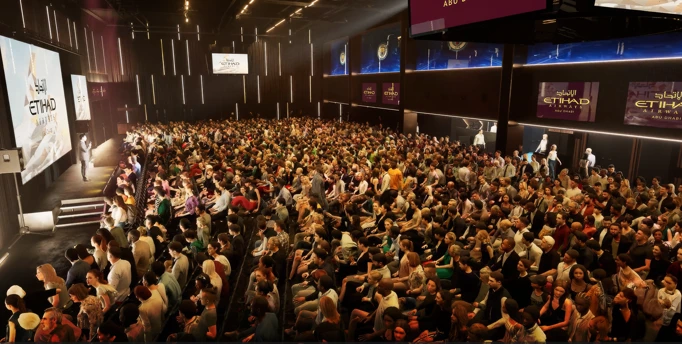
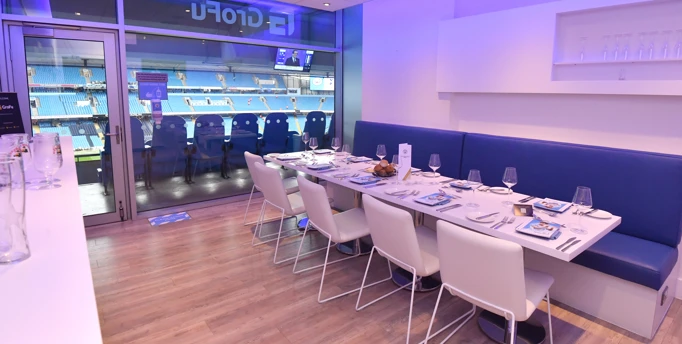
Located on the Etihad Campus in east Manchester, this venue is part of Manchester City’s home ground environment next to sporting facilities and green spaces. It features multiple suites and lounges with views across the stadium and surroundings, ideal for corporate gatherings.
25 Unique event spaces
62 Executive boxes
Outdoor space & pitch hire
25 Unique event spaces
62 Executive boxes
Outdoor space & pitch hire
Meeting & event spaces
Compare all capacities ↓City Hall - Coming soon
600
Reception
Legends
897 m²
500
Theatre
120
Classroom
400
Cabaret
480
Banquet
550
Reception
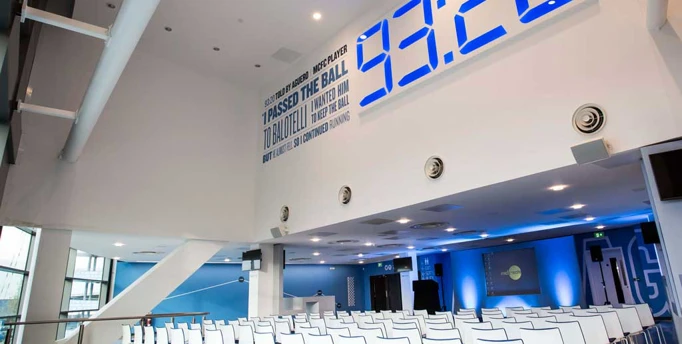
93:20 Max
509 m²
126
Theatre
105
Classroom
20
U-shape
60
Cabaret
250
Banquet
500
Reception
93:20 East & West
340 m²
126
Theatre
84
Classroom
48
U-shape
50
Cabaret
140
Banquet
350
Reception
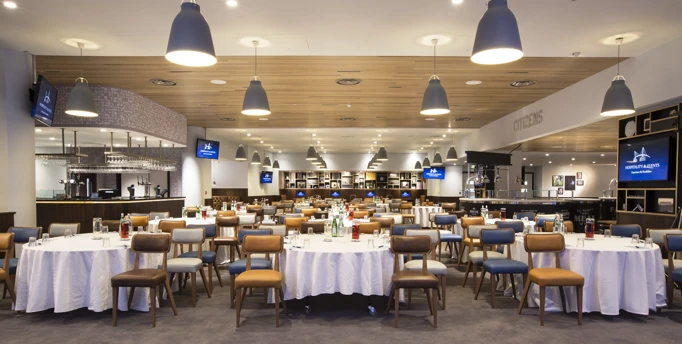
Citizens
400 m²
300
Theatre
99
Classroom
60
Boardroom
60
U-shape
200
Cabaret
300
Banquet
400
Reception
The Chairman's Club
360 m²
100
Theatre
54
Classroom
56
Boardroom
48
U-shape
88
Cabaret
224
Banquet
300
Reception
Cross Bar - Coming soon
300
Reception
Commonwealth Suite
300 m²
300
Theatre
130
Classroom
40
Boardroom
40
U-shape
150
Cabaret
220
Banquet
300
Reception
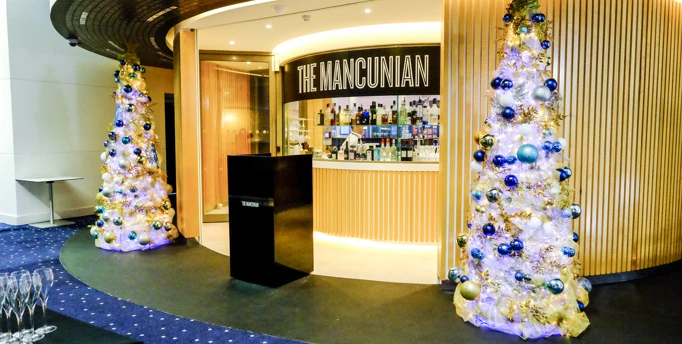
The Mancunian
380 m²
80
Theatre
40
Classroom
30
Boardroom
30
U-shape
70
Cabaret
200
Banquet
250
Reception
The 1894 Club
280 m²
100
Theatre
50
Classroom
20
Boardroom
30
U-shape
80
Cabaret
100
Banquet
200
Reception
Kits
260 m²
98
Theatre
45
Classroom
28
Boardroom
21
U-shape
56
Cabaret
80
Banquet
200
Reception
Manager's Corner
132 m²
18
Classroom
80
Reception
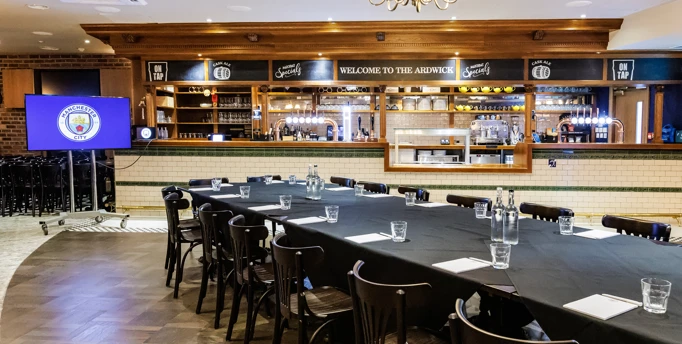
The Ardwick
104 m²
26
Boardroom
30
U-shape
80
Reception
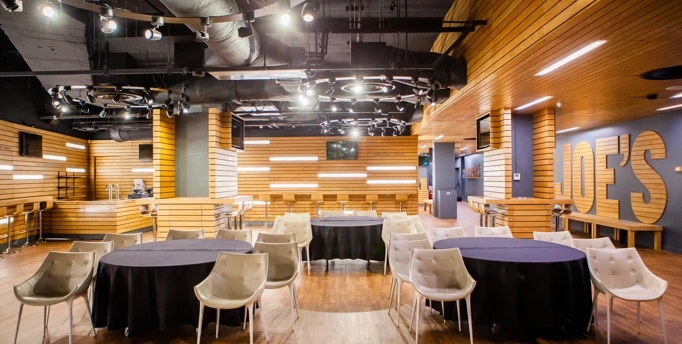
Joe's Bar East & West
286 m²
60
Theatre
30
Classroom
40
Boardroom
30
U-shape
40
Cabaret
40
Banquet
80
Reception
Directors Guest Lounge
60 m²
25
Theatre
20
Boardroom
60
Reception
Private Boxes - Executive
18 m²
10
Boardroom
10
Banquet
20
Reception
Private Boxes - Platinum
40 m²
30
Theatre
16
Boardroom
24
Banquet
30
Reception
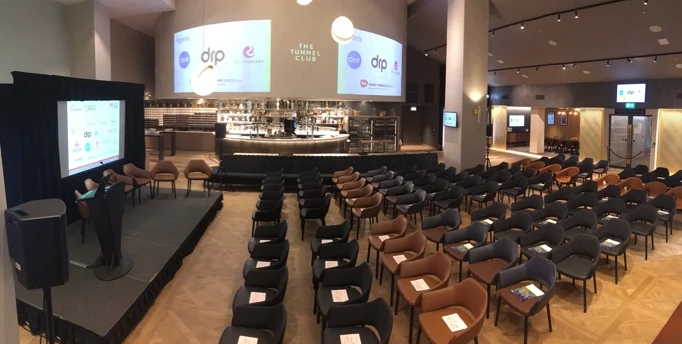
The Asahi Super Dry Tunnel Club - Premier
359 m²
160
Theatre
24
Classroom
32
Boardroom
80
Cabaret
110
Banquet
180
Reception
The Asahi Super Dry Tunnel Club - Press
186 m²
60
Theatre
14
Classroom
16
Boardroom
32
Cabaret
72
Banquet
50
Reception
The Asahi Super Dry Tunnel Club - Ground
546 m²
50
Theatre
280
Reception
Media Centre
50
Banquet
80
Reception
Media Theatre
109
Theatre
Indoor Pitch
5,000
Theatre
1,500
Banquet
10,000
Reception
Heart of the City
300
Theatre
134
Banquet
200
Reception
Capacity at a glance
Maximum guests per layout
| Space | Size | Theatre | Classroom | Boardroom | U-shape | Cabaret | Banquet | Reception |
|---|---|---|---|---|---|---|---|---|
| City Hall - Coming soon | – | – | – | – | – | – | 600 | |
| Legends | 897 m² | 500 | 120 | – | – | 400 | 480 | 550 |
| 93:20 Max | 509 m² | 126 | 105 | – | 20 | 60 | 250 | 500 |
| 93:20 East & West | 340 m² | 126 | 84 | – | 48 | 50 | 140 | 350 |
| Citizens | 400 m² | 300 | 99 | 60 | 60 | 200 | 300 | 400 |
| The Chairman's Club | 360 m² | 100 | 54 | 56 | 48 | 88 | 224 | 300 |
| Cross Bar - Coming soon | – | – | – | – | – | – | 300 | |
| Commonwealth Suite | 300 m² | 300 | 130 | 40 | 40 | 150 | 220 | 300 |
| The Mancunian | 380 m² | 80 | 40 | 30 | 30 | 70 | 200 | 250 |
| The 1894 Club | 280 m² | 100 | 50 | 20 | 30 | 80 | 100 | 200 |
| Kits | 260 m² | 98 | 45 | 28 | 21 | 56 | 80 | 200 |
| Manager's Corner | 132 m² | – | 18 | – | – | – | – | 80 |
| The Ardwick | 104 m² | – | – | 26 | 30 | – | – | 80 |
| Joe's Bar East & West | 286 m² | 60 | 30 | 40 | 30 | 40 | 40 | 80 |
| Directors Guest Lounge | 60 m² | 25 | – | 20 | – | – | – | 60 |
| Private Boxes - Executive | 18 m² | – | – | 10 | – | – | 10 | 20 |
| Private Boxes - Platinum | 40 m² | 30 | – | 16 | – | – | 24 | 30 |
| The Asahi Super Dry Tunnel Club - Premier | 359 m² | 160 | 24 | 32 | – | 80 | 110 | 180 |
| The Asahi Super Dry Tunnel Club - Press | 186 m² | 60 | 14 | 16 | – | 32 | 72 | 50 |
| The Asahi Super Dry Tunnel Club - Ground | 546 m² | 50 | – | – | – | – | – | 280 |
| Media Centre | – | – | – | – | – | 50 | 80 | |
| Media Theatre | 109 | – | – | – | – | – | – | |
| Indoor Pitch | 5,000 | – | – | – | – | 1,500 | 10,000 | |
| Heart of the City | 300 | – | – | – | – | 134 | 200 |
Facilities
- Natural daylight
- In-house catering
- Step-free access
- On-site parking
- AV equipment
- Free Wi-Fi
Gallery
·
Location
Etihad Campus, Manchester, M11 3FF
Interested in this venue?
Let Bien Venue handle it
We'll check availability, negotiate rates and put together a tailored proposal for your event.
Typically a reply within 4 working hours
← Back to all venues
🎉
Enquiry sent
Manchester City Football Club
Reply within 4 working hours