
nHow Berlin
Meeting & event spaces
Compare all capacities ↓1st Floor & Gallery
Combinable637 m²
Can also be split into
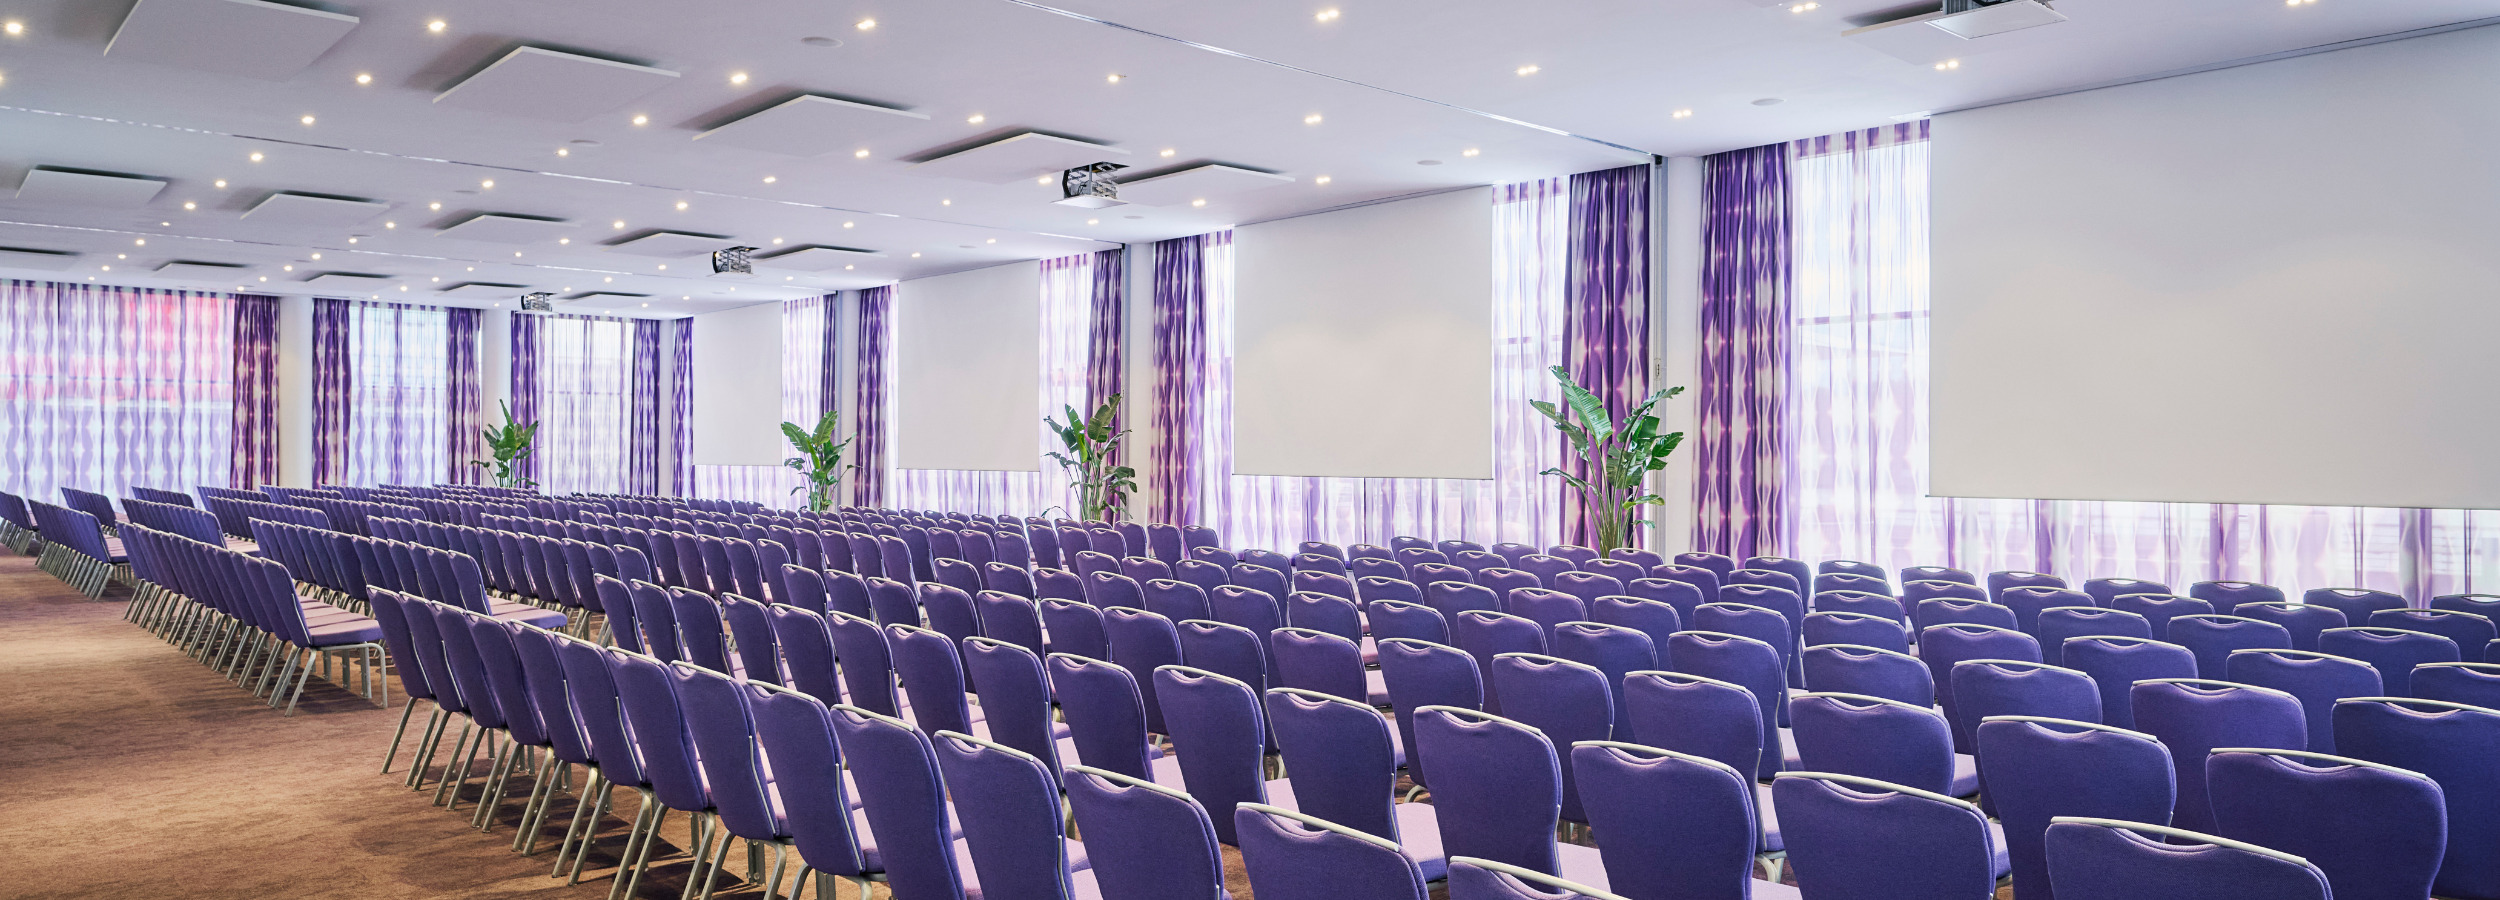
Hall 1+2+3+4
Combinable575
Can also be split into
Jazz 1+2
Combinable84 m²
Can also be split into
Soul
95 m²
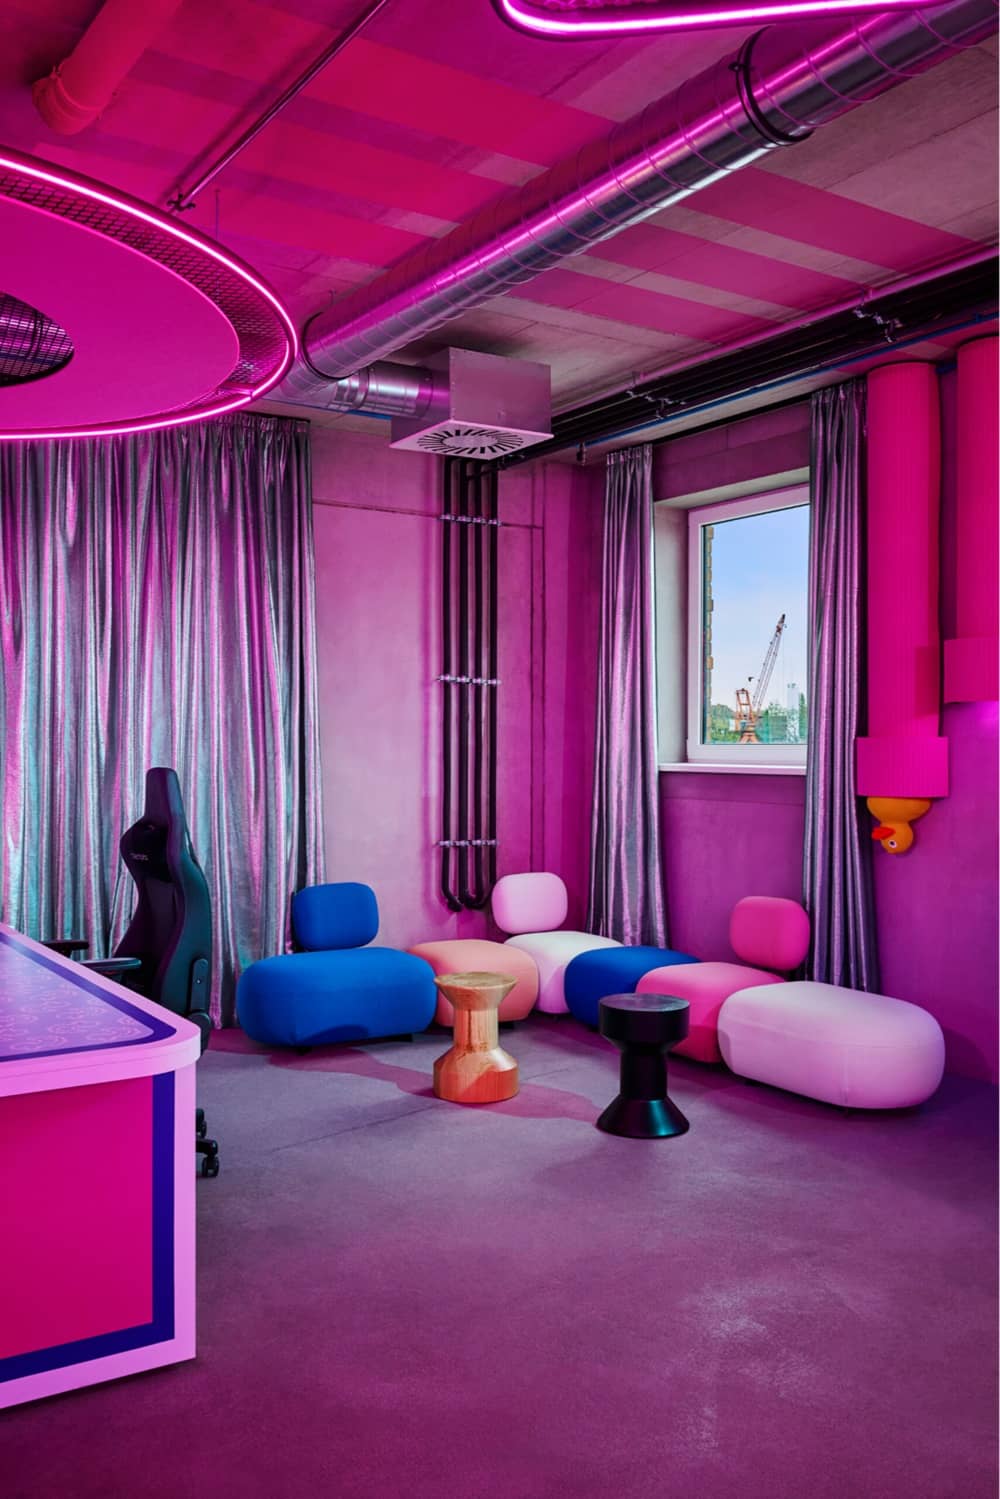
Music Lounge 1+2
Combinable110 m²
Can also be split into
Penthouse Suite 7th Floor
142 m²
Restaurant
290 m²
Foyer
210 m²
Capacity at a glance
Maximum guests per layout
| Space | Size | Theatre | Classroom | Boardroom | U-shape | Cabaret | Banquet | Reception |
|---|---|---|---|---|---|---|---|---|
| 1st Floor & Gallery | 637 m² | 164 | 100 | 210 | 60 | 96 | 220 | 330 |
| ↳ 1st Floor | 437 m² | 104 | 66 | 160 | 36 | 64 | 160 | 200 |
| ↳ Gallery | 200 m² | 60 | 25 | 60 | 24 | 32 | 60 | 130 |
| Hall 1+2+3+4 | 450 | 280 | 400 | 70 | 210 | 300 | 450 | |
| ↳ Hall 1 | 155 m² | 110 | 70 | 60 | 30 | 42 | 60 | 110 |
| ↳ Hall 2 | 140 m² | 100 | 70 | 60 | 30 | 42 | 60 | 100 |
| ↳ Hall 3 | 140 m² | 100 | 70 | 60 | 30 | 42 | 60 | 140 |
| ↳ Hall 4 | 140 m² | 110 | 70 | 60 | 30 | 42 | 60 | 110 |
| Jazz 1+2 | 84 m² | 48 | 24 | 30 | 24 | 21 | 30 | 84 |
| ↳ Jazz 1 | 42 m² | 18 | 12 | 10 | 12 | 7 | 10 | 20 |
| ↳ Jazz 2 | 42 m² | 18 | 12 | 10 | 12 | 7 | 10 | 20 |
| Soul | 95 m² | 60 | 36 | 40 | 30 | 28 | 40 | 60 |
| Music Lounge 1+2 | 110 m² | 42 | 36 | 30 | 28 | 21 | 30 | 40 |
| ↳ Music Lounge 1 8th Floor | 53 m² | 18 | 12 | 10 | 12 | 7 | 10 | 20 |
| ↳ Music Lounge 2 8th Floor | 57 m² | 18 | 12 | 10 | 12 | 14 | 20 | 20 |
| Penthouse Suite 7th Floor | 142 m² | 30 | 30 | 30 | 24 | 28 | 40 | 30 |
| Restaurant | 290 m² | – | – | – | – | – | 300 | – |
| Foyer | 210 m² | – | – | – | – | – | 300 | – |
Facilities
- On-site bedrooms
- Spa
- Gym / fitness
- Natural daylight
- Restaurant
- Bar
- Room service
- In-house catering
- Working space available
- Pet friendly
- AV equipment
- Free Wi-Fi
Gallery
Questions about nHow Berlin
How many guests can nHow Berlin hold?
Its largest space holds up to 450 theatre-style, 300 for a seated dinner and 450 for a standing reception.
How many event spaces does nHow Berlin have?
8 meeting and event spaces, the largest being Hall 1+2+3+4 for up to 450 guests. The capacity table above shows every room by layout.
Where is nHow Berlin?
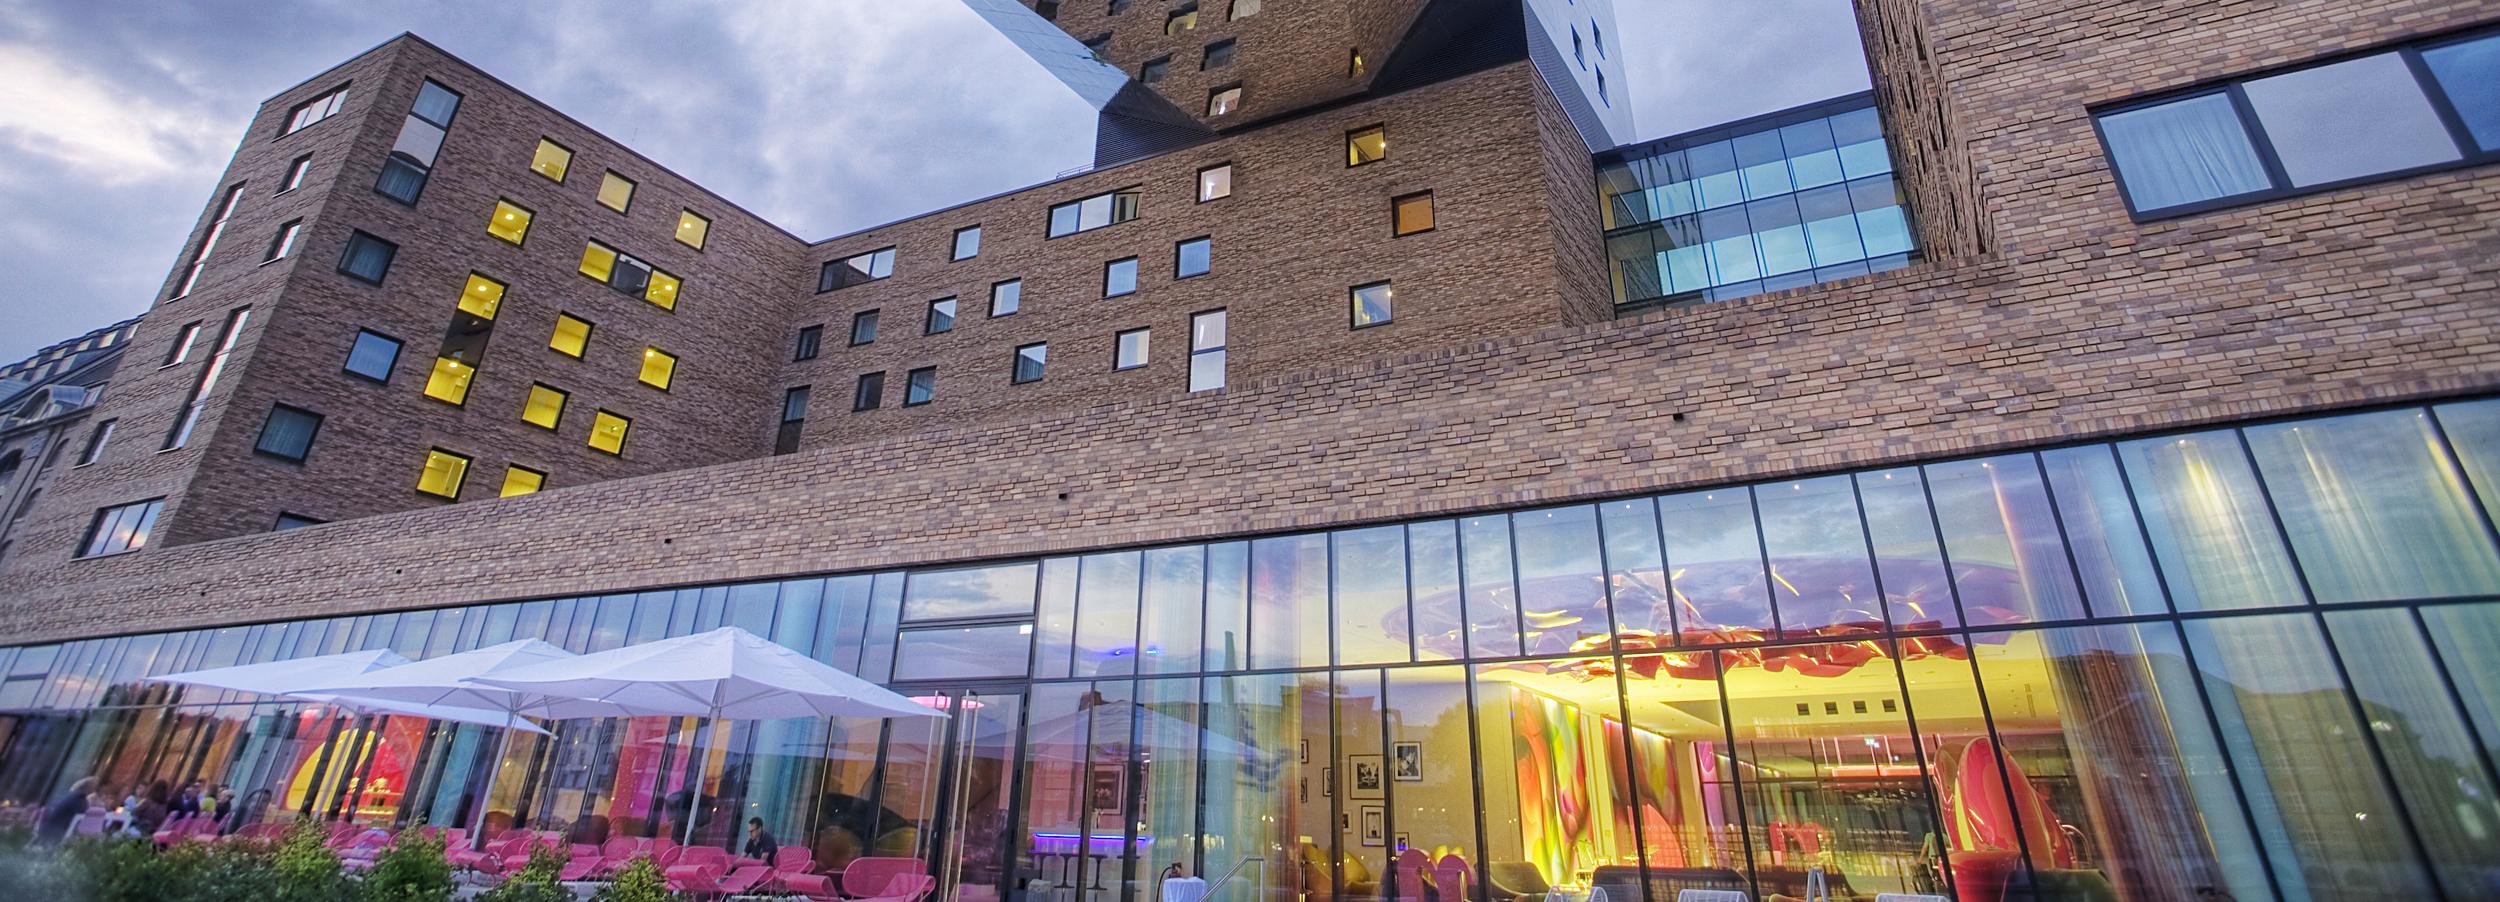
Stralauer Allee 3, 10245.
How do I book nHow Berlin for an event?
Send an enquiry from this page with your date and numbers. Bien Venue checks availability, negotiates the rate and sends you a tailored proposal, typically within 4 working hours. It costs you nothing: the venue pays our commission.
Location
Stralauer Allee 3, 10245
Profile compiled by Bien Venue from publicly available information. Venue representatives can claim this page to update or remove it.
Interested in this venue?
Let Bien Venue handle it
We'll check availability, negotiate rates and put together a tailored proposal for your event.
Enquiry sent
nHow Berlin
Reply within 4 working hours