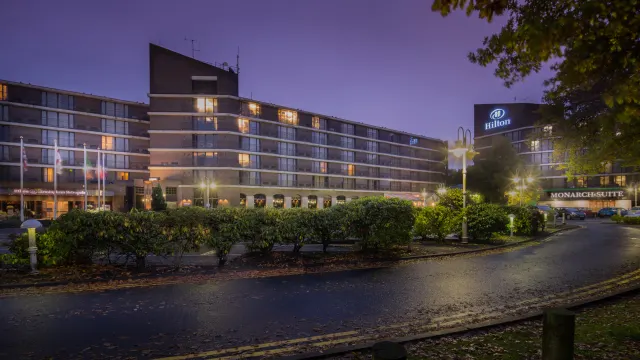
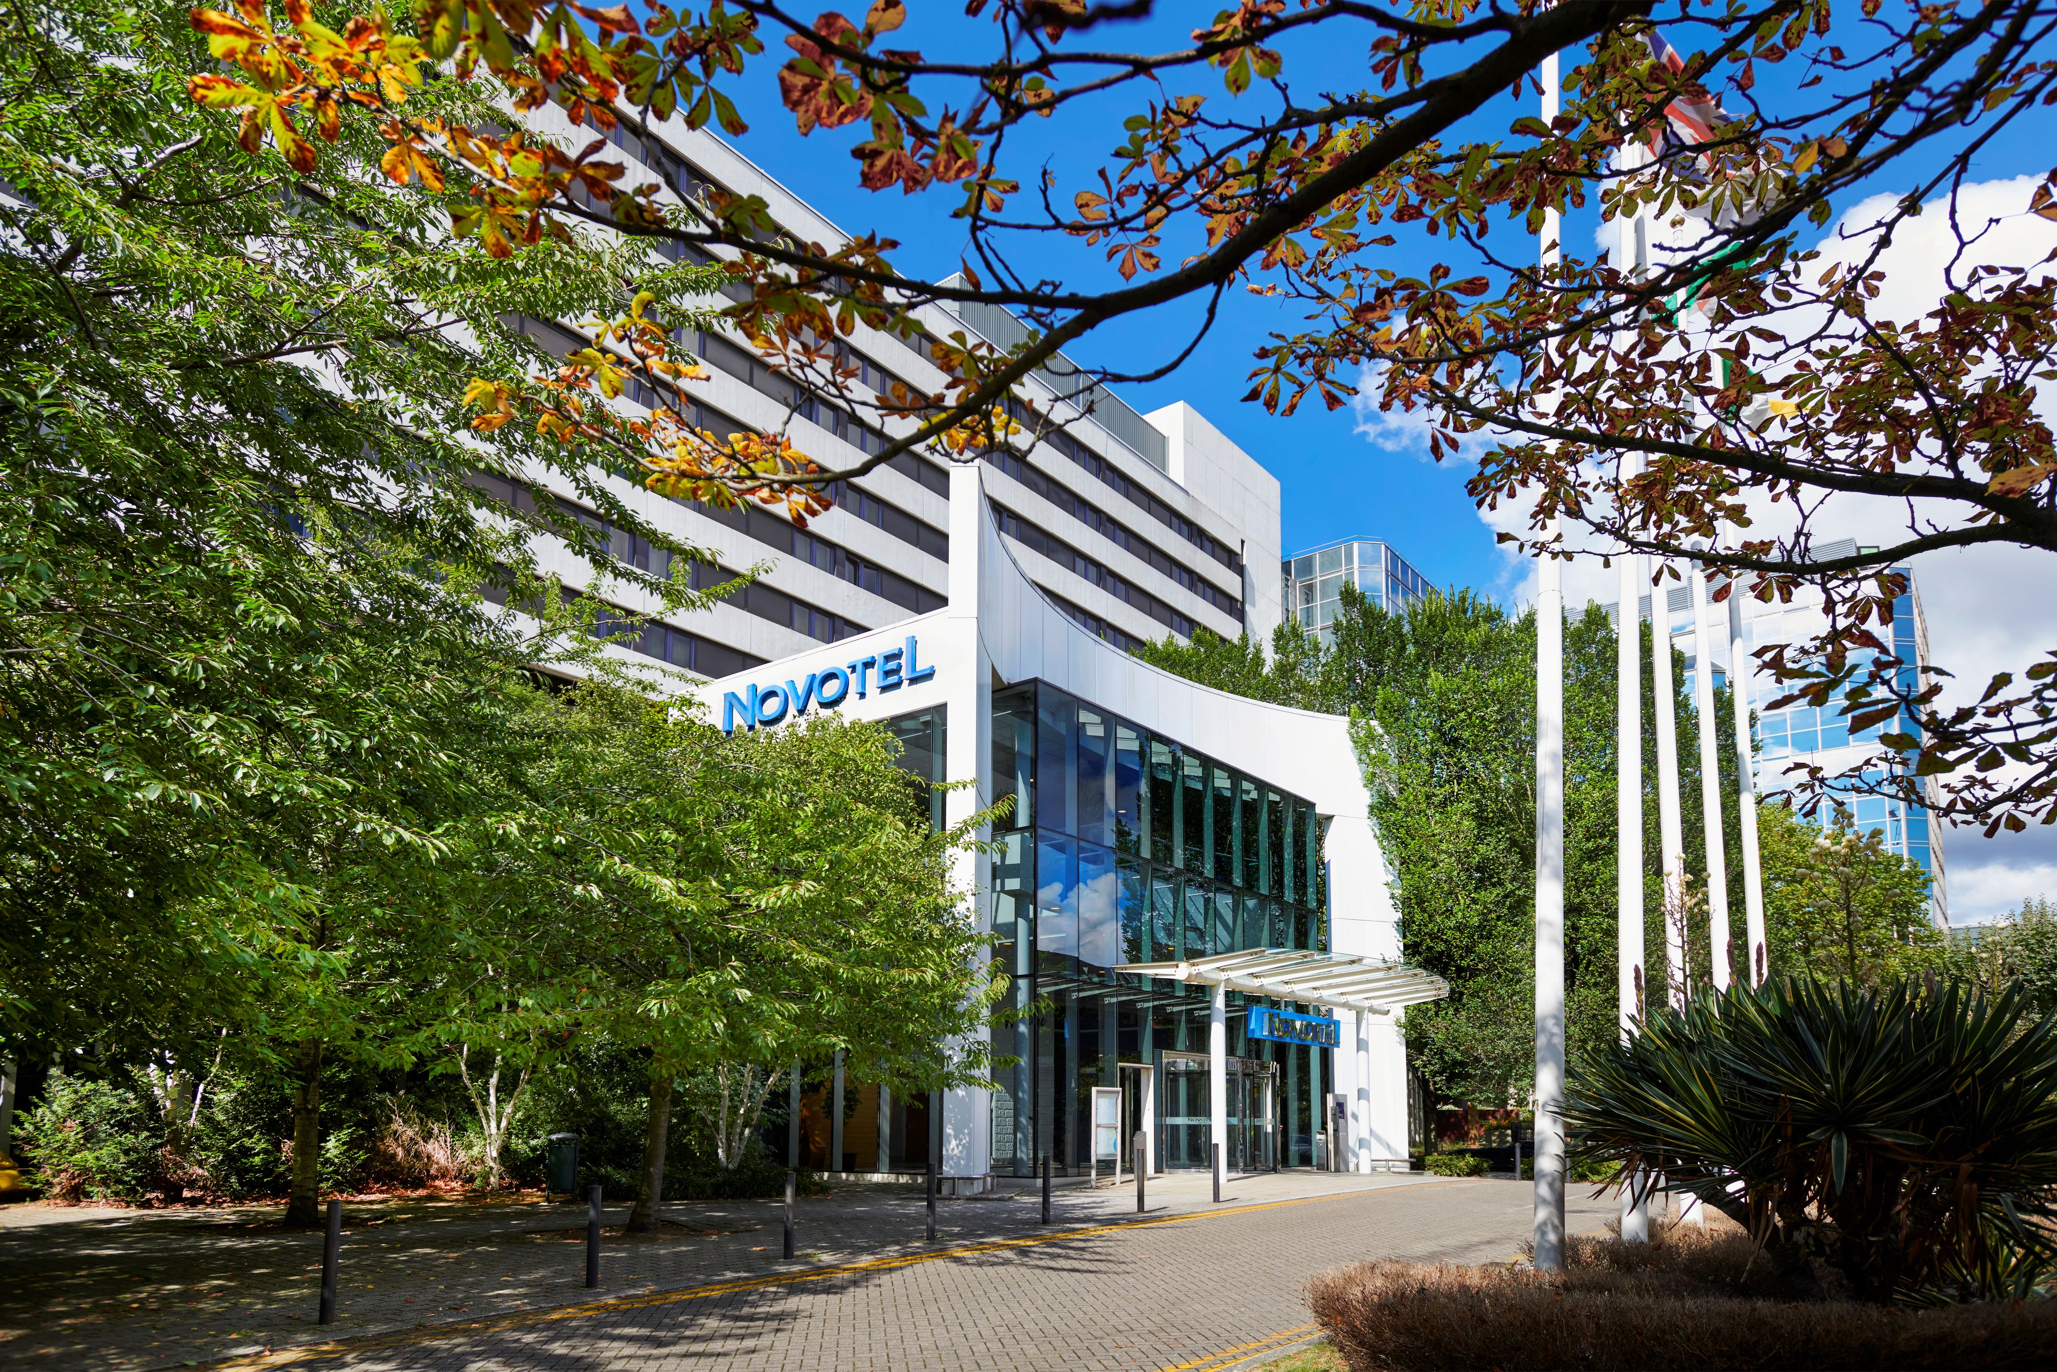
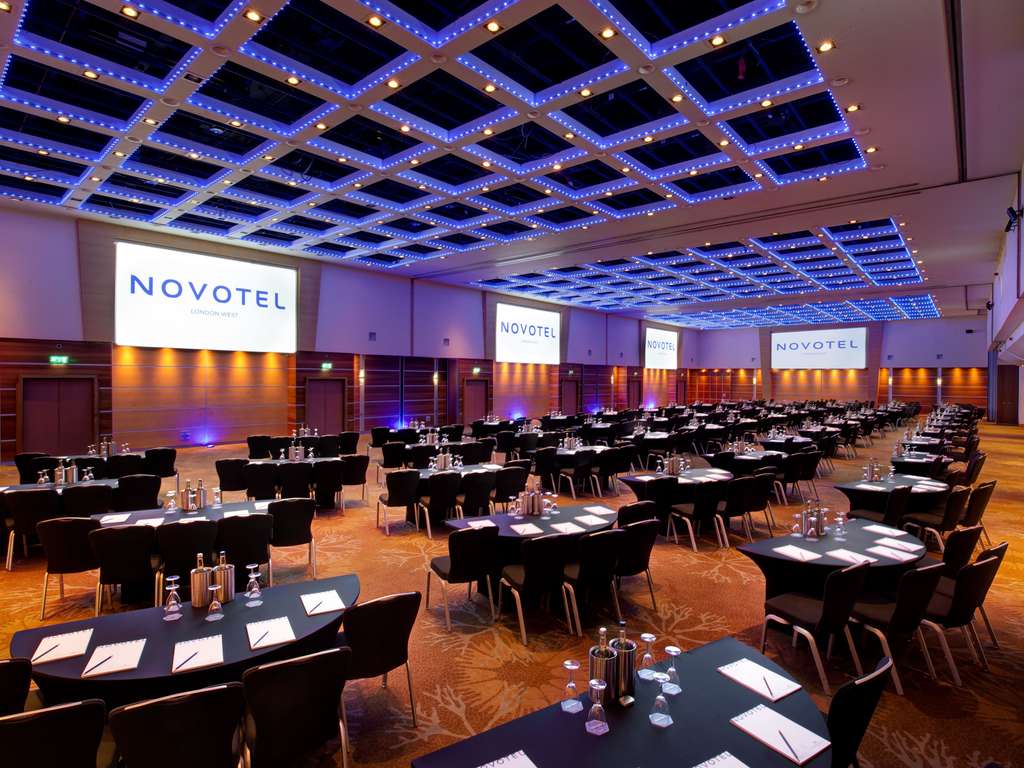
Novotel London West

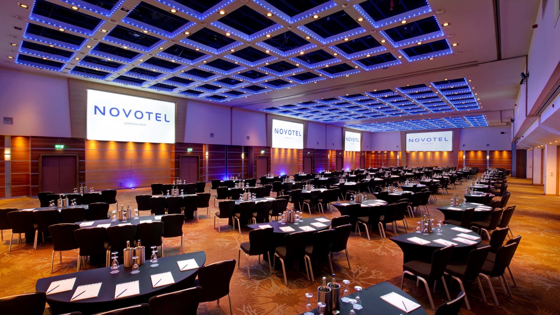
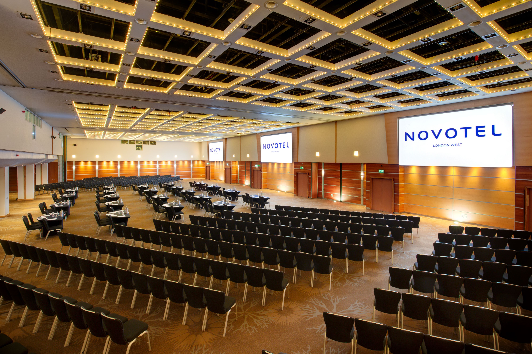
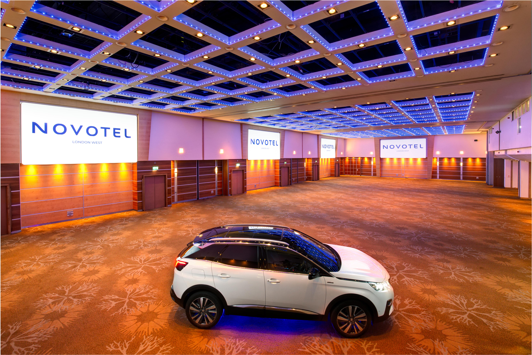
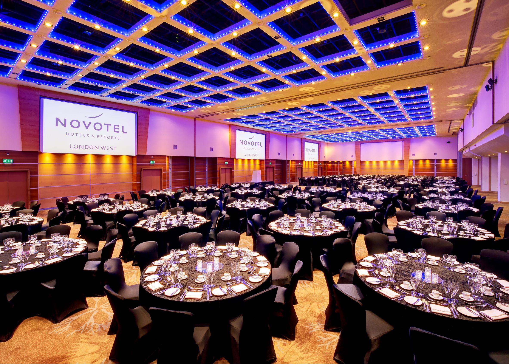
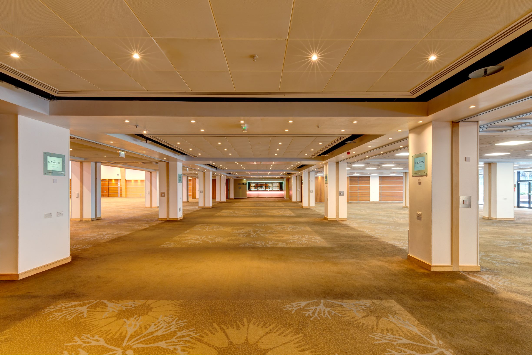
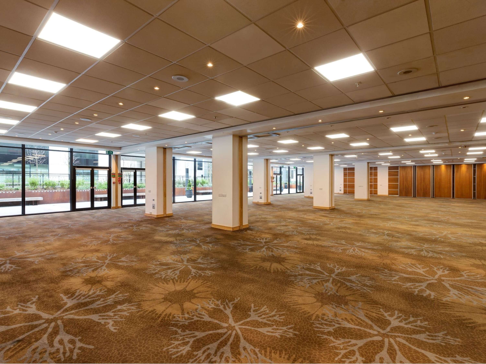
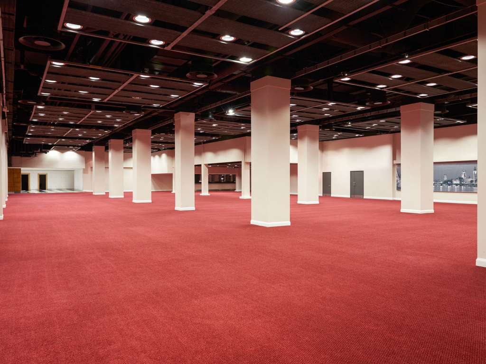
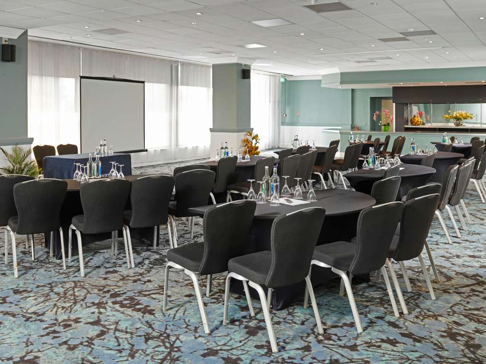
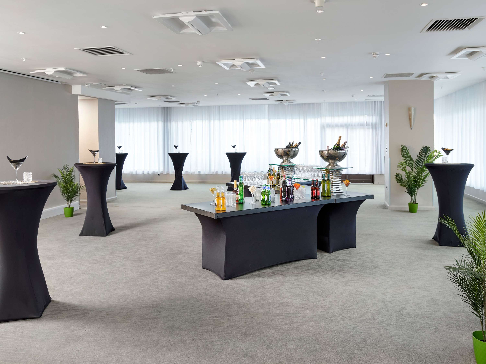
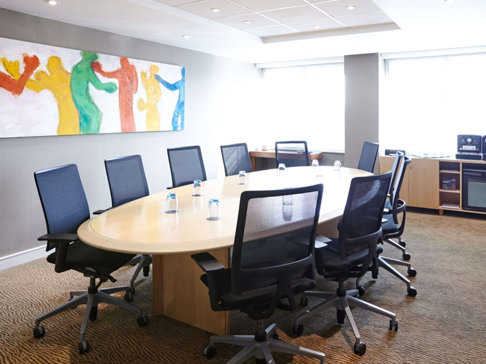
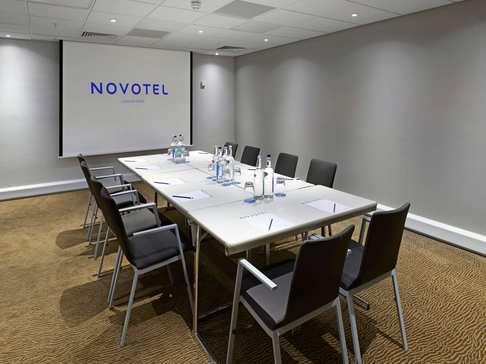
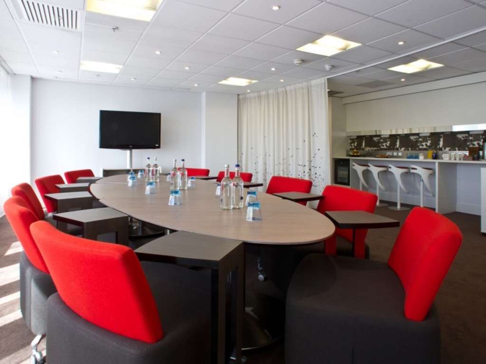
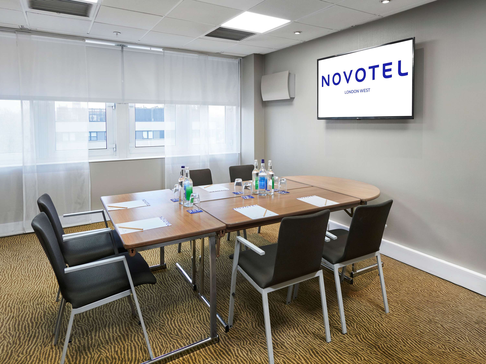
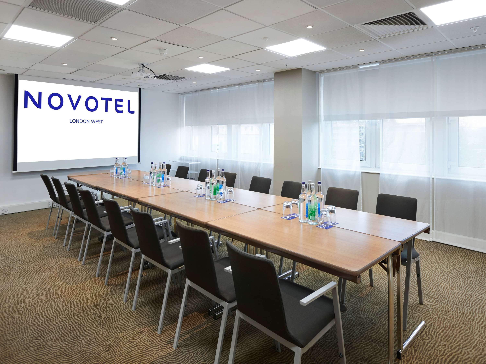
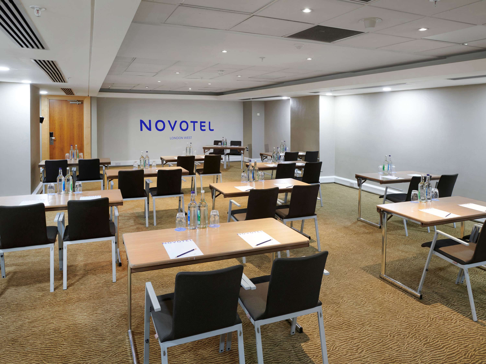
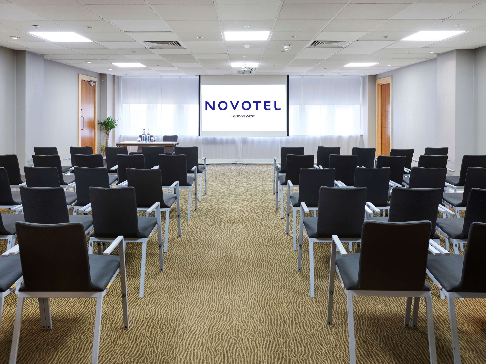
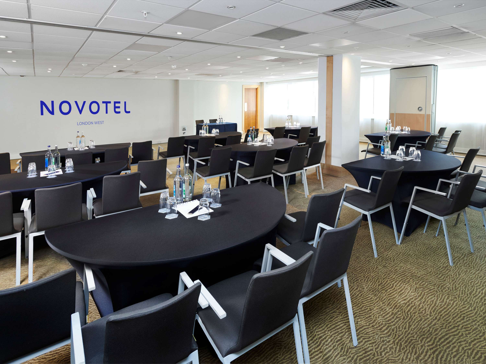
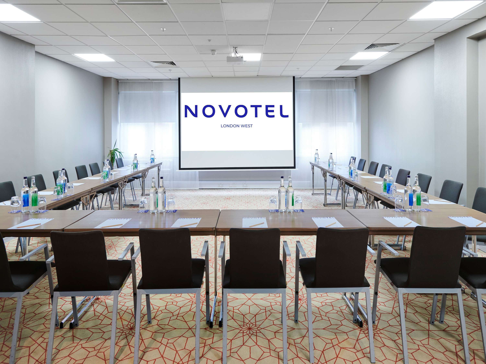
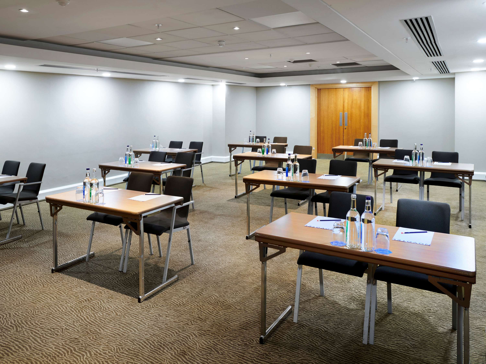
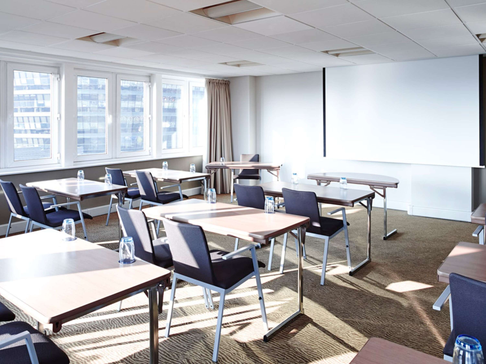
The venues self-contained Conference & Convention Centre offers flexible space for up to 1,400 and 40 meeting rooms over four floors make it one of London's most versatile event spaces. The Champagne Suite, pillar free, caters for 1,400 theatre-style, 1500 diners or 2,000 for a reception. Of the 30-syndicate rooms the venue has, 21 offer natural daylight whilst the Chablis Suite offers 1,360 sqm of exhibition space.
A healthcare assessed venue, the hotel offers clients a tailor made service to suit their specific needs including two onsite Healthcare Champions.
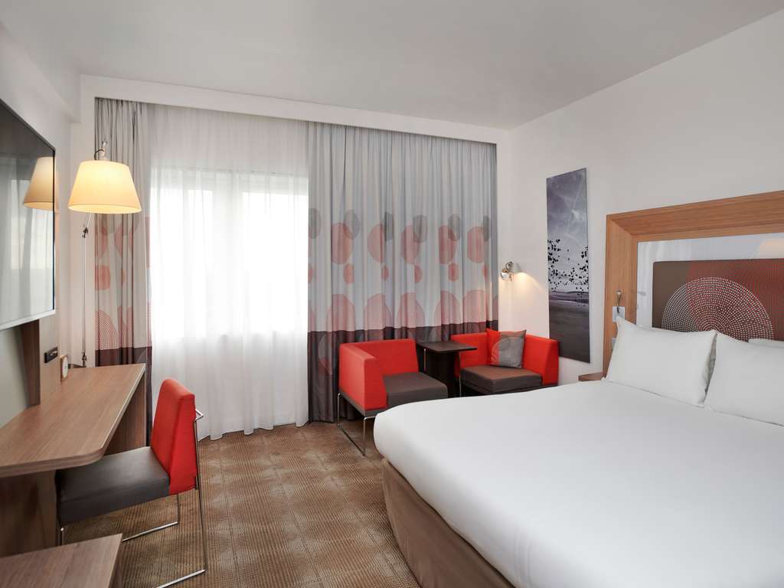
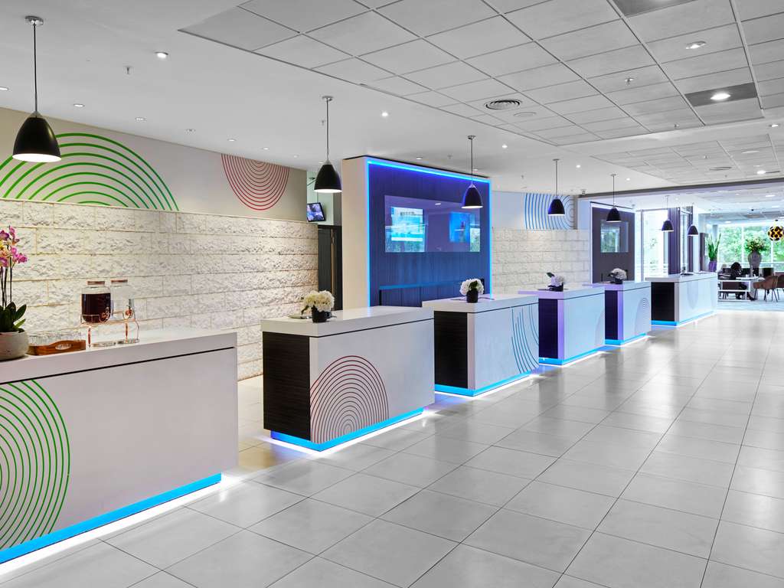
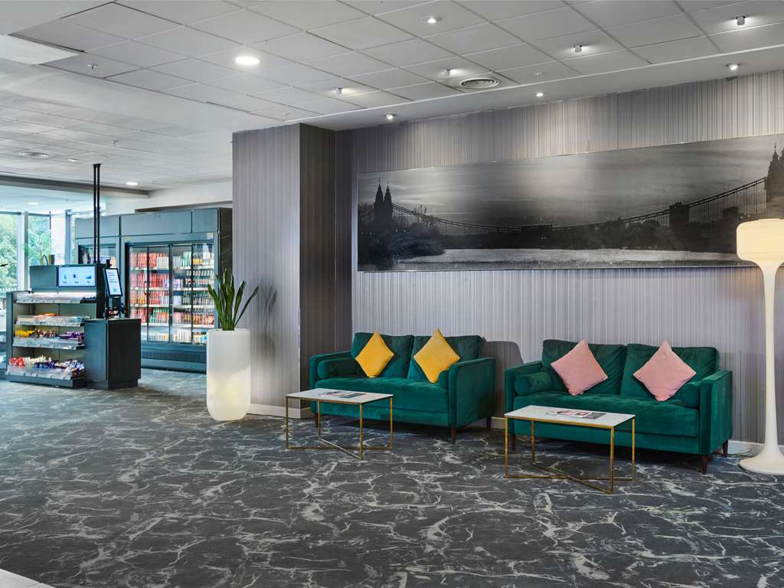
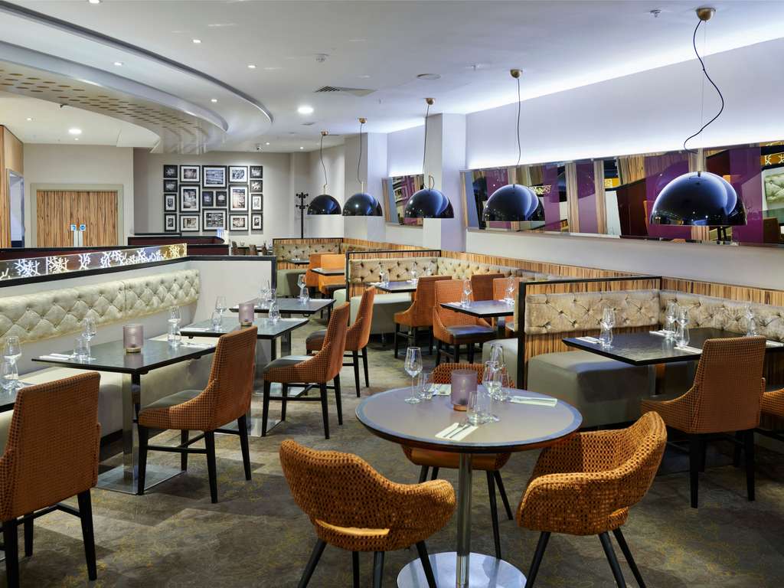
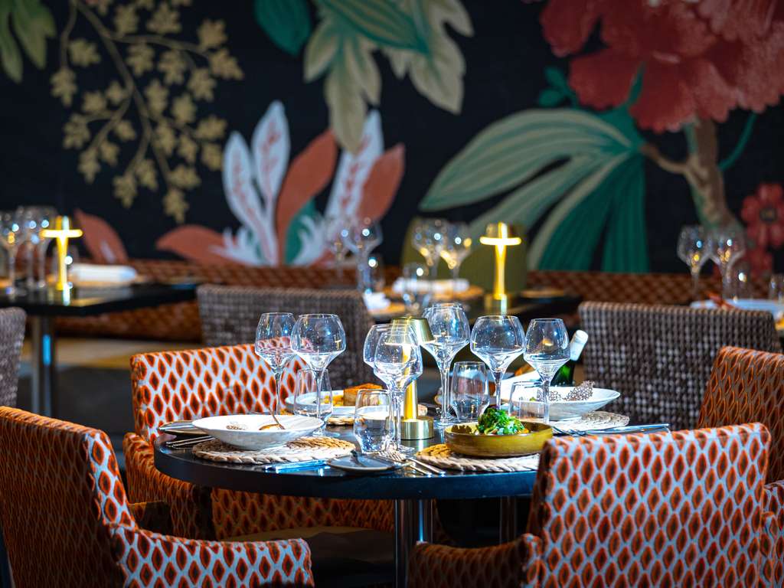
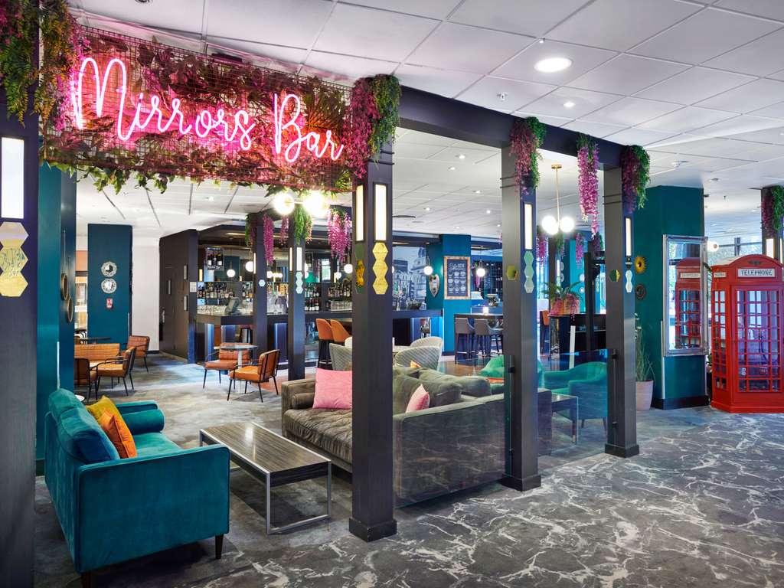
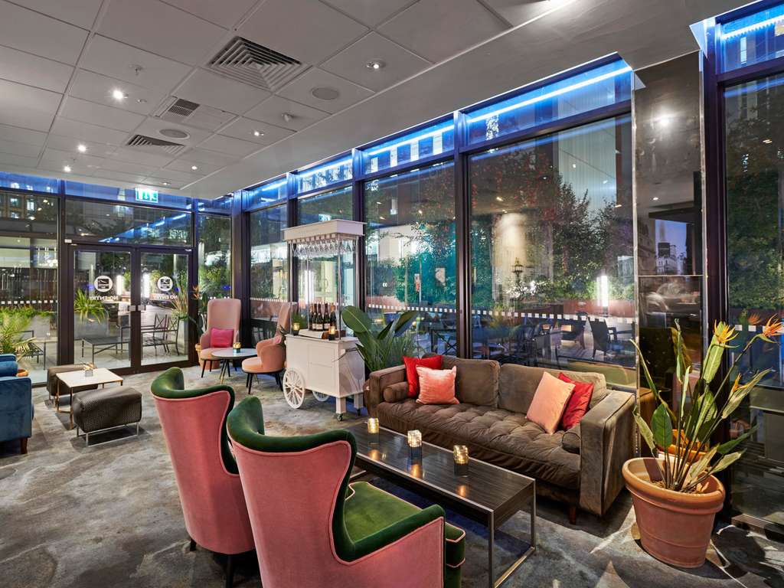
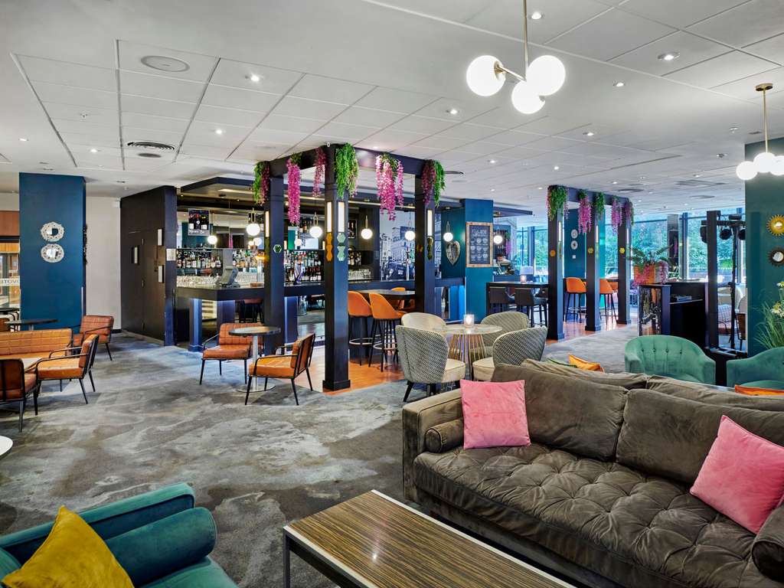
630 spacious and comfortable bedrooms with three superb dining options, 2 restaurants and a bar & Terrace , complement the hotels meeting facilities. Both restaurants serve the highest quality produce, Aroma Buffet style and Artisan, A La Carte. The Mirrors bar with its relaxed and friendly atmosphere offers a comprehensive menu and an extensive array of exciting cocktails.
Excellent transport links are on offer with three of London's main tube lines (Piccadilly, District and Hammersmith & City) a five-minute walk from the hotel and close to a number of popular shopping areas including Westfield, High Street Kensington and Harrods. In addition to this, the hotel is very conveniently located for Heathrow Airport and all major road/rail links.
The dedicated events team deliver exceptional service within a professional and welcoming environment.
The hotel also provides coach parking, complimentary Wi-Fi throughout and an onsite AV Company for additional support.
Meeting & event spaces
Maximum guests per layout
| Space | Size | Theatre | Classroom | Boardroom | U-shape | Cabaret | Banquet | Reception | Daylight |
|---|---|---|---|---|---|---|---|---|---|
|
|
1,726 m² | 140 | 900 | – | – | 924 | 1,500 | 2,000 | |
| Cremant Level 1 · 23 × 42 × 6m | 966 m² | 1,000 | 770 | – | – | 780 | 810 | 1,100 | – |
| Champagne Terrace Level 1 · 39 × 28 × 3m | 460 m² | 480 | – | – | – | 290 | 320 | 400 | |
| Mancy Level 1 · 23 × 14 × 6m | 322 m² | 300 | 180 | 75 | 90 | 180 | 216 | 300 | – |
| Avize Level 1 · 23 × 14 × 6m | 322 m² | 300 | 180 | 75 | 90 | 180 | 216 | 300 | – |
| Morganis Level 1 · 23 × 14 × 6m | 322 m² | 300 | 180 | 75 | 90 | 180 | 216 | 300 | – |
| Chalon Level 1 · 16 × 7 × 3m | 112 m² | 120 | 80 | 46 | 44 | 72 | 80 | 100 | |
| Epernay Level 1 · 16 × 7 × 3m | 112 m² | 120 | 80 | 46 | 44 | 72 | 80 | 100 | |
| Reims Level 1 · 16 × 7 × 3m | 114 m² | 120 | 80 | 46 | 44 | 72 | 80 | 100 | |
| Bouzy Level 1 · 16 × 7 × 3m | 112 m² | 120 | 80 | 46 | 44 | 72 | 80 | 100 | |
|
Chablis Suite
G · 53.64 × 35.05 × 4.6m
|
360 m² | 1,000 | 600 | – | – | 600 | 640 | 1,000 | |
|
Bourgogne Suite
Level 1 · 21.5 × 14.7 × 3m
|
315 m² | 200 | 70 | 48 | 50 | 144 | 160 | 200 | |
|
Cognac Suite
Level 1 · 19.75 × 13.98 × 2.68m
|
206 m² | 120 | 60 | 40 | 40 | 90 | 144 | 150 | |
|
Saint Julien
Level 2 · 8 × 7 × 2.4m
|
55 m² | 35 | 30 | 18 | 20 | 30 | – | – | |
|
Mouton Cadet
Level 2 · 12 × 7 × 2.4m
|
68 m² | 60 | 40 | 24 | 26 | 36 | – | – | |
|
|
220 m² | 120 | 100 | 40 | 36 | 90 | – | – | |
| Fronsa Level 2 · 12 × 7.1 × 2.4m | 83 m² | 60 | 46 | 24 | 30 | 36 | – | – | |
| Lalande Level 2 · 10 × 7.15 × 2.4m | 73 m² | 45 | 35 | 20 | 24 | 30 | – | – | |
| Talbot Level 2 · 9.5 × 7.25 × 2.4m | 64 m² | 45 | 24 | 20 | 20 | 36 | – | – | – |
|
Barsac
Level 2 · 7.8 × 5.2 × 2.4m
|
35 m² | 30 | 16 | 12 | 14 | 24 | – | – | |
|
Garves
Level 2 · 7.8 × 5.2 × 2.4m
|
42 m² | 40 | 16 | 16 | 16 | 24 | – | – | |
|
Sauterne
Level 2 · 7.8 × 5.2 × 2.4m
|
42 m² | 40 | 16 | 16 | 16 | 24 | – | – | |
|
Saint Emillion
Level 2 · 3.7 × 5.2 × 2.4m
|
20 m² | – | – | 10 | 6 | 6 | – | – | |
|
Pomerol
Level 2 · 7.9 × 5.2 × 2.4m
|
42 m² | 40 | 16 | 16 | 16 | 24 | – | – | |
|
Medoc
Level 2 · 3.7 × 5.2 × 2.4m
|
20 m² | – | – | 10 | 6 | 6 | – | – | |
|
Blaye
Level 2 · 5.6 × 5.2 × 2.4m
|
27 m² | 21 | 12 | 9 | 10 | 8 | – | – | |
|
Latour
Level 2 · 12.48 × 7.06 × 2.4m
|
79 m² | 50 | 32 | 16 | 24 | 36 | – | – | |
|
Lussac
Level 2 · 7.25 × 6.35 × 2.4m
|
44 m² | 35 | 24 | 16 | 18 | 30 | – | – | |
|
Libourne
Level 2 · 7 × 7 × 2.4m
|
45 m² | – | – | 12 | – | – | – | – | |
|
Margaux
Level 2 · 7.1 × 7 × 2.4m
|
44 m² | – | – | 12 | – | – | – | – | |
|
Executive Boardroom
Level 2 · 7 × 4 × 2.4m
|
28 m² | – | – | 10 | – | – | – | – | |
|
Pouilly
M · 6.7 × 5 × 2.15m
|
33 m² | 20 | 14 | 12 | 10 | 8 | – | – | – |
|
Muscadet
M · 11.6 × 6.76 × 2.15m
|
78 m² | 70 | 40 | 20 | 24 | 36 | – | – | – |
|
Alsace
M · 12.8 × 7 × 2.15m
|
90 m² | 80 | 56 | 28 | 28 | 48 | – | – | – |
|
Beaujolais
M · 7.2 × 6.6 × 2.15m
|
48 m² | 40 | 22 | 14 | 16 | 16 | – | – | – |
|
Sancerres
M · 6.5 × 4.55 × 2.15m
|
31 m² | 26 | 12 | 10 | 10 | 10 | – | – | – |
|
Bourg
M · 18.87 × 10.2 × 2.15m
|
192 m² | 150 | 100 | 48 | 46 | 80 | – | – | – |
|
Performance
Level 2 · 11.5 × 4.5 × 2.2m
|
51 m² | 50 | 36 | 24 | 22 | 32 | – | – | |
|
Respect
Level 2 · 6.4 × 4.1 × 2.2m
|
26 m² | 25 | 18 | 16 | 18 | 16 | – | – | |
|
Innovation
Level 2 · 6.4 × 3.2 × 2.2m
|
20 m² | 20 | 16 | 16 | – | 8 | – | – | – |
|
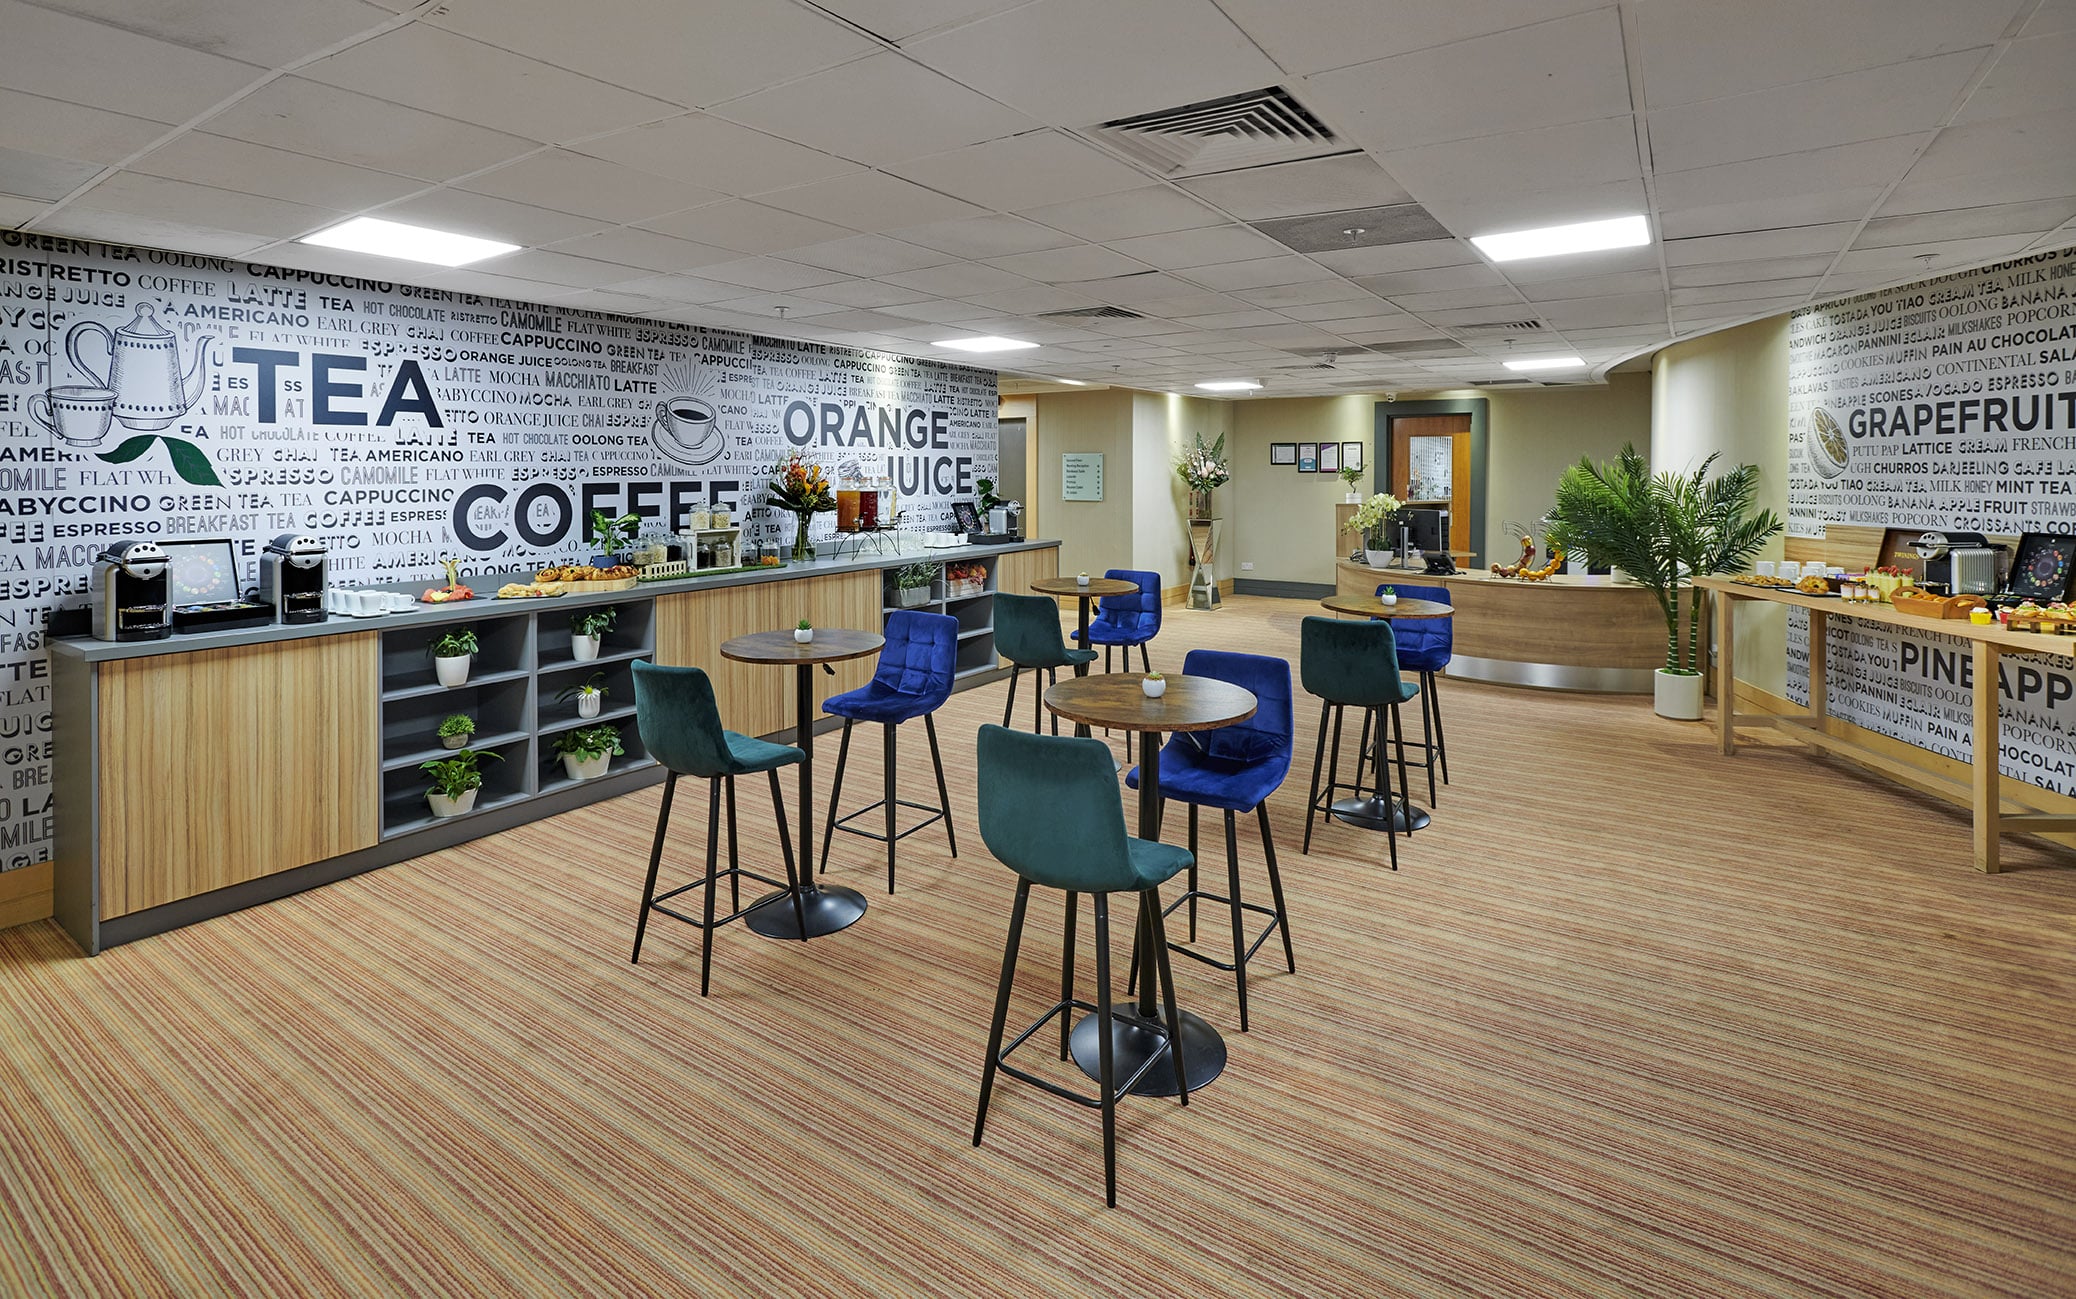
Academy Breakout Area
Level 2 · 11.5 × 8.4 × 2.2m
|
70 | 50 | 26 | 26 | 40 | – | 80 | – |
- →
Capacities are the venue's published figures. Availability is checked when you enquire.
Facilities
- 630 bedrooms
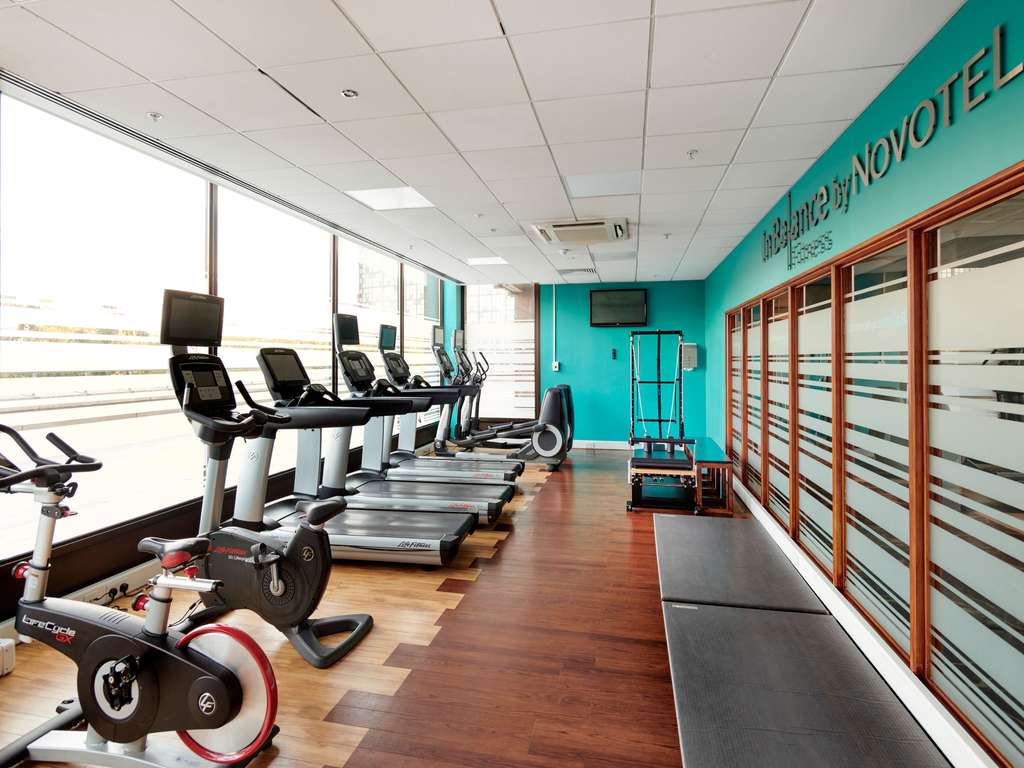
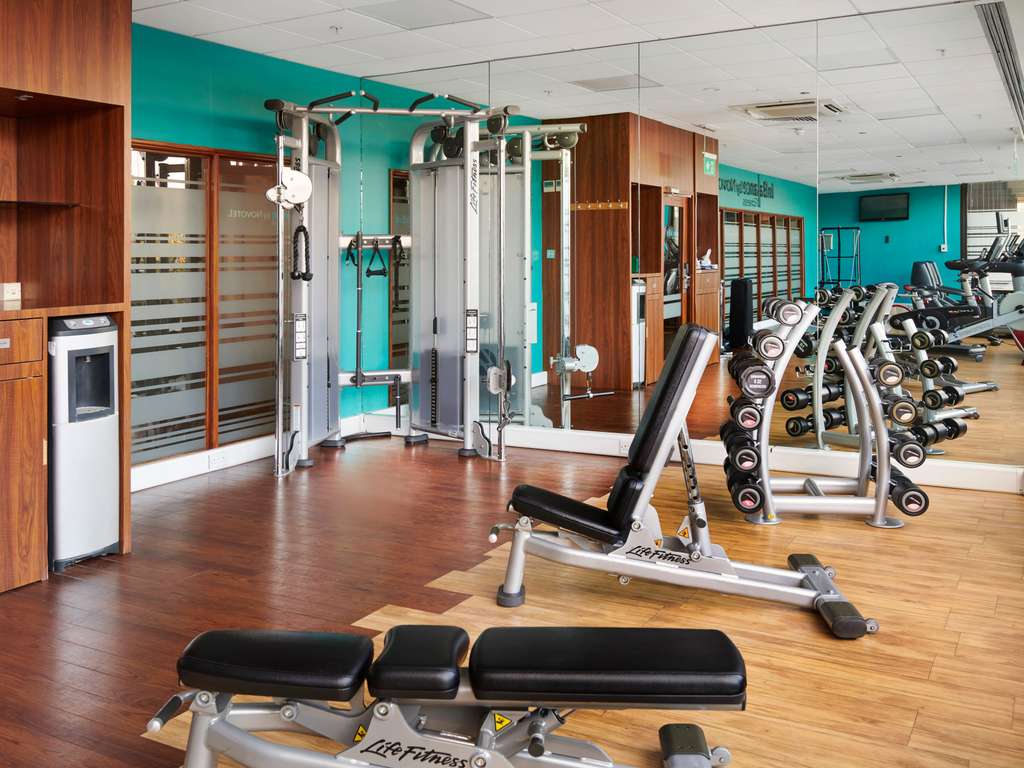
- Gym / fitness
- Natural daylight
- Restaurant
- Bar
- Room service
- In-house catering
- Near train station
- Step-free access
- Working space available
- Pet friendly
- On-site parking
- AV equipment
- Free Wi-Fi
Photos of Novotel London West
Questions about Novotel London West
How many guests can Novotel London West hold?
Its largest space holds up to 1,000 theatre-style, 1,500 for a seated dinner and 2,000 for a standing reception.
How many event spaces does Novotel London West have?
29 meeting and event spaces, the largest being Champagne Suite for up to 2,000 guests. The capacity table above shows every room by layout.
Does Novotel London West have bedrooms for guests?
Yes, 630 bedrooms, so it works for residential conferences and overnight stays. We can hold a block of rooms at a group rate alongside your event space.
Where is Novotel London West?
Shortlands, W6 8DR.
How do I book Novotel London West for an event?
Send an enquiry from this page with your date and numbers. Bien Venue checks availability, negotiates the rate and sends you a tailored proposal, typically within 4 working hours. It costs you nothing: the venue pays our commission.
Location
Shortlands, W6 8DR
Interested in this venue?
Let Bien Venue handle it
We'll check availability, negotiate rates and put together a tailored proposal for your event.
Enquiry sent
Novotel London West
Reply within 4 working hours