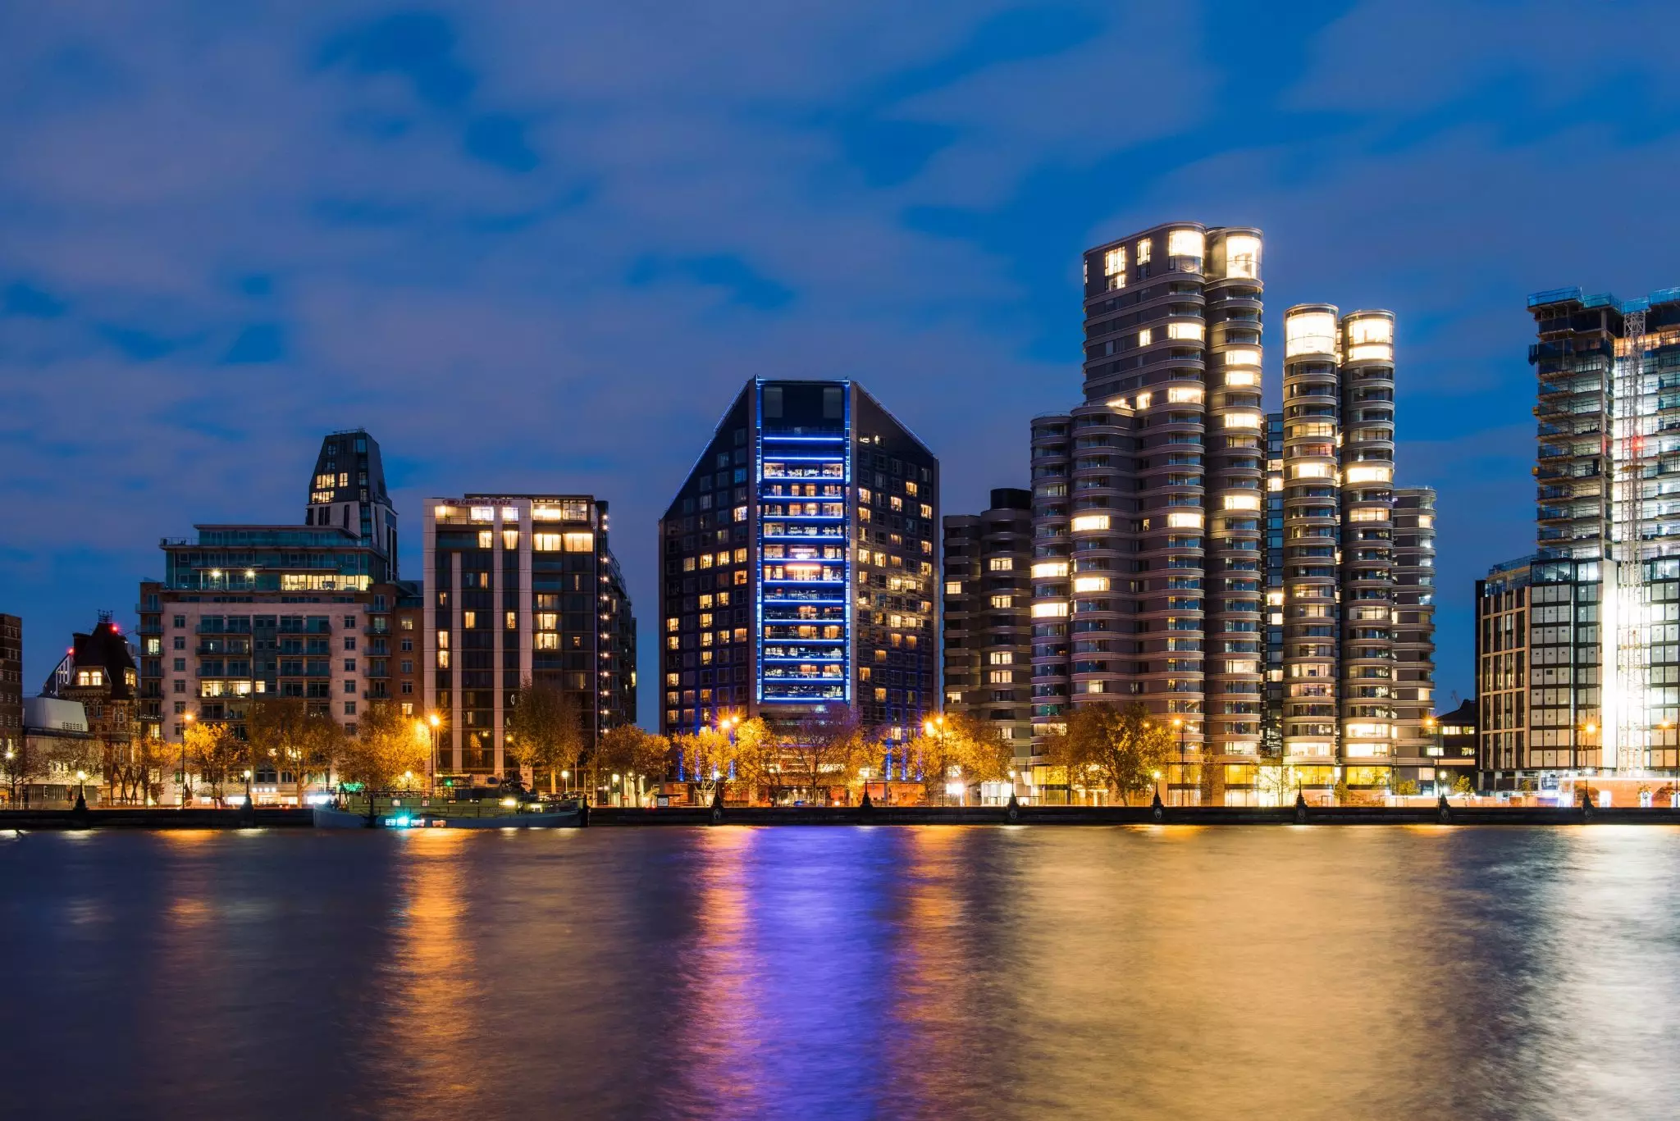
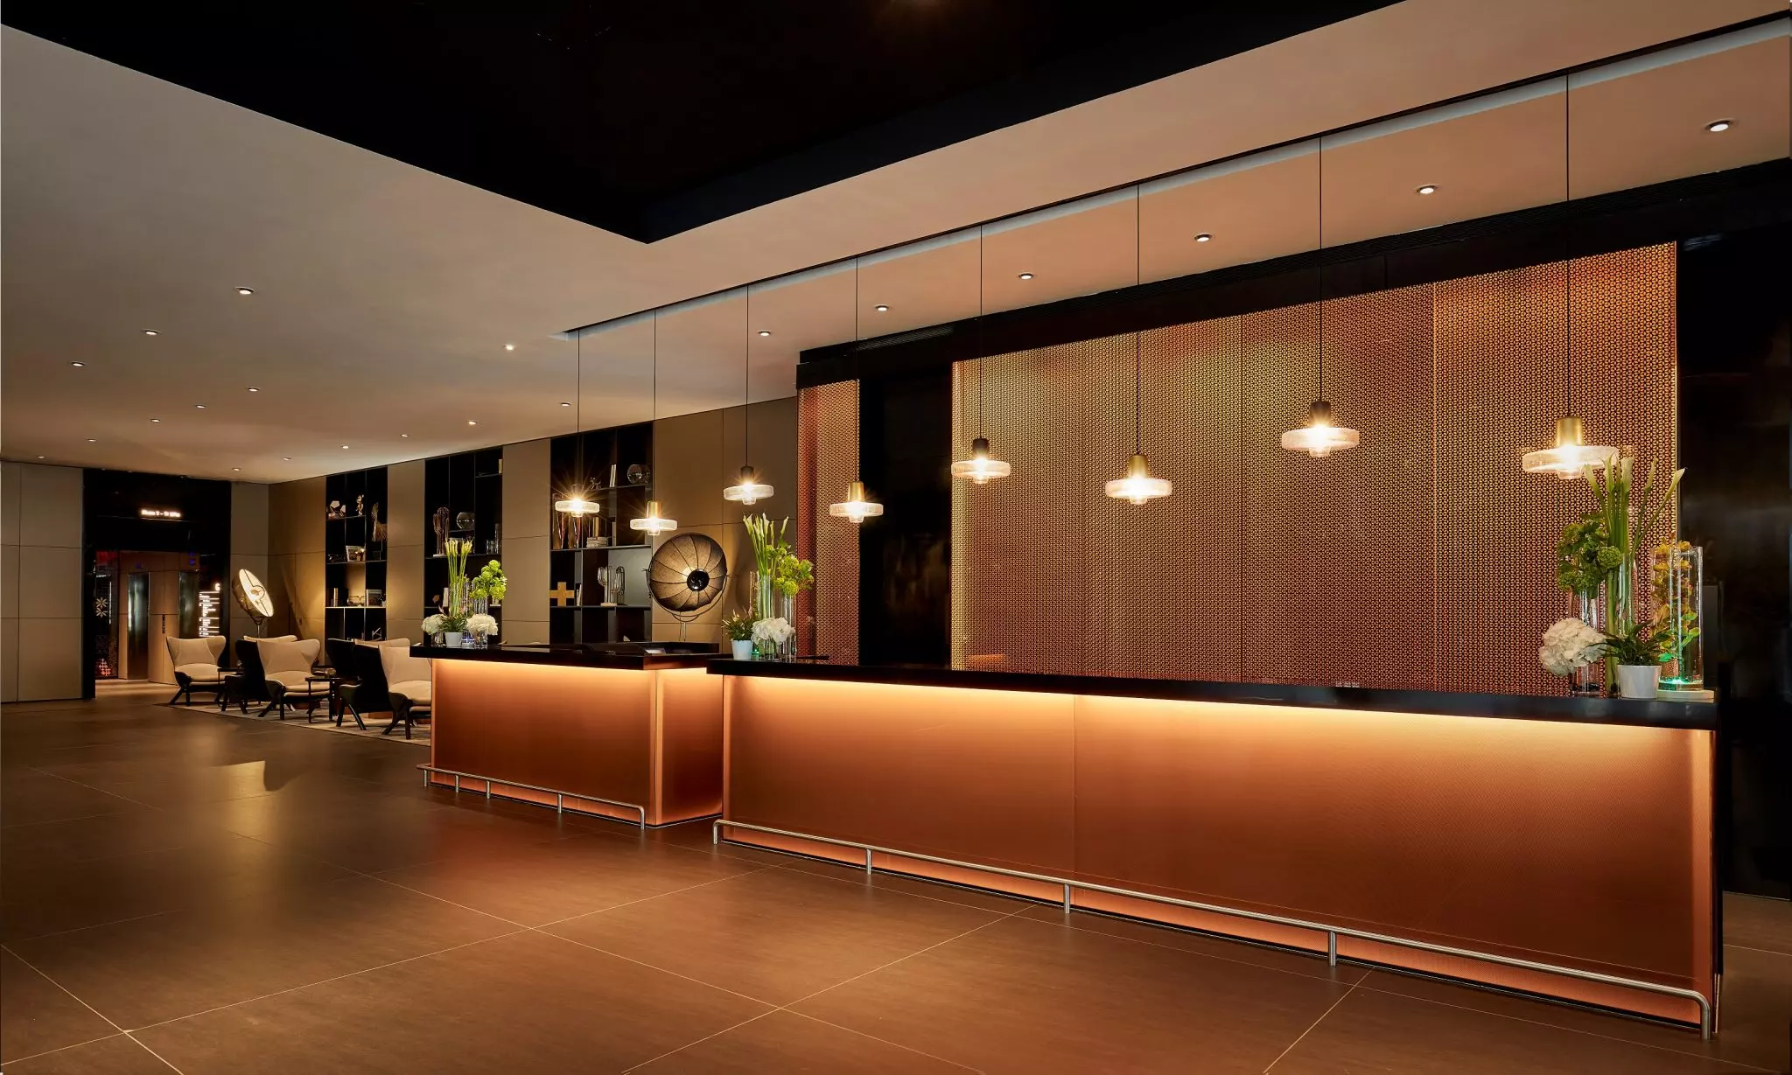
Park Plaza London Riverbank

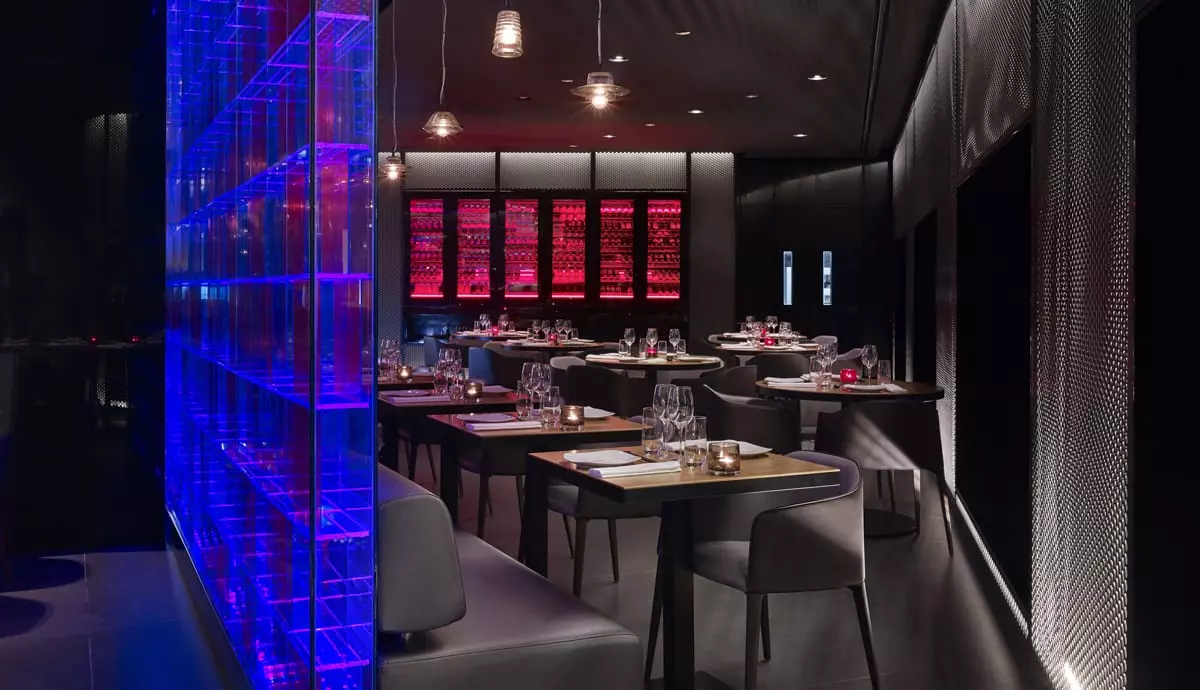
With a wide choice of flexible meeting and event spaces, comfortable bedrooms and excellent dining options, we have everything you need for a seamless event under one roof. From focused meetings and conferences to private dinners and overnight stays, our dedicated events team is here to make every occasion run smoothly.
Meeting & event spaces
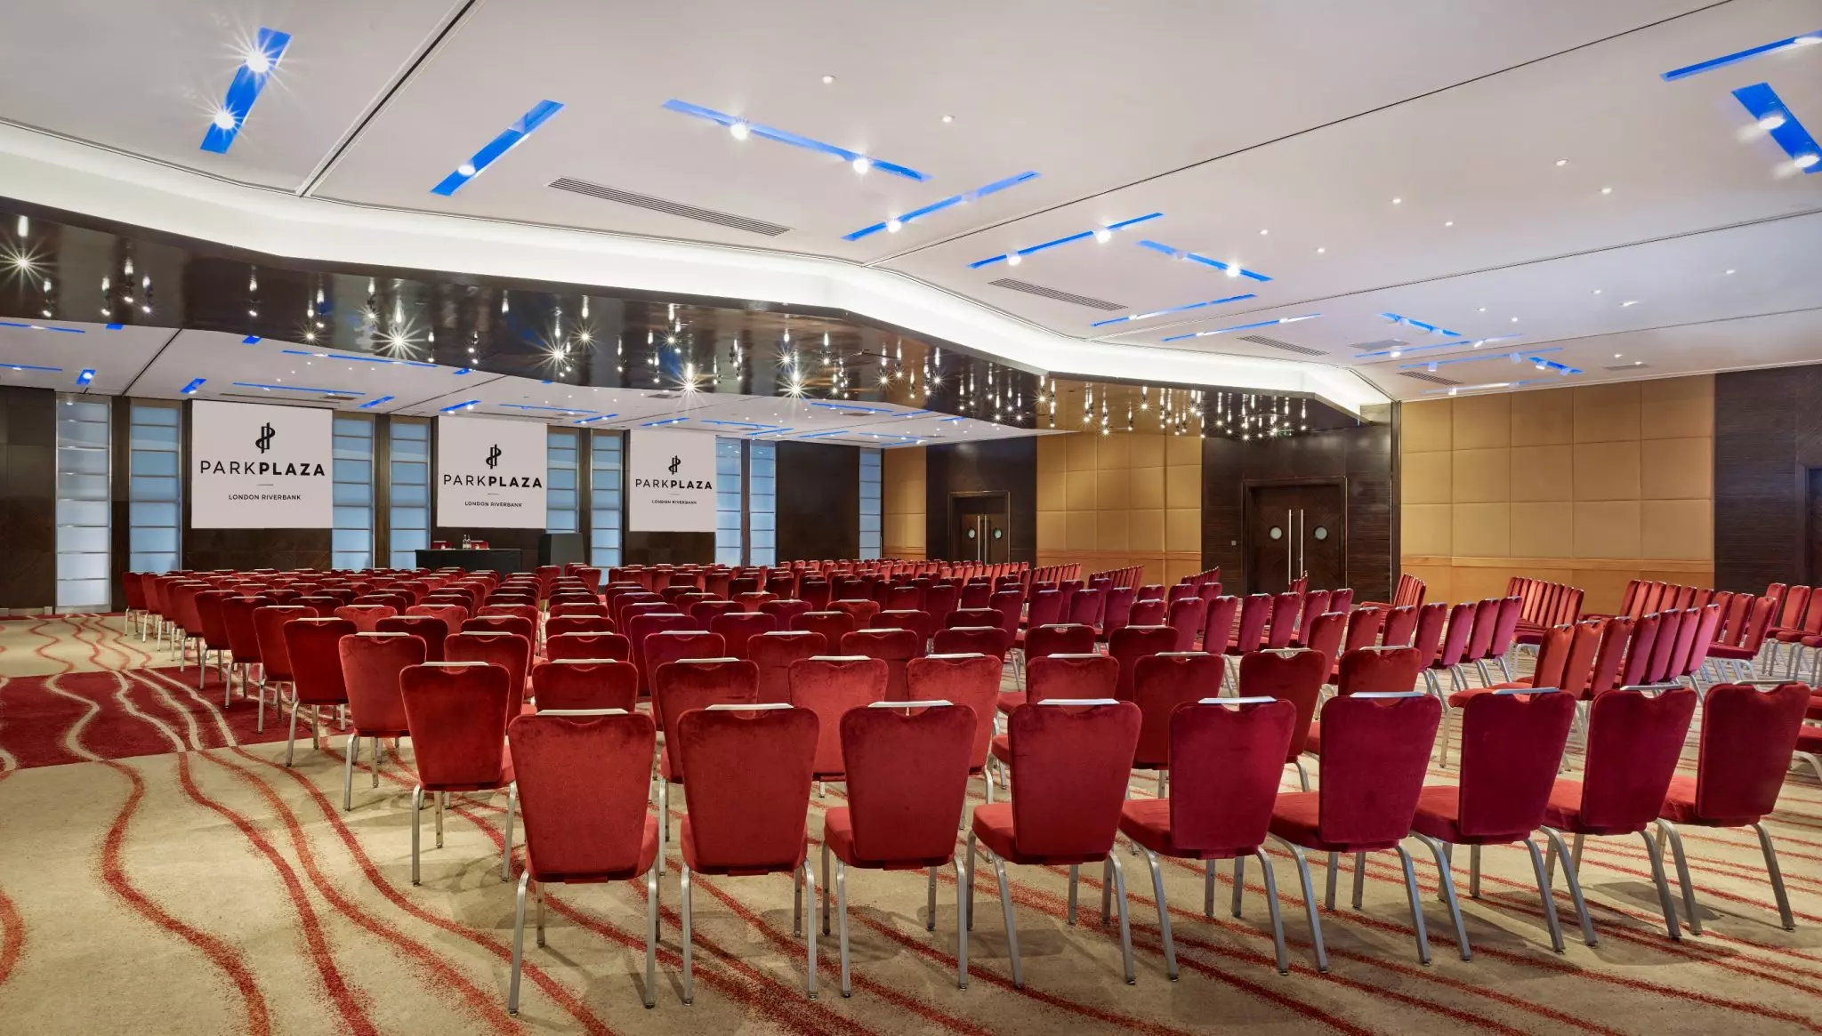
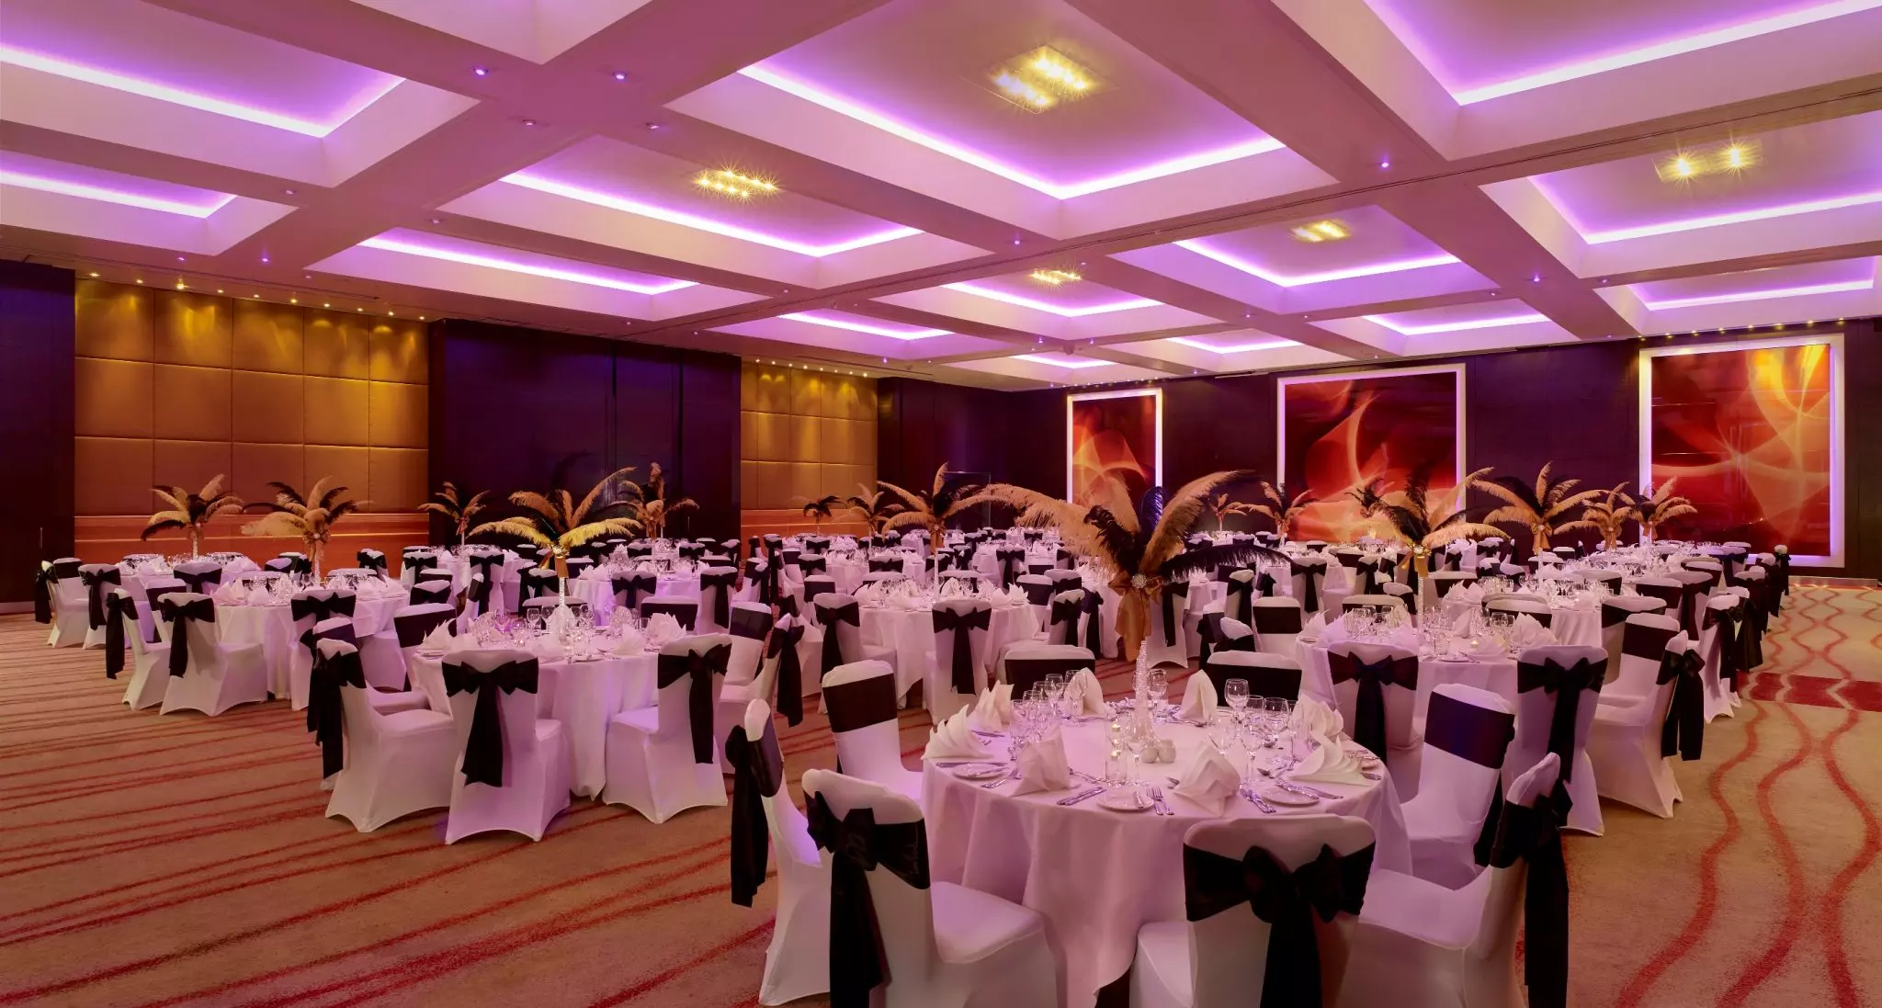
Compare all capacities ↓The Ballroom
Combinable623.3 m²
Can also be split into
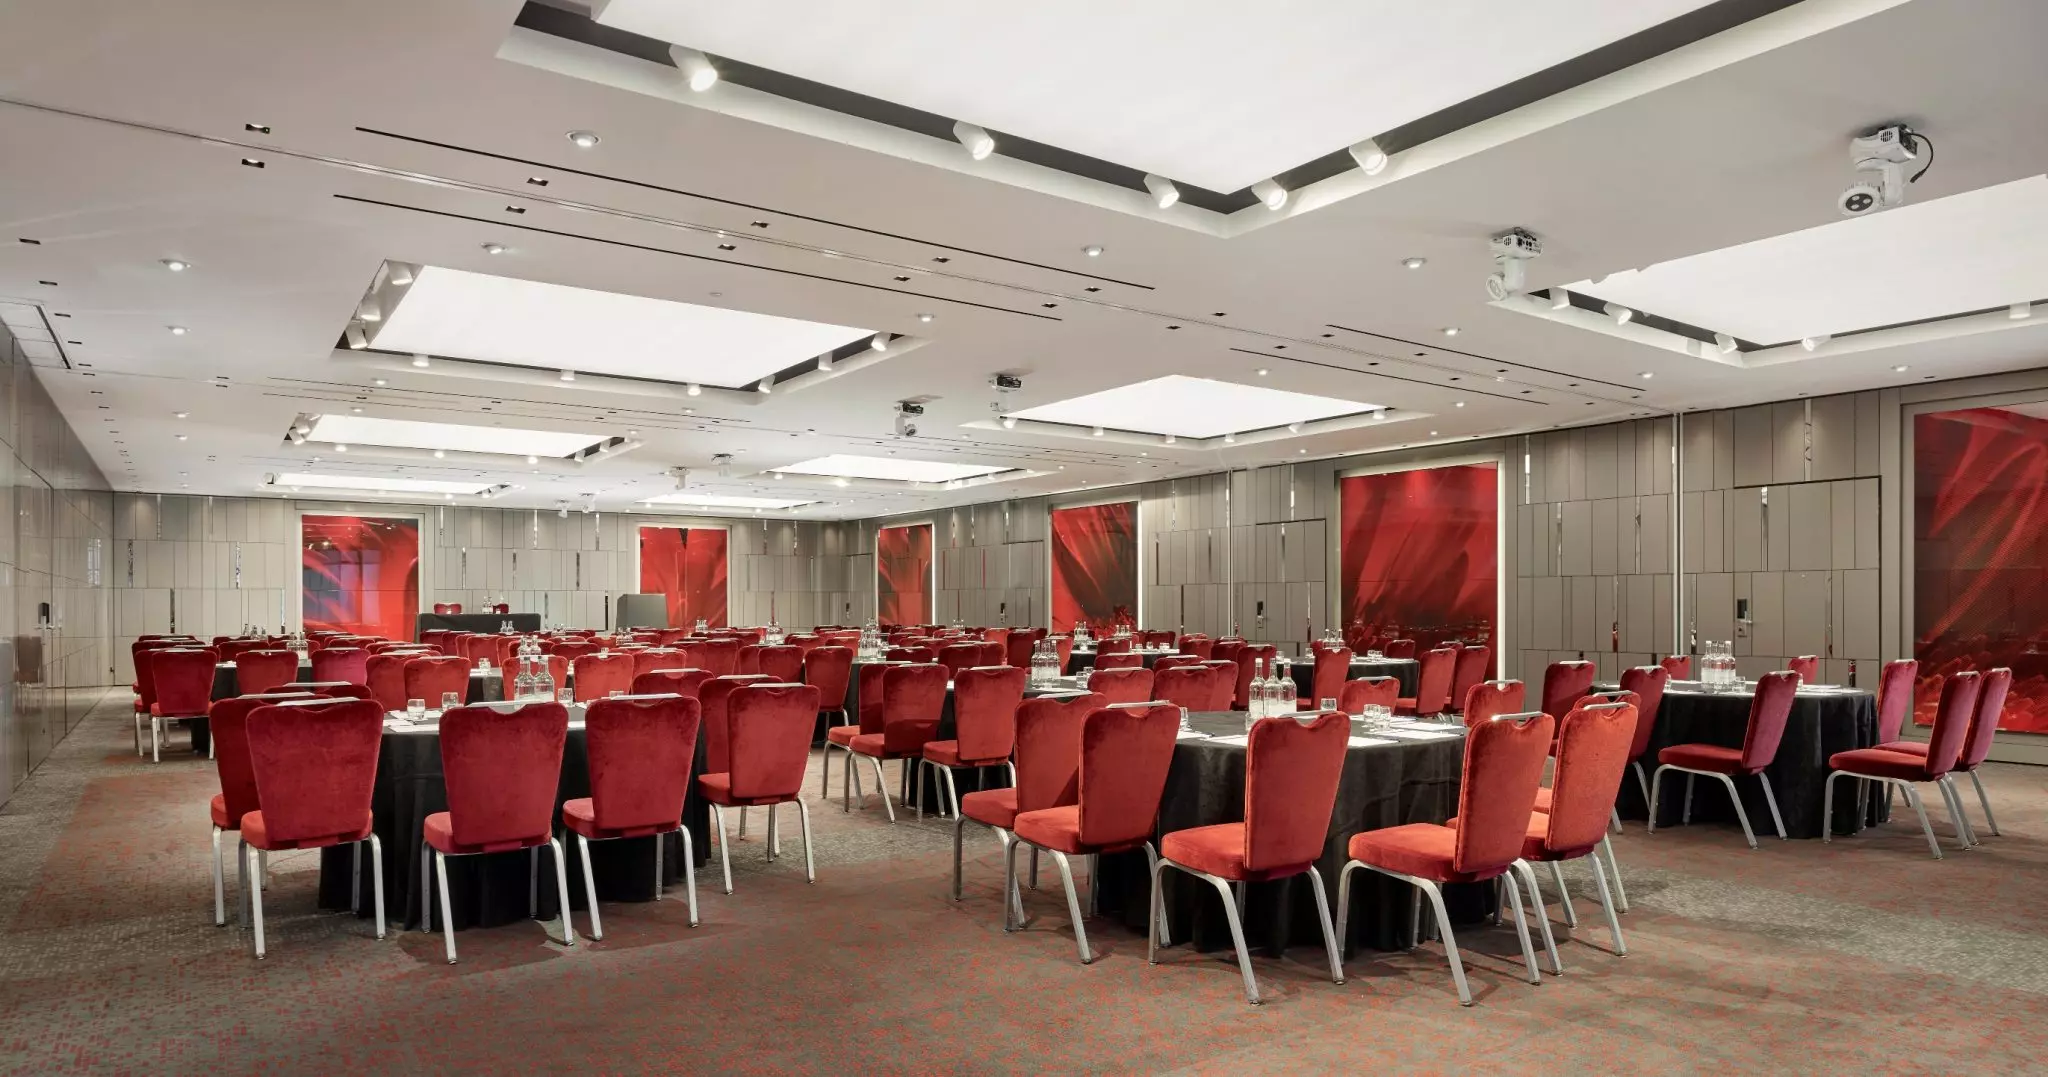
The Plaza Suite
Combinable563.3 m²
Can also be split into
Park Suite 1
24.9 m²
Park Suite 2
25 m²
Park Suite 3
48.9 m²
Park Suite 4
28.8 m²
Park Suite 5
21.2 m²
Park Suite 6
15.5 m²
Park Suite 7
21.1 m²
Park Suite 8
17.6 m²
City Suite
Combinable306.3 m²
Can also be split into
Boardroom
50.9 m²
Capacity at a glance
Maximum guests per layout
| Space | Size | Theatre | Classroom | Boardroom | U-shape | Cabaret | Banquet | Reception |
|---|---|---|---|---|---|---|---|---|
| The Ballroom | 623.3 m² | 650 | 450 | – | – | 432 | 540 | 660 |
| ↳ Ballrooms 1-2 | 299.5 m² | 300 | 216 | – | 55 | 200 | 250 | 450 |
| ↳ Ballroom Pre-Function | 172 m² | – | – | – | – | – | – | 250 |
| The Plaza Suite | 563.3 m² | 550 | 330 | – | – | 360 | 400 | 530 |
| ↳ Single Plaza Room | 42.8 m² | 40 | 24 | 24 | 21 | 32 | 30 | 40 |
| ↳ Double Plaza Room | 85.5 m² | 80 | 54 | 24 | 30 | 64 | 60 | 80 |
| ↳ Triple Plaza Room | 128.3 m² | 120 | 84 | 40 | 40 | 88 | 90 | 120 |
| ↳ Quadruple Plaza Room | 171 m² | 160 | 114 | – | – | 112 | 120 | 160 |
| Park Suite 1 | 24.9 m² | 15 | 9 | 12 | 15 | – | – | – |
| Park Suite 2 | 25 m² | 20 | 9 | 12 | 15 | – | – | – |
| Park Suite 3 | 48.9 m² | 15 | 9 | 12 | 15 | – | – | – |
| Park Suite 4 | 28.8 m² | 24 | 18 | 20 | 18 | – | – | – |
| Park Suite 5 | 21.2 m² | 18 | 9 | 12 | 15 | – | – | – |
| Park Suite 6 | 15.5 m² | – | – | 6 | – | – | – | – |
| Park Suite 7 | 21.1 m² | 12 | 9 | 12 | 15 | – | – | – |
| Park Suite 8 | 17.6 m² | 10 | – | 8 | – | – | – | – |
| City Suite | 306.3 m² | 380 | 138 | – | – | 200 | 260 | 400 |
| ↳ City Suite 1 | 152.5 m² | 180 | 78 | 32 | 45 | 128 | 140 | 120 |
| ↳ City Suite 2 | 76.3 m² | 80 | 30 | 24 | 36 | 48 | 60 | 60 |
| ↳ City Suite 3 | 77.5 m² | 80 | 30 | 24 | 36 | 48 | 60 | 60 |
| ↳ City Suite Pre-Function | 50.6 m² | – | – | – | – | – | – | 80 |
| Boardroom | 50.9 m² | – | – | 10 | – | – | – | – |
Facilities
- 645 bedrooms
- Spa
- Swimming pool
- Gym / fitness
- Natural daylight
- Restaurant
- Bar
- Room service
- In-house catering
- Near train station
- Step-free access
- Off-site parking
- AV equipment
- Free Wi-Fi
Gallery
Questions about Park Plaza London Riverbank
How many guests can Park Plaza London Riverbank hold?
Its largest space holds up to 650 theatre-style, 540 for a seated dinner and 660 for a standing reception.
How many event spaces does Park Plaza London Riverbank have?
12 meeting and event spaces, the largest being The Ballroom for up to 660 guests. The capacity table above shows every room by layout.
Does Park Plaza London Riverbank have bedrooms for guests?
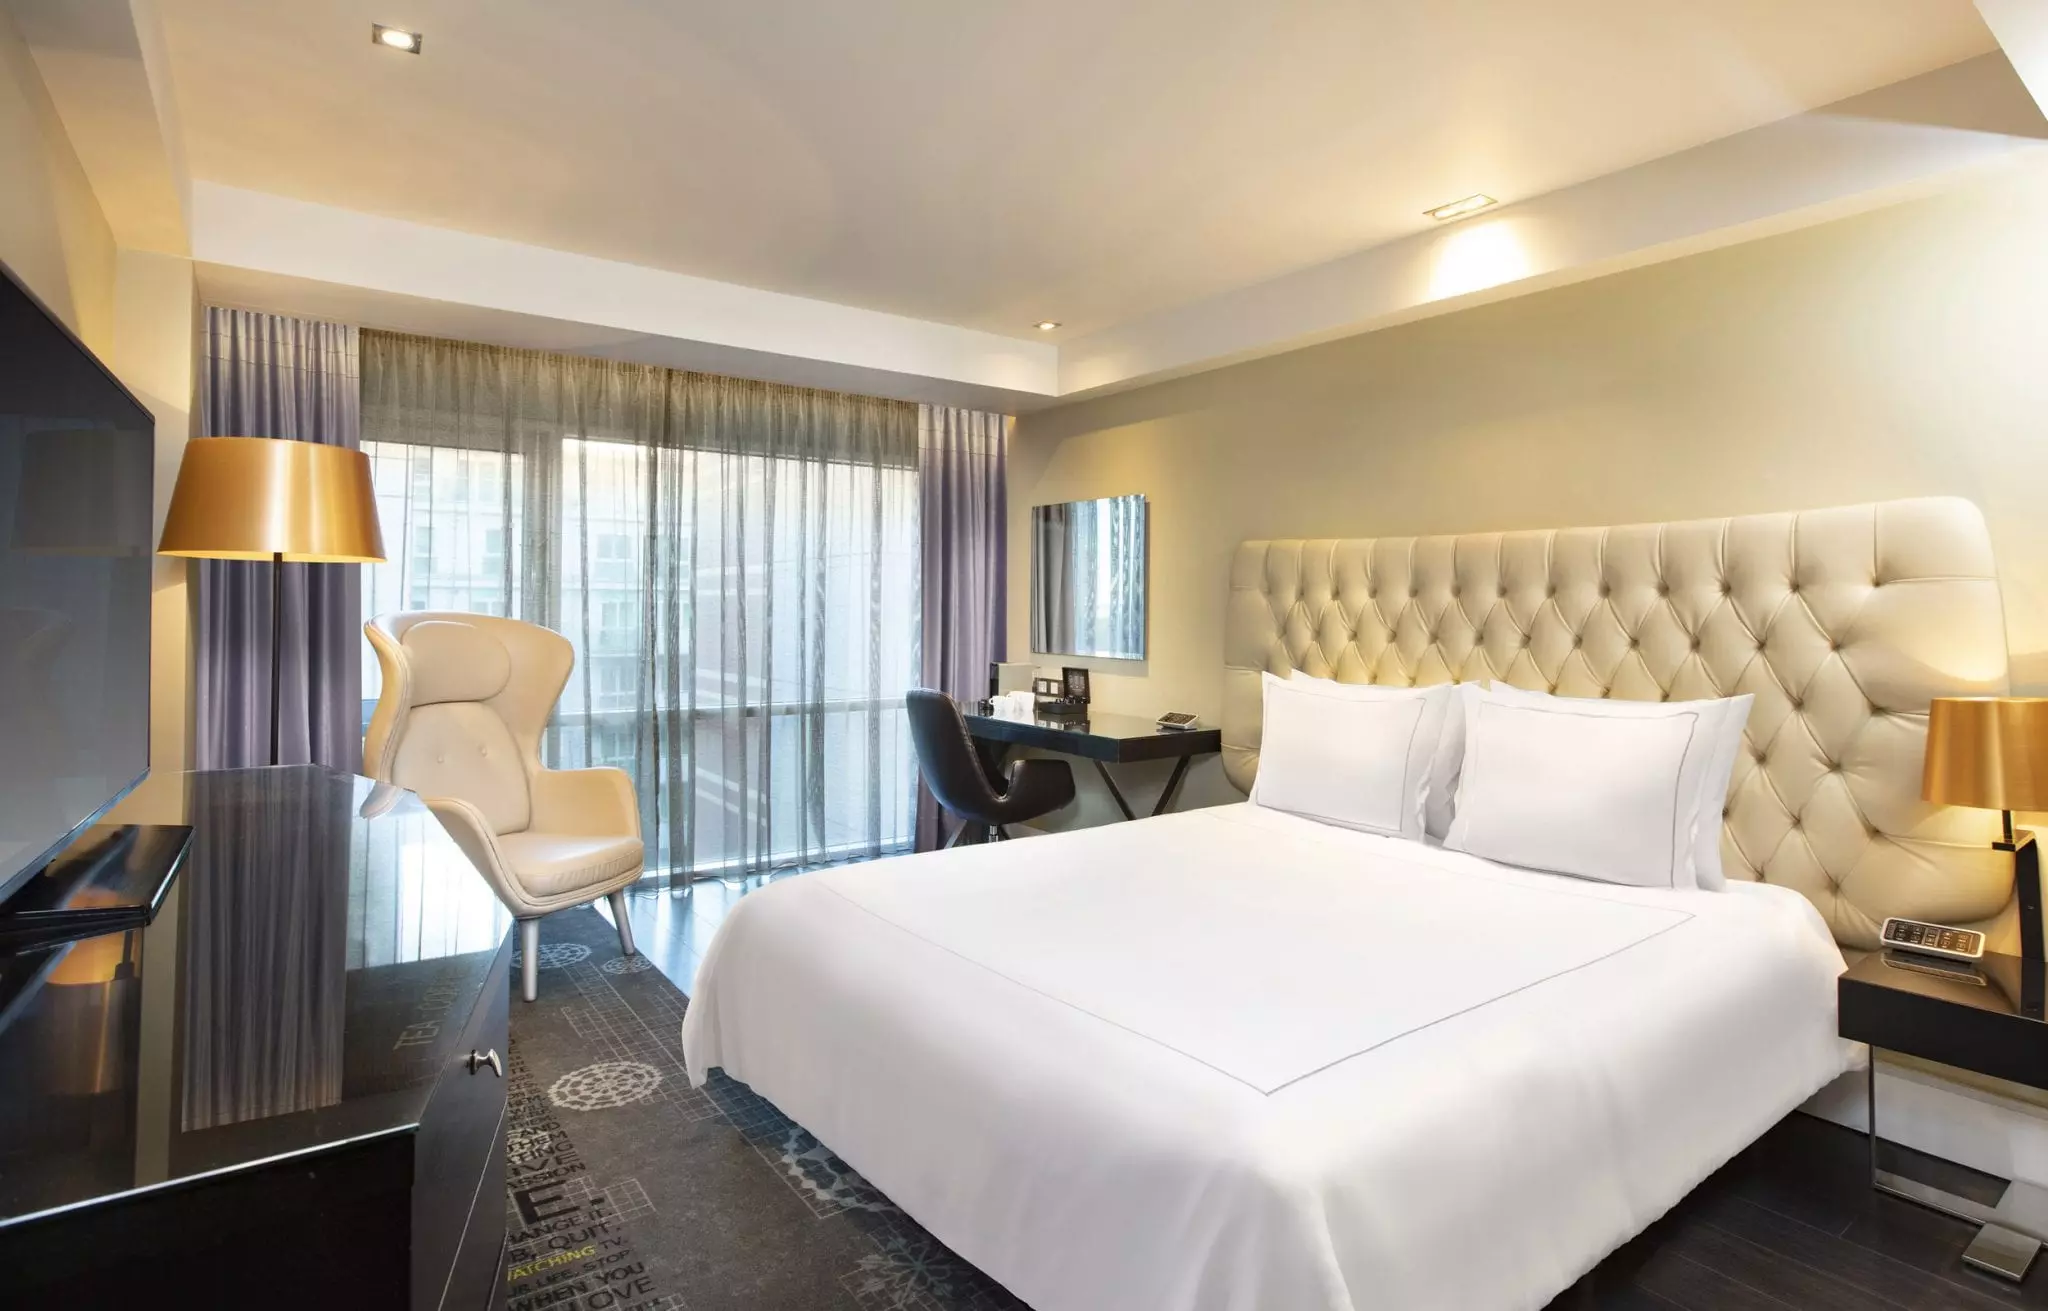
Yes, 645 bedrooms, so it works for residential conferences and overnight stays. We can hold a block of rooms at a group rate alongside your event space.
Where is Park Plaza London Riverbank?
18 Albert Embankment, London, SE1 7TJ.
How do I book Park Plaza London Riverbank for an event?
Send an enquiry from this page with your date and numbers. Bien Venue checks availability, negotiates the rate and sends you a tailored proposal, typically within 4 working hours. It costs you nothing: the venue pays our commission.
Location
18 Albert Embankment, London, SE1 7TJ
Interested in this venue?
Let Bien Venue handle it
We'll check availability, negotiate rates and put together a tailored proposal for your event.
Enquiry sent
Park Plaza London Riverbank
Reply within 4 working hours