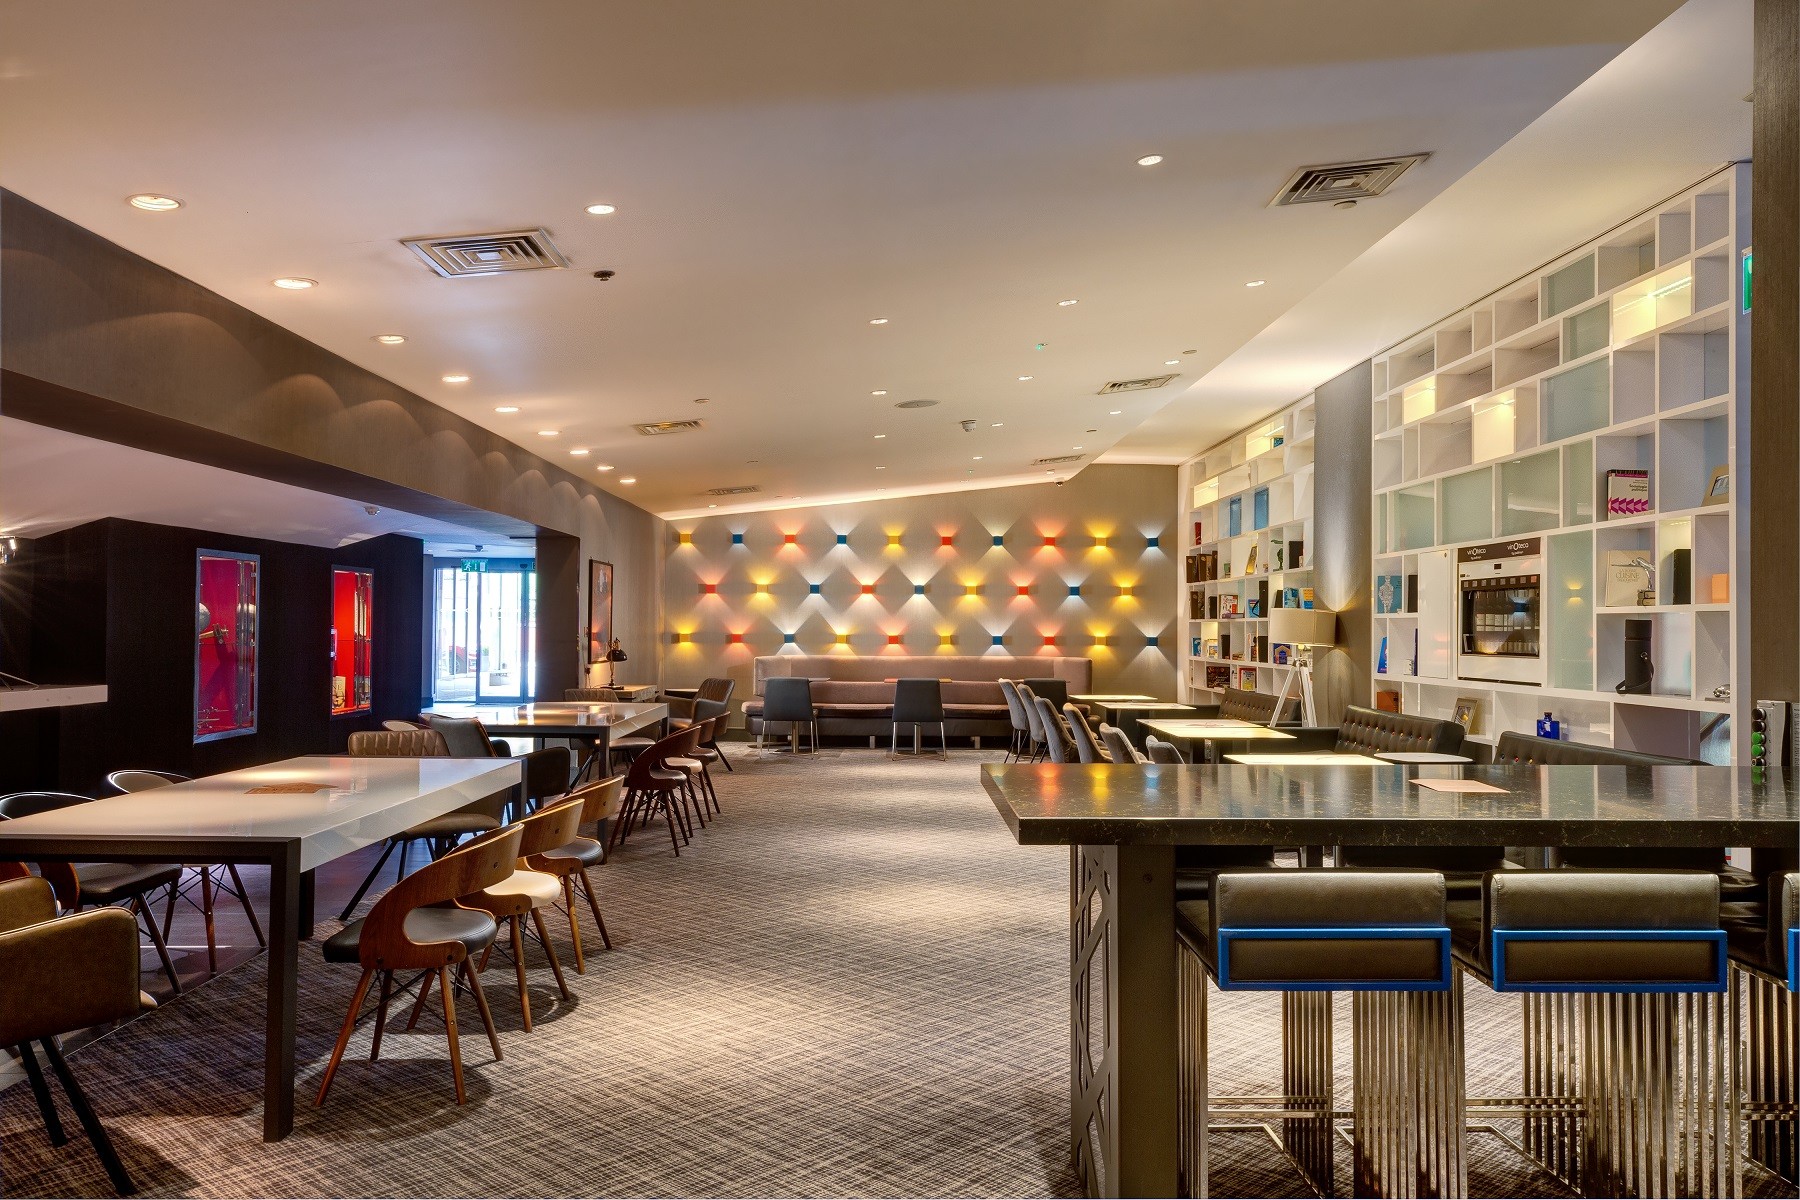
Pullman London St Pancras

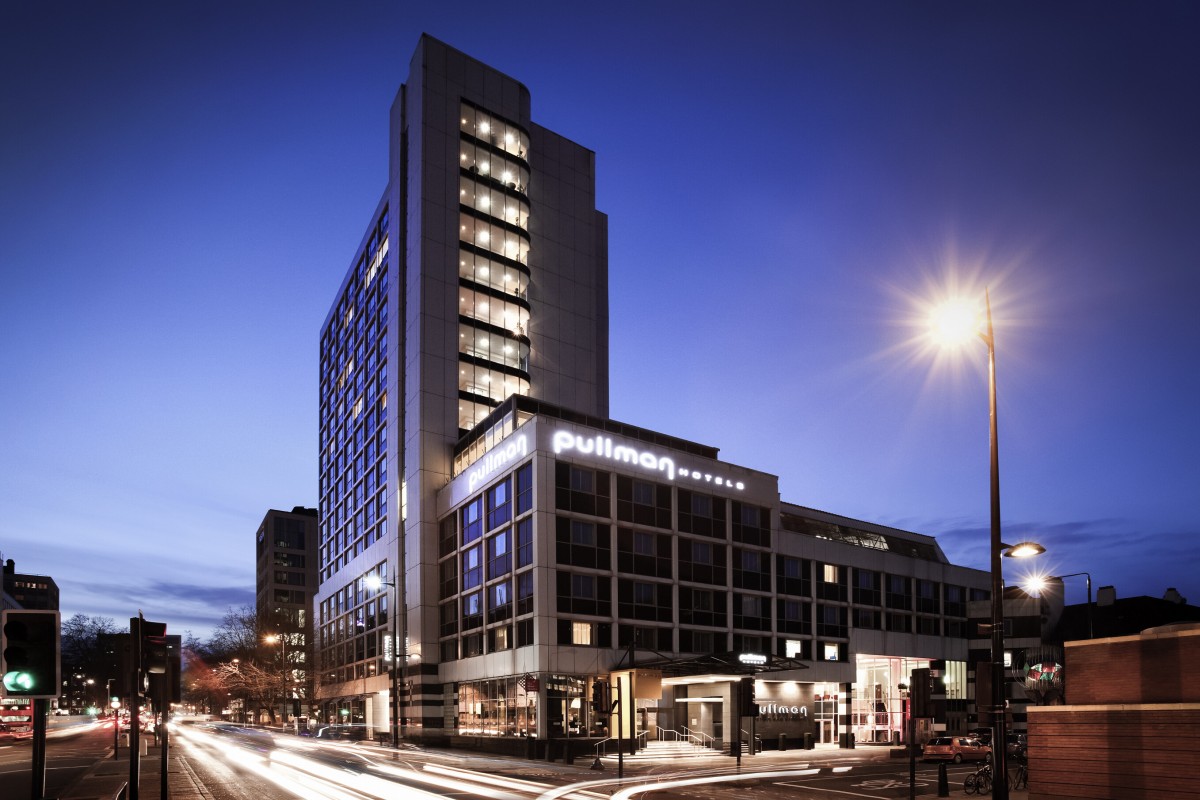
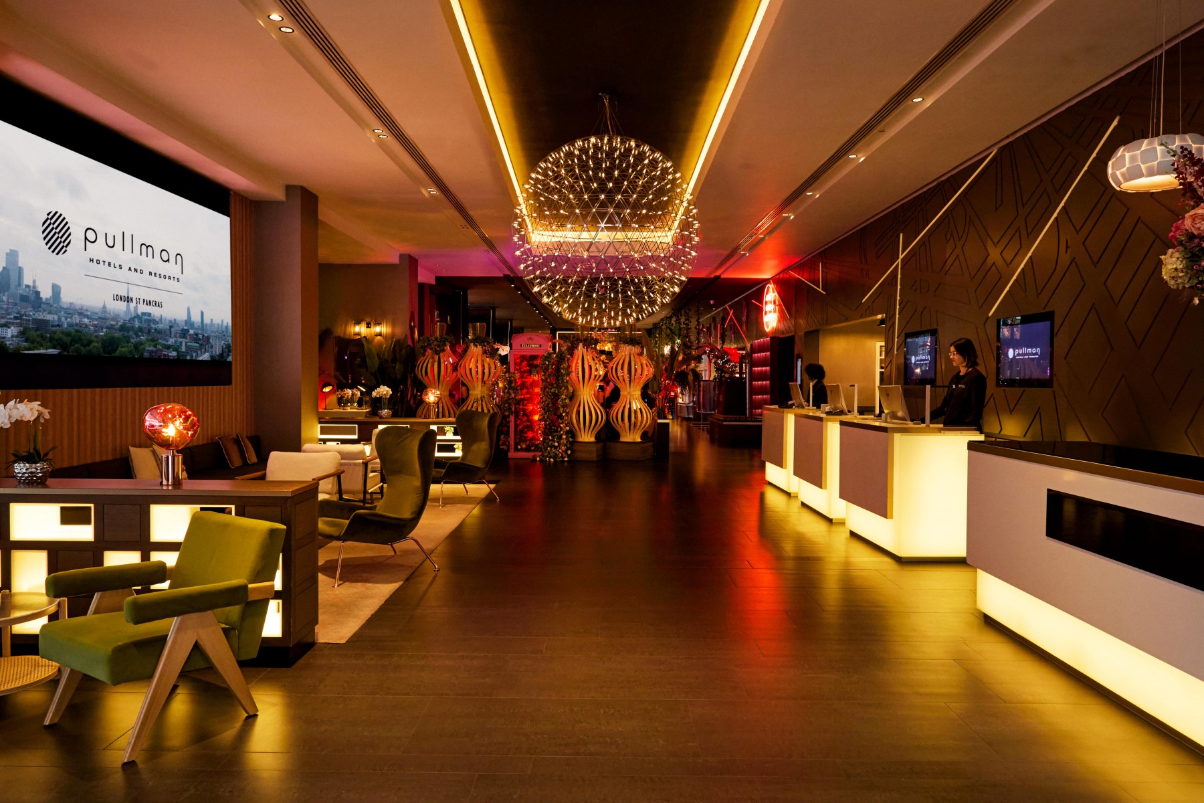
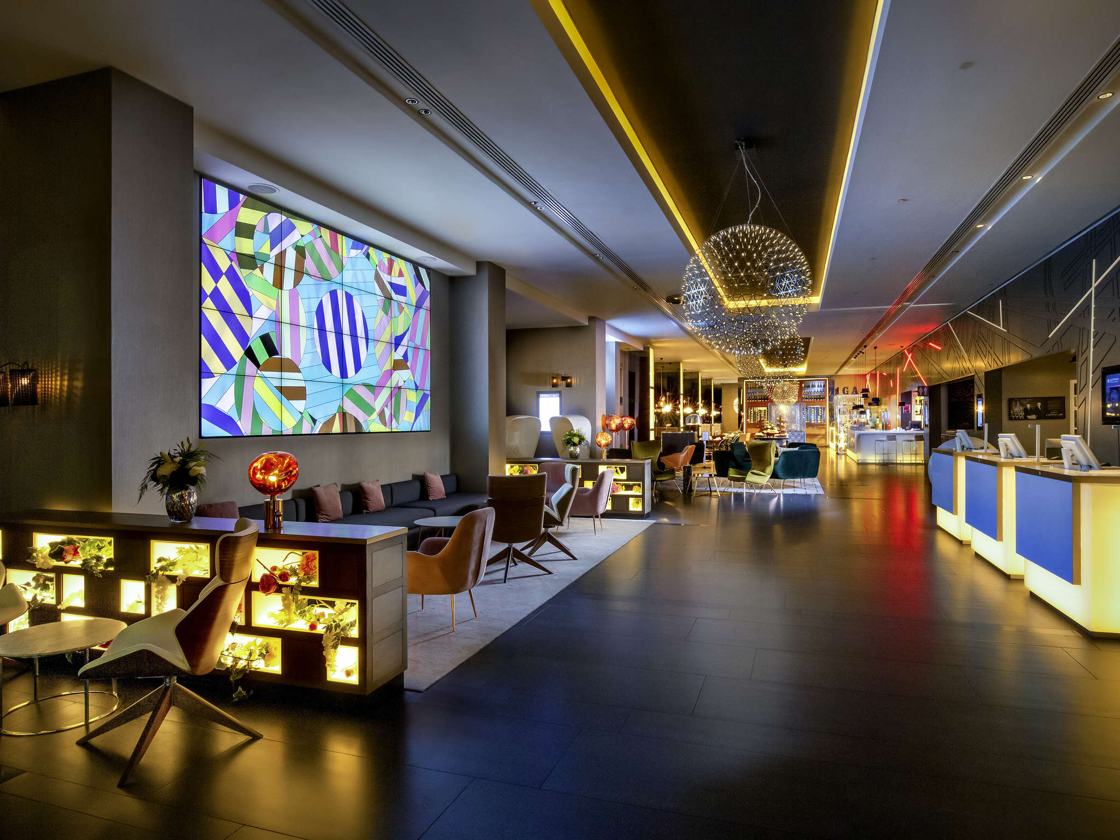
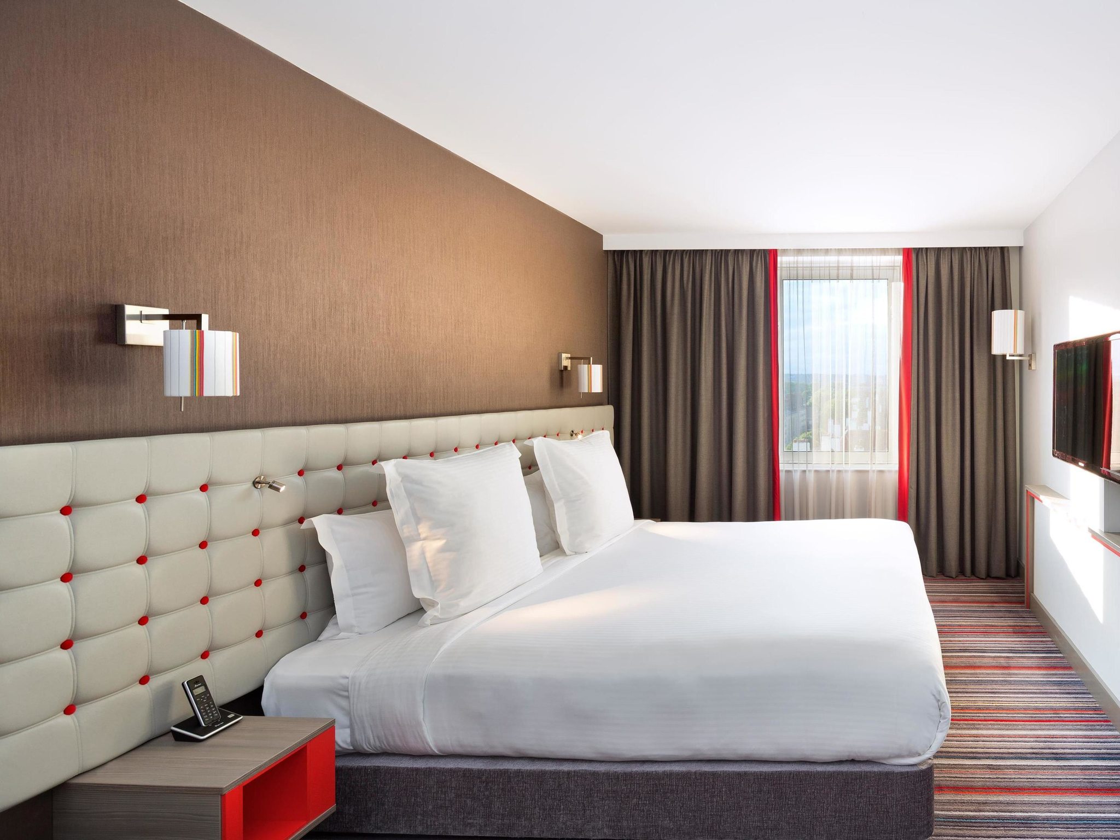
There’s space for you to work, create and connect in the 312 modern rooms and suites, 17 meeting rooms, not to mention the vibrant lobby. Always looking to up our game, we redefine what it means to travel. Our holistic well-being program is fresh; as is the cuisine we serve – all designed to fuel performance while expertly balancing indulgence and health. Everywhere you turn, art surrounds and inspires you. And, there’s the opportunity to play around every corner.
Located in King’s Cross, the contemporary, stylish and cosmopolitan Pullman London St Pancras opens up new travel possibilities, with London on your doorstep and Saint Pancras International Station and Eurostar trains just 5 minutes away by foot.
Meeting & event spaces
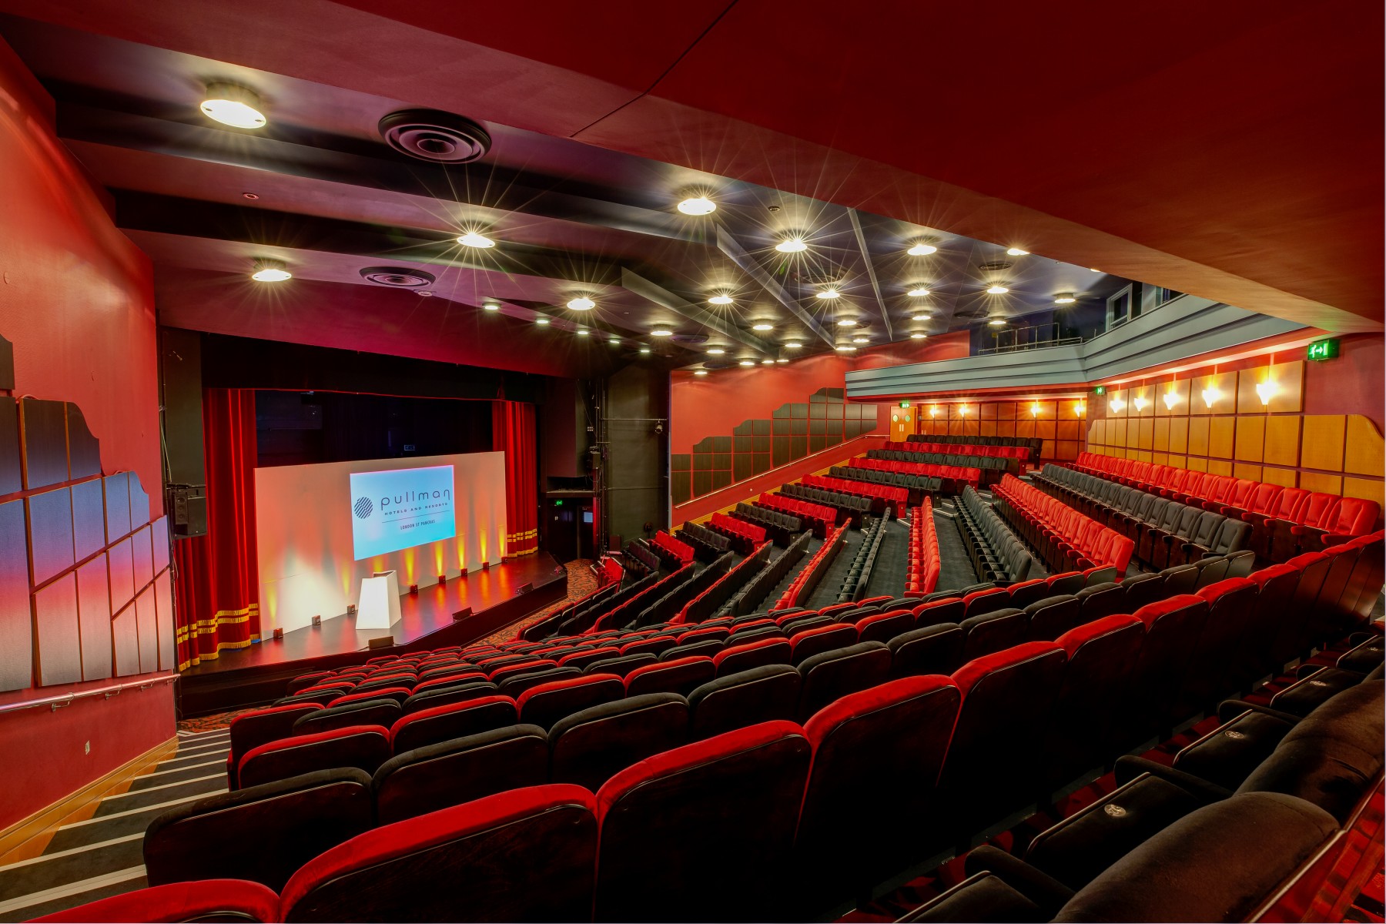
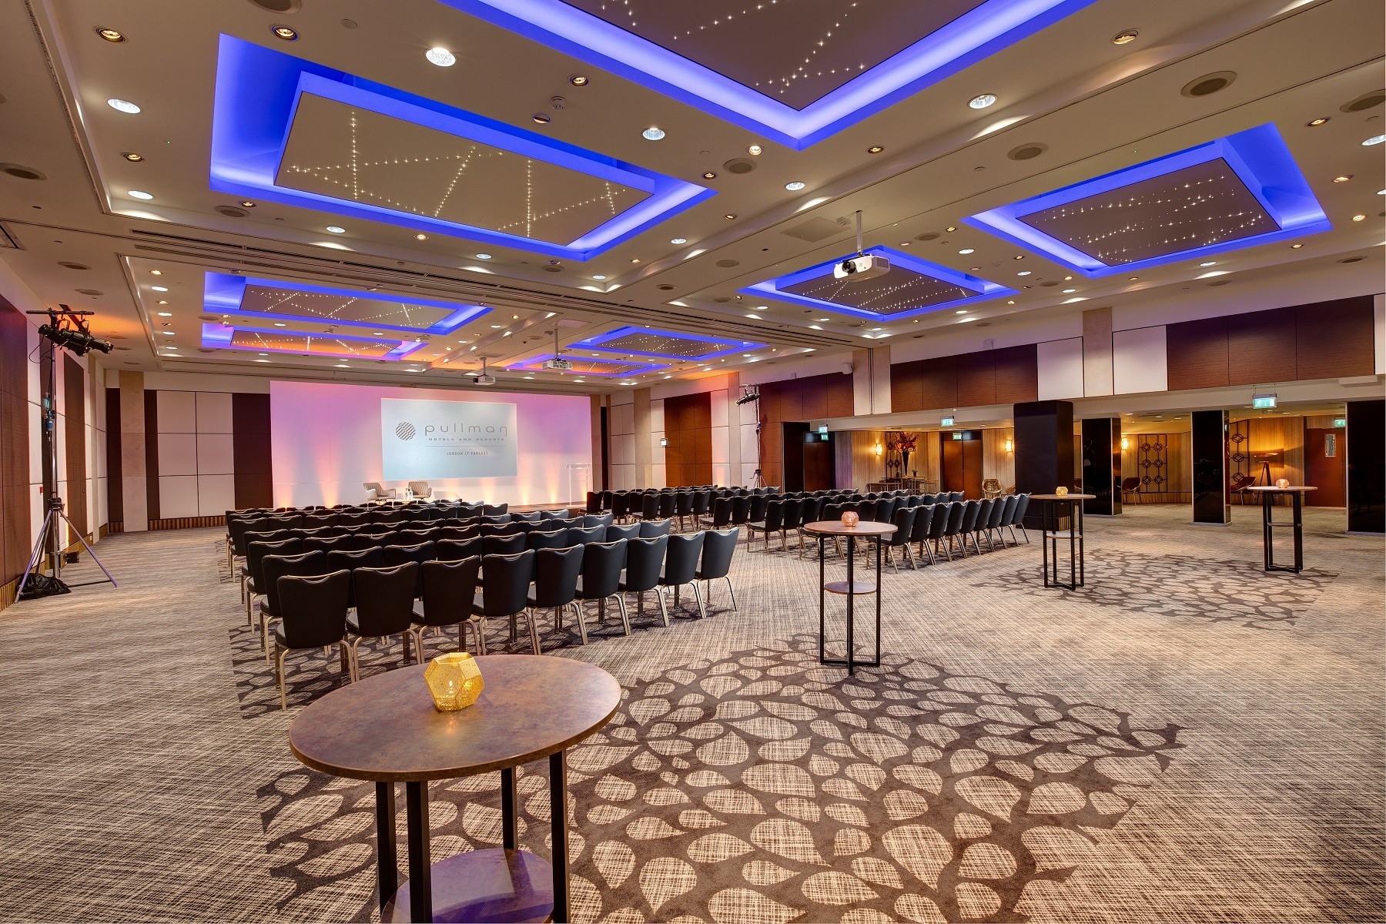
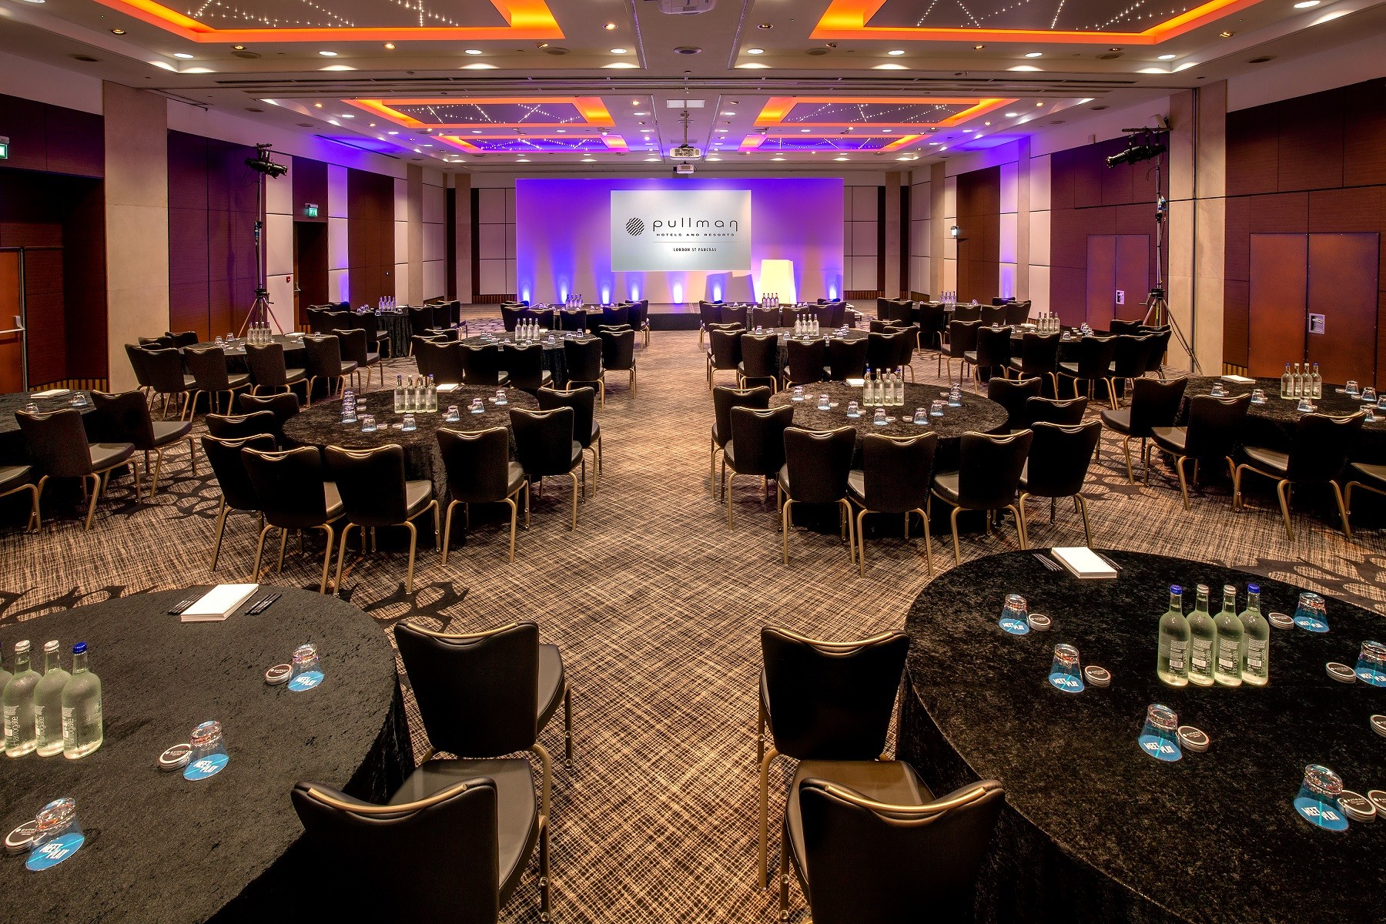
Compare all capacities ↓Shaw Theatre
530 m²
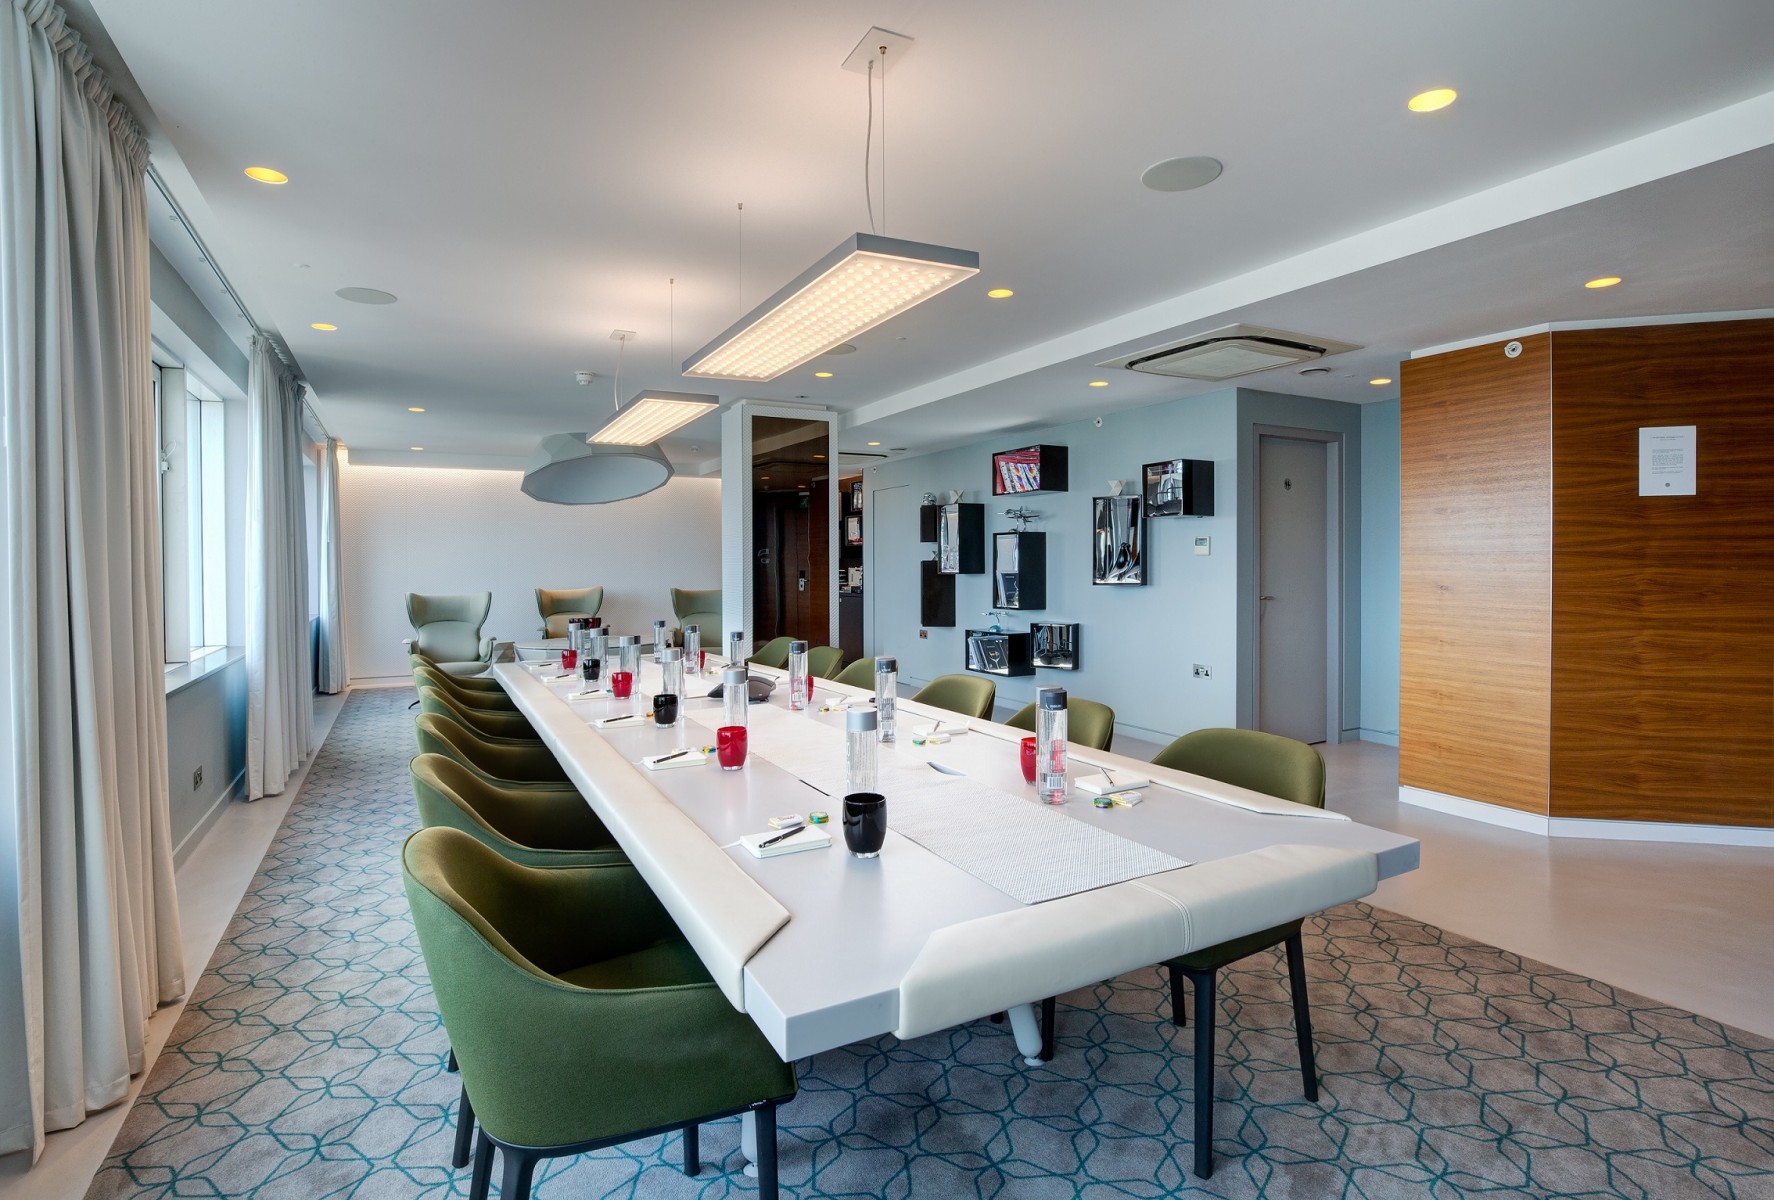
Nobel Suite
Combinable162 m² · 10.76 × 15.1m
Can also be split into
Business Playground
5.8 × 11.8m
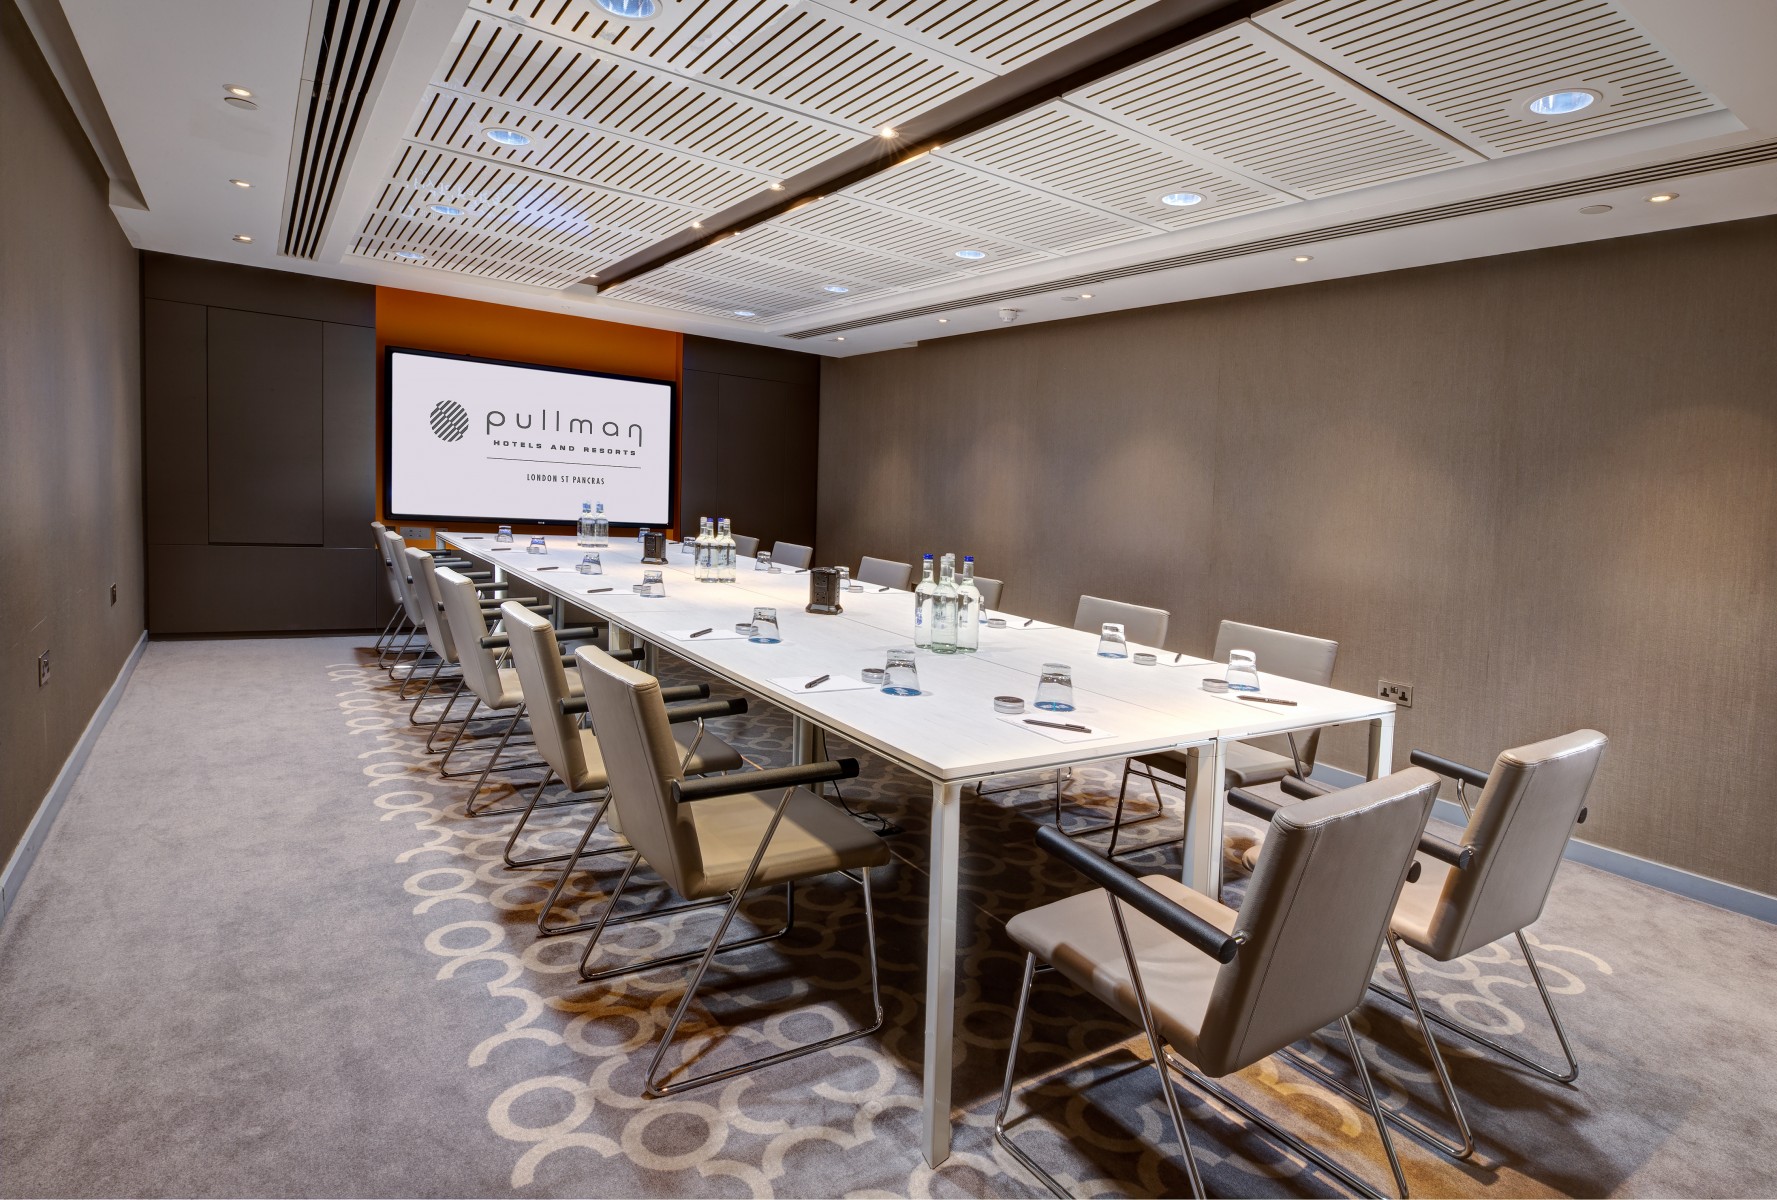
Hyde Park 1
34 m² · 7 × 4.33m
Hyde Park 2
30 m² · 6.8 × 4.34m
Hyde Park 3
32 m² · 7 × 4.52m
Hyde Park 4
25 m² · 5 × 4.99m
Hyde Park 5
24 m² · 5 × 4.77m
Hyde Park 6
36 m² · 6.21 × 5.8m
Hyde Park 7
36 m² · 6.21 × 5.8m
Hyde Park 6 & 7
72 m² · 6.21 × 11.6m
Regents Park 2
36 m² · 6.67 × 5.4m
Regents Park 3
24 m² · 6.04 × 3.95m
Regents Park 4
26 m² · 6.5 × 4.04m
Regents Park 5
30 m² · 5.5 × 5.42m
Regents Park 6
31 m² · 5.5 × 5.58m
Regents Park 7
31 m² · 5.5 × 5.7m
Regents Park 6 & 7
62 m² · 5.5 × 11.28m
Regents Park 5, 6 & 7
89 m² · 5.5 × 16.7m
Capacity at a glance
Maximum guests per layout
| Space | Size | Theatre | Classroom | Boardroom | U-shape | Cabaret | Banquet | Reception |
|---|---|---|---|---|---|---|---|---|
| Shaw Theatre | 530 m² | 446 | – | – | – | – | – | – |
| Nobel Suite | 162 m² | 168 | 110 | 40 | 42 | 80 | 80 | 120 |
| ↳ Nobel 1 | 162 m² | 168 | 110 | – | 42 | 80 | 80 | 120 |
| ↳ Noble 2 | 189 m² | 170 | 120 | – | 50 | 90 | 90 | 150 |
| Business Playground | – | – | 14 | – | – | 14 | 20 | |
| Hyde Park 1 | 34 m² | 30 | 14 | 16 | 14 | 14 | 14 | 20 |
| Hyde Park 2 | 30 m² | 30 | 14 | 16 | 14 | 14 | 14 | 20 |
| Hyde Park 3 | 32 m² | 30 | 14 | 16 | 14 | 14 | 14 | 20 |
| Hyde Park 4 | 25 m² | 20 | 10 | 10 | 14 | – | 10 | 20 |
| Hyde Park 5 | 24 m² | 20 | 10 | 10 | 14 | – | 10 | 20 |
| Hyde Park 6 | 36 m² | 30 | 12 | 12 | 14 | 14 | 12 | 20 |
| Hyde Park 7 | 36 m² | 30 | 12 | 12 | 14 | 14 | 12 | 20 |
| Hyde Park 6 & 7 | 72 m² | 50 | 26 | 24 | 26 | 35 | 50 | 50 |
| Regents Park 2 | 36 m² | 14 | – | 8 | 16 | – | 10 | 20 |
| Regents Park 3 | 24 m² | 16 | – | 12 | 14 | – | 10 | 20 |
| Regents Park 4 | 26 m² | 20 | – | 12 | 14 | – | 12 | 20 |
| Regents Park 5 | 30 m² | 24 | 12 | 12 | 12 | – | 12 | 20 |
| Regents Park 6 | 31 m² | 24 | 12 | 12 | 12 | – | 12 | 20 |
| Regents Park 7 | 31 m² | 24 | 12 | 12 | 12 | – | 12 | 20 |
| Regents Park 6 & 7 | 62 m² | 50 | 28 | 28 | 28 | 32 | 40 | 50 |
| Regents Park 5, 6 & 7 | 89 m² | 80 | 52 | 40 | 40 | 48 | 60 | 80 |
Facilities
- 312 bedrooms
- Gym / fitness
- Natural daylight
- Restaurant
- Bar
- Room service
- In-house catering
- Near train station
- Step-free access
- Working space available
- Pet friendly
- Off-site parking
- AV equipment
- Free Wi-Fi
Gallery
Questions about Pullman London St Pancras
How many guests can Pullman London St Pancras hold?
Its largest space holds up to 446 theatre-style, 80 for a seated dinner and 120 for a standing reception.
How many event spaces does Pullman London St Pancras have?
19 meeting and event spaces, the largest being Shaw Theatre for up to 446 guests. The capacity table above shows every room by layout.
Does Pullman London St Pancras have bedrooms for guests?
Yes, 312 bedrooms, so it works for residential conferences and overnight stays. We can hold a block of rooms at a group rate alongside your event space.
Where is Pullman London St Pancras?
100, 110 Euston Rd., London, NW1 2AJ.
How do I book Pullman London St Pancras for an event?
Send an enquiry from this page with your date and numbers. Bien Venue checks availability, negotiates the rate and sends you a tailored proposal, typically within 4 working hours. It costs you nothing: the venue pays our commission.
Location
100, 110 Euston Rd., London, NW1 2AJ
Interested in this venue?
Let Bien Venue handle it
We'll check availability, negotiate rates and put together a tailored proposal for your event.
Enquiry sent
Pullman London St Pancras
Reply within 4 working hours