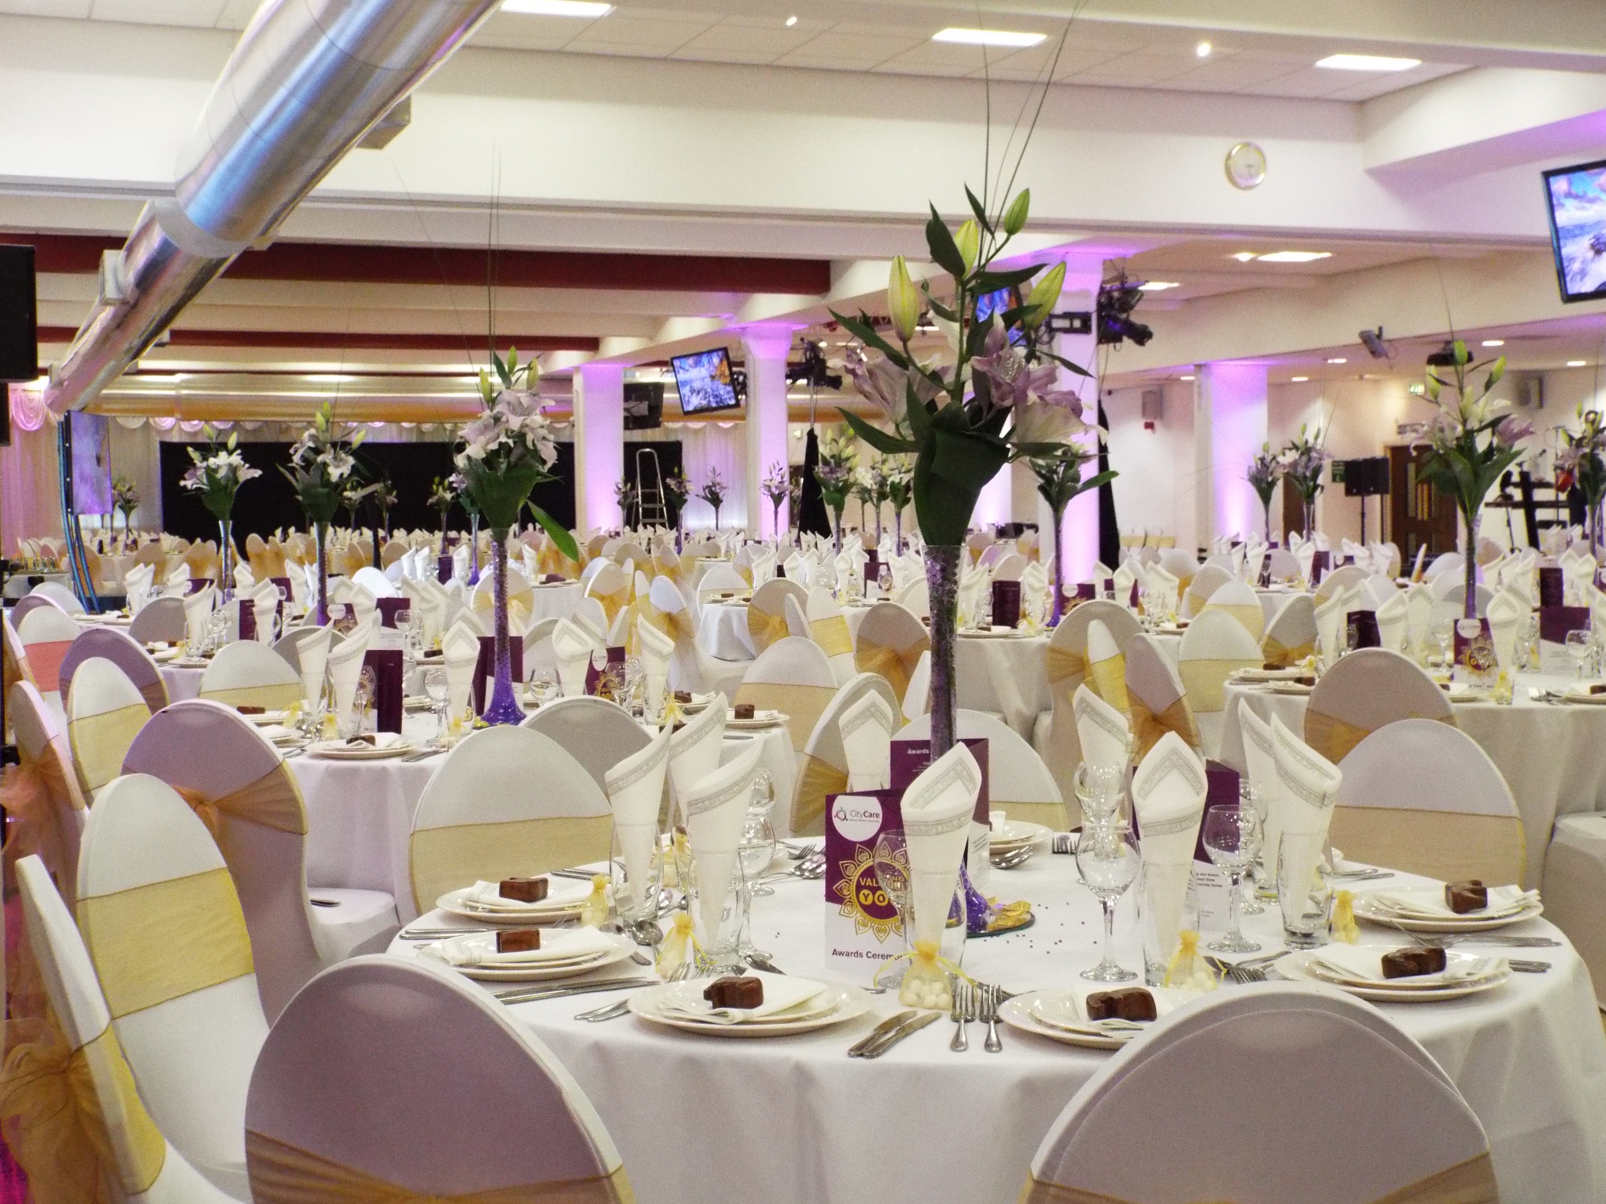
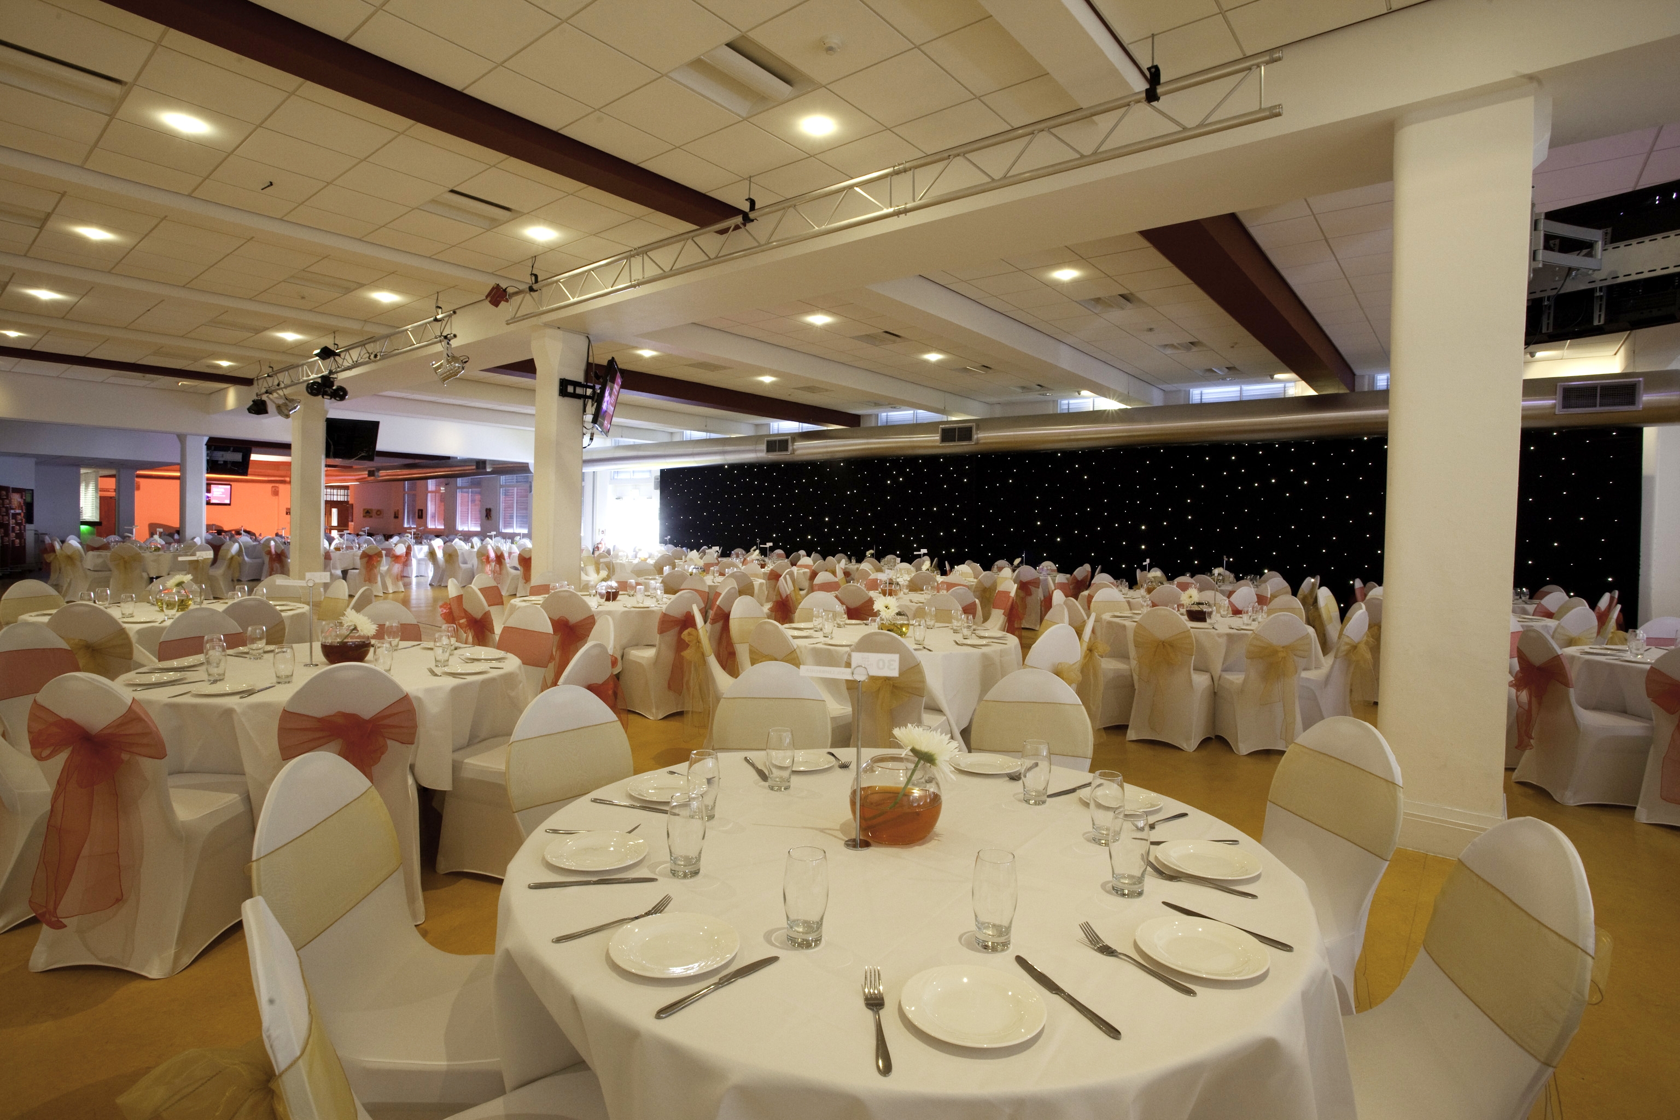
The ICCA
Meeting & event spaces
Compare all capacities ↓1947 Suite
First floor · 200 m²
Capacities on request
Foreman Suite
First floor · 70 m²
Capacities on request
Reception Hall & Balcony
Natural daylightGround floor · 160 m²
Platinum Suite
Ground floor · 700 m²
Capacities on request
Saffron Suite
Ground floor · 520 m²
Capacities on request
Dosti Suite
Ground floor · 190 m²
Capacities on request
Capacity at a glance
Maximum guests per layout
| Space | Size | Reception | Daylight |
|---|---|---|---|
| 1947 Suite | 200 m² | – | – |
| Foreman Suite | 70 m² | – | – |
| Reception Hall & Balcony | 160 m² | 60 | |
| Platinum Suite | 700 m² | – | – |
| Saffron Suite | 520 m² | – | – |
| Dosti Suite | 190 m² | – | – |
- →
Capacities are the venue's published figures. Availability is checked when you enquire.
Facilities
- Natural daylight
- In-house catering
- Near train station
- Working space available
- Off-site parking
- AV equipment
- Free Wi-Fi
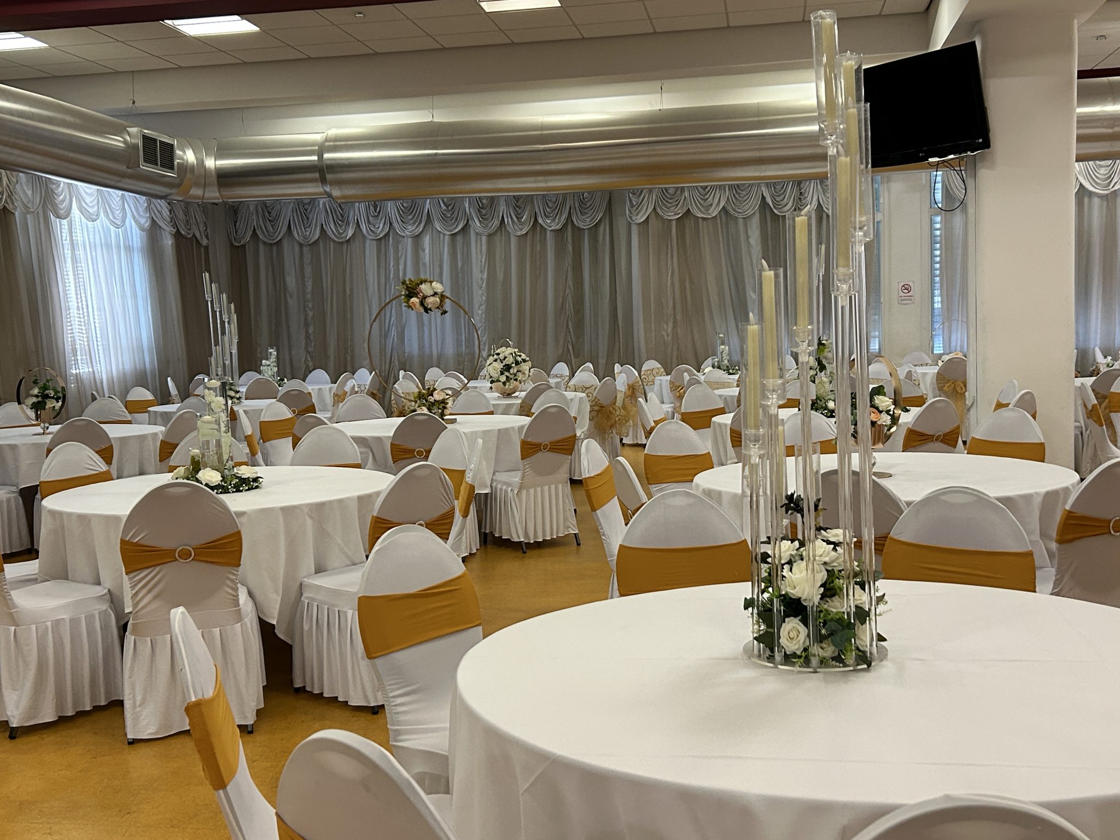
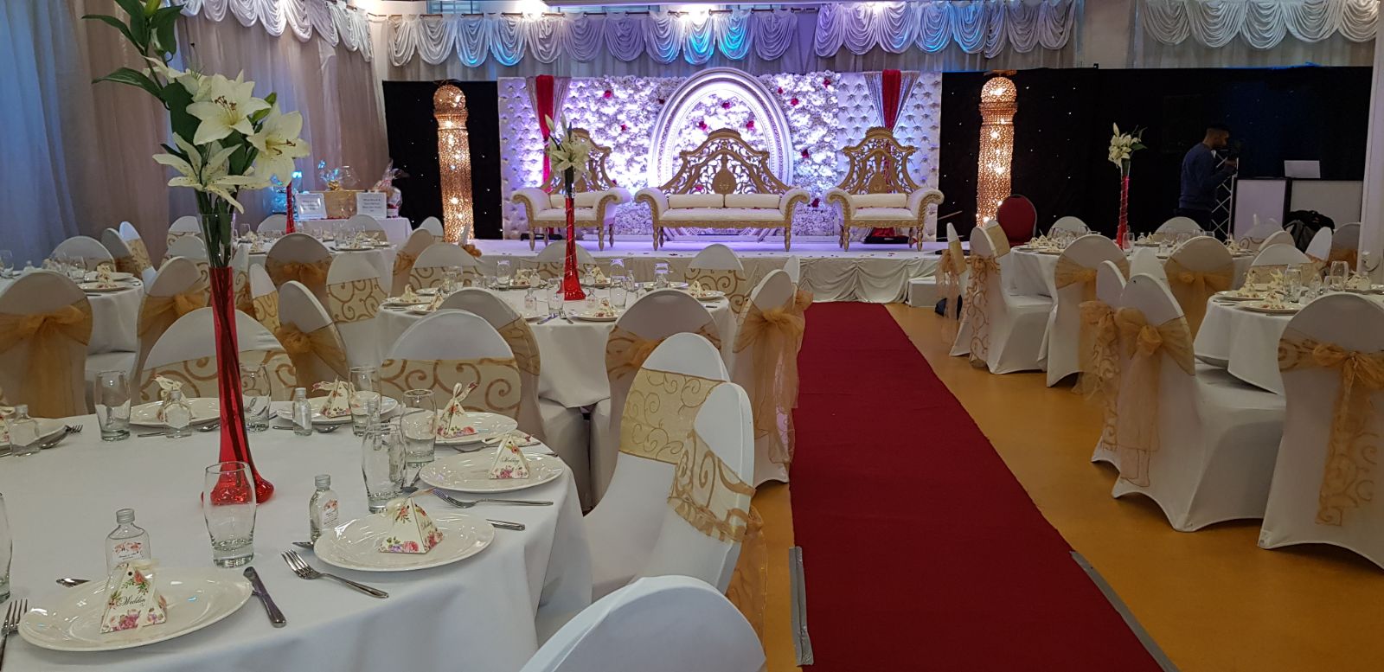
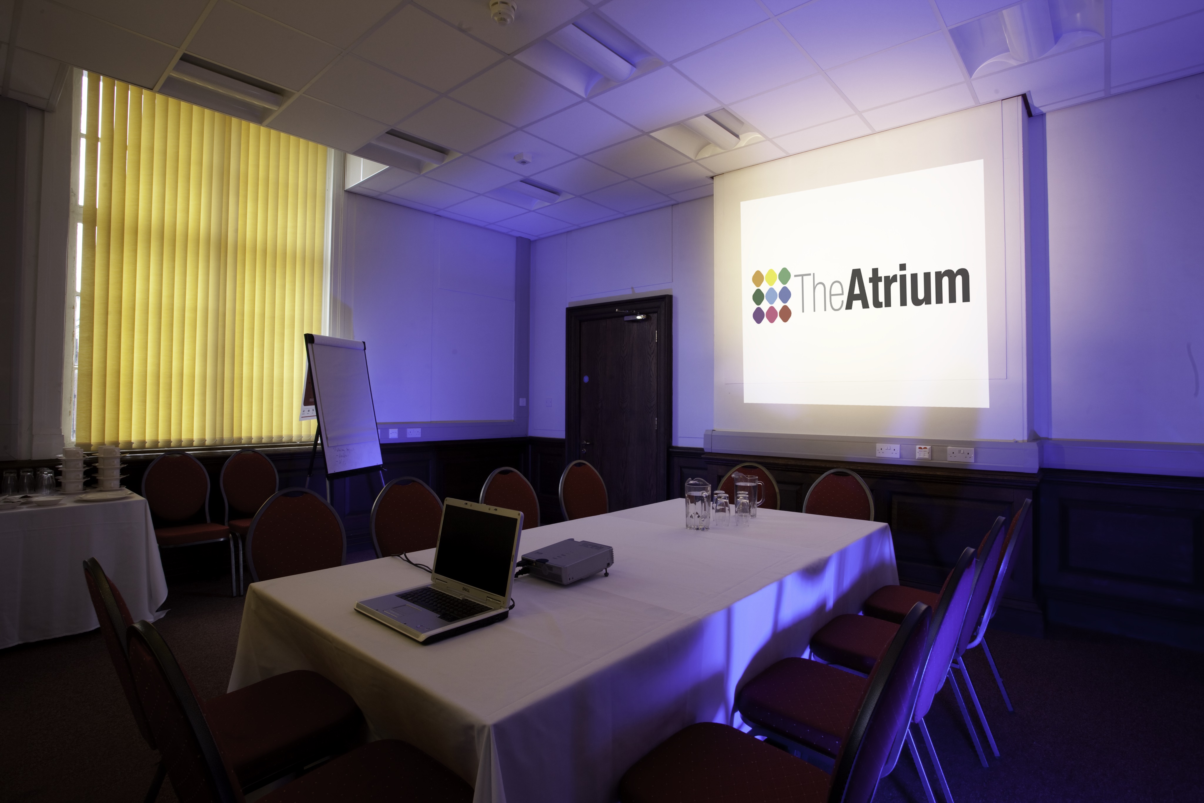
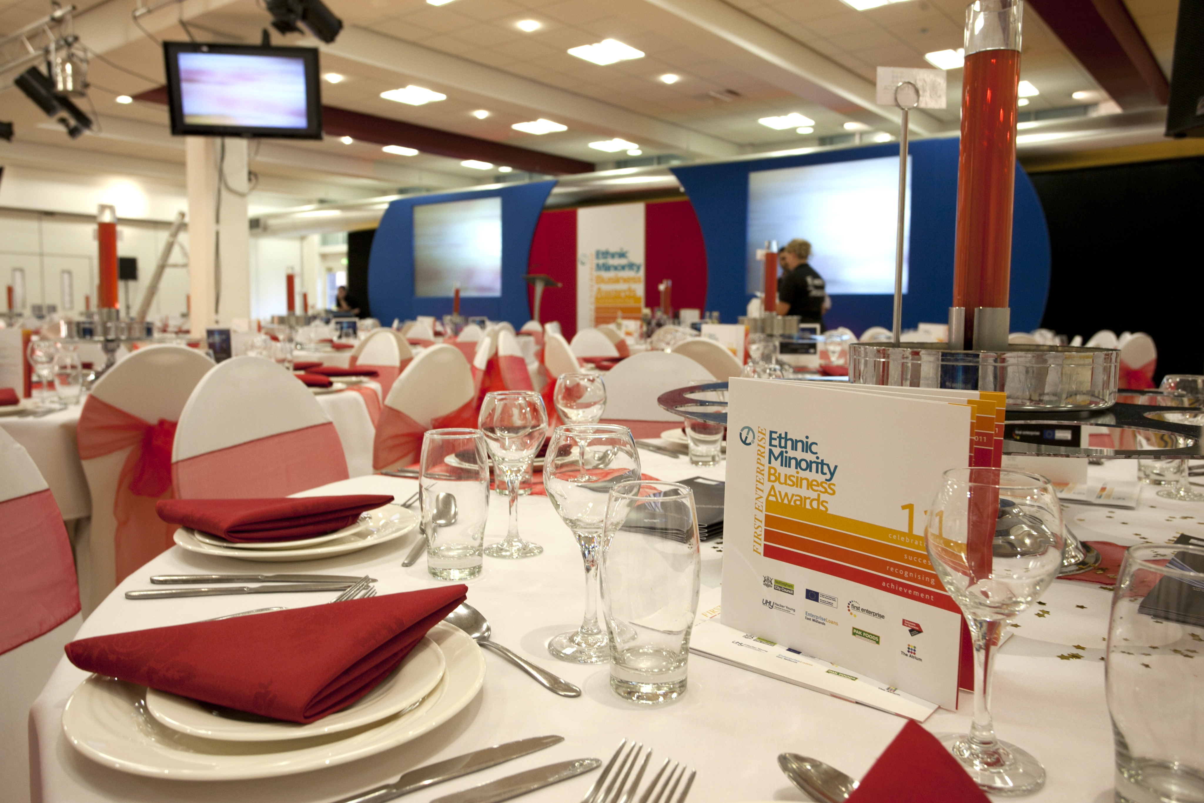
Photos of The ICCA
Questions about The ICCA
How many guests can The ICCA hold?
Its largest space holds up to 60 for a standing reception.
How many event spaces does The ICCA have?
6 meeting and event spaces, the largest being Reception Hall & Balcony for up to 60 guests. The capacity table above shows every room by layout.
Where is The ICCA?
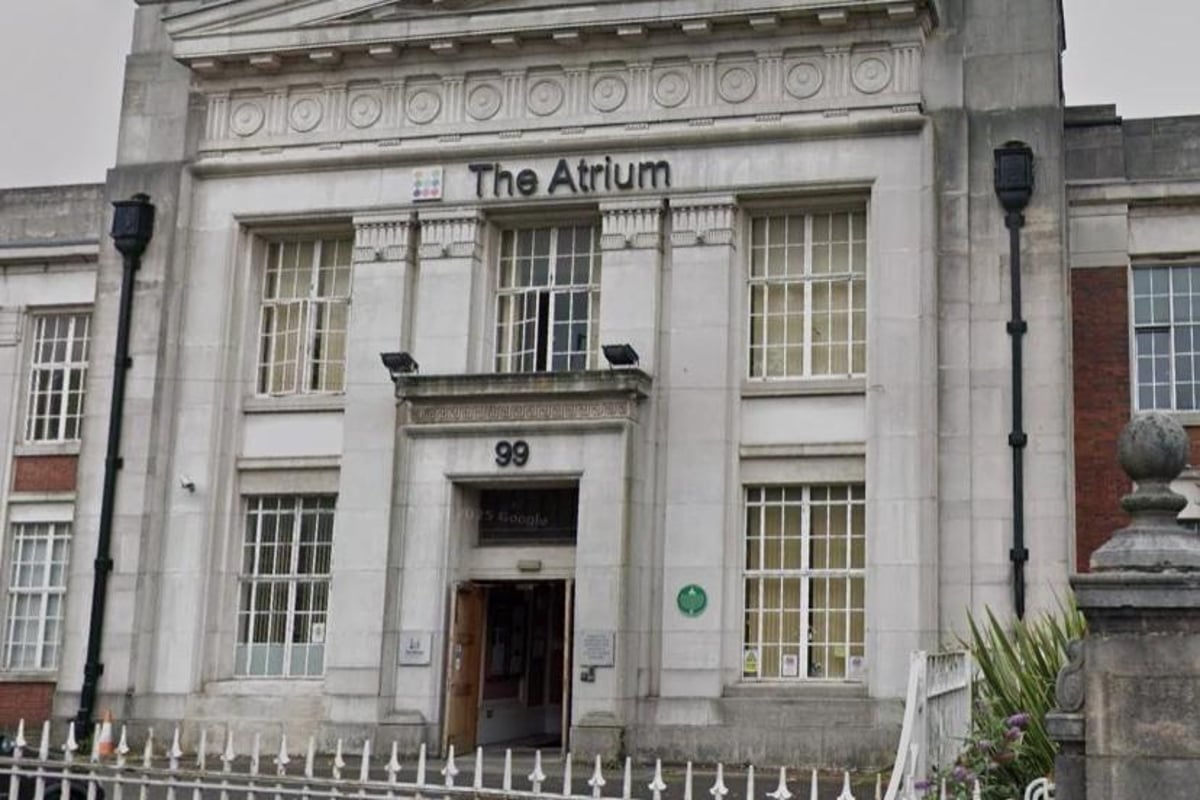
99 Hucknall Road, NG5 1QZ.
How do I book The ICCA for an event?
Send an enquiry from this page with your date and numbers. Bien Venue checks availability, negotiates the rate and sends you a tailored proposal, typically within 4 working hours. It costs you nothing: the venue pays our commission.
Location
99 Hucknall Road, NG5 1QZ
Interested in this venue?
Let Bien Venue handle it
We'll check availability, negotiate rates and put together a tailored proposal for your event.
Enquiry sent
The ICCA
Reply within 4 working hours