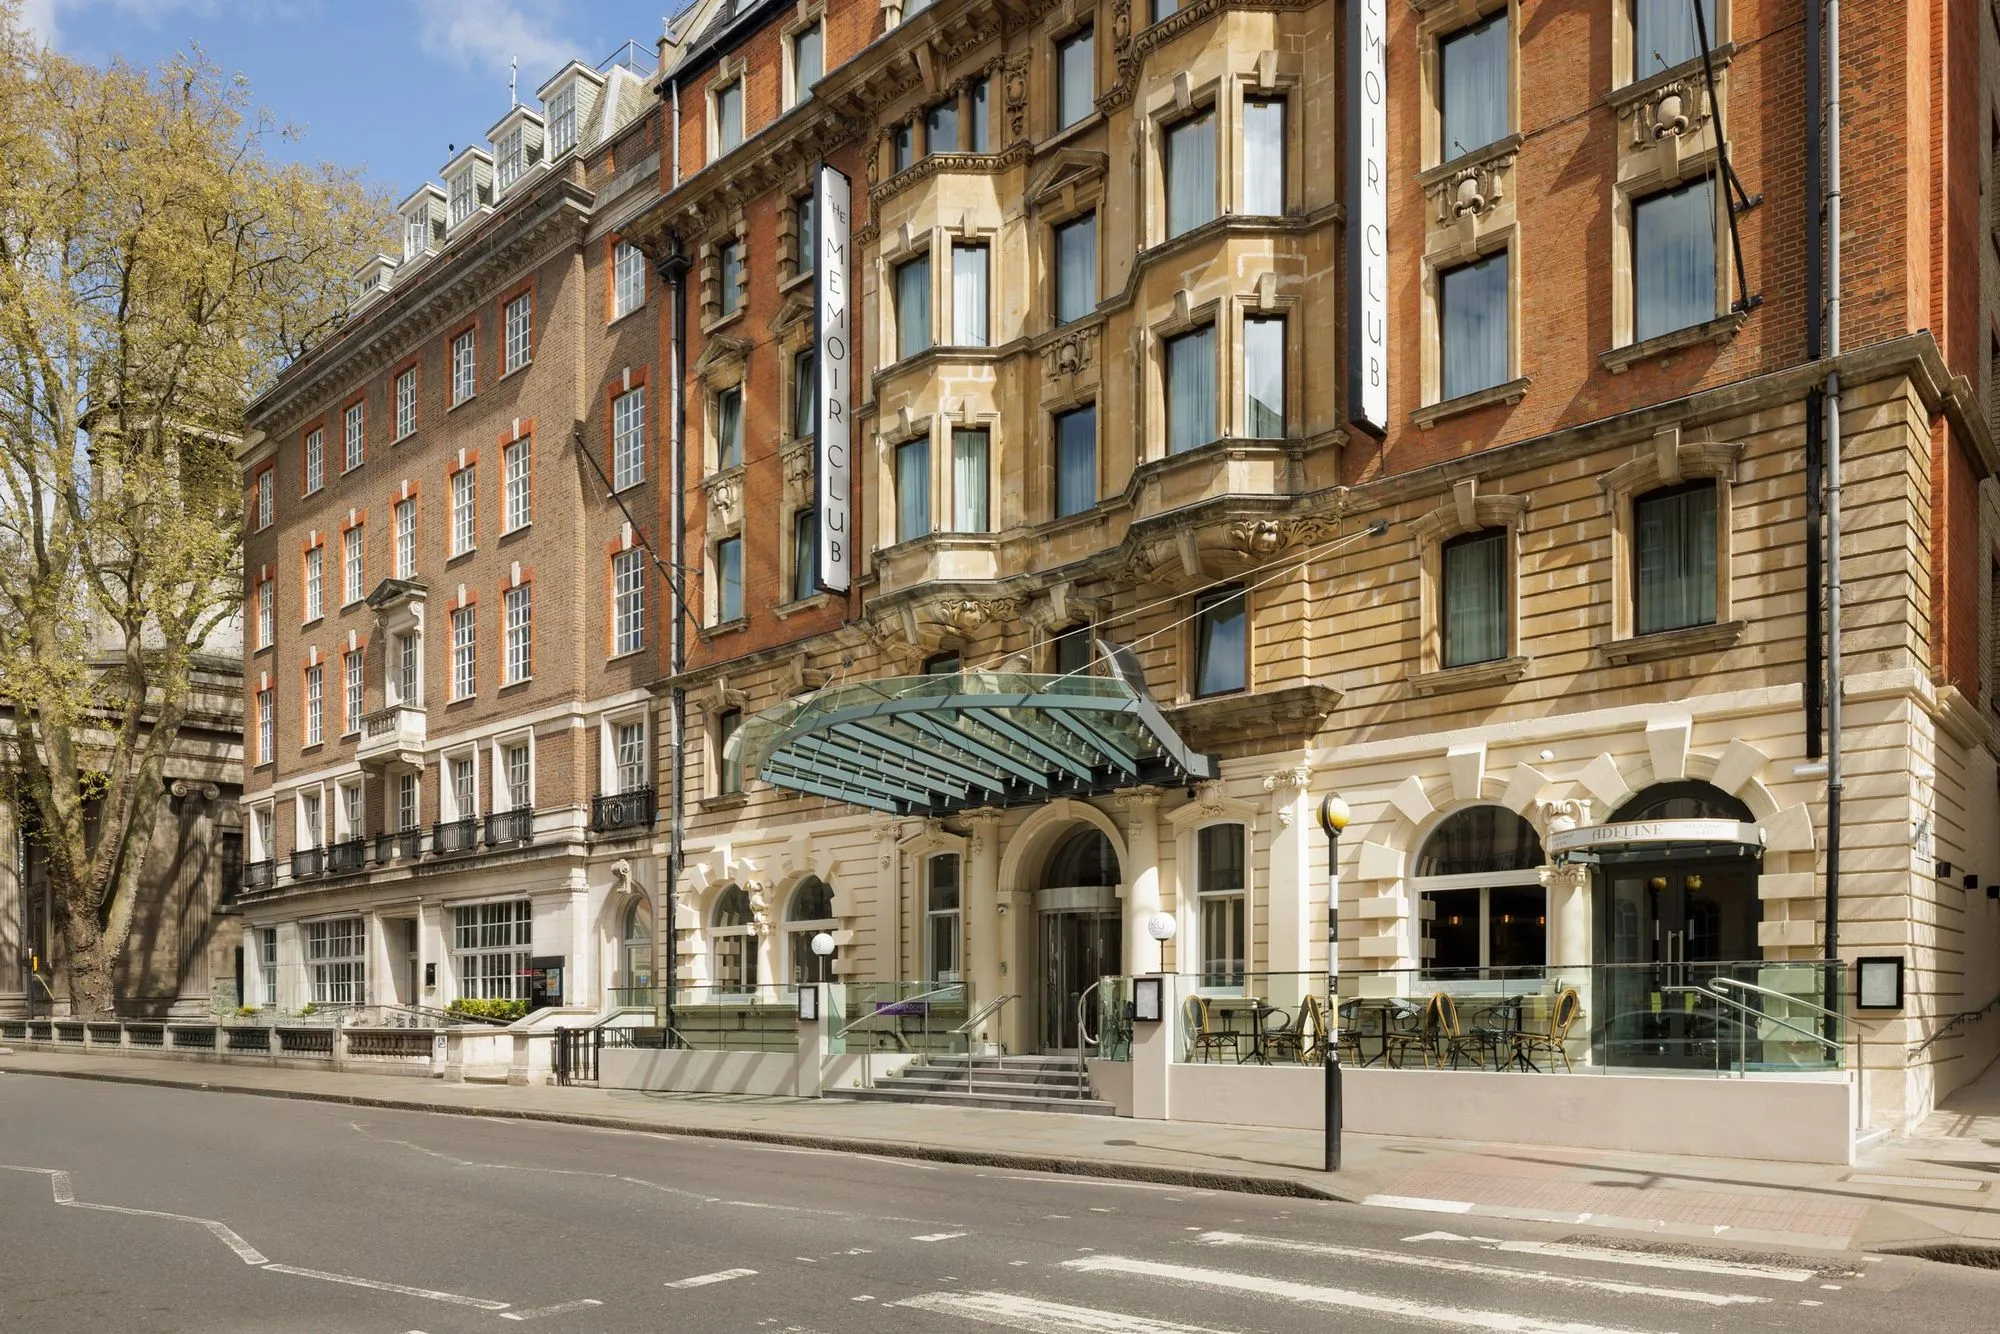
The Memoir Club
Our contemporary hotel, although grounded in the present, is inspired by the Memoir Club created in 1920.
Twelve friends were drawn from the deeply influential group of writers, intellectuals, philosophers and artists known as the Bloomsbury Set. The friends set about regrouping after the War by sharing their deeply personal autobiographical writings. The rules were simple - whomever was presenting their memoir was required to be candid, while the people doing the listening were obliged to extend an equal openness.
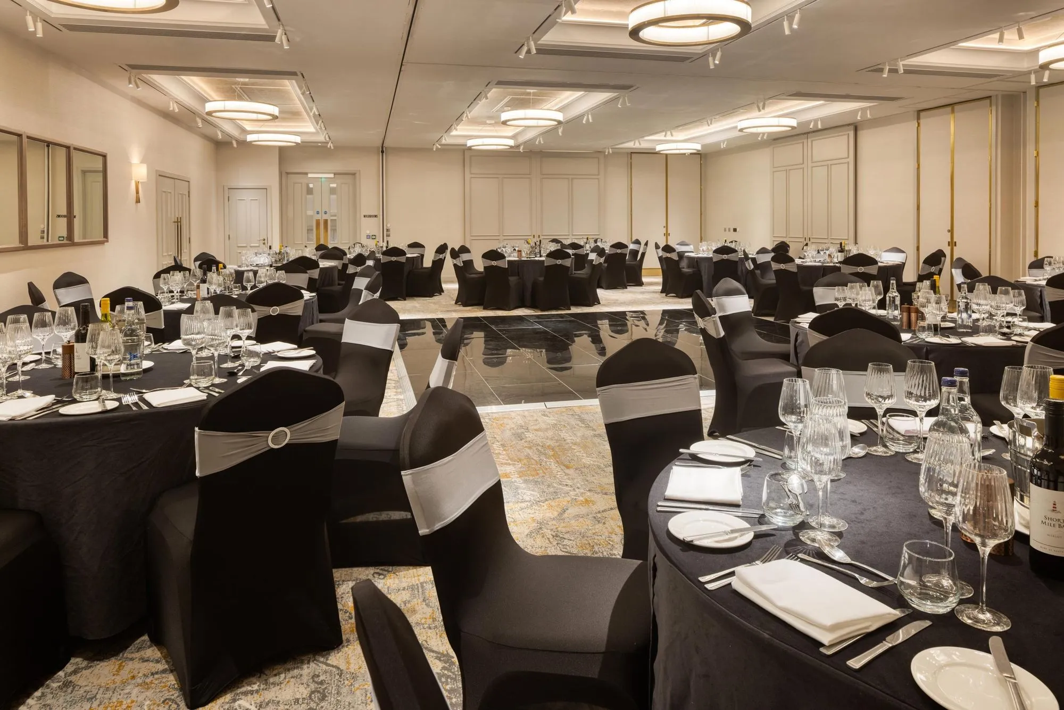
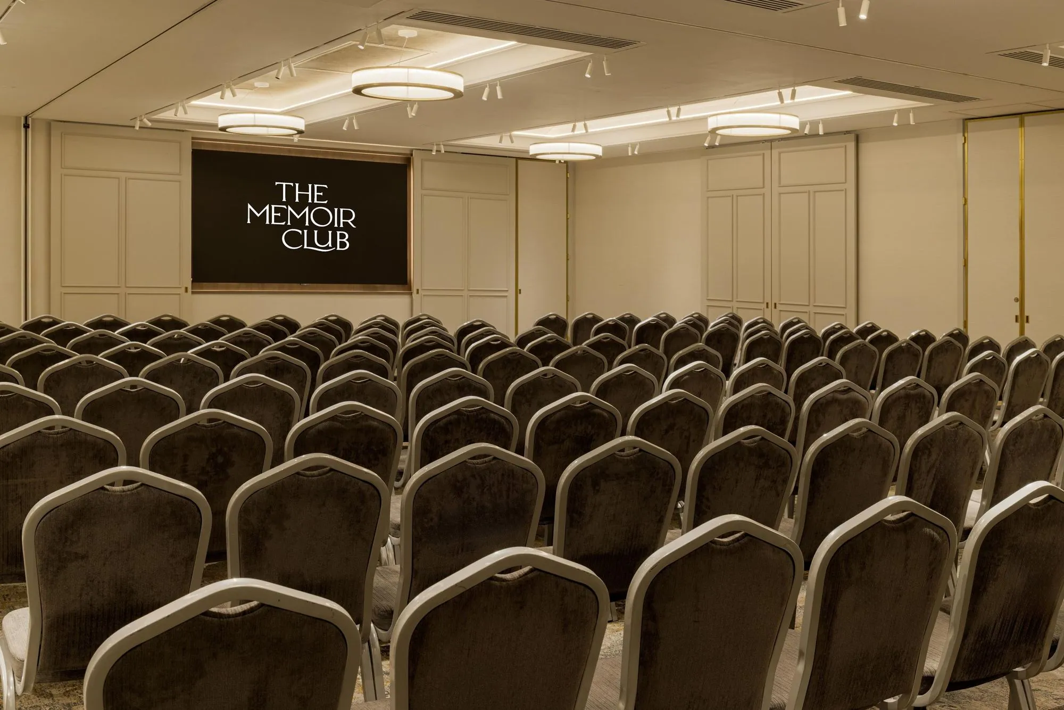
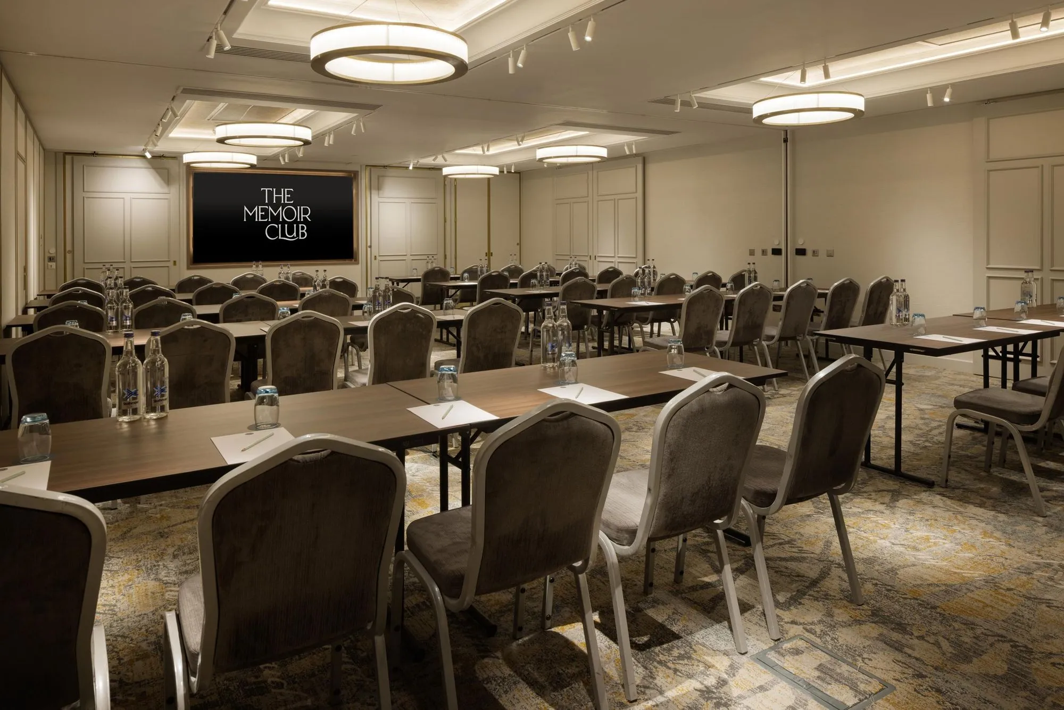
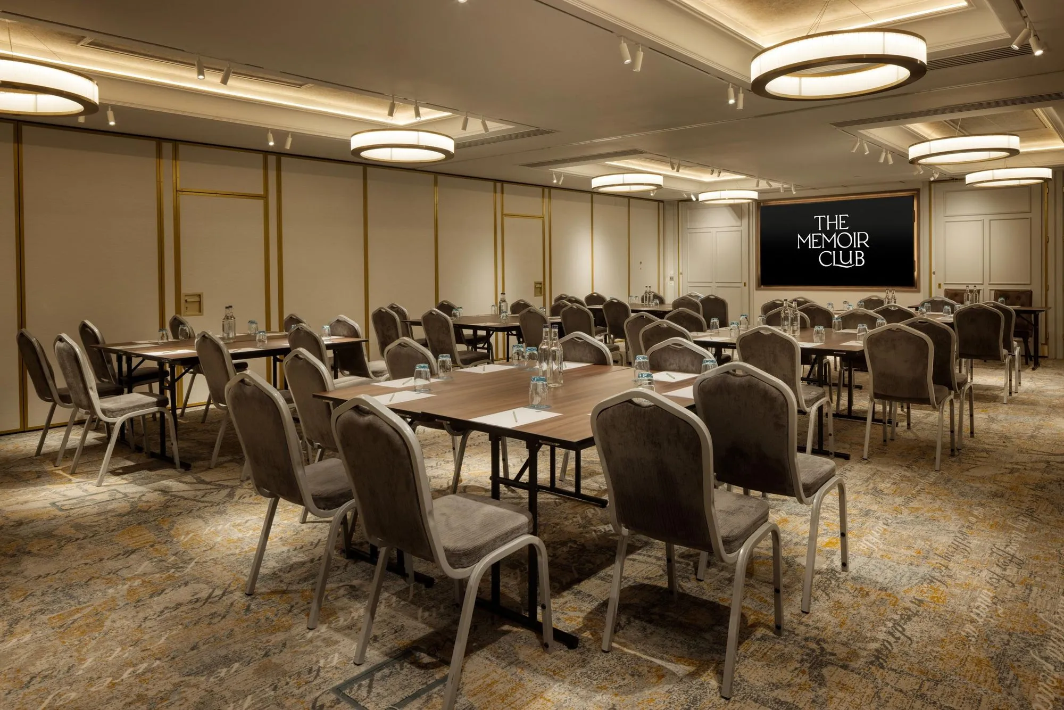
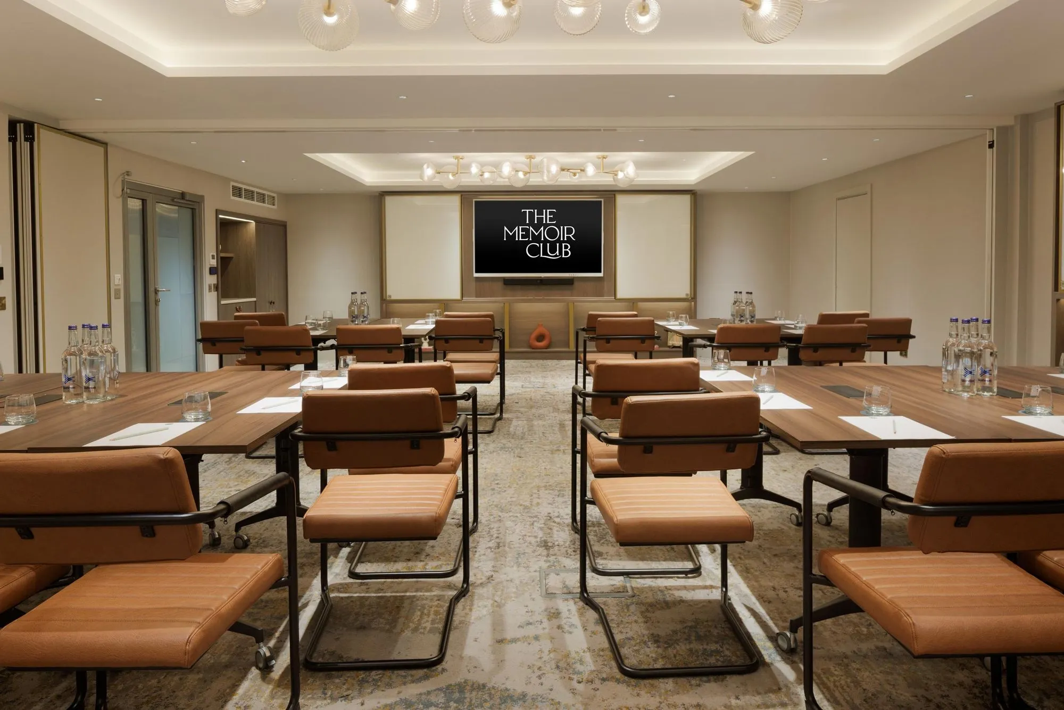
Meeting & event spaces
Compare all capacities ↓Keynes
Splits into up to 2 roomsGround Floor · 204.8 m² · 17.5 × 11.7 × 2.9m
Can also be split into
Keynes Anteroom
Ground Floor · 68.3 m² · 17.5 × 3.9 × 2.9m
Capacities on request
Keynes Foyer
Ground Floor · 44.2 m² · 9.2 × 4.8 × 2.4m
Capacities on request
Woolf
Splits into up to 2 roomsLower Ground Floor · 142.1 m² · 12.8 × 11.1 × 2.5m
Can also be split into
Woolf Anteroom
Lower Ground Floor · 44.8 m² · 12.8 × 3.3 × 2.5m
Capacities on request
Club Suite
Lower Ground Floor · 103.6 m² · 14.8 × 7 × 2.2m
Strachey & Grant
Lower Ground Floor · 67.9 m² · 9.7 × 7 × 2.2m
Strachey
Lower Ground Floor · 39.9 m² · 7 × 4.3 × 2.2m
Grant
Lower Ground Floor · 30.1 m² · 7 × 5.7 × 2.2m
Forster
Lower Ground Floor · 33.6 m² · 7 × 4.8 × 2.2m
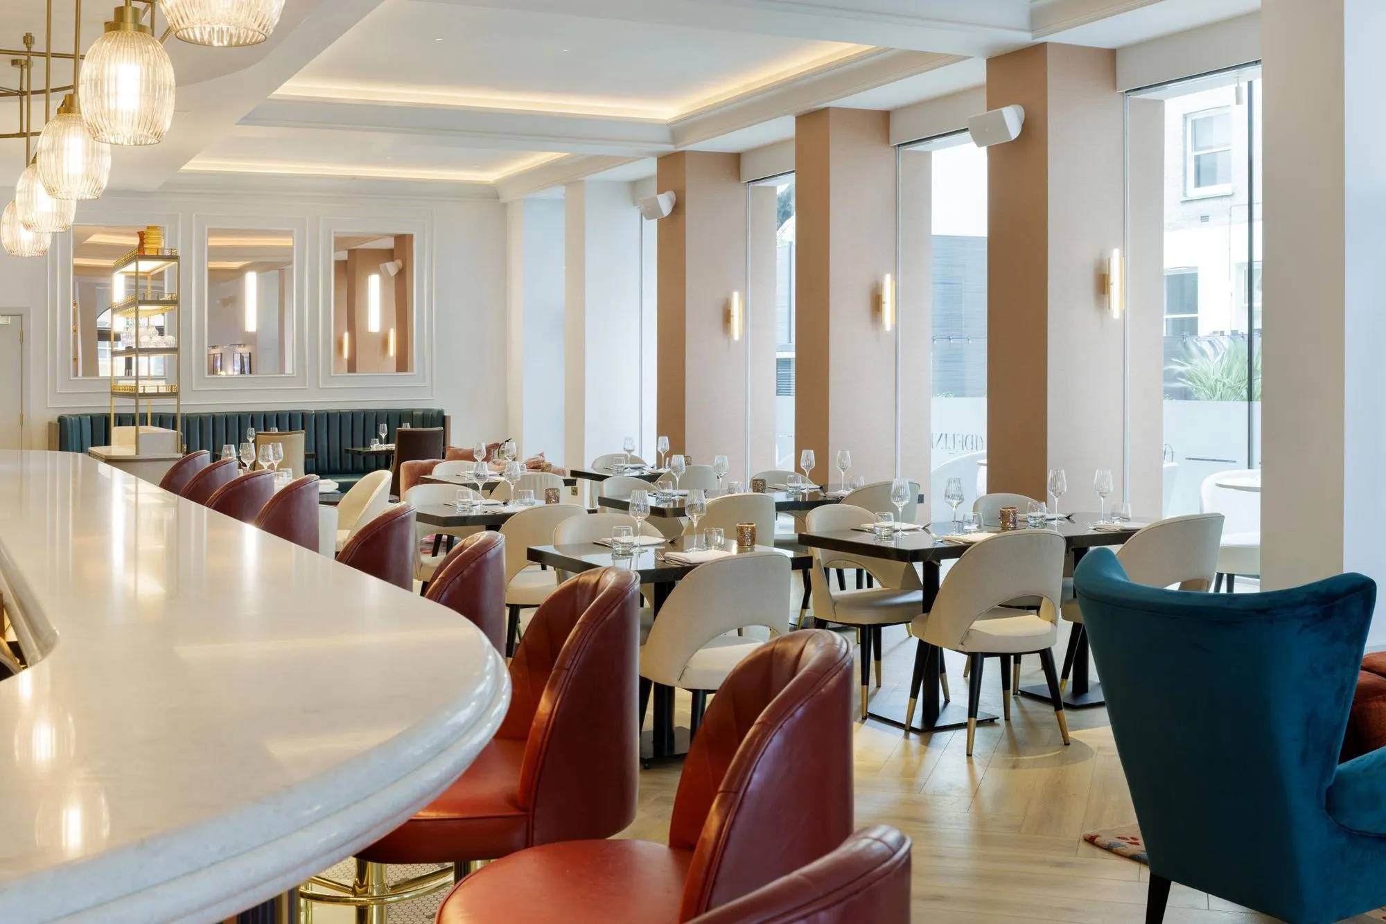
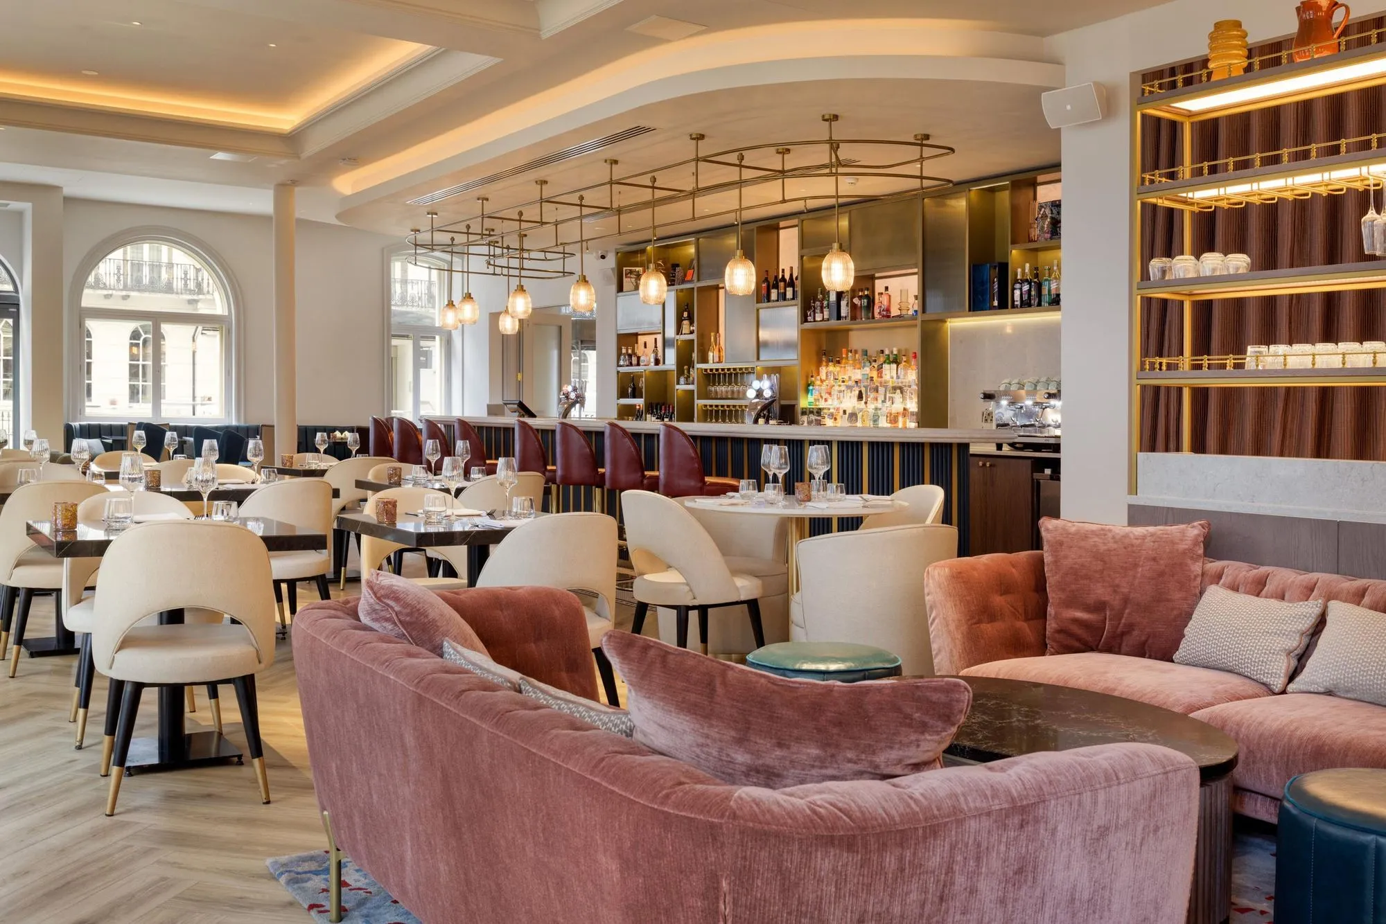
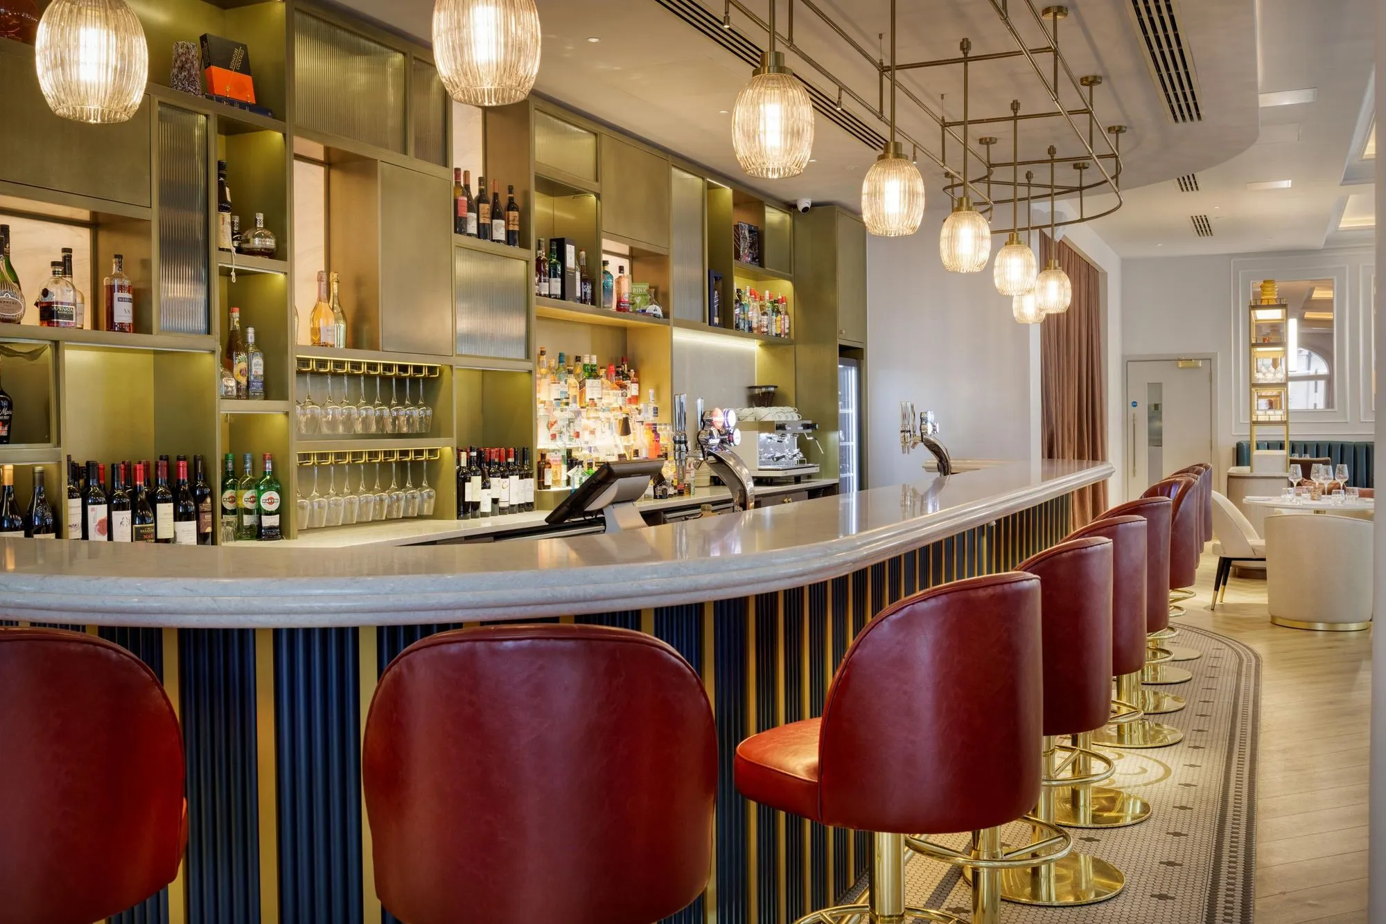
Restaurant
Ground Floor · 104.5 m² · 19 × 5.5 × 3.2m
Restaurant & Bar
Ground Floor
Capacity at a glance
Maximum guests per layout
| Space | Size | Theatre | Classroom | Boardroom | U-shape | Cabaret | Banquet | Reception |
|---|---|---|---|---|---|---|---|---|
| 204.8 m² | 264 | 160 | 52 | 56 | 144 | 180 | 300 | |
| Sections 1, 2 of 2: Keynes 1 & 2 | 138.3 m² | 132 | 70 | 52 | 48 | 88 | 110 | 200 |
| Sections 1 of 2: Keynes 1 | 67.1 m² | 60 | 40 | 24 | 24 | 48 | 48 | 80 |
| Sections 2 of 2: Keynes 2 | 67.1 m² | 60 | 40 | 24 | 24 | 48 | 48 | 80 |
| Keynes Anteroom | 68.3 m² | – | – | – | – | – | – | – |
| Keynes Foyer | 44.2 m² | – | – | – | – | – | – | – |
| 142.1 m² | 180 | 108 | 44 | 36 | 80 | 120 | 180 | |
| Sections 1, 2 of 2: Woolf 1 & 2 | 97.3 m² | 90 | 60 | 44 | 30 | 64 | 80 | 100 |
| Sections 1 of 2: Woolf 1 | 47.9 m² | 55 | 30 | 18 | 22 | 32 | 30 | – |
| Sections 2 of 2: Woolf 2 | 47.9 m² | 55 | 30 | 18 | 22 | 32 | 30 | – |
| Woolf Anteroom | 44.8 m² | – | – | – | – | – | – | – |
| Club Suite | 103.6 m² | 80 | 40 | 25 | 25 | 56 | 50 | 70 |
| Strachey & Grant | 67.9 m² | 60 | 34 | 25 | 22 | 40 | 40 | 50 |
| Strachey | 39.9 m² | 25 | 12 | 18 | 12 | 16 | 18 | – |
| Grant | 30.1 m² | 22 | – | 18 | – | – | 18 | – |
| Forster | 33.6 m² | 22 | 12 | 18 | 12 | 16 | 18 | – |
| Restaurant | 104.5 m² | – | – | – | – | – | 39 | 120 |
| Restaurant & Bar | – | – | – | – | – | 60 | 120 |
- →
Capacities are the venue's published figures. Availability is checked when you enquire.
Facilities
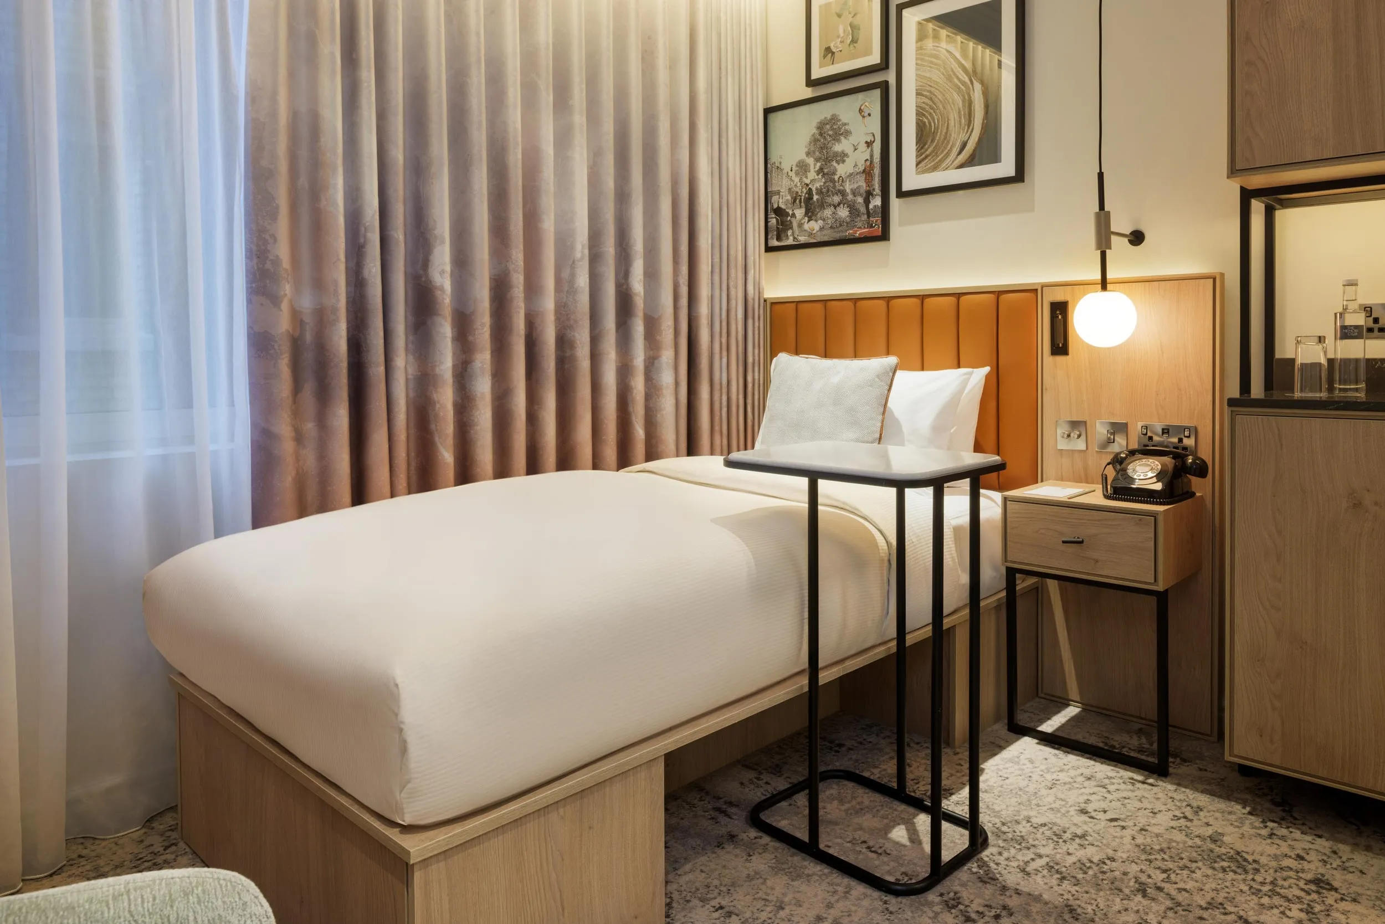
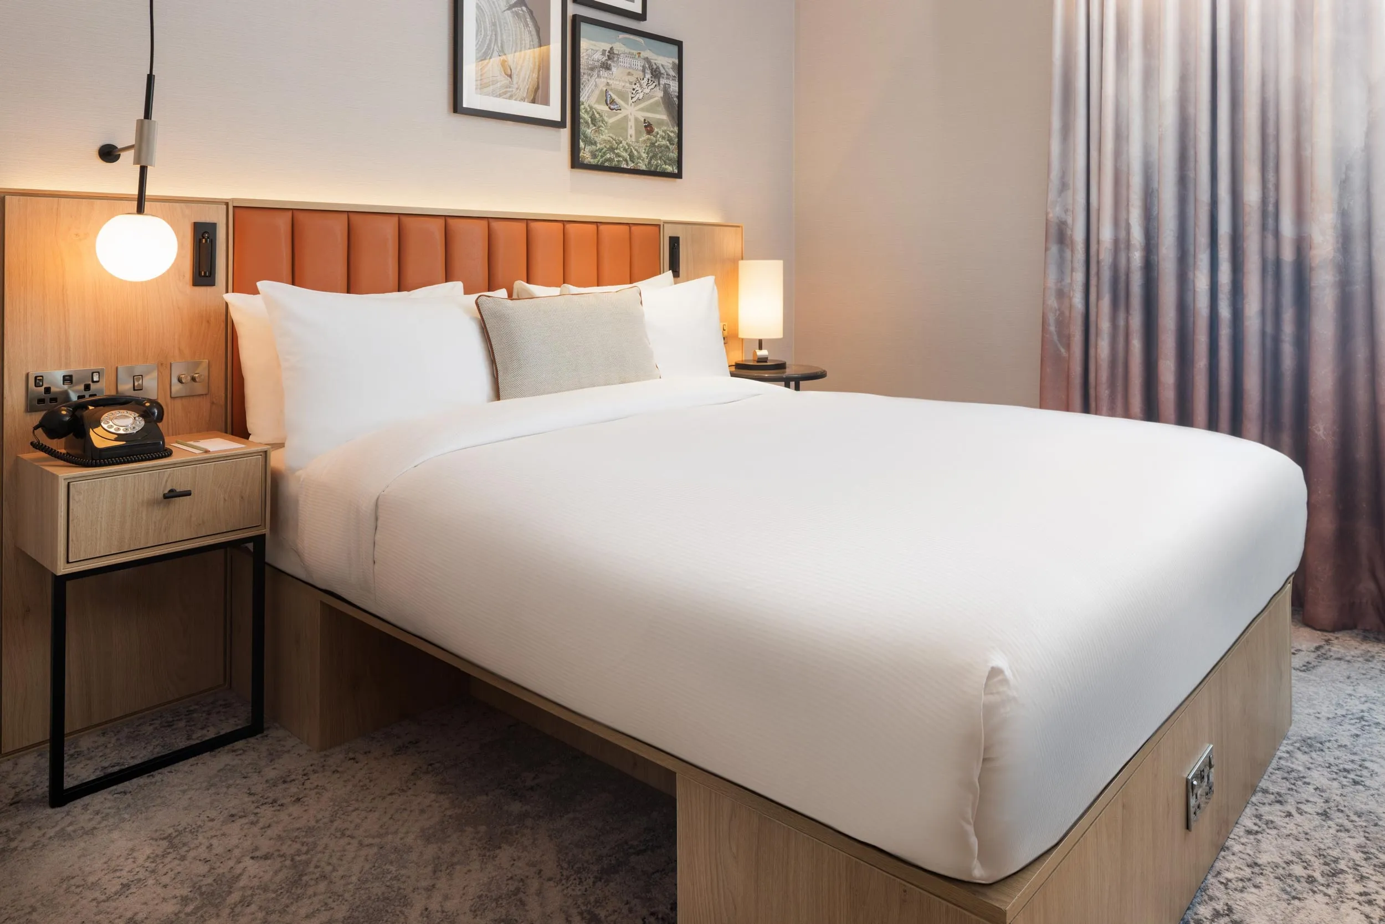
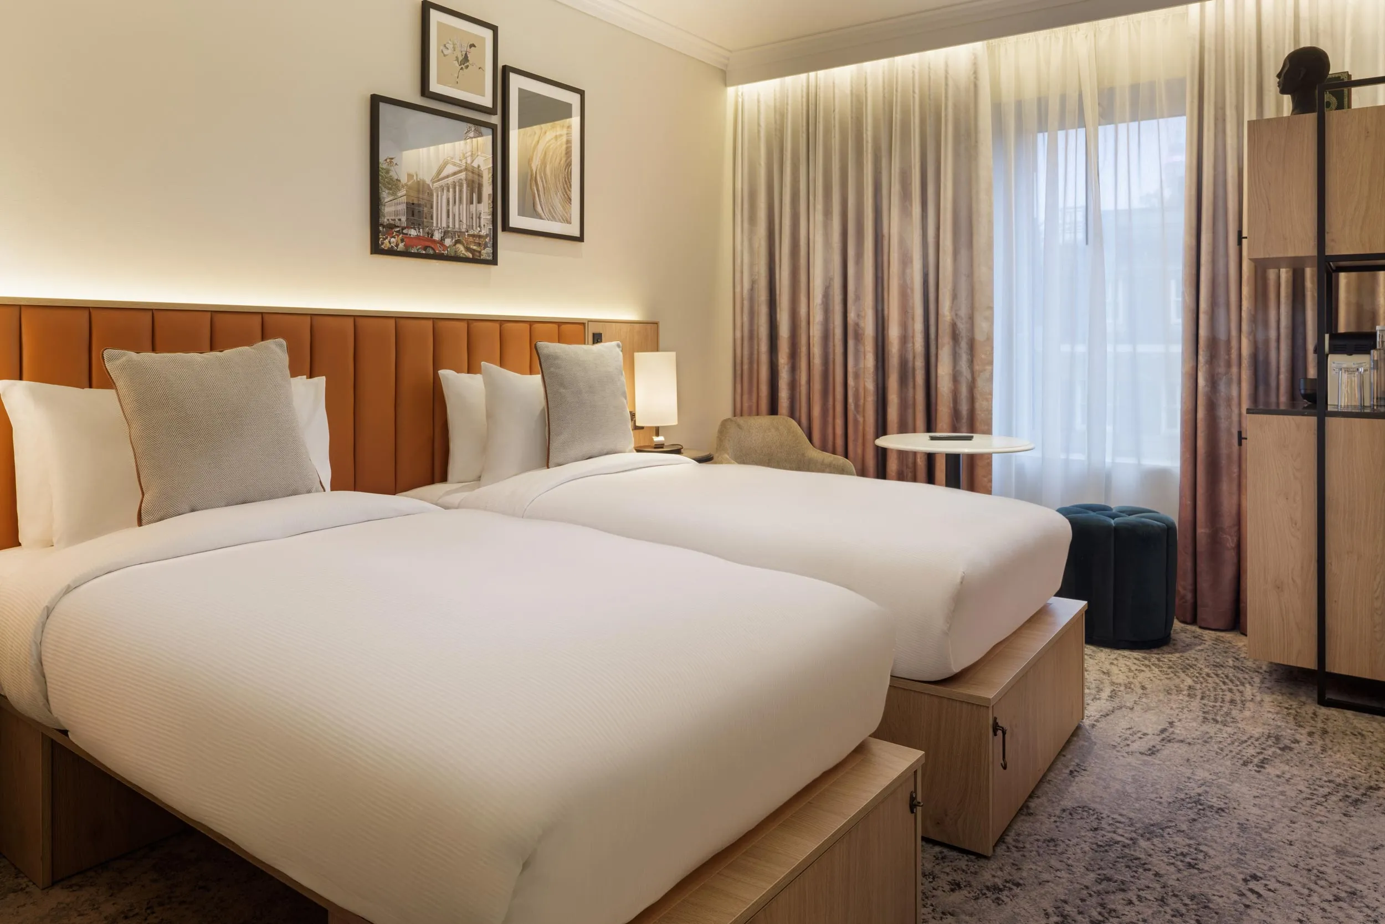
- 100 bedrooms
- Gym / fitness
- Natural daylight
- Restaurant
- Bar
- Room service
- In-house catering
- Near train station
- Step-free access
- Working space available
- Off-site parking
- AV equipment
- Free Wi-Fi
Photos of The Memoir Club
Questions about The Memoir Club
How many guests can The Memoir Club hold?
Its largest space holds up to 264 theatre-style, 180 for a seated dinner and 300 for a standing reception.
How many event spaces does The Memoir Club have?
12 meeting and event spaces, the largest being Keynes for up to 300 guests. The capacity table above shows every room by layout.
Does The Memoir Club have bedrooms for guests?
Yes, 100 bedrooms, so it works for residential conferences and overnight stays. We can hold a block of rooms at a group rate alongside your event space.
Where is The Memoir Club?
12, Upper Woburn Place, WC1H 0HX.
How do I book The Memoir Club for an event?
Send an enquiry from this page with your date and numbers. Bien Venue checks availability, negotiates the rate and sends you a tailored proposal, typically within 4 working hours. It costs you nothing: the venue pays our commission.
Location
12, Upper Woburn Place, WC1H 0HX
Interested in this venue?
Let Bien Venue handle it
We'll check availability, negotiate rates and put together a tailored proposal for your event.
Enquiry sent
The Memoir Club
Reply within 4 working hours