Warwick Conferences
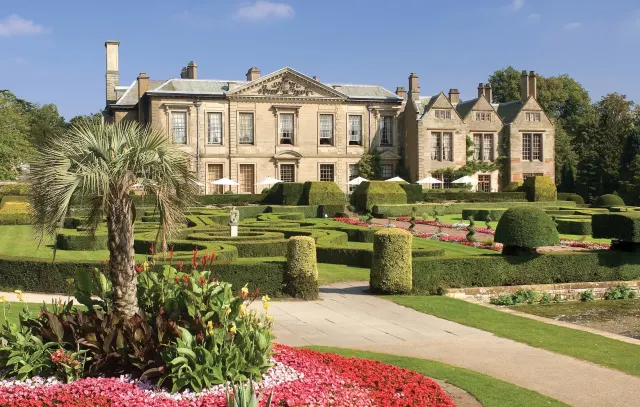
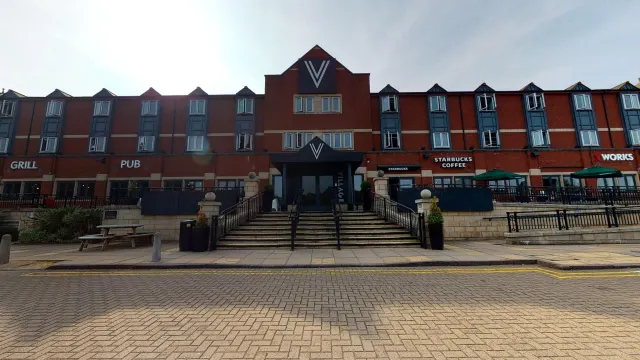
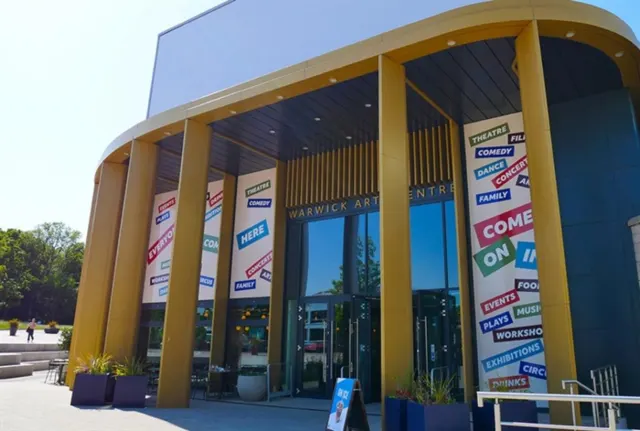
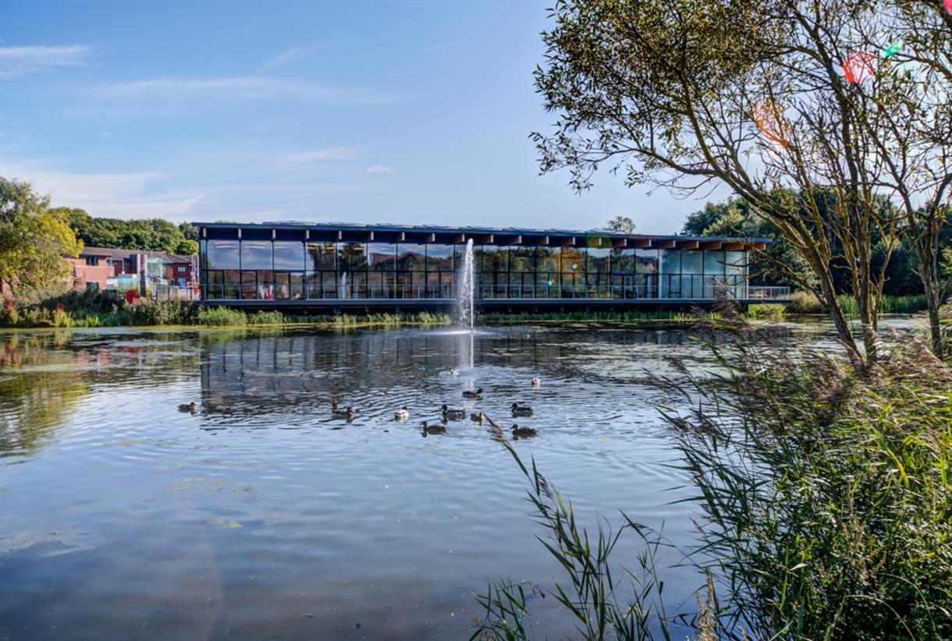
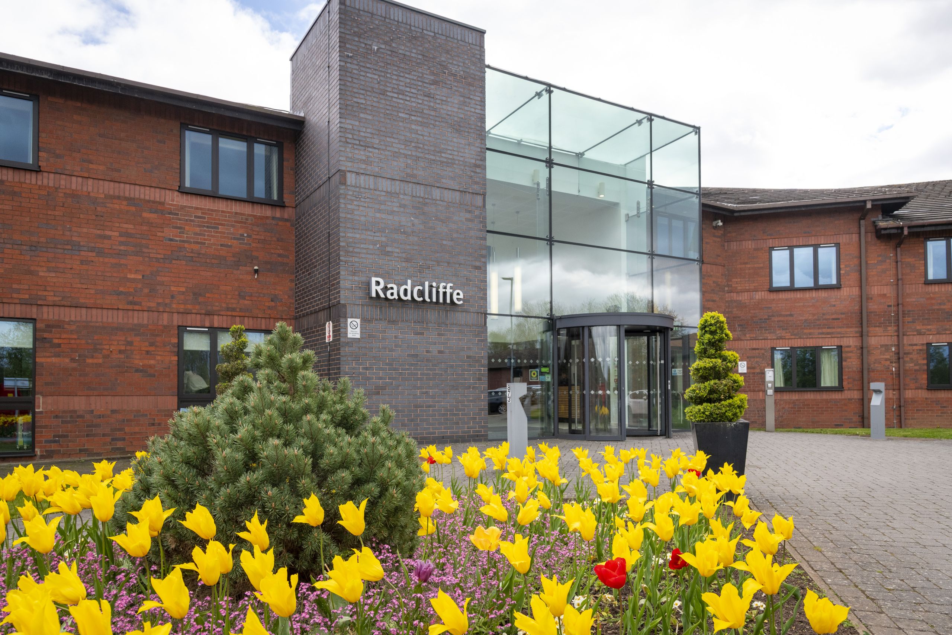
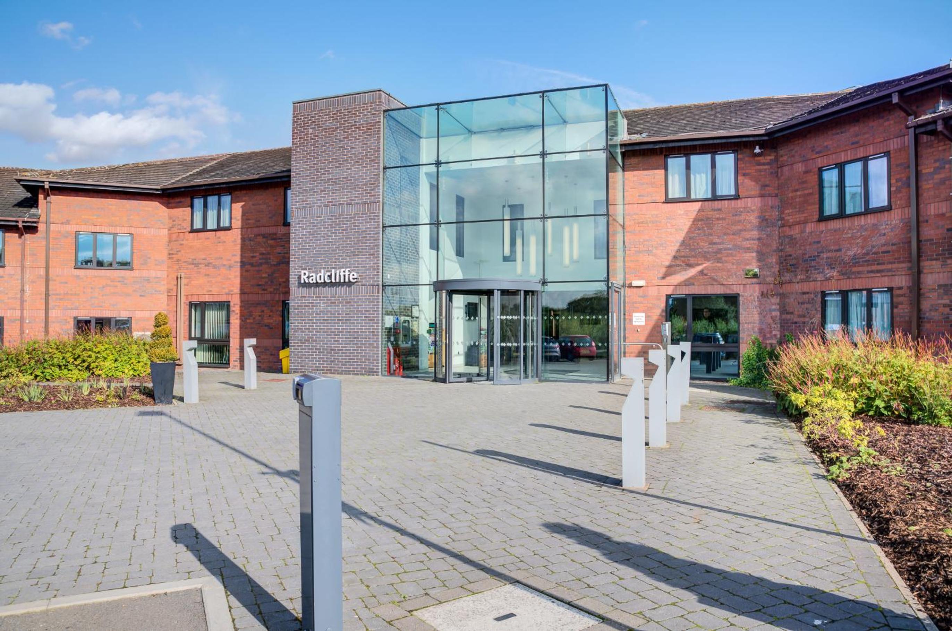
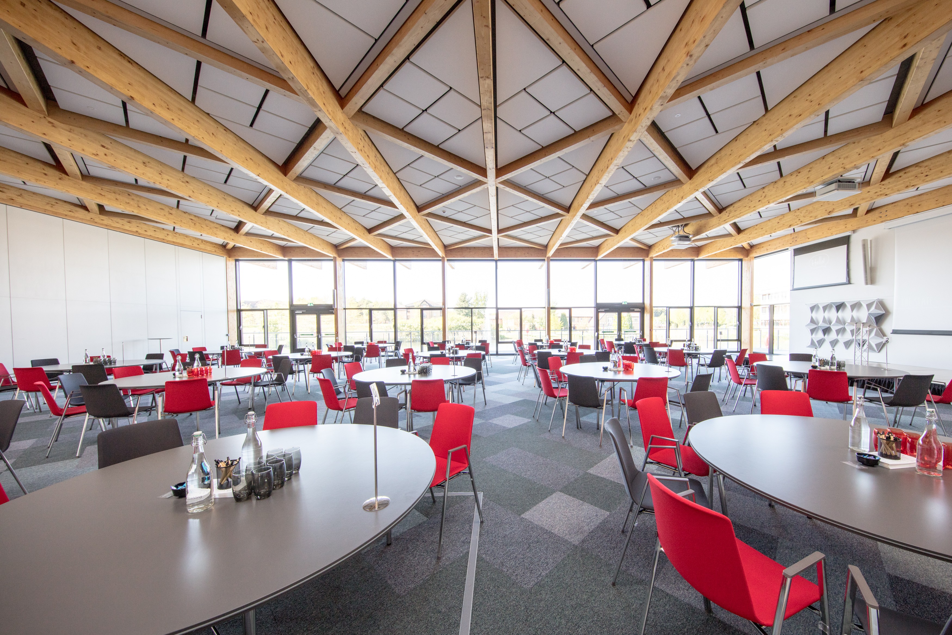
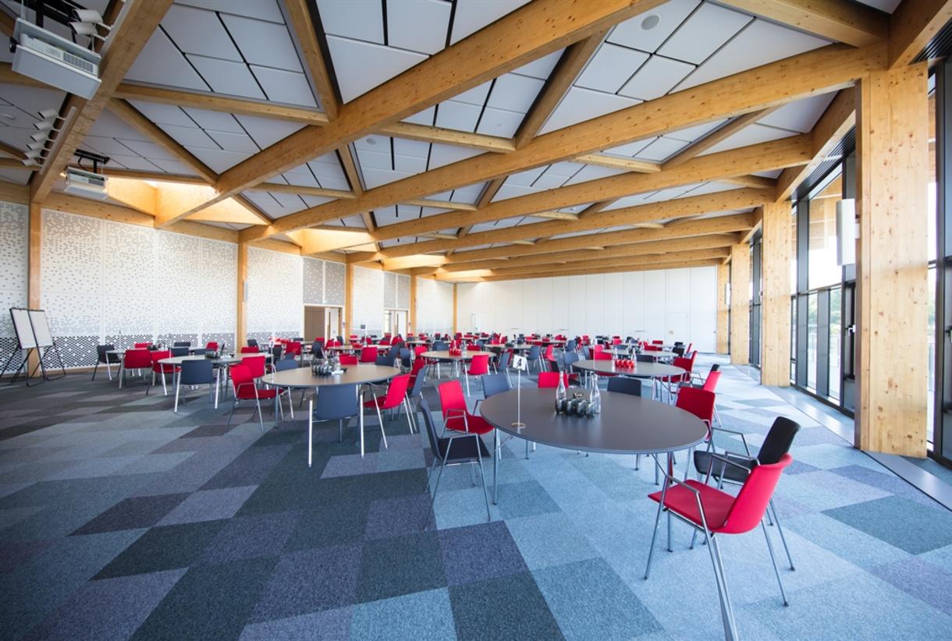
Blending modern facilities with flexible conference spaces, Warwick Conferences provides a purpose built setting suited to larger meetings, training and exhibitions. Set on the University of Warwick campus, it offers strong transport links, on site accommodation and a self contained environment that keeps events running smoothly.
Meeting & event spaces
Compare all capacities ↓Butterworth Hall Warwick Arts Centre
Ground & First
Mead Gallery
Ground · 28.5 × 29.1 × 3.5m
Capacities on request
Arts Centre Theatre
First
Capacities on request
Woods-Scawen Room
Ground
Capacities on request
OCO.02
Ground · 17.4 × 8.4 × 4.5m
OCO.03
Ground
Capacities on request
OCO.04
Ground · 14.2 × 8.3 × 3.7m
OC1.05
First
Capacities on request
FAB 0.03
Ground
Capacities on request
FAB 0.08
Ground
Capacities on request
S0.11
Ground
Capacities on request
S0.19
Ground
Capacities on request
S0.20
Ground
Capacities on request
S0.21
Ground
Capacities on request
Lecture Theatre 3 Chemistry
Second
Capacities on request
Lecture Theatre 4 Chemistry
Second
Capacities on request
Lecture Theatre 5 Chemistry
Second
Capacities on request
Physics Lecture Theatre
Second
Capacities on request
LIB2 Library
Ground · 15.2 × 10.2 × 2.6m
Panorama Suite
Splits into up to 3 roomsSecond · 42 × 17.8 × 2.6m
Can also be split into
Panorama 1 & 2
Second · 2.4 × 17.8 × 2.6m
Panorama 2 & 3
Second · 29.5 × 17.8 × 2.6m
Chancellors Suite
Splits into up to 3 roomsSecond · 10.6 × 32 × 2.6m
Can also be split into
Chancellors 1 & 2
Second · 8.6 × 21.7 × 2.6m
Chancellors 2 & 3
Second · 8.6 × 22.2 × 2.6m
1
Ground · 11 × 8.7 × 3m
2 (A&B)
Can be splitGround · 8.6 × 15 × 2.4m
Can also be split into
9
Ground · 7.4 × 5.4 × 2.6m
12
Ground · 9 × 6.6 × 2.5m
17
Lower Ground · 11.2 × 7.3 × 2.2m
20
Lower Ground · 9 × 6.1 × 2.4m
25
Lower Ground · 7.4 × 6.9 × 2.4m
26
Lower Ground · 7.4 × 7 × 2.4m
30
First · 12.6 × 7.4 × 2.4m
33
First · 12.6 × 7.4 × 2.4m
37
First · 7.4 × 7.3 × 2.5m
Tiered Lecture Theatre
Ground · 16.9 × 10.2 × 3.5m
Capacities on request
10
First · 9.7 × 6.5 × 2.6m
11
First · 12.5 × 8.26 × 2.6m
24
First · 12.5 × 8.2 × 2.6m
25
First · 9.3 × 7.8 × 2.6m
23
First · 8.3 × 7.9 × 2.6m
41
First · 12.5 × 8.2 × 2.6m
42
First · 12.5 × 8.2 × 2.6m
43
First · 12.5 × 8.2 × 2.6m
29
First · 10 × 8.2 × 2.6m
30
First · 9.3 × 7.8 × 2.6m
31
First · 10 × 8.2 × 2.6m
Capacity at a glance
Maximum guests per layout
| Space | Theatre | Classroom | Boardroom | Cabaret |
|---|---|---|---|---|
| Butterworth Hall Warwick Arts Centre | – | – | – | 274 |
| Mead Gallery | – | – | – | – |
| Arts Centre Theatre | – | – | – | – |
| Woods-Scawen Room | – | – | – | – |
| OCO.02 | 100 | 100 | 28 | 96 |
| OCO.03 | – | – | – | – |
| OCO.04 | 80 | 80 | 30 | 78 |
| OC1.05 | – | – | – | – |
| FAB 0.03 | – | – | – | – |
| FAB 0.08 | – | – | – | – |
| S0.11 | – | – | – | – |
| S0.19 | – | – | – | – |
| S0.20 | – | – | – | – |
| S0.21 | – | – | – | – |
| Lecture Theatre 3 Chemistry | – | – | – | – |
| Lecture Theatre 4 Chemistry | – | – | – | – |
| Lecture Theatre 5 Chemistry | – | – | – | – |
| Physics Lecture Theatre | – | – | – | – |
| LIB2 Library | 100 | 100 | 40 | 64 |
| 550 | – | 100 | 288 | |
| Sections 1 of 3: Panorama 1 | 200 | 60 | 30 | 80 |
| Sections 2 of 3: Panorama 2 | 176 | 45 | 30 | 72 |
| Sections 3 of 3: Panorama 3 | 150 | 100 | 30 | 120 |
| Panorama 1 & 2 | 375 | – | 70 | 160 |
| Panorama 2 & 3 | 400 | – | 80 | 208 |
| 180 | – | 40 | 128 | |
| Sections 2 of 3: Chancellors 2 | 75 | 30 | 30 | 48 |
| Sections 1 of 3: Chancellors 1 | 50 | 32 | 20 | 32 |
| Sections 3 of 3: Chancellors 3 | 50 | 32 | 20 | 32 |
| Chancellors 1 & 2 | 130 | 60 | 50 | 80 |
| Chancellors 2 & 3 | 150 | 60 | 50 | 80 |
| 1 | 80 | 60 | 28 | 48 |
| 140 | 74 | 48 | 80 | |
| 2A | 60 | 40 | 30 | 40 |
| 2B | 60 | 40 | 30 | 40 |
| 9 | 30 | 20 | 18 | 12 |
| 12 | 64 | 38 | 28 | 32 |
| 17 | 80 | 44 | 38 | 40 |
| 20 | 60 | 28 | 26 | 32 |
| 25 | 50 | 28 | 22 | 24 |
| 26 | 50 | 28 | 22 | 24 |
| 30 | 100 | 50 | 36 | 48 |
| 33 | 100 | 50 | 36 | 48 |
| 37 | 50 | 24 | 22 | 24 |
| Tiered Lecture Theatre | – | – | – | – |
| 10 | 66 | 28 | 28 | 32 |
| 11 | 102 | 50 | 38 | 48 |
| 24 | 102 | 50 | 38 | 48 |
| 25 | 60 | 28 | 27 | 32 |
| 23 | 60 | 28 | 28 | 24 |
| 41 | 105 | 52 | 38 | 48 |
| 42 | 110 | 50 | 40 | 48 |
| 43 | 105 | 50 | 38 | 48 |
| 29 | 80 | 32 | 32 | 32 |
| 30 | 60 | 28 | 26 | 24 |
| 31 | 80 | 32 | 32 | 32 |
- →
Capacities are the venue's published figures. Availability is checked when you enquire.
Facilities
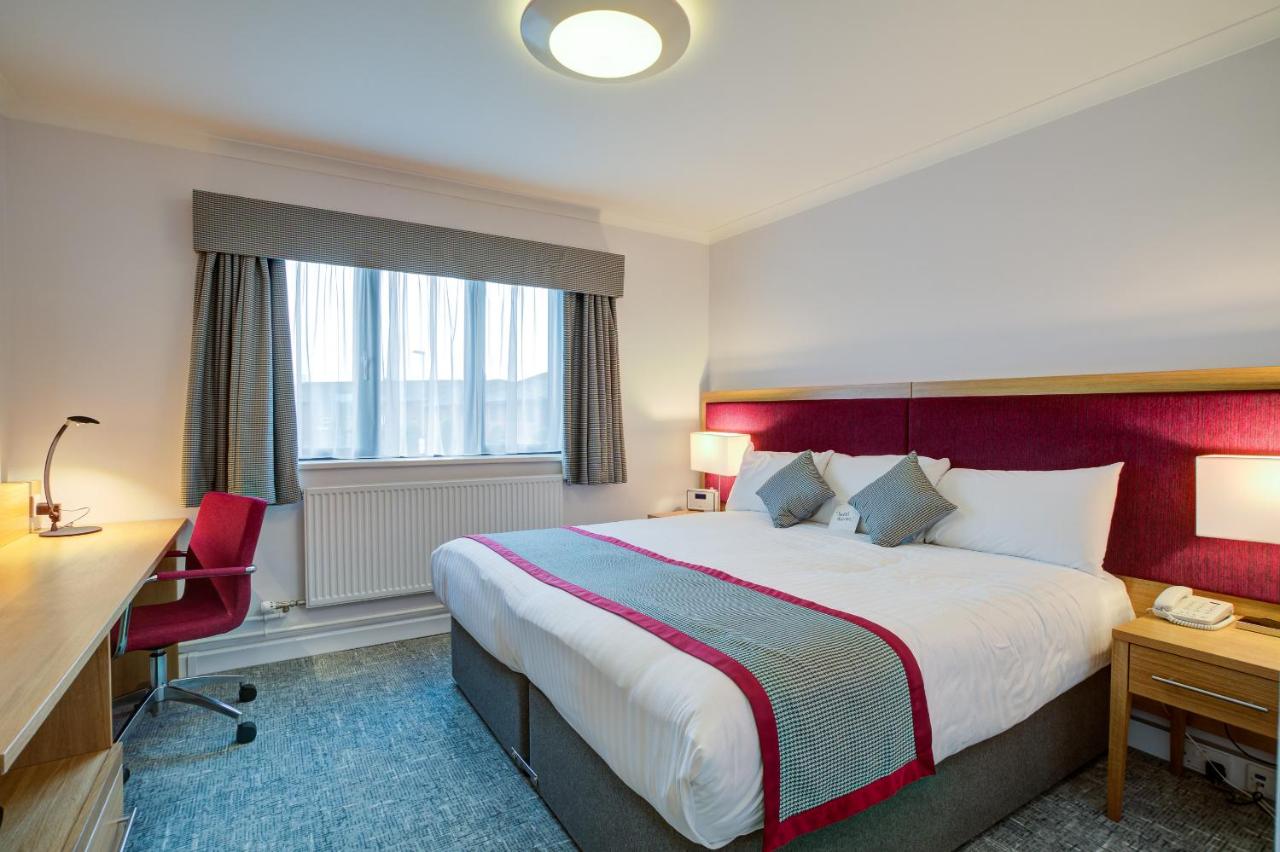
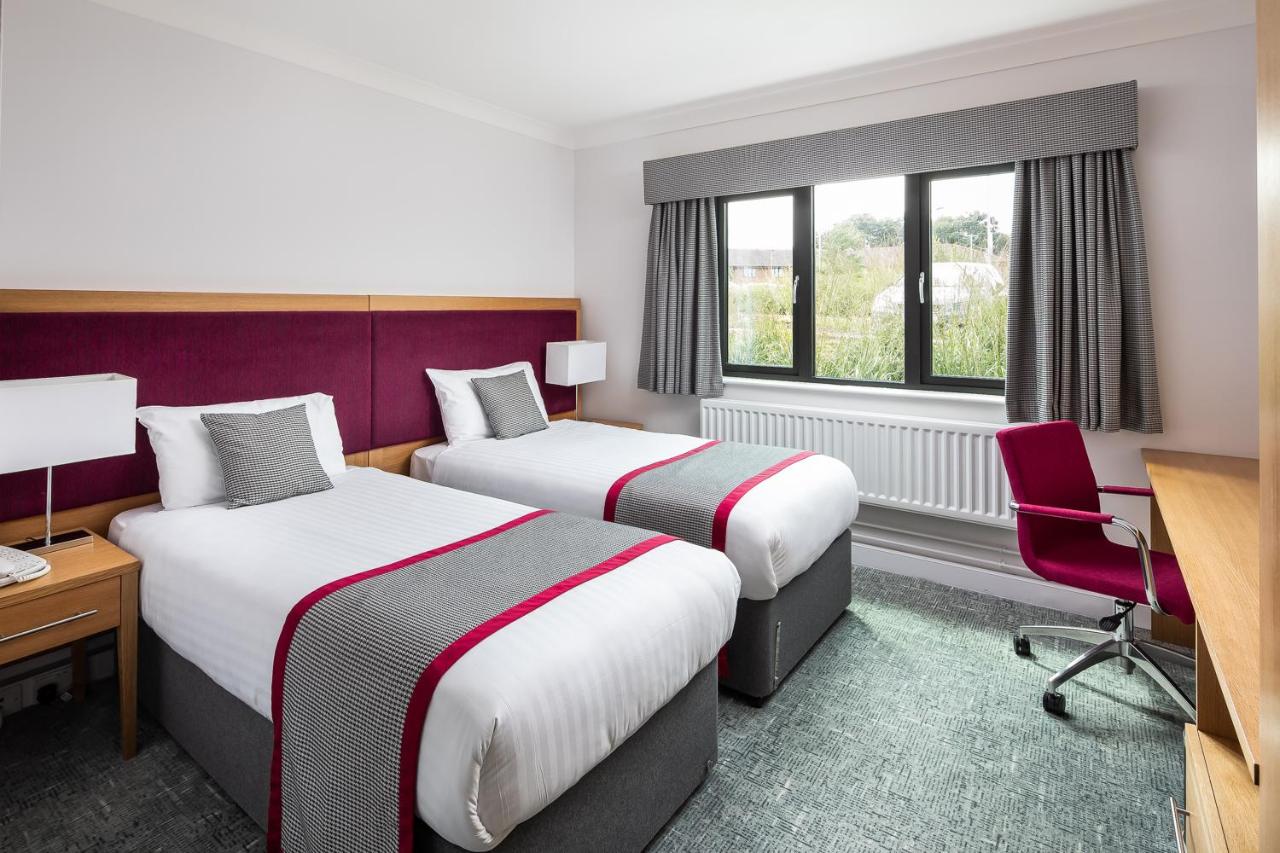
- 1,000 bedrooms
- In-house catering
- On-site parking
- AV equipment
- Free Wi-Fi
Photos of Warwick Conferences
Questions about Warwick Conferences
How many guests can Warwick Conferences hold?
Its largest space holds up to 550 theatre-style.
How many event spaces does Warwick Conferences have?
48 meeting and event spaces, the largest being Panorama Suite for up to 550 guests. The capacity table above shows every room by layout.
Does Warwick Conferences have bedrooms for guests?
Yes, 1,000 bedrooms, so it works for residential conferences and overnight stays. We can hold a block of rooms at a group rate alongside your event space.
Where is Warwick Conferences?
University of Warwick, CV4 7SH.
How do I book Warwick Conferences for an event?
Send an enquiry from this page with your date and numbers. Bien Venue checks availability, negotiates the rate and sends you a tailored proposal, typically within 4 working hours. It costs you nothing: the venue pays our commission.
Location
University of Warwick, CV4 7SH
Interested in this venue?
Let Bien Venue handle it
We'll check availability, negotiate rates and put together a tailored proposal for your event.
Enquiry sent
Warwick Conferences
Reply within 4 working hours