Crowne Plaza Berlin City Centre Ku'damm

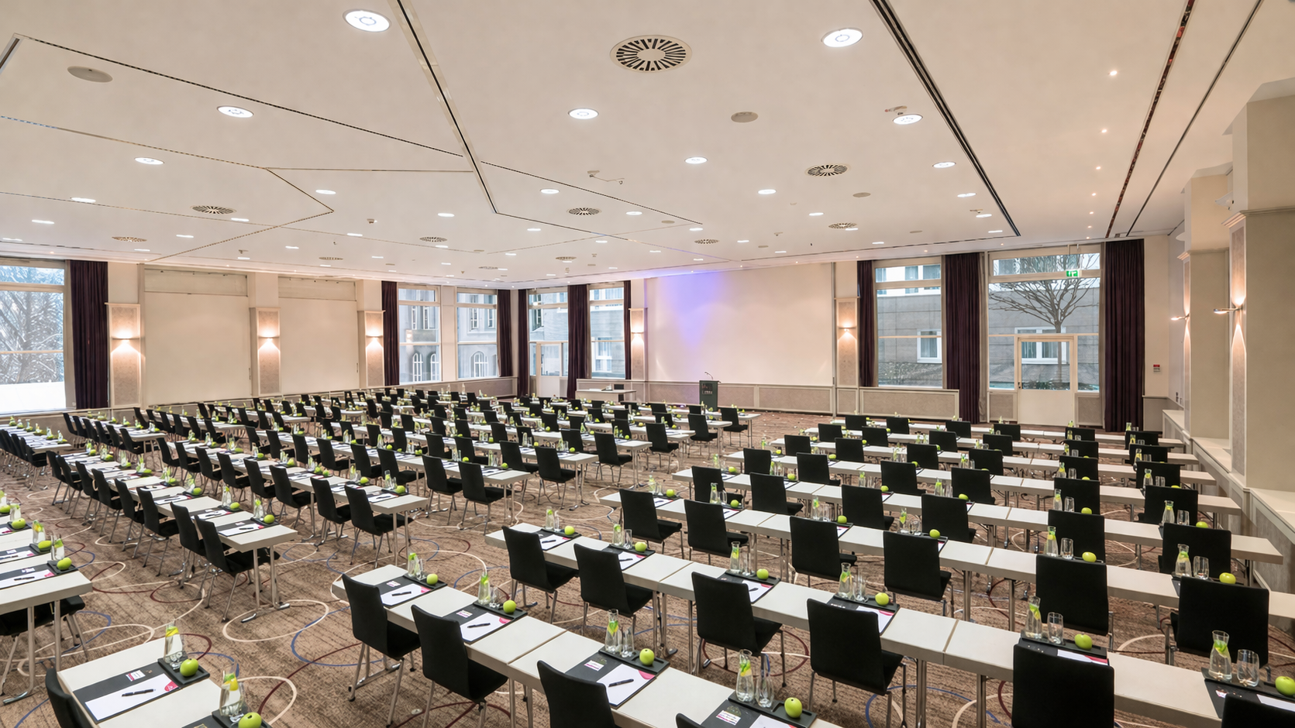
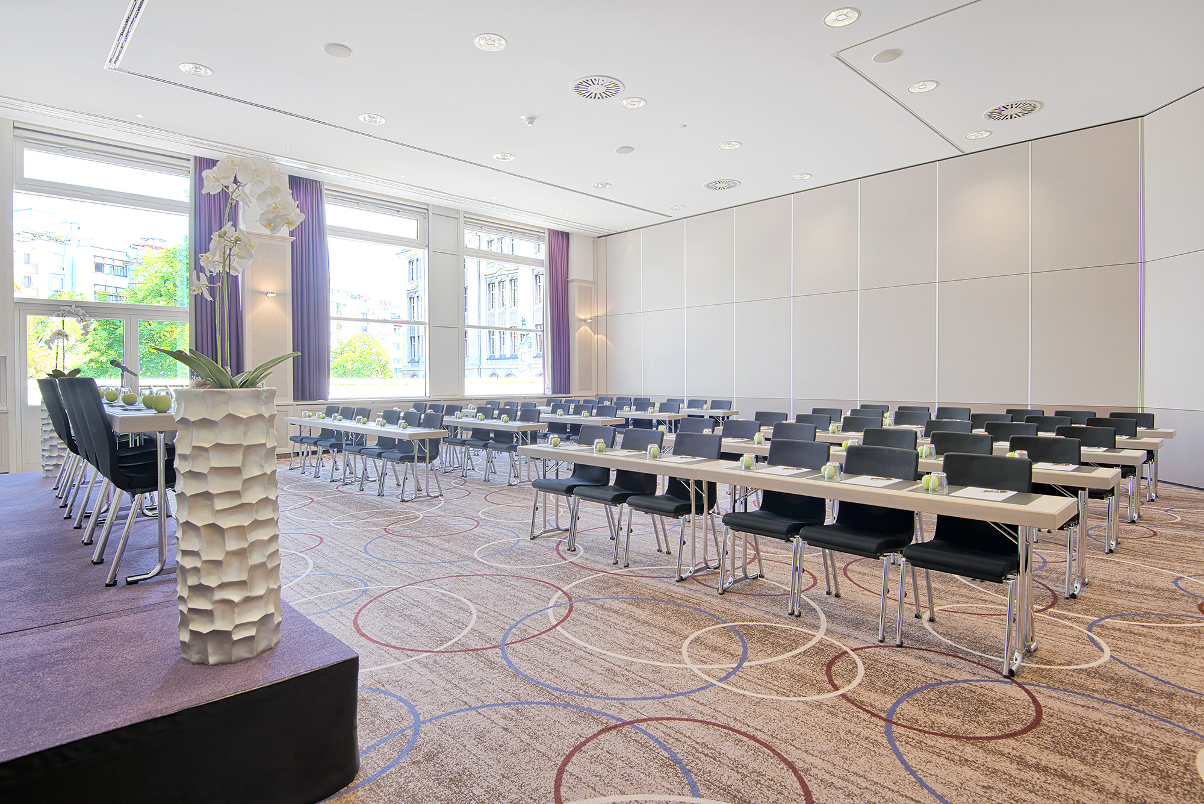
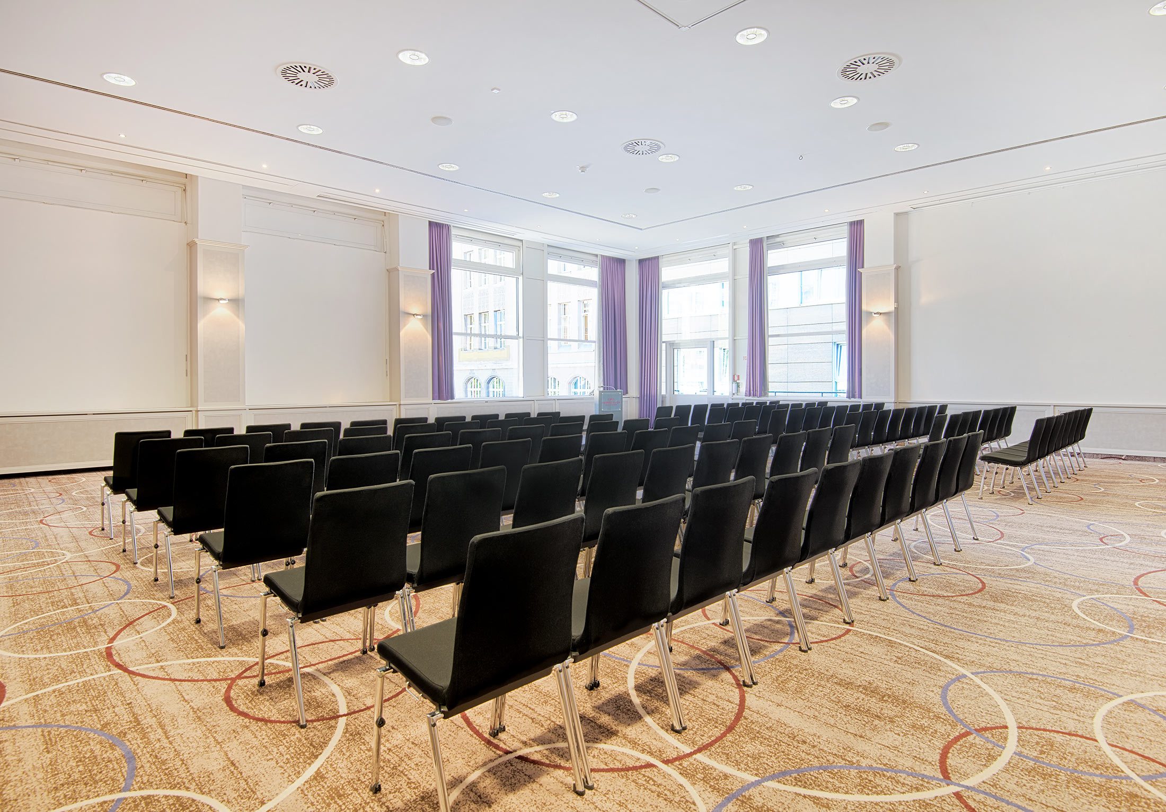
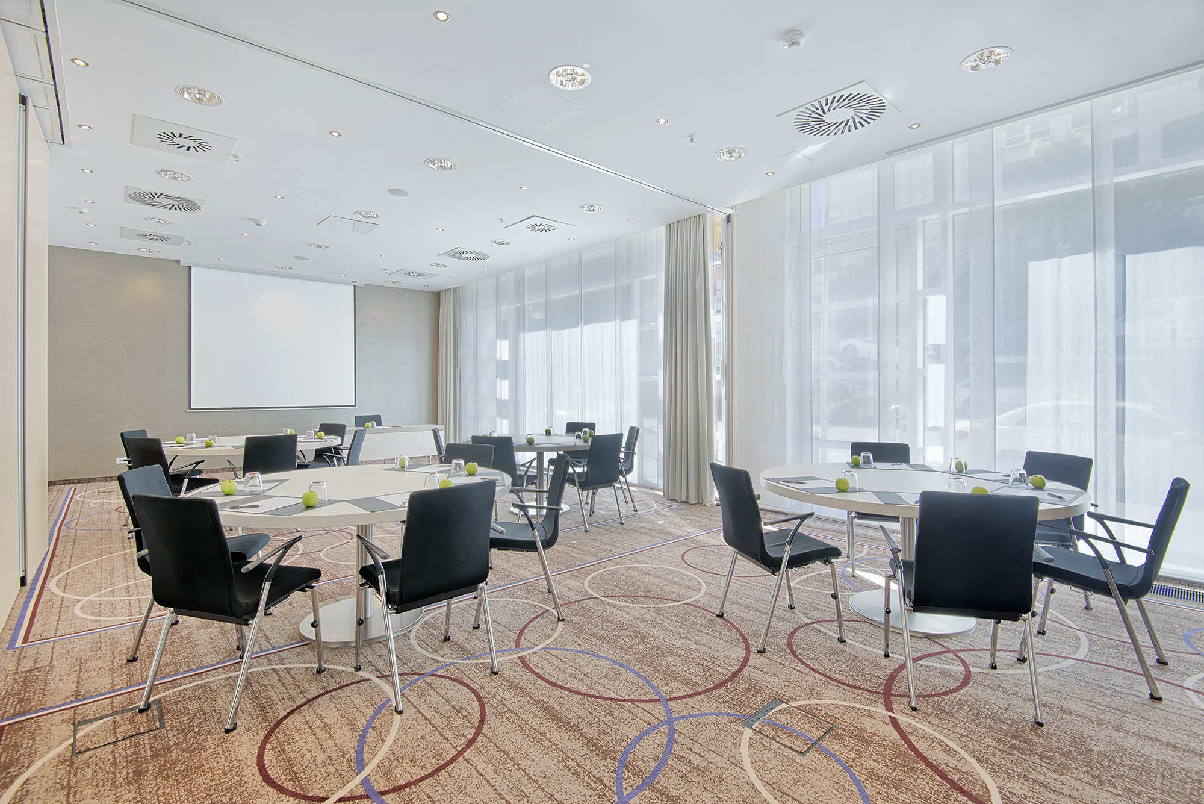
• 502 sqm conference centre on the first floor, offering exclusive use, natural daylight and a column-free main conference space
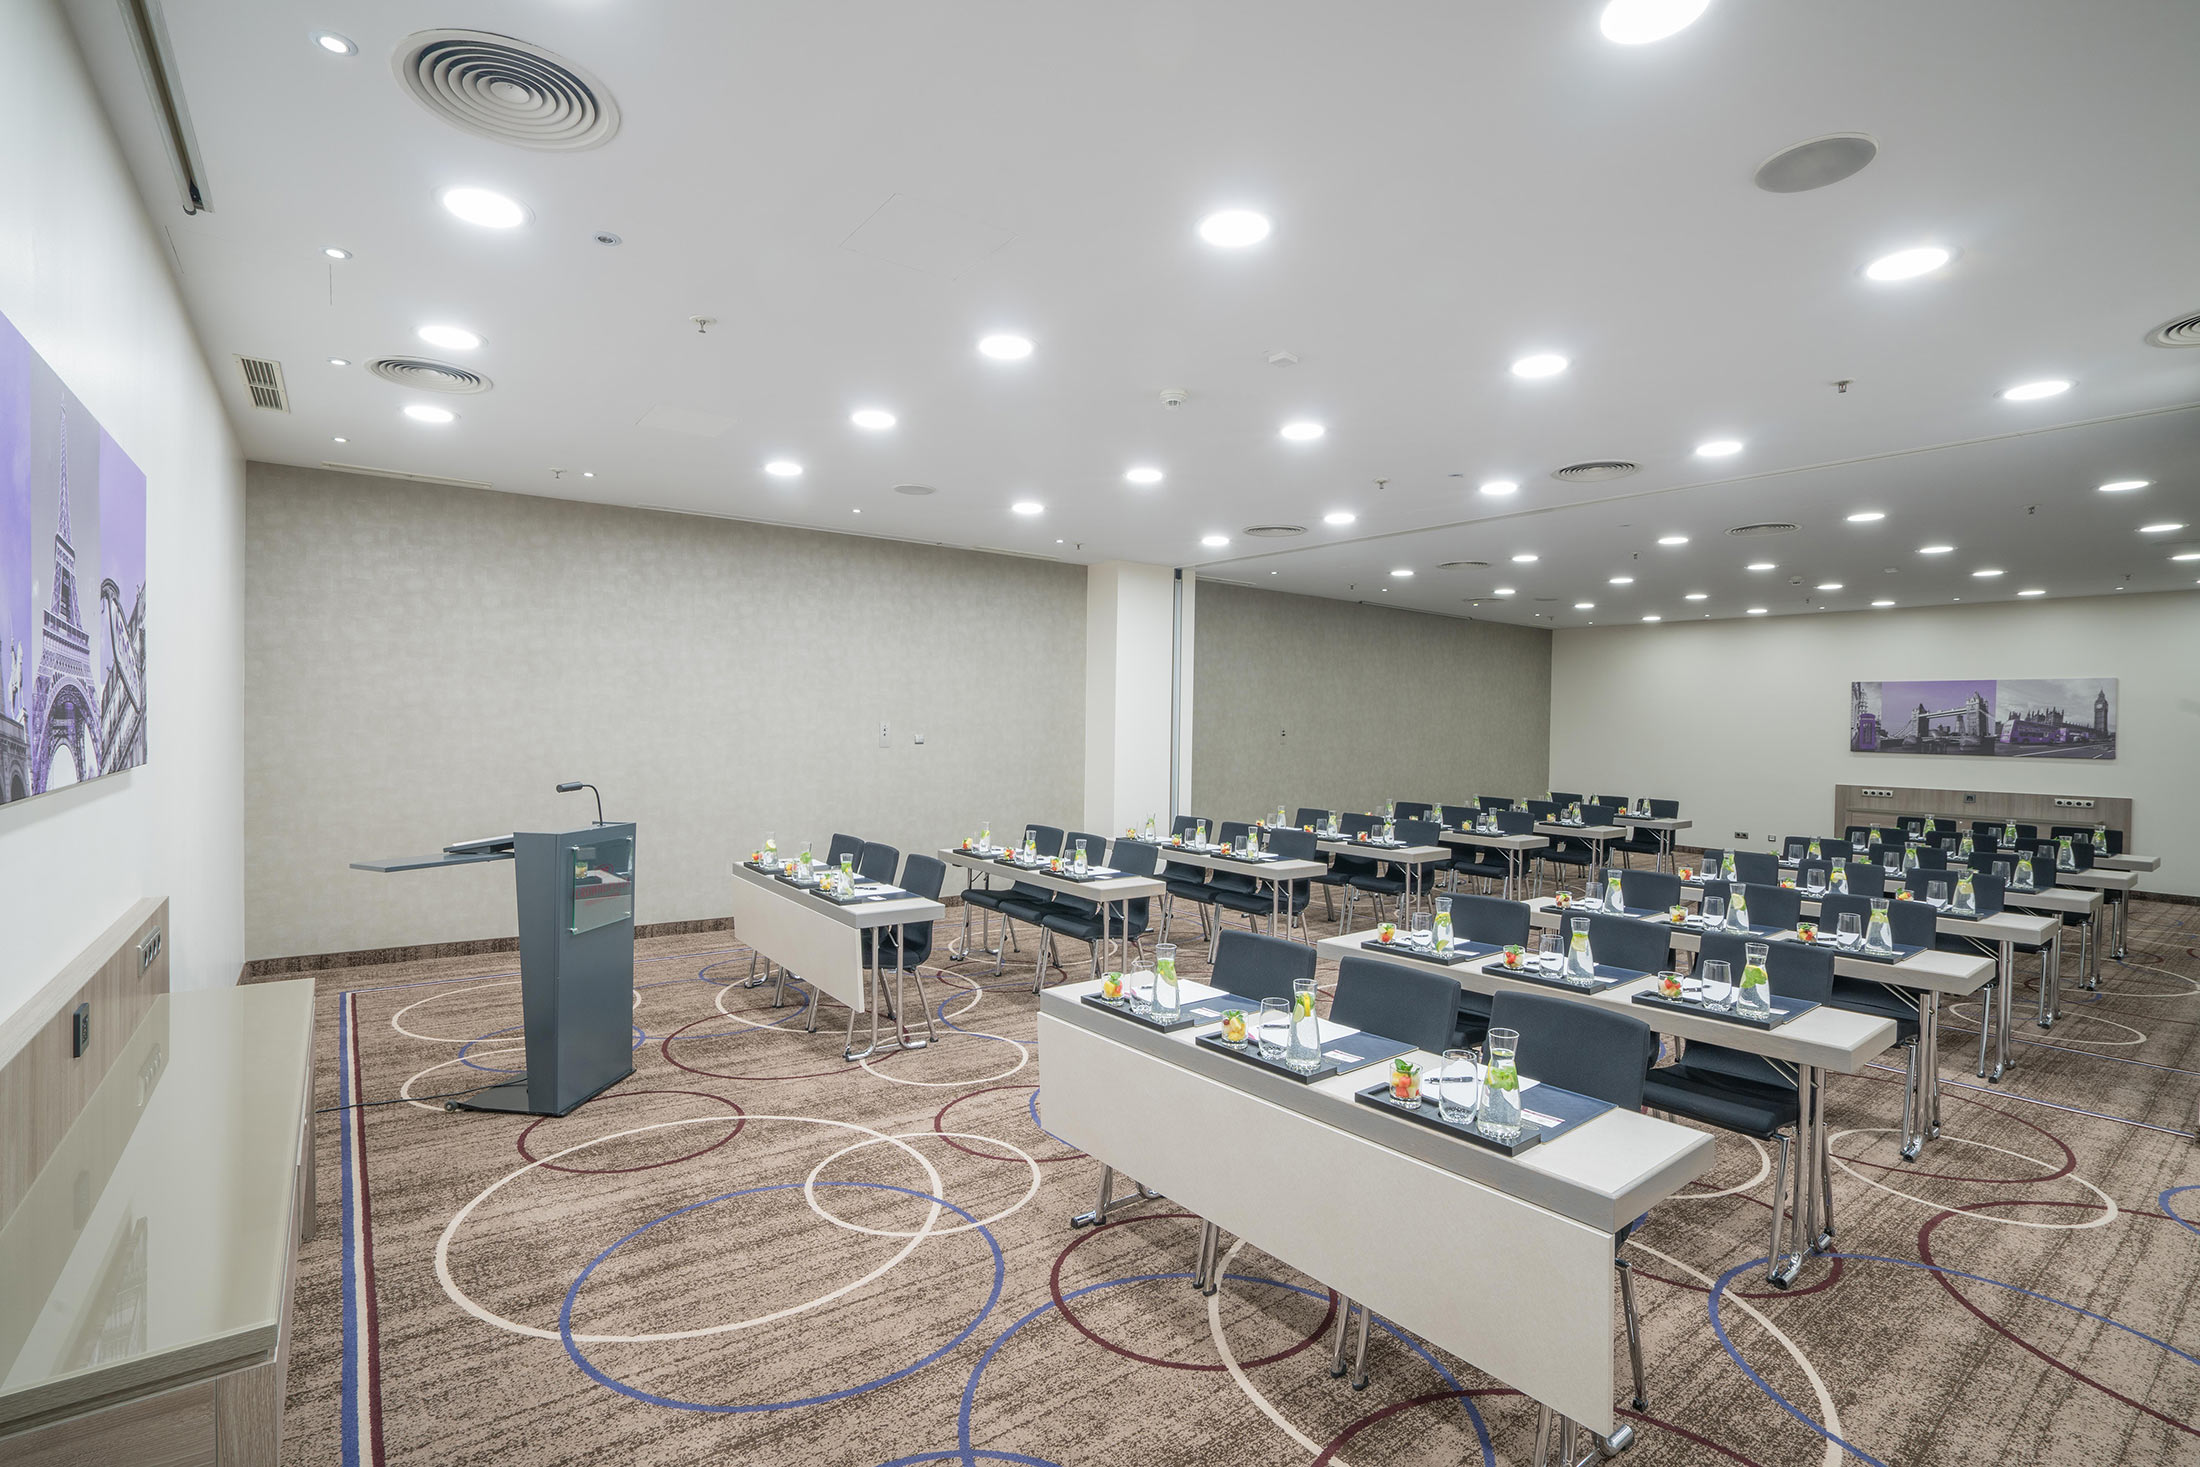
• Up to 600 guests in theatre-style seating and 350 guests in classroom-style seating
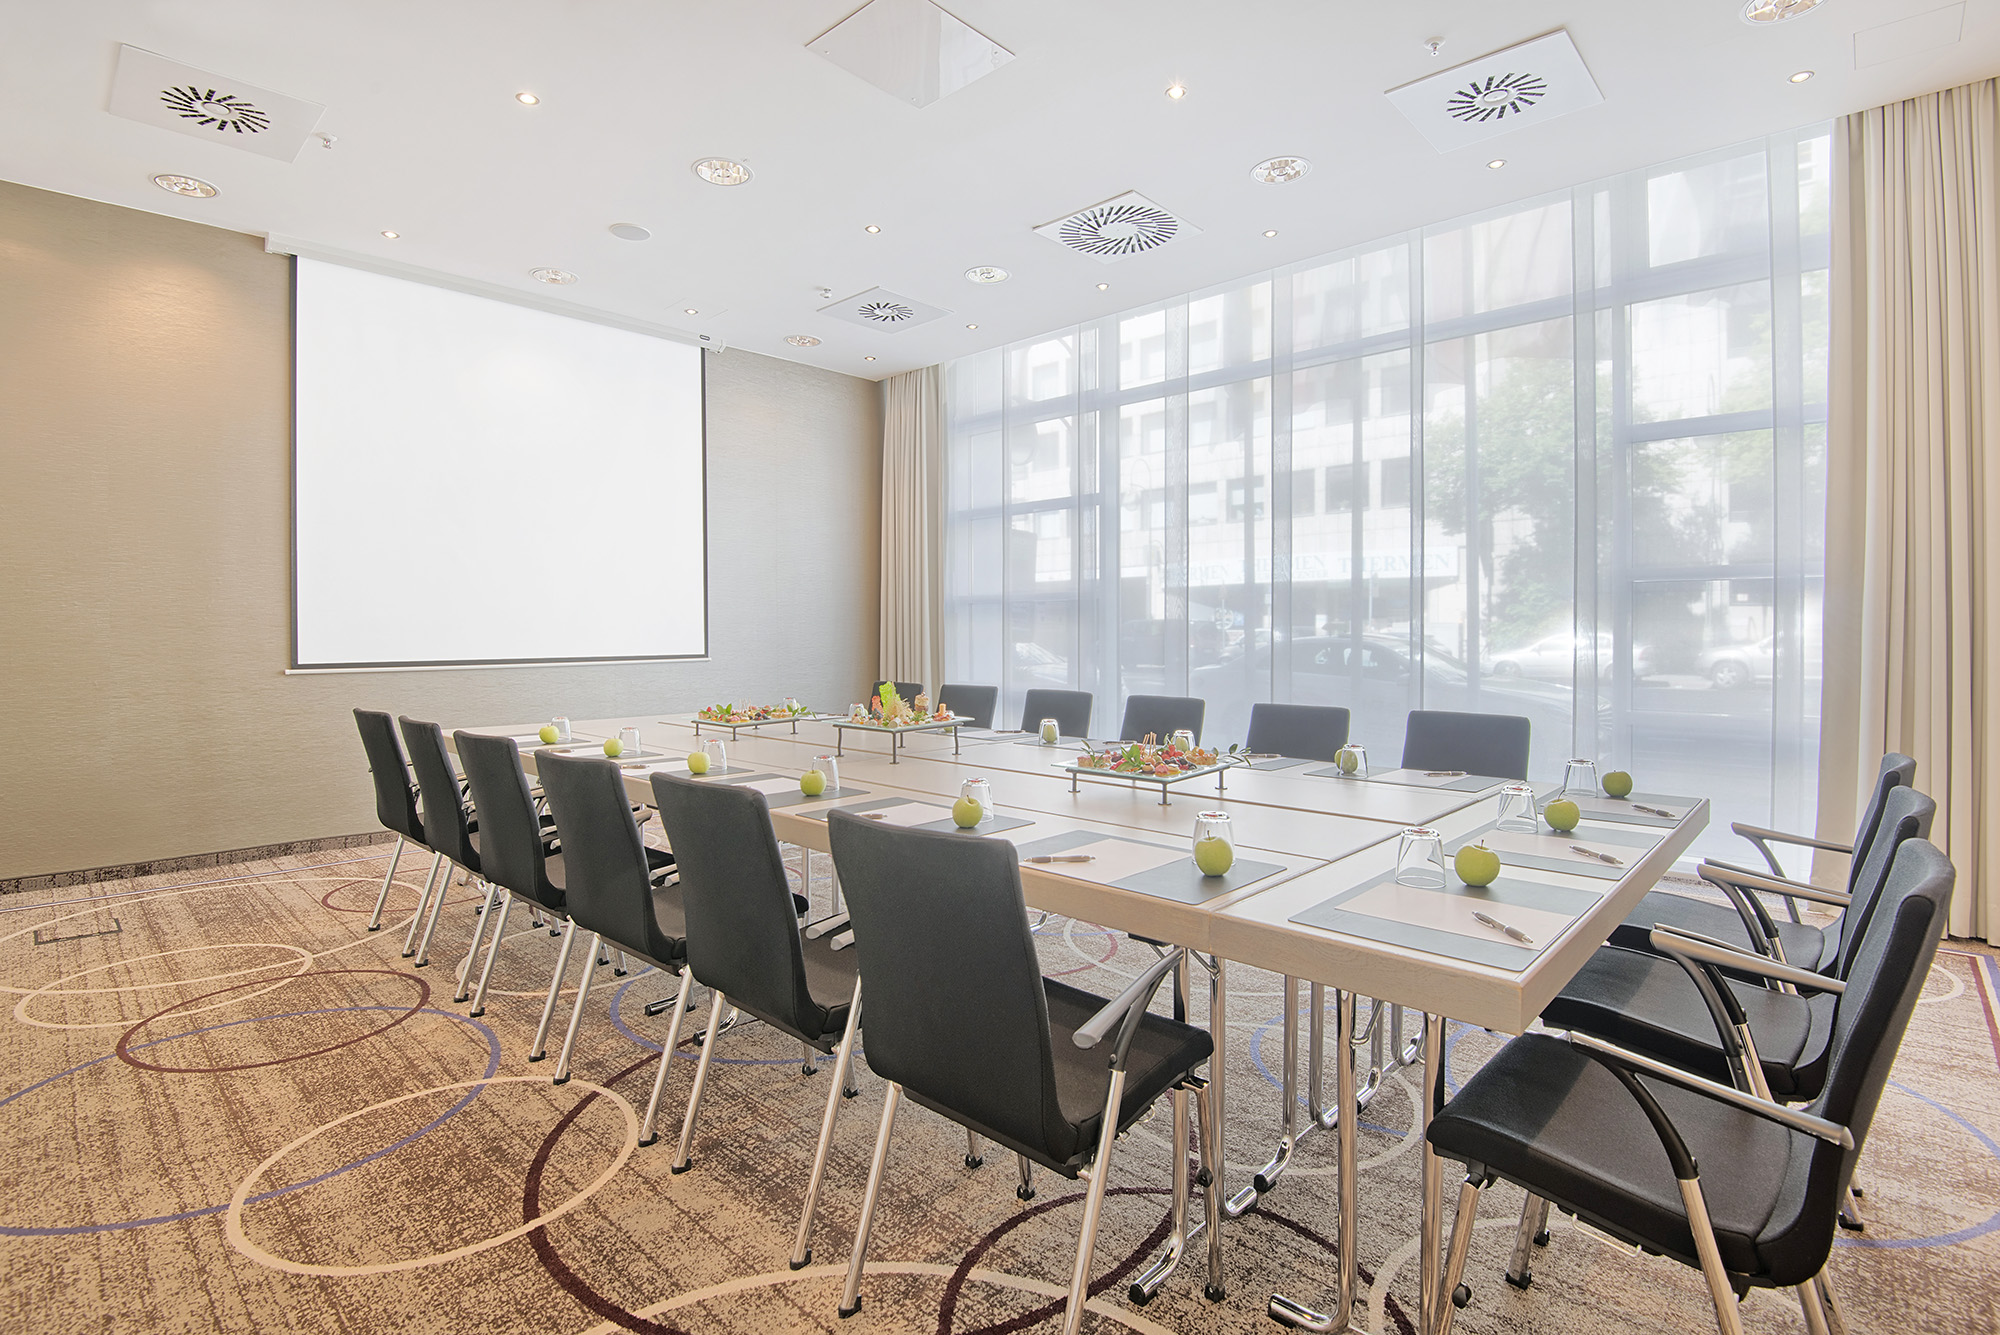
• 10 breakout rooms providing almost 500 sqm of additional meeting space and flexibility for workshops, breakout sessions and smaller meetings
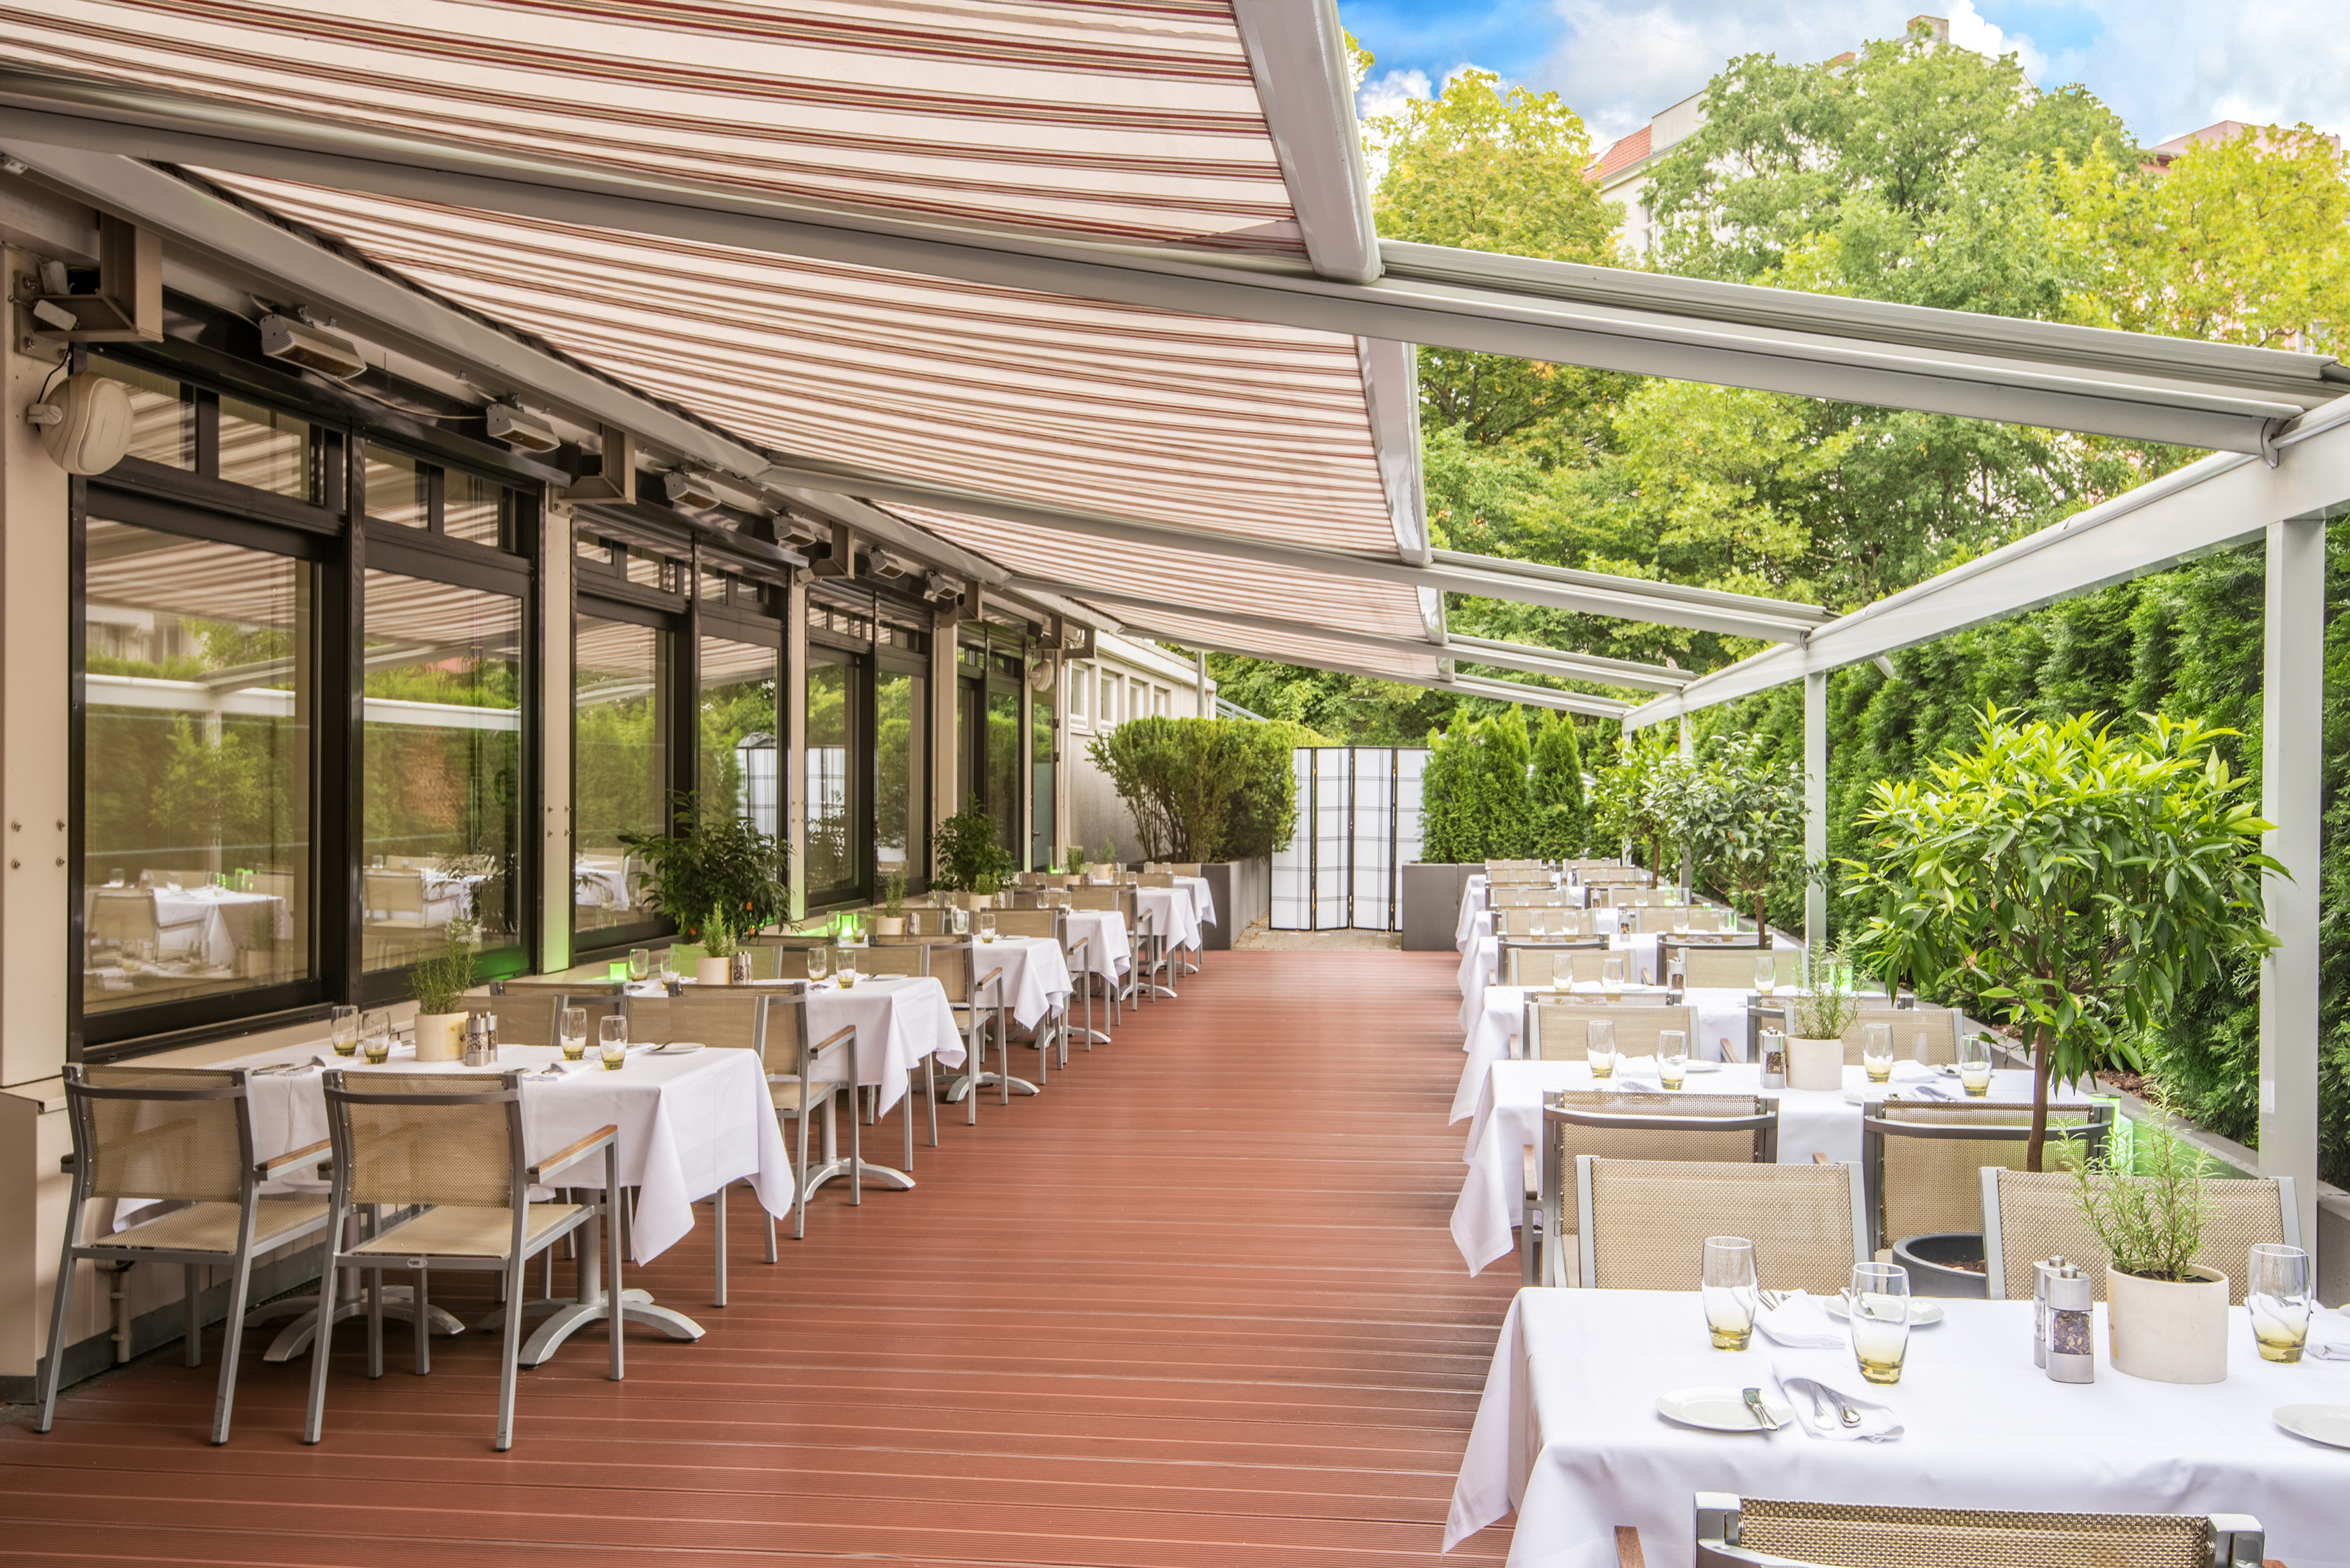
• Private conference terrace directly adjoining the conference centre, ideal for outdoor coffee breaks and networking
• Flexible event spaces that can be combined or divided to suit different formats and group sizes
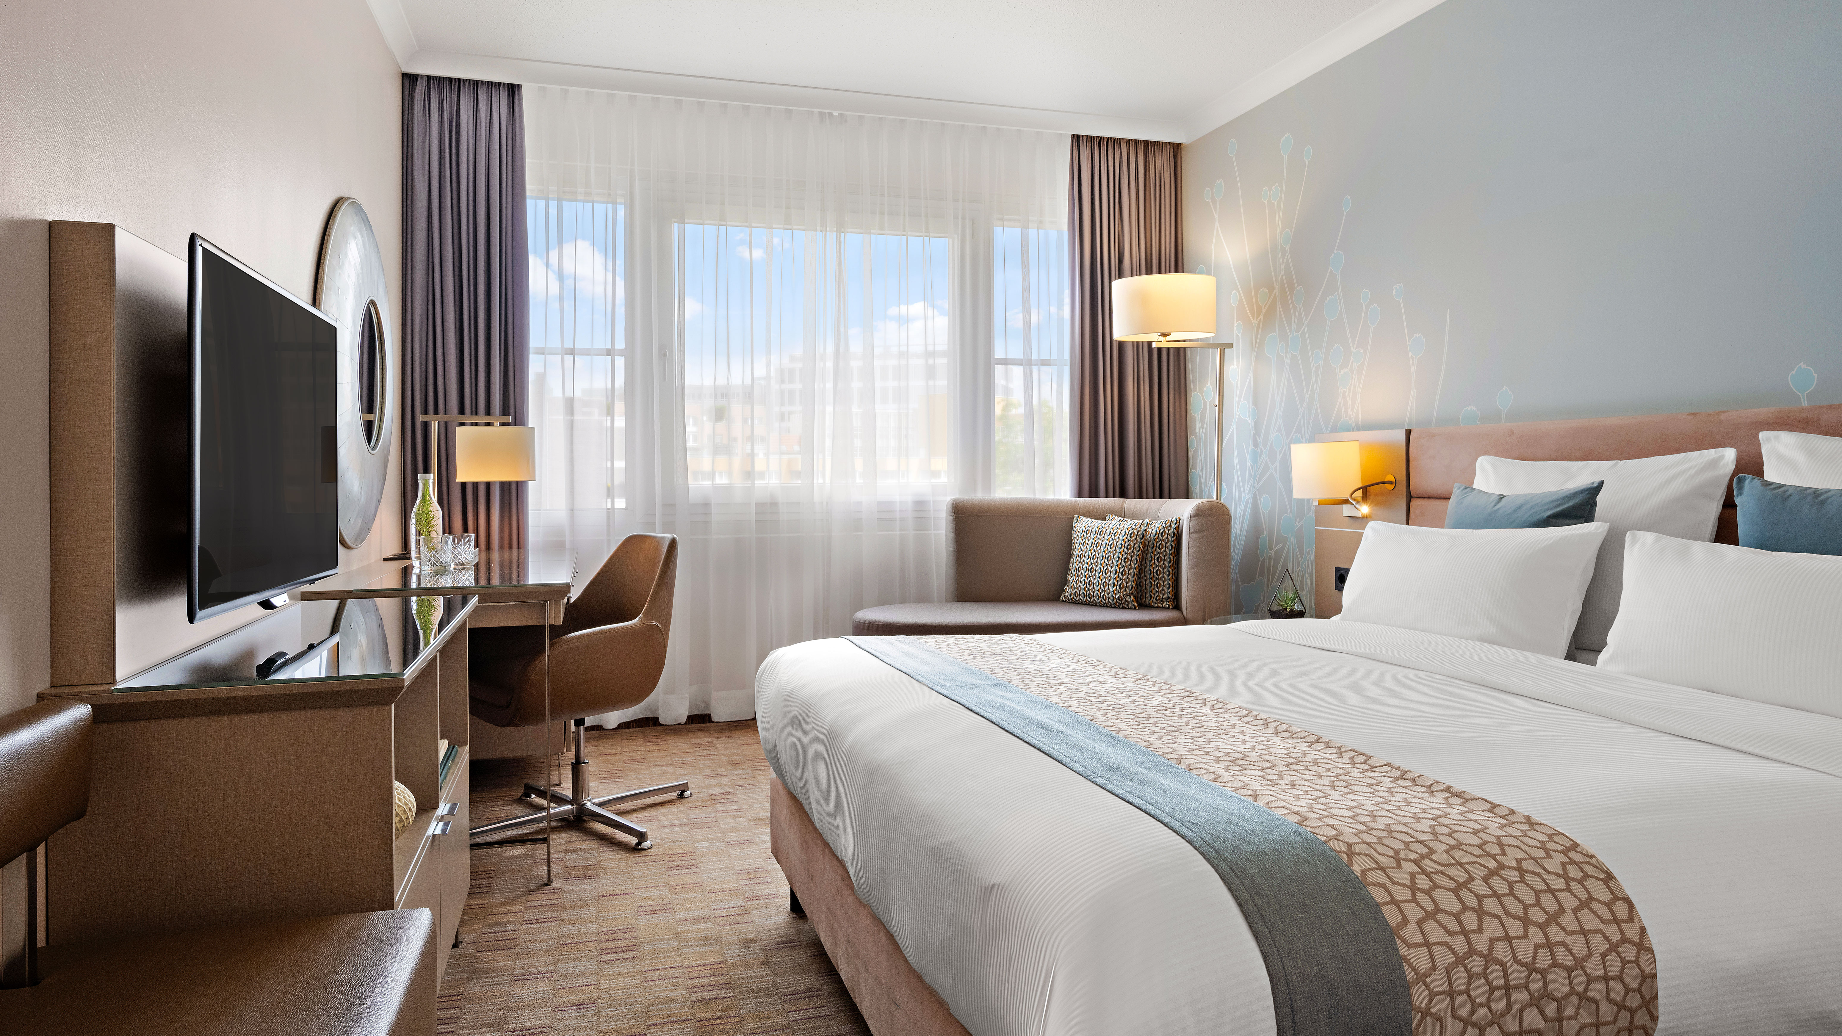
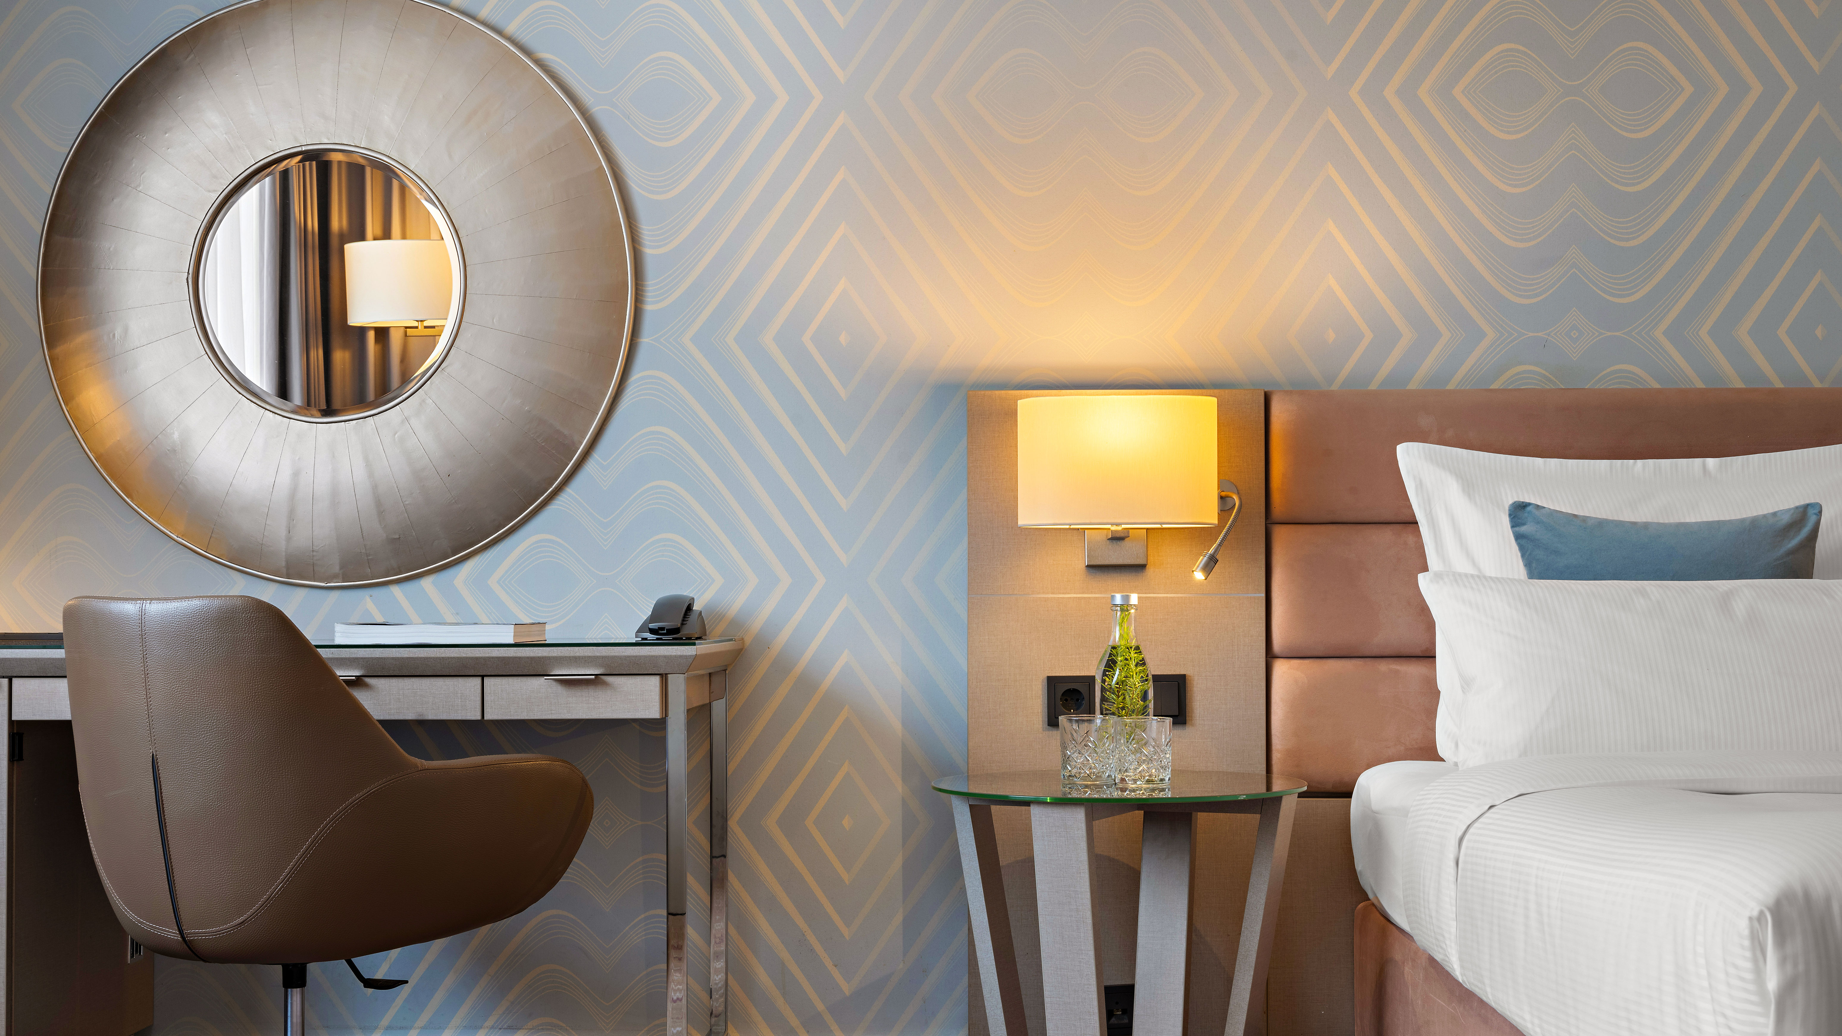
• 423 guest rooms, so your entire group can stay under one roof, including our newly renovated guest rooms
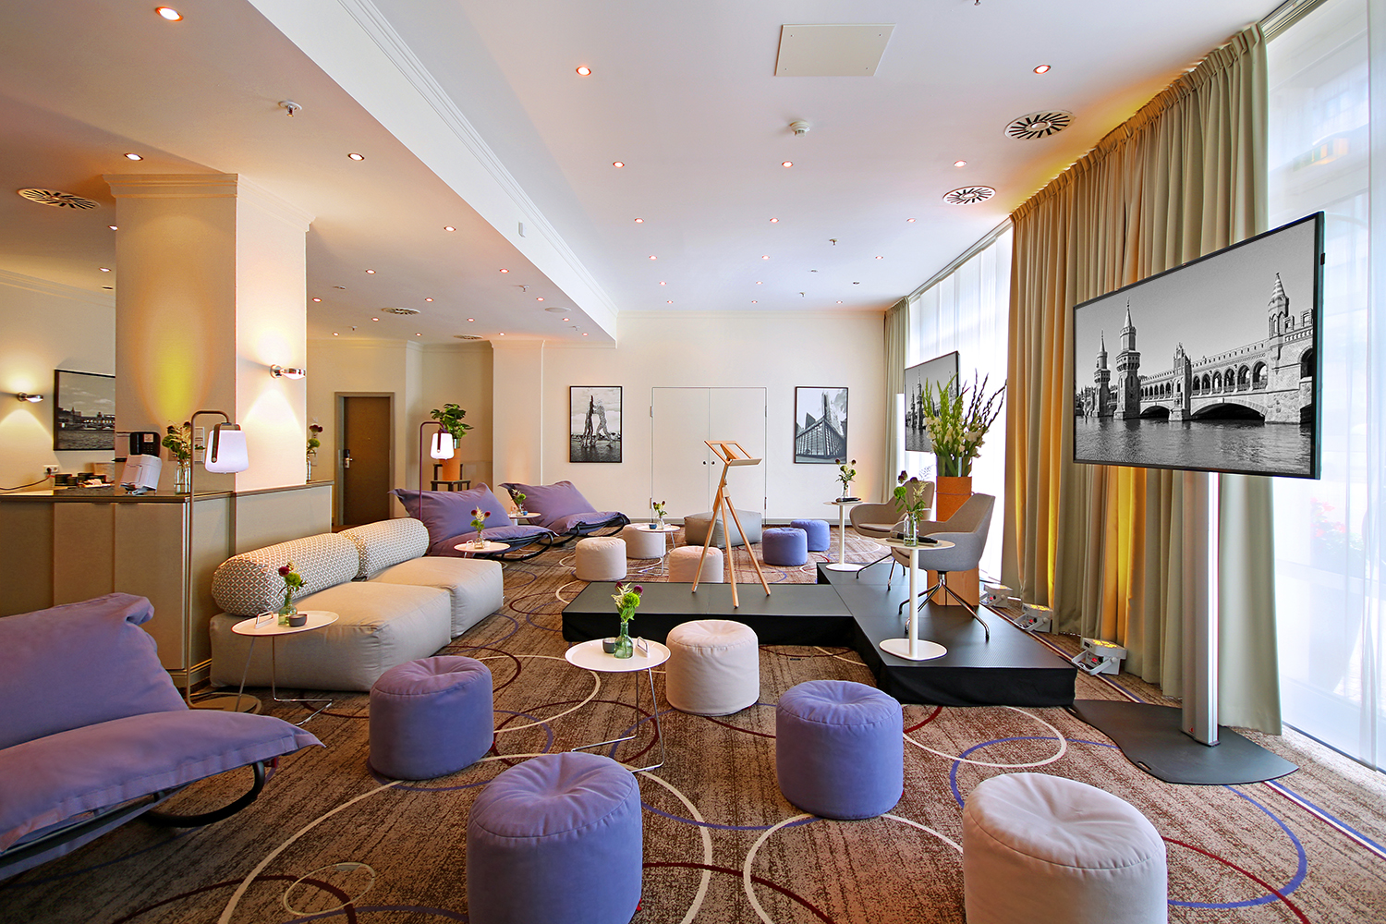
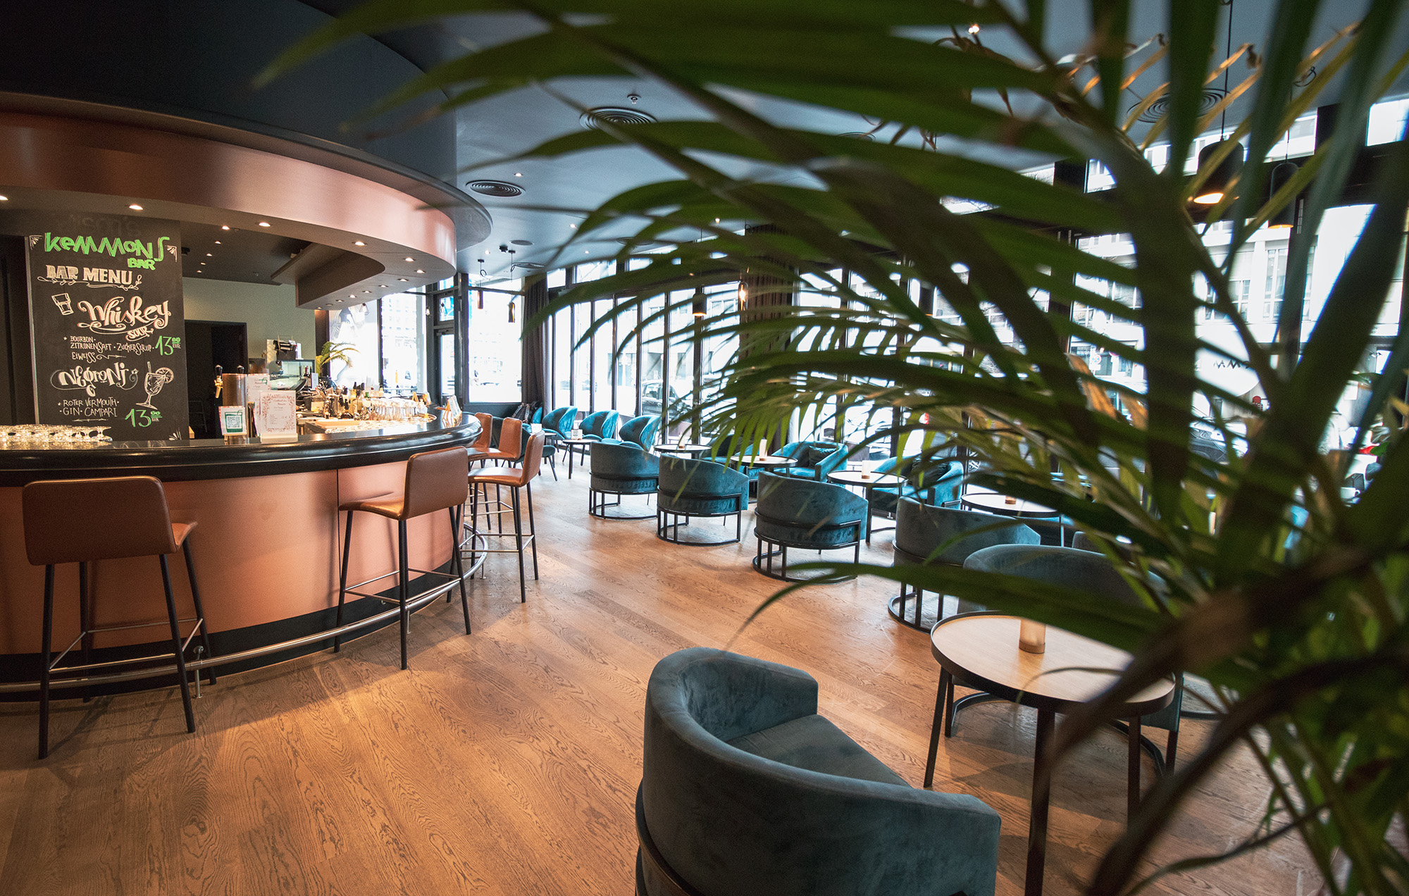
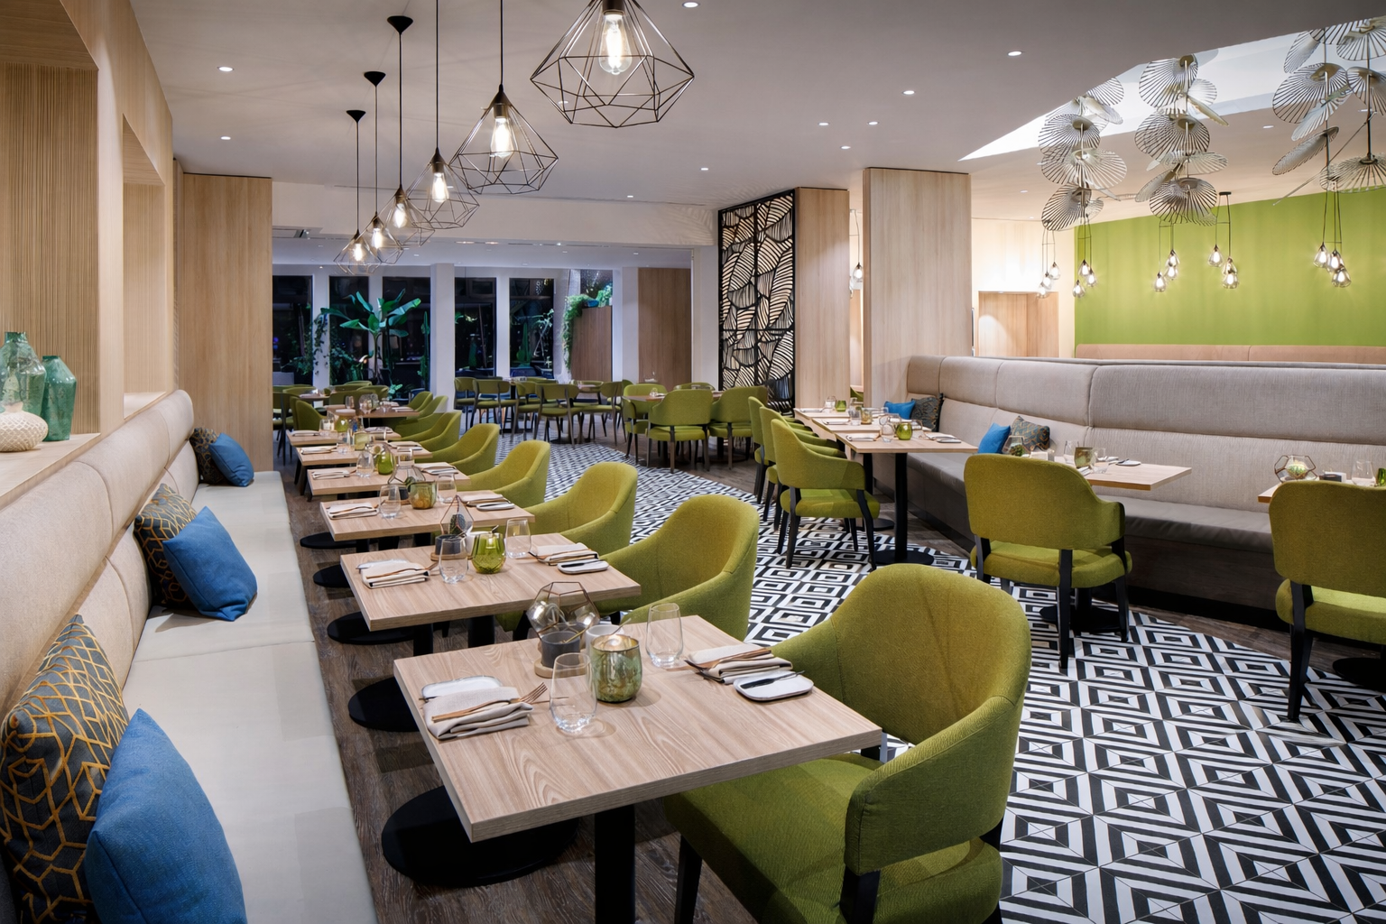
• Newly renovated public spaces, including our lobby, co-working and lounge areas, creating a fresh and welcoming arrival experience
Meeting & event spaces
Compare all capacities ↓CONFERENCE CENTER
Splits into up to 3 rooms Natural daylight1st Floor · 622 m² · 21.75 × 24.7 × 4.5m
Can also be split into
LONDON/PARIS
Can be splitGround · 125 m² · 8.8 × 14.6 × 3.2m
Can also be split into
BERLIN
Natural daylightGround · 101 m² · 11.33 × 8.9 × 3m
AMSTERDAM/WIEN
Can be split Natural daylightGround · 78 m² · 6 × 12.95 × 3.2m
Can also be split into
HELSINKI/ROM
Can be split Natural daylightGround · 70 m² · 6 × 11.7 × 3.2m
Can also be split into
MÜNCHEN
Ground · 40 m² · 6.2 × 6.4 × 3.2m
GENF
Ground · 32 m² · 6.2 × 5.1 × 3.2m
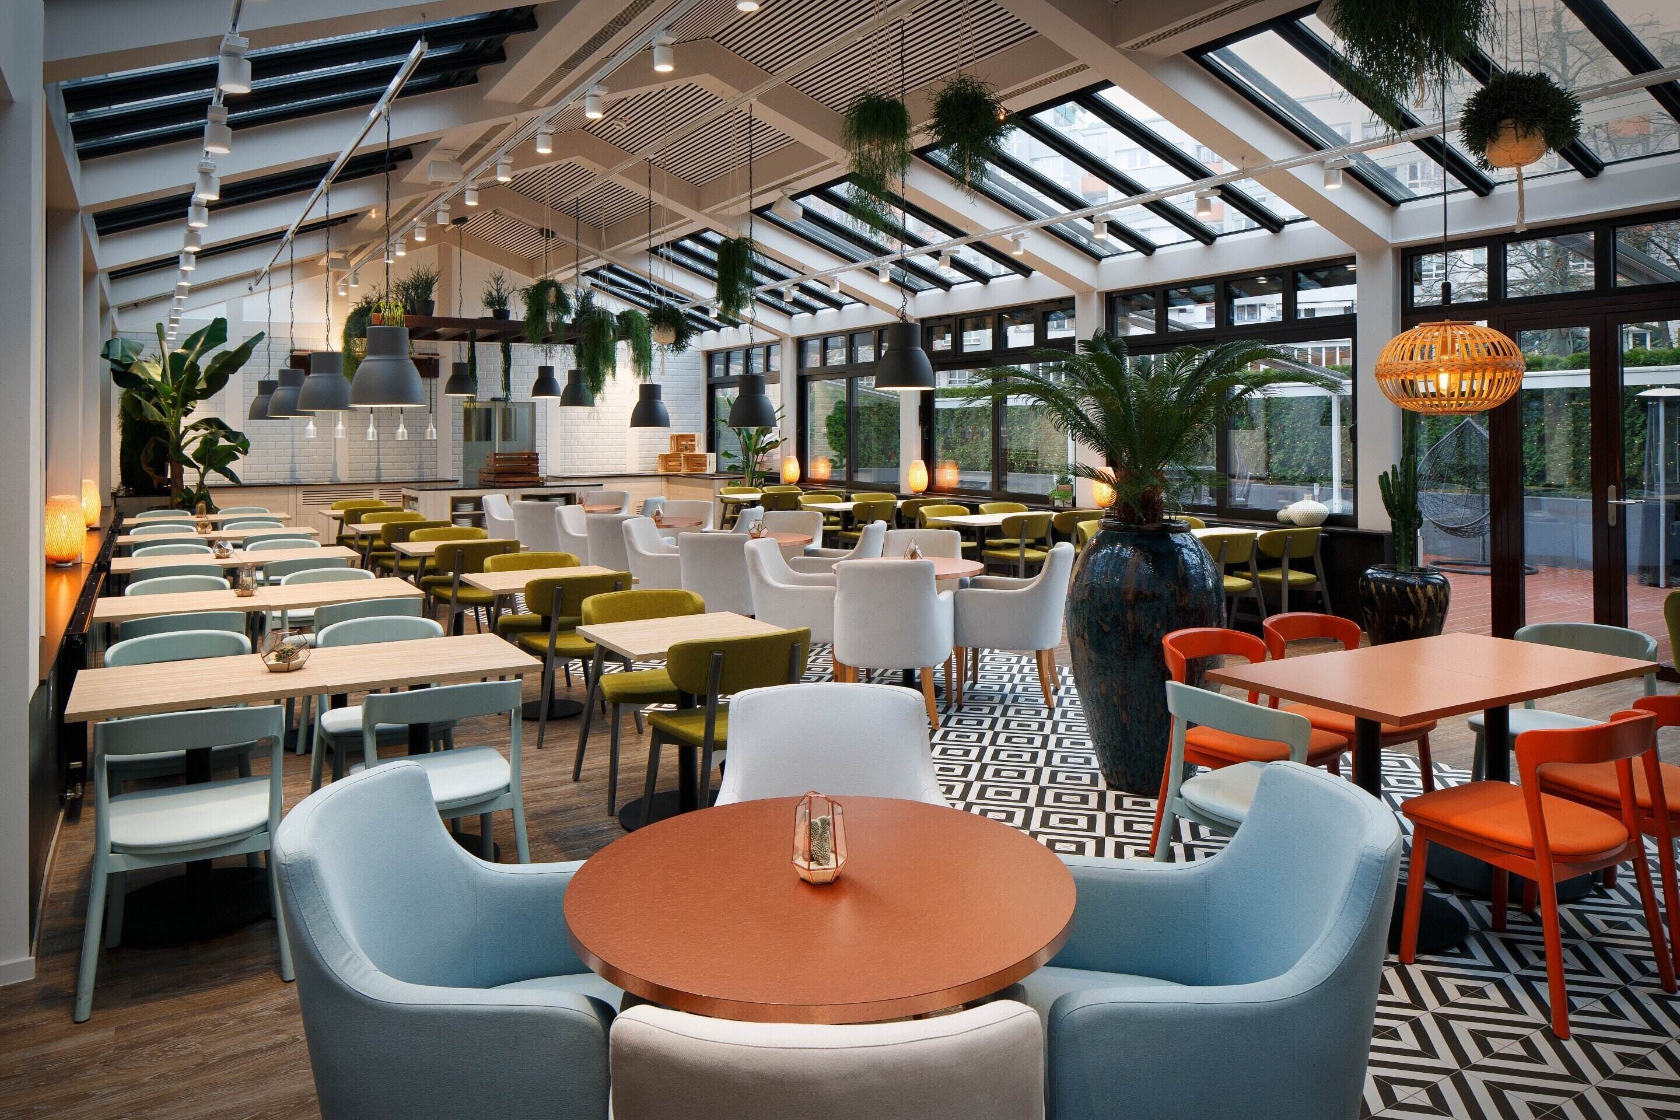
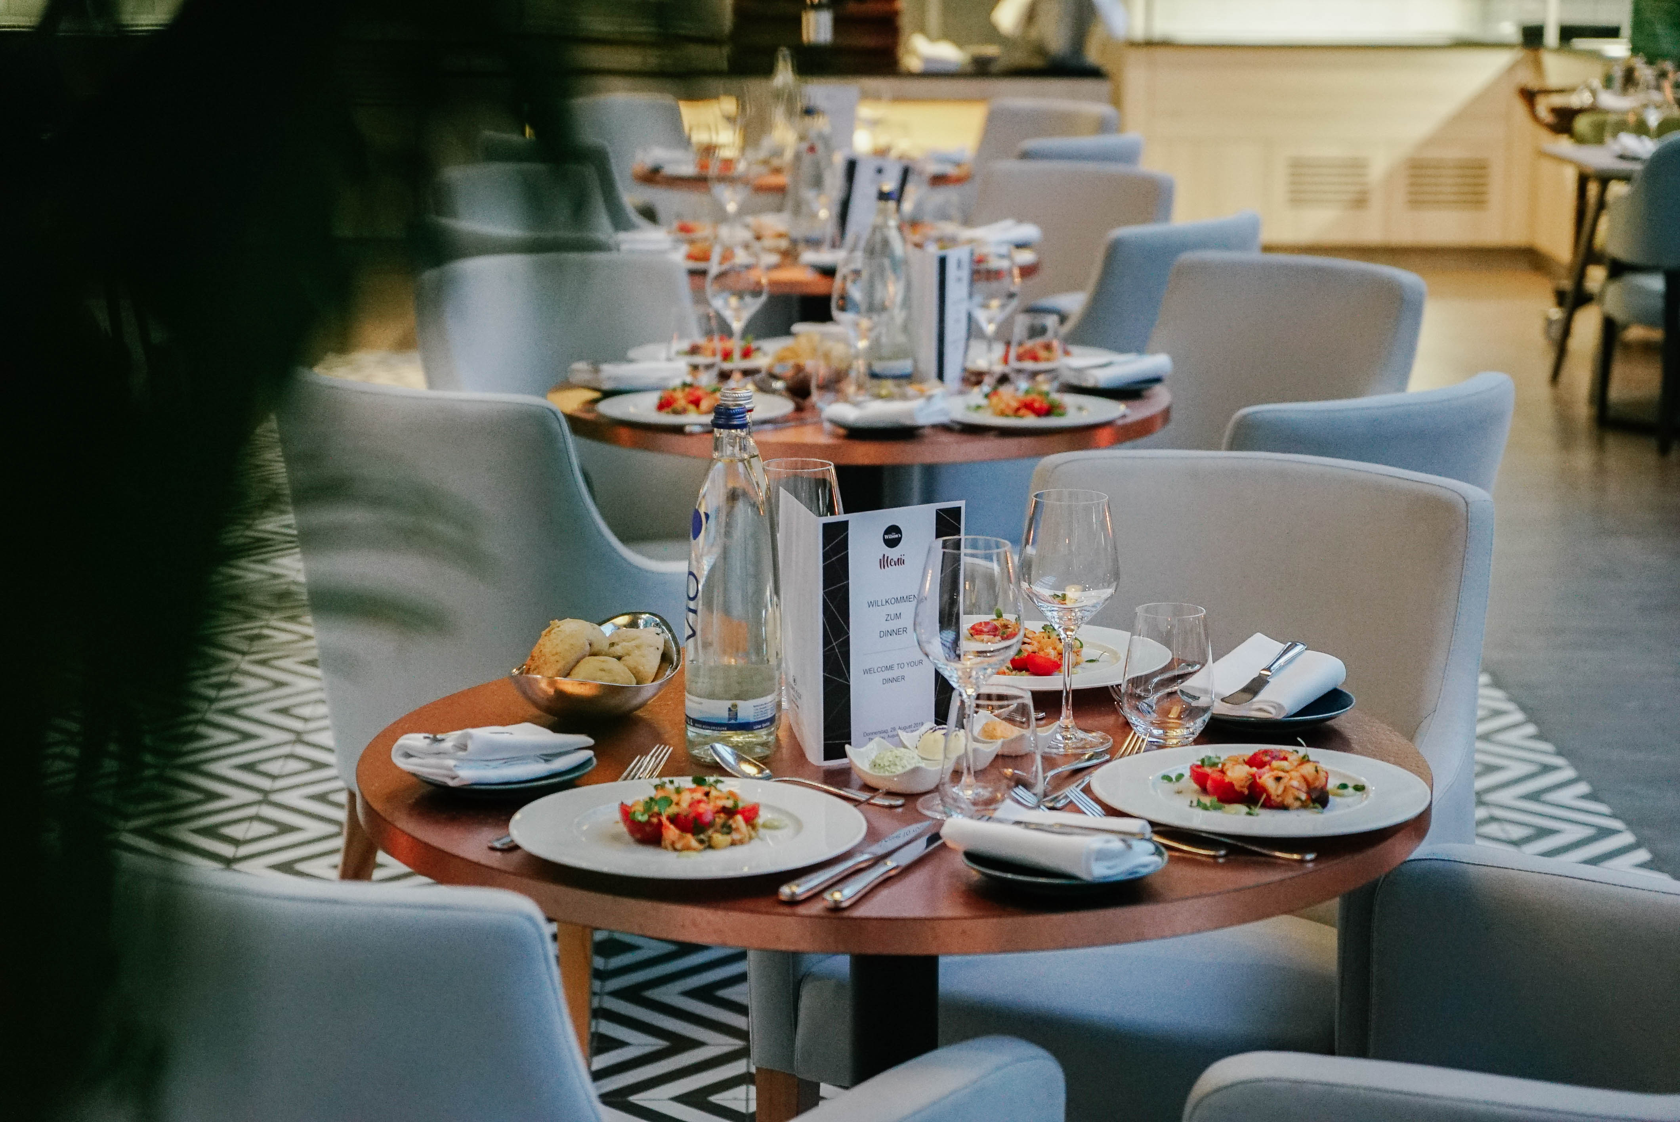
THE WILSON'S WINTERGARTEN
Natural daylightGround · 190 m² · 18.4 × 10.2 × 3.2m
Capacity at a glance
Maximum guests per layout
| Space | Size | Theatre | Classroom | Boardroom | U-shape | Cabaret | Banquet | Reception | Daylight |
|---|---|---|---|---|---|---|---|---|---|
| 622 m² | 600 | 350 | – | – | 240 | 360 | – | ||
| Sections 1, 2 of 3: SEKTION 1+2 | 296 m² | 400 | 205 | 72 | 72 | 136 | 204 | 410 | |
| Sections 2, 3 of 3: SEKTION 2+3 | 303 m² | 400 | 210 | 72 | 72 | 136 | 204 | 410 | |
| Sections 2 of 3: SEKTION 2 | 157 m² | 180 | 108 | 36 | 39 | 64 | 96 | 210 | |
| Sections 1 of 3: SEKTION 1 | 139 m² | 160 | 84 | 36 | 36 | 64 | 96 | 200 | |
| Sections 3 of 3: SEKTION 3 | 146 m² | 180 | 105 | 39 | 36 | 64 | 96 | 200 | |
| 125 m² | 100 | 72 | 39 | 42 | 64 | 96 | 120 | – | |
| LONDON | 66 m² | 50 | 42 | 30 | 30 | 32 | 48 | 60 | – |
| PARIS | 59 m² | 50 | 42 | 30 | 30 | 32 | 48 | 60 | – |
| BERLIN | 101 m² | 70 | 49 | 30 | 30 | 40 | 60 | 100 | |
| 78 m² | 60 | 42 | 27 | 30 | 40 | 60 | 60 | ||
| AMSTERDAM | 38 m² | 30 | 18 | 15 | 18 | 16 | 24 | 40 | |
| WIEN | 40 m² | 30 | 18 | 15 | 18 | 16 | 24 | 40 | |
| 70 m² | 60 | 42 | 27 | 30 | 40 | 60 | 60 | ||
| HELSINKI | 40 m² | 30 | 18 | 15 | 18 | 16 | 24 | 40 | |
| ROM | 30 m² | 20 | 12 | 15 | 18 | 16 | 24 | 20 | |
| MÜNCHEN | 40 m² | 40 | 27 | 15 | 18 | 24 | 36 | 40 | – |
| GENF | 32 m² | 24 | 18 | 15 | 15 | 16 | 24 | 20 | – |
| THE WILSON'S WINTERGARTEN | 190 m² | – | – | – | – | – | – | 200 |
- →
Capacities are the venue's published figures. Availability is checked when you enquire.
Facilities
- 423 bedrooms
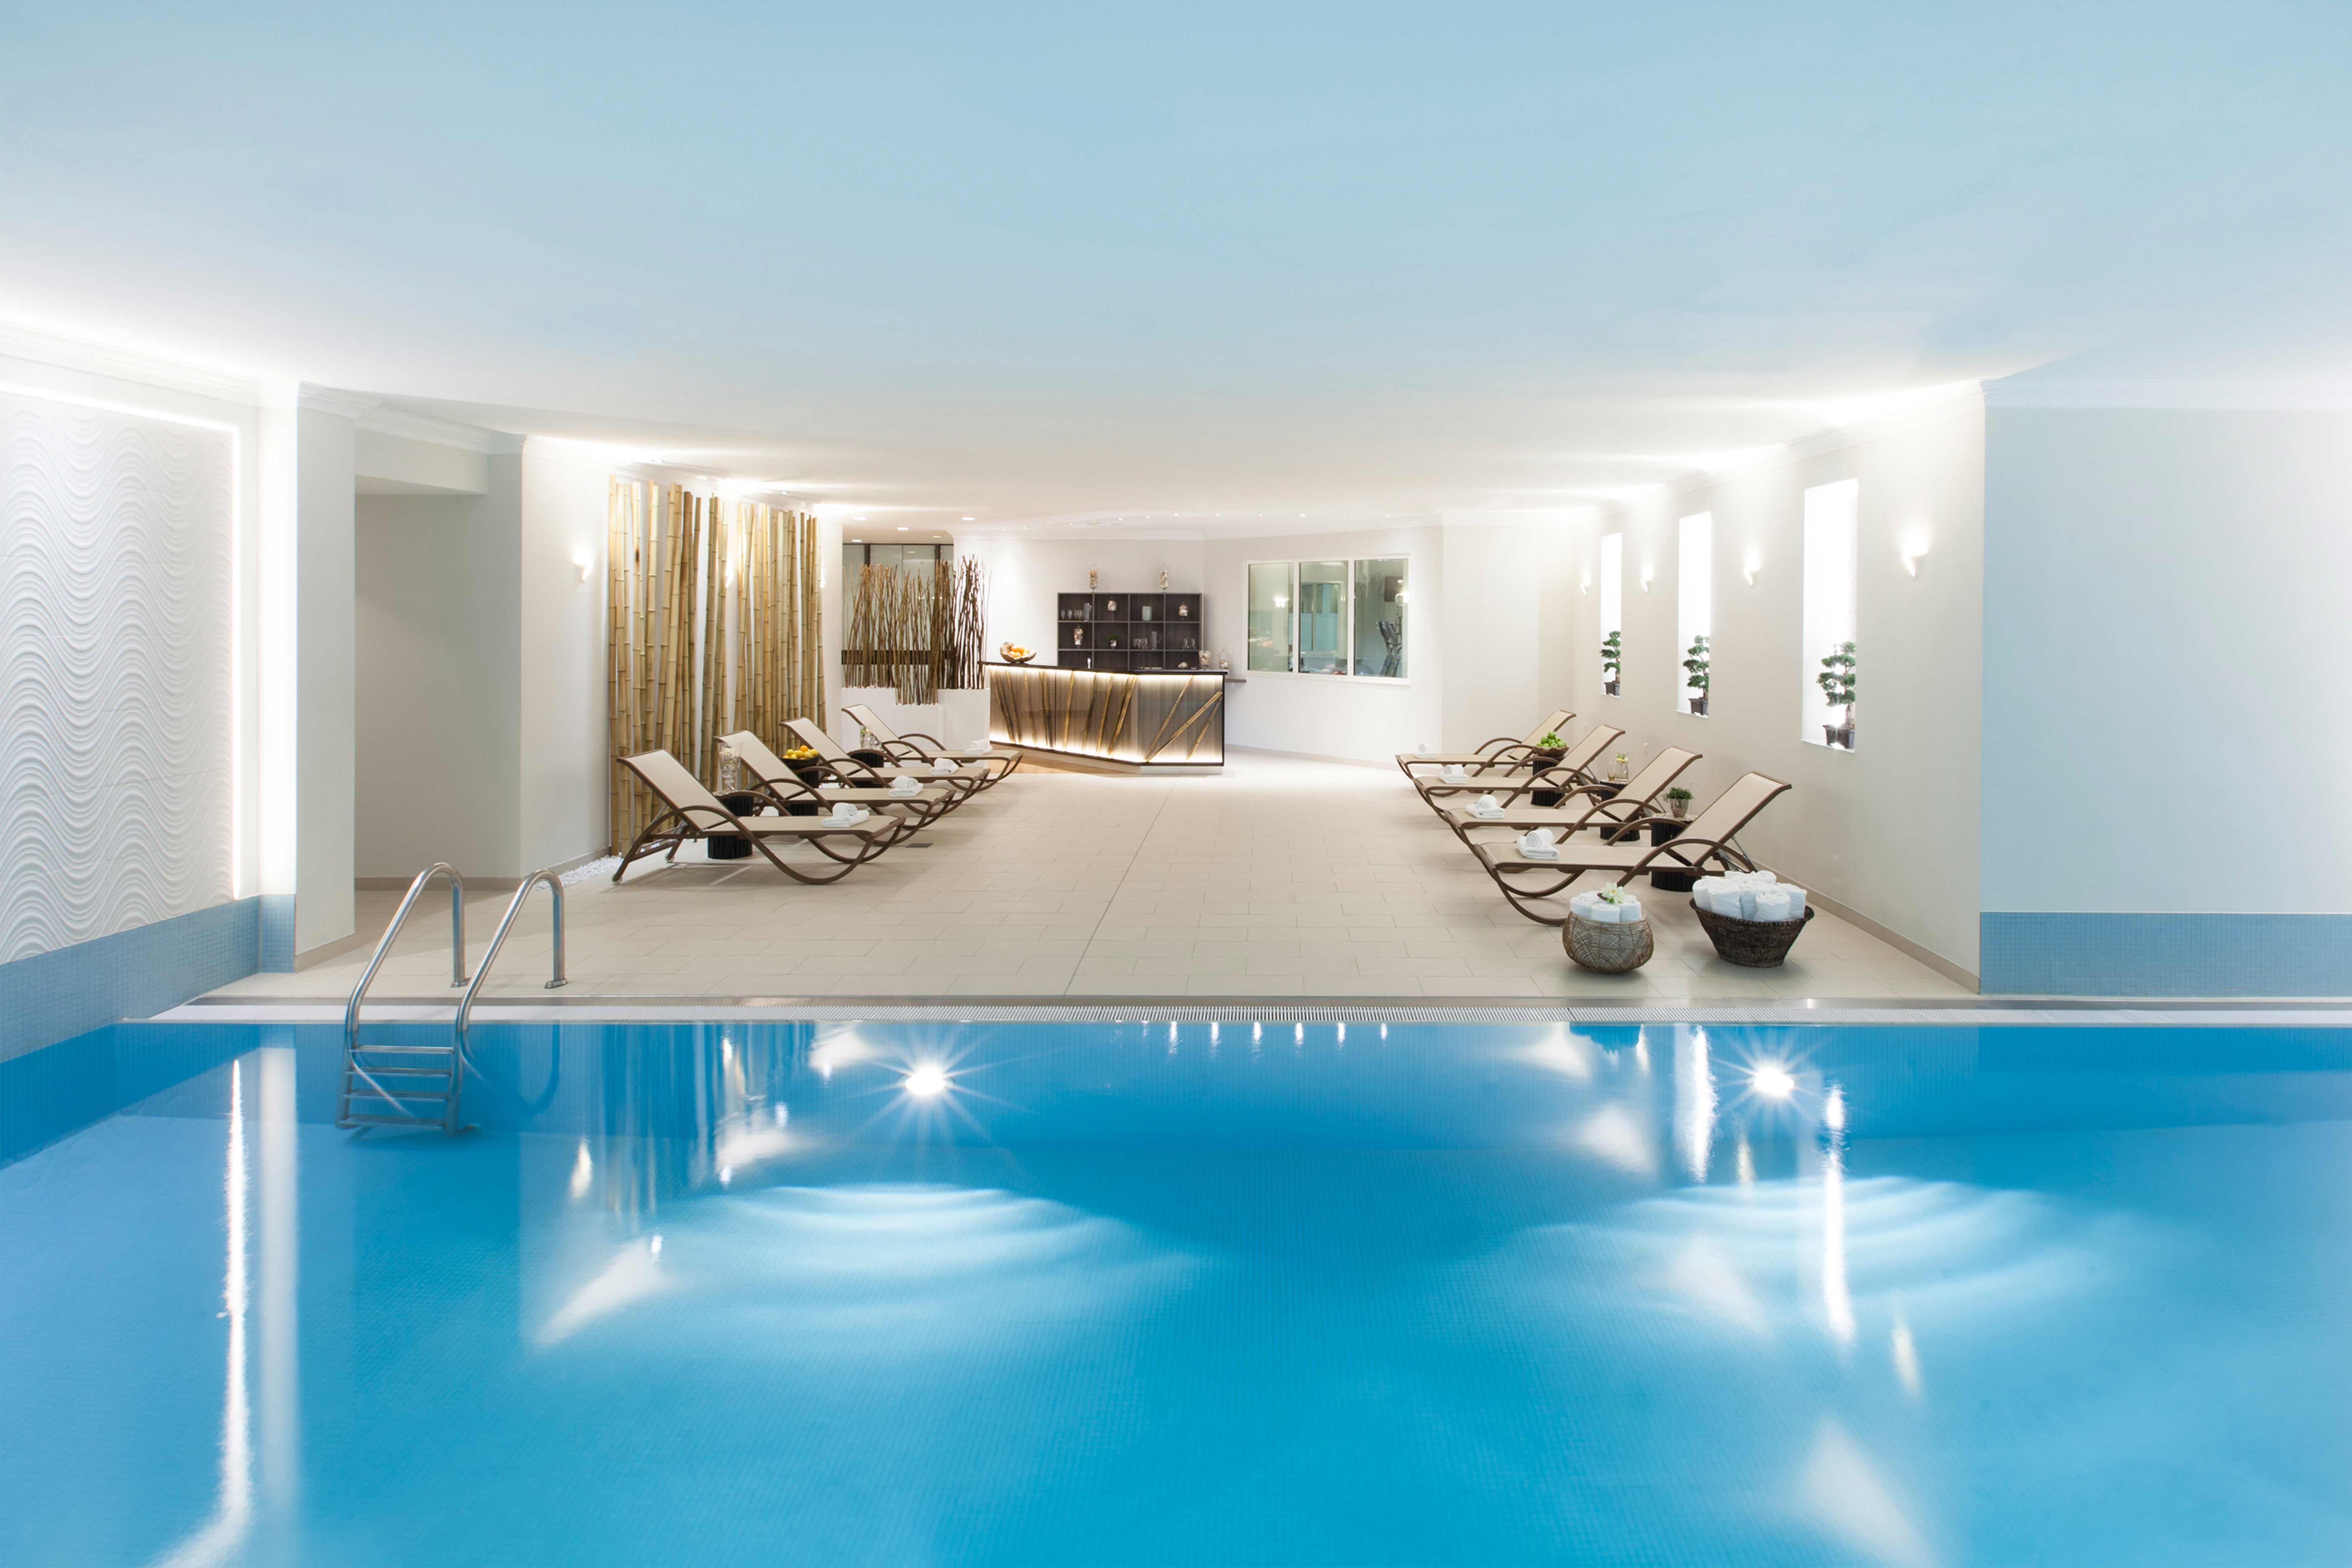
- Swimming pool
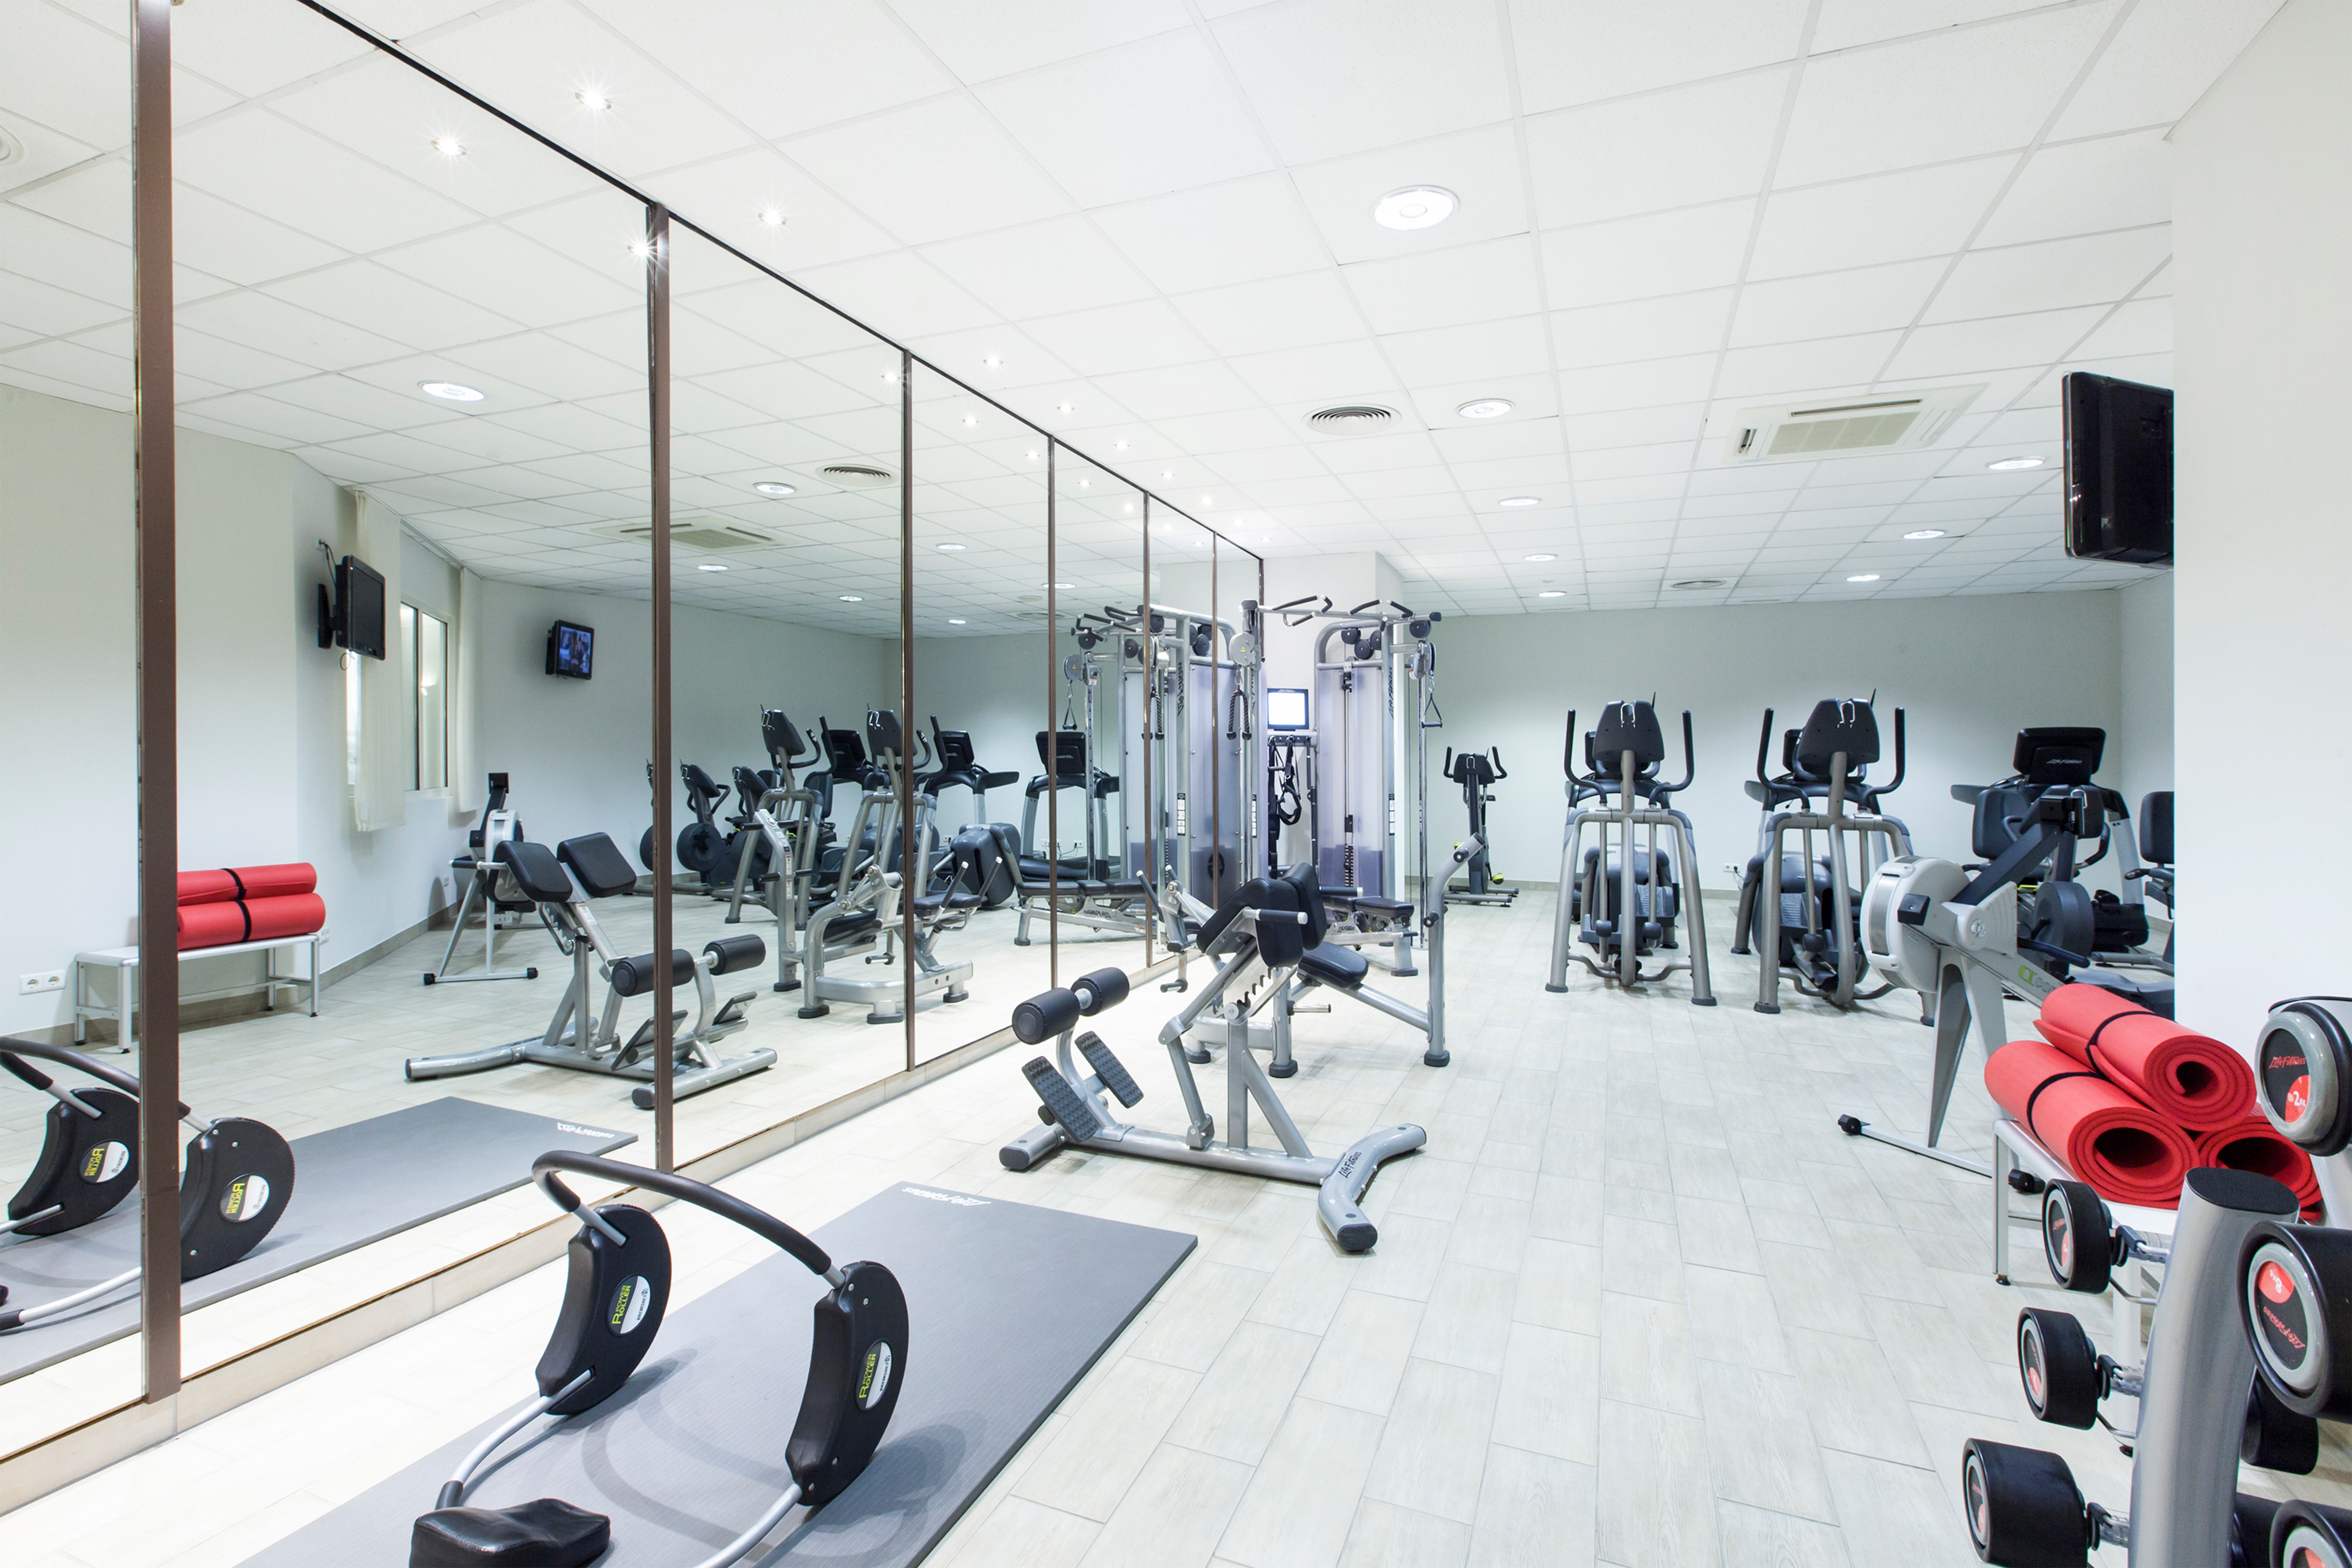
- Gym / fitness
- Natural daylight
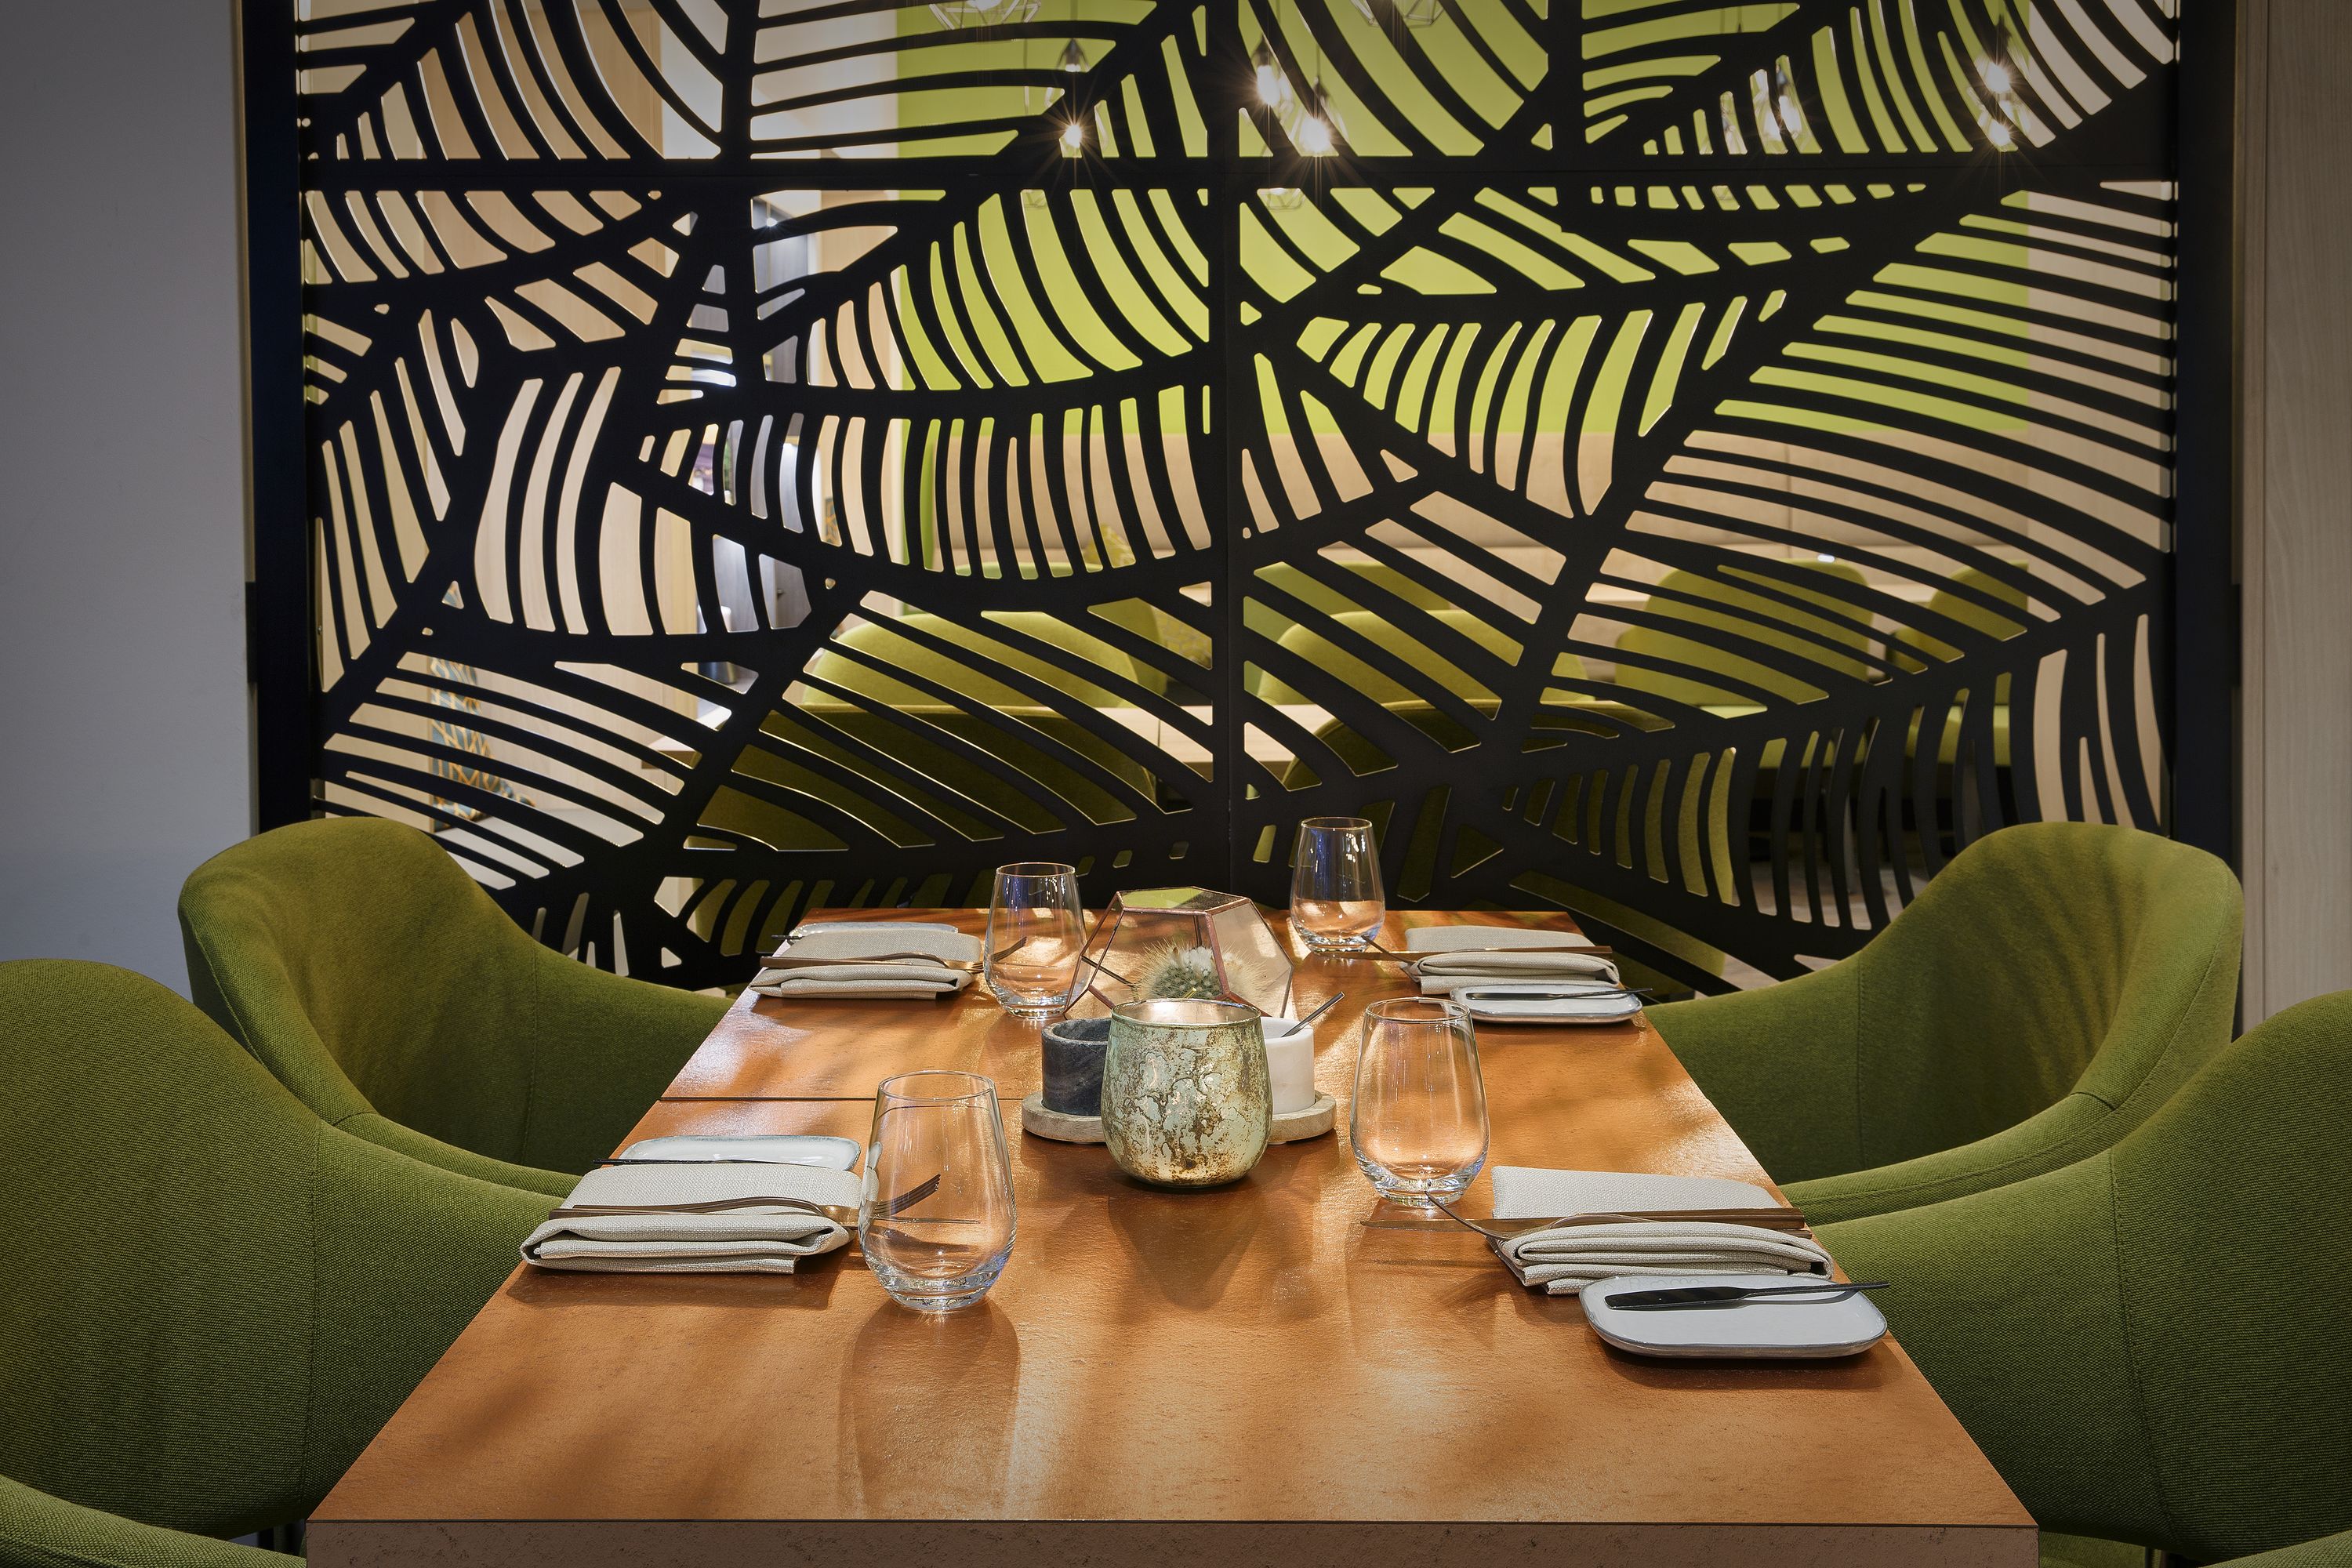
- Restaurant
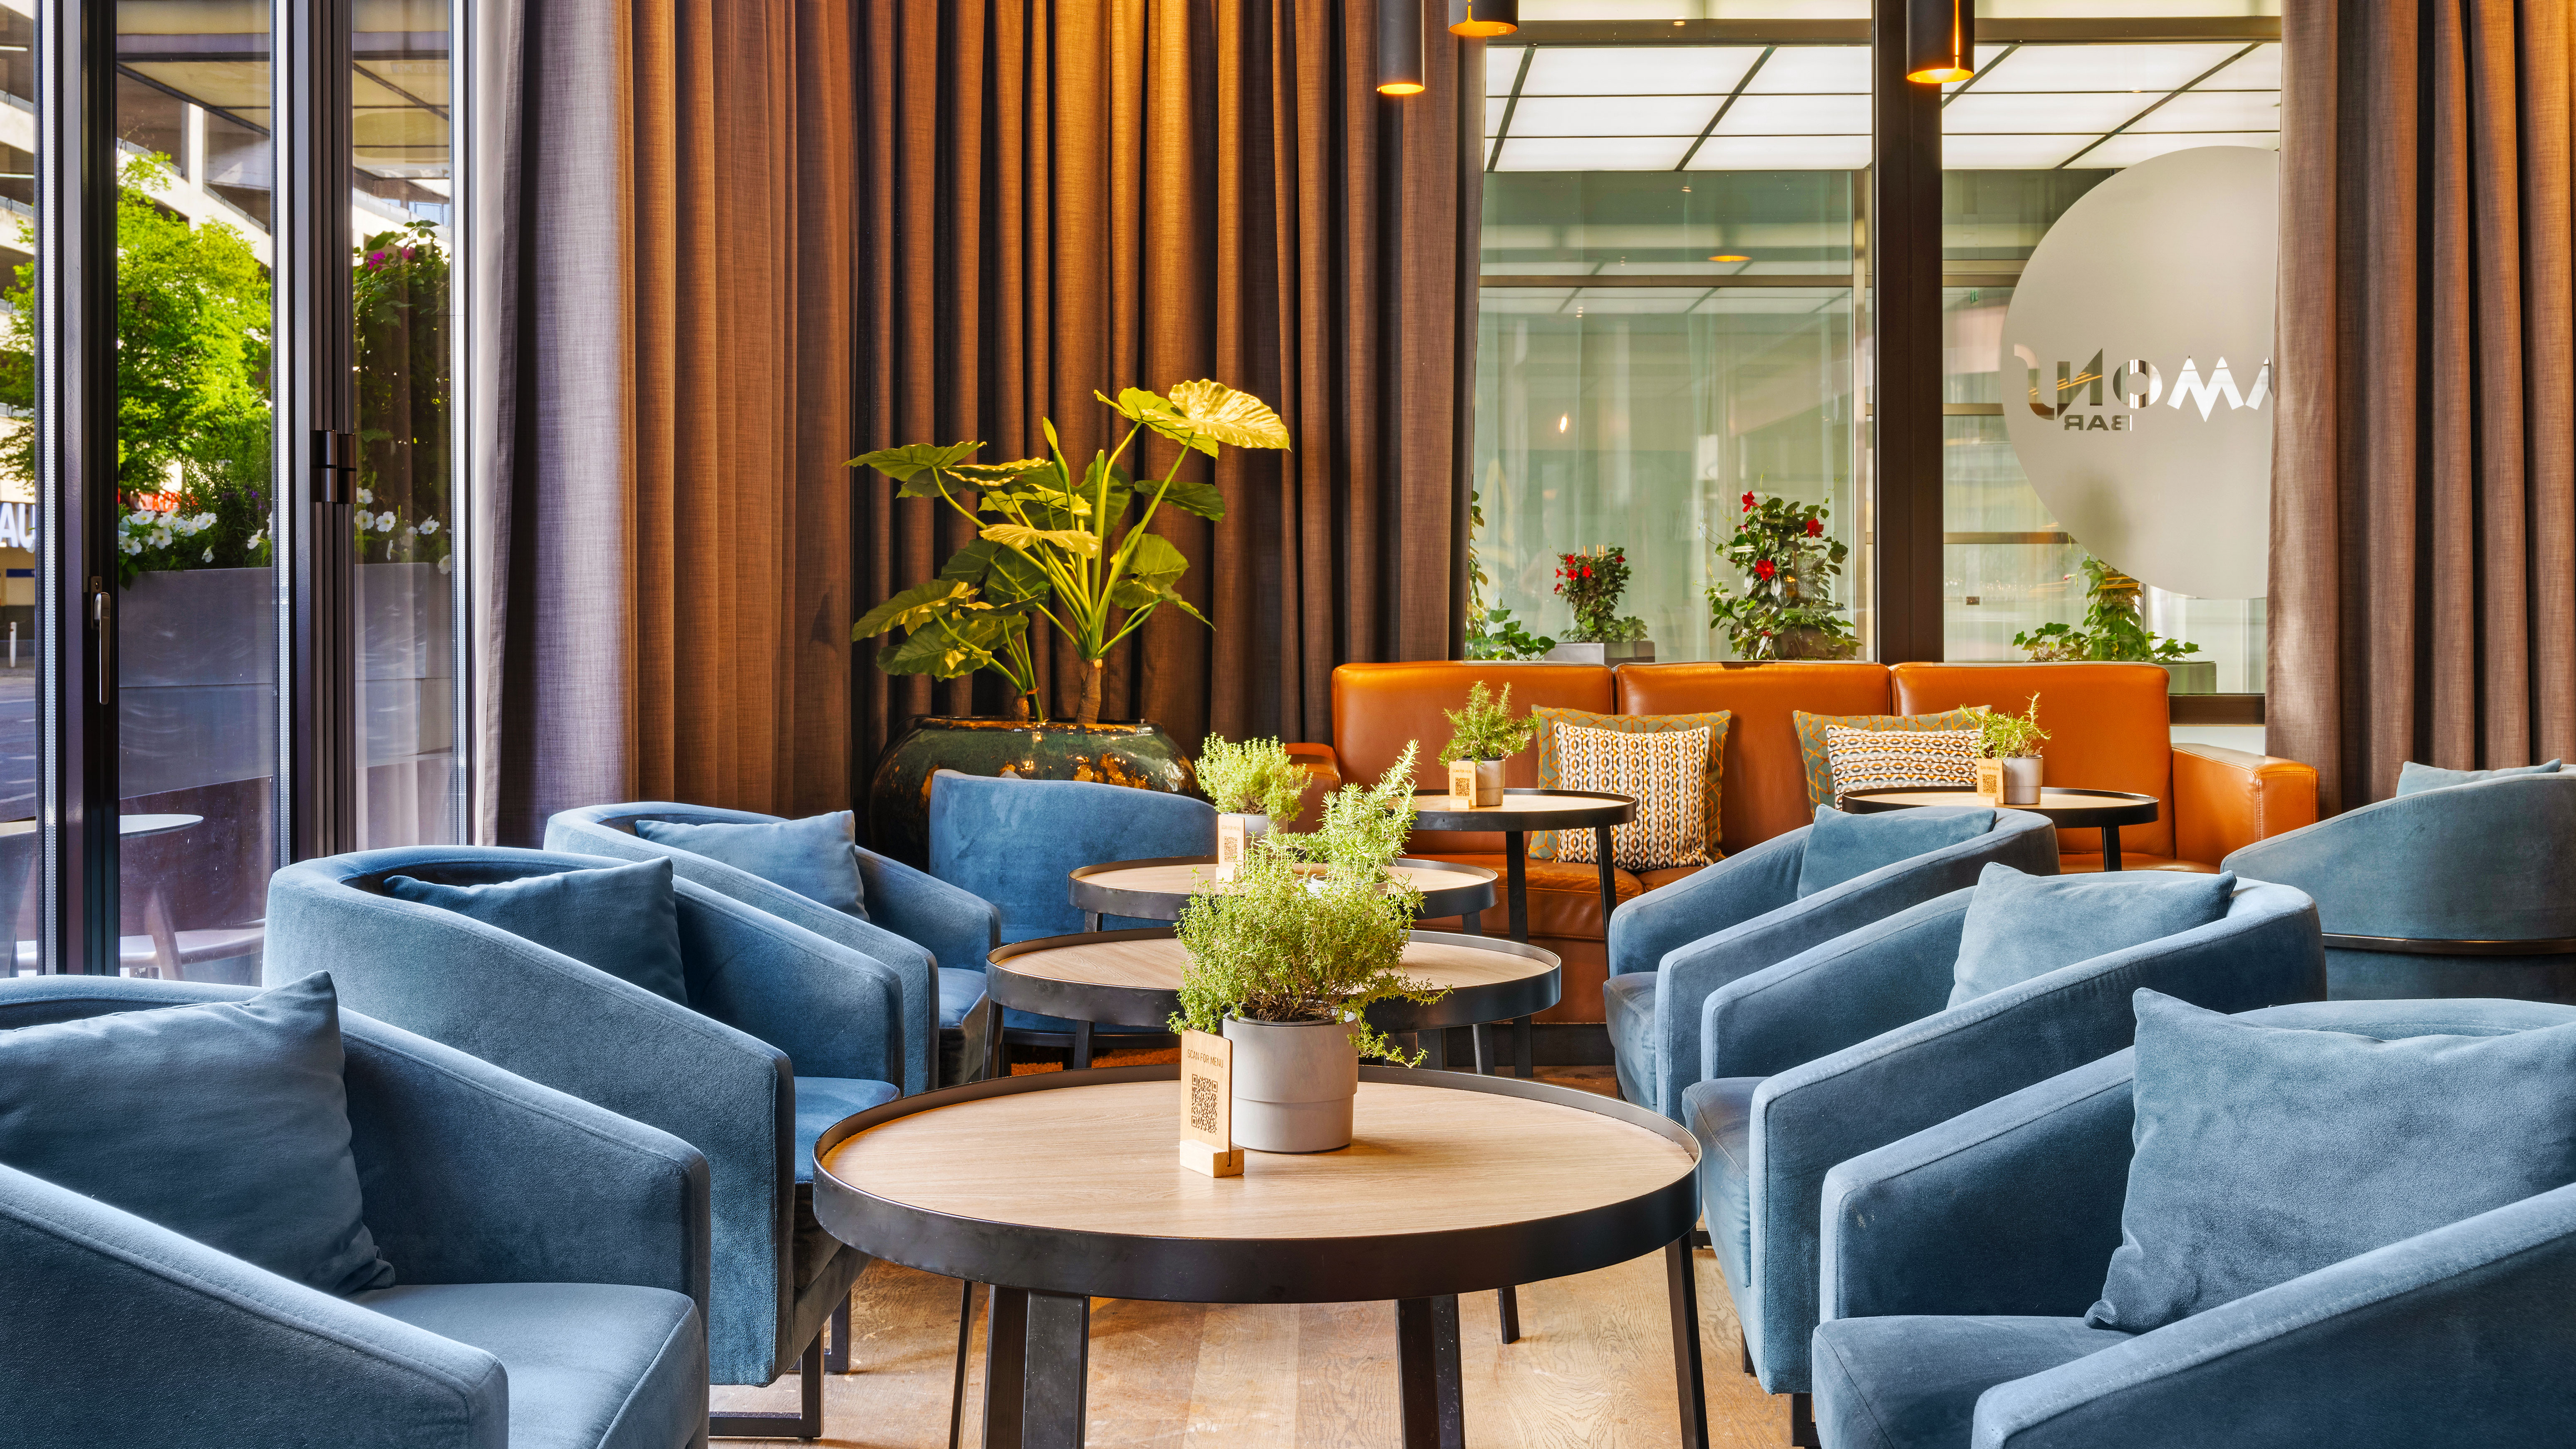
- Bar
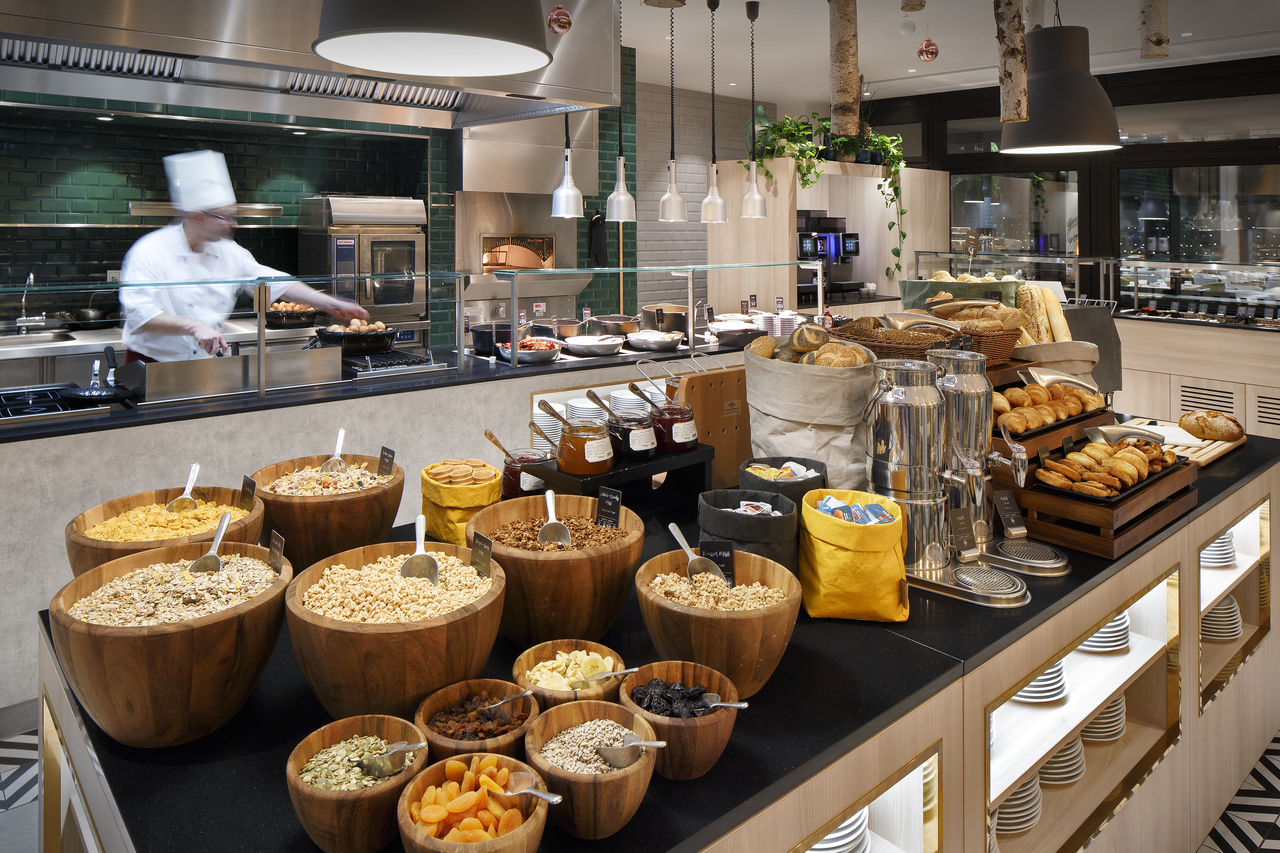
- In-house catering
- Near train station
- Step-free access
- Working space available
- Pet friendly
- EV charging
- On-site parking
- Off-site parking
- AV equipment
- Free Wi-Fi
Photos of Crowne Plaza Berlin City Centre Ku'damm
Questions about Crowne Plaza Berlin City Centre Ku'damm
How many guests can Crowne Plaza Berlin City Centre Ku'damm hold?
Its largest space holds up to 600 theatre-style, 360 for a seated dinner and 200 for a standing reception.
How many event spaces does Crowne Plaza Berlin City Centre Ku'damm have?
8 meeting and event spaces, the largest being CONFERENCE CENTER for up to 600 guests. The capacity table above shows every room by layout.
Does Crowne Plaza Berlin City Centre Ku'damm have bedrooms for guests?
Yes, 423 bedrooms, so it works for residential conferences and overnight stays. We can hold a block of rooms at a group rate alongside your event space.
Where is Crowne Plaza Berlin City Centre Ku'damm?
Nurnberger Strasse 65, 10787.
How do I book Crowne Plaza Berlin City Centre Ku'damm for an event?
Send an enquiry from this page with your date and numbers. Bien Venue checks availability, negotiates the rate and sends you a tailored proposal, typically within 4 working hours. It costs you nothing: the venue pays our commission.
Location
Nurnberger Strasse 65, 10787
Interested in this venue?
Let Bien Venue handle it
We'll check availability, negotiate rates and put together a tailored proposal for your event.
Enquiry sent
Crowne Plaza Berlin City Centre Ku'damm
Reply within 4 working hours