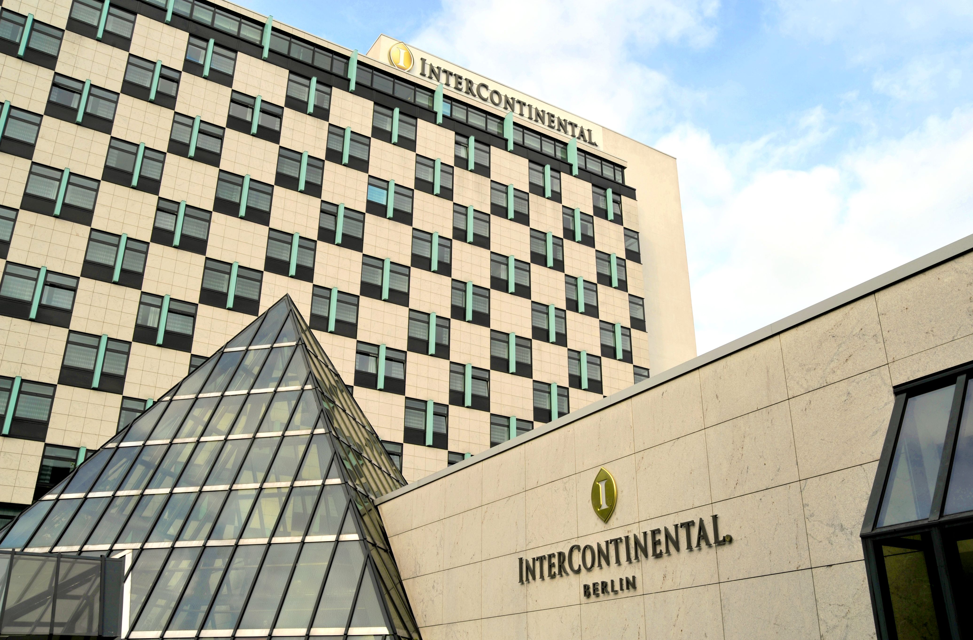
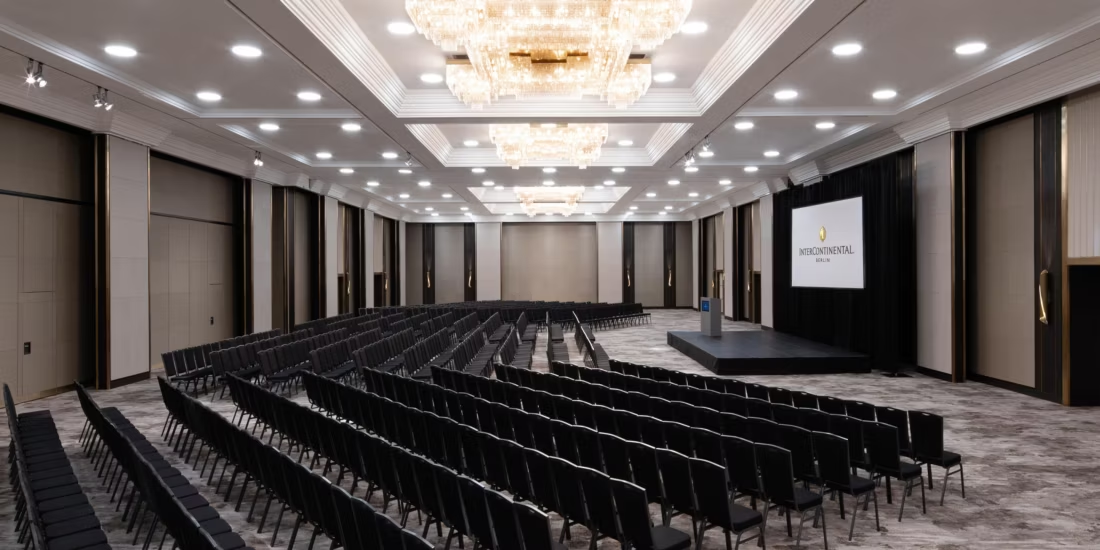
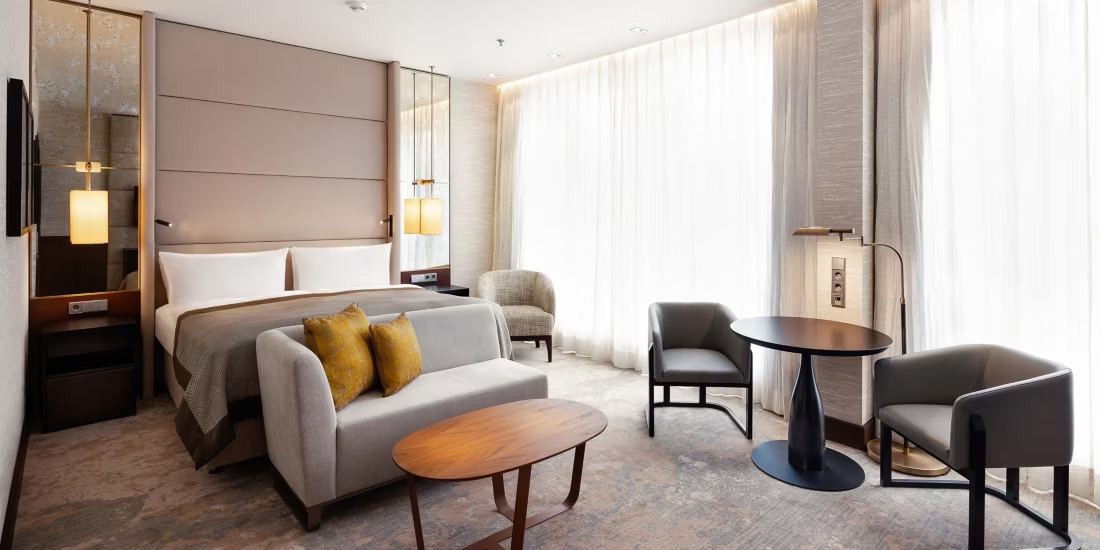
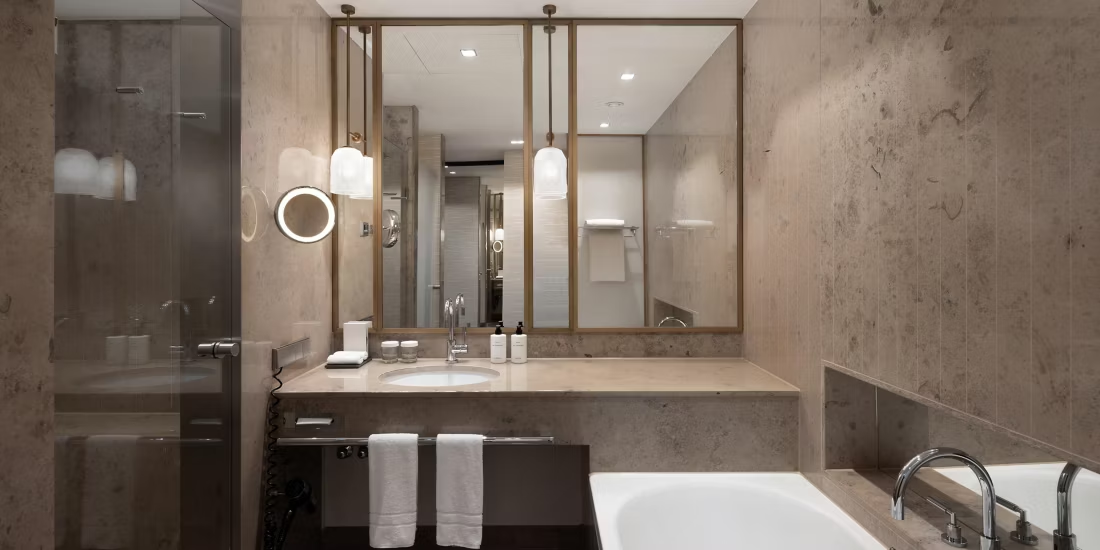
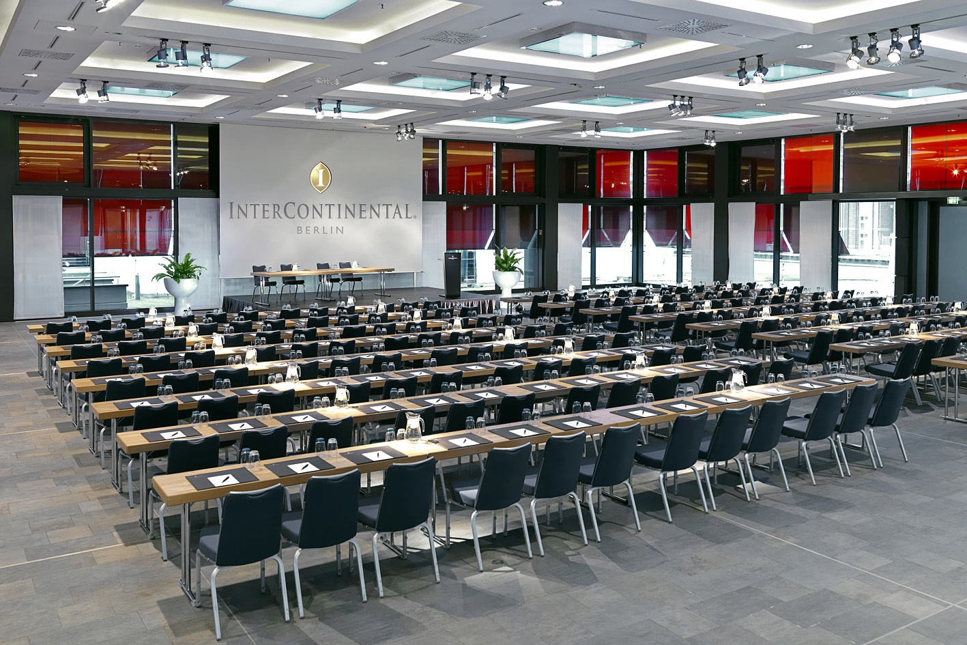
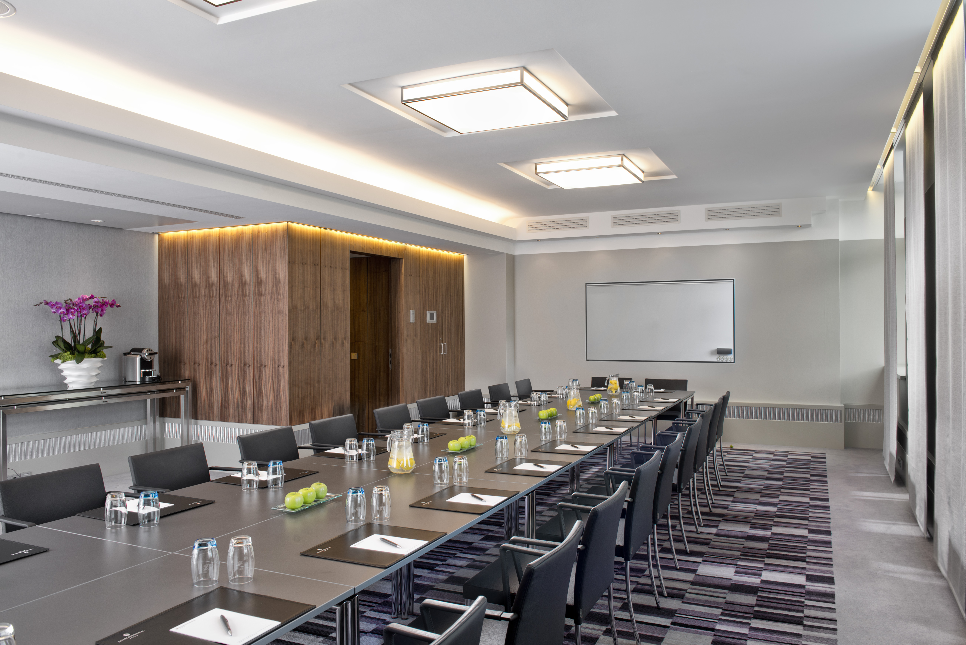
InterContinental Berlin

Meeting & event spaces
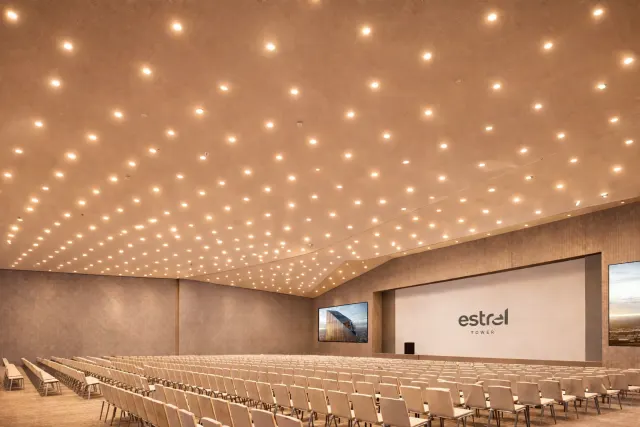
Compare all capacities ↓Potsdam I
620 m²
Potsdam II
510 m²
Potsdam III
375 m²
Potsdam I + II
1,150 m²
Potsdam I + III
1,000 m²
Potsdam I + II + III
1,520 m²
Potsdam IV
49 m²
Pavillon
620 m²
Charlottenburg I
115 m²
Charlottenburg II
114 m²
Charlottenburg III
111 m²
Charlottenburg I + II
229 m²
Charlottenburg II + III
225 m²
Charlottenburg I + II + III
340 m²
Kopenick I
55 m²
Kopenick II
51 m²
Kopenick III
57 m²
Kopenick I + II
107 m²
Kopenick II + III
109 m²
Kopenick I + II + III
165 m²
Tiergarten I
52 m²
Tiergarten II
50 m²
Tiergarten III
55 m²
Tiergarten I + II
103 m²
Tiergarten II + III
105 m²
Tiergarten I + II + III
159 m²
Schöneberg I
40 m²
Schöneberg II
40 m²
Schöneberg III
32 m²
Schöneberg I + II
80 m²
Schöneberg II+ III
73 m²
Schöneberg I + II + III
114 m²
Bellevue
220 m²
Tegel
117 m²
Dahlem
41 m²
Glienicke
41 m²
Kaminzimmer
90 m²
Mitte
24 m²
Innovation Lounge
48 m²
Capacities on request
Check!
88 m²
Bishop
65 m²
Chess
65 m²
King
65 m²
Knight
65 m²
Queen
65 m²
Rook
65 m²
Spree
20 m²
Havel
20 m²
Panke
20 m²
Dahme
20 m²
Wuhle
20 m²
Hugos 360˚
300 m²
Hugos South
210 m²
Hugos East
54 m²
Hugos West
44 m²
Capacity at a glance
Maximum guests per layout
| Space | Size | Theatre | Boardroom | U-shape | Banquet | Reception |
|---|---|---|---|---|---|---|
| Potsdam I | 620 m² | 600 | – | – | 400 | 800 |
| Potsdam II | 510 m² | – | – | – | 200 | 400 |
| Potsdam III | 375 m² | 400 | – | – | 250 | 400 |
| Potsdam I + II | 1,150 m² | 700 | – | – | 600 | 1,300 |
| Potsdam I + III | 1,000 m² | 1,000 | – | – | 700 | 1,300 |
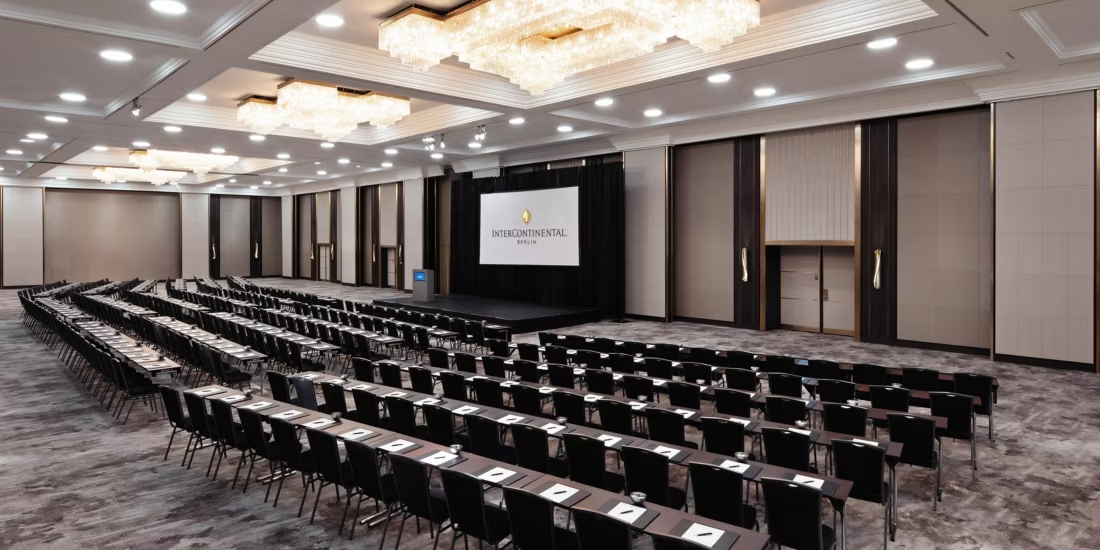
| Potsdam I + II + III | 1,520 m² | 1,300 | – | – | 1,000 | 2,500 |
| Potsdam IV | 49 m² | – | 16 | 20 | – | – |
| Pavillon | 620 m² | 400 | – | – | 400 | 600 |
| Charlottenburg I | 115 m² | 100 | 40 | 40 | 80 | 100 |
| Charlottenburg II | 114 m² | 100 | 40 | 40 | 80 | 100 |
| Charlottenburg III | 111 m² | 100 | 40 | 40 | 80 | 100 |
| Charlottenburg I + II | 229 m² | 220 | – | – | 150 | 250 |
| Charlottenburg II + III | 225 m² | 220 | – | – | 150 | 250 |
| Charlottenburg I + II + III | 340 m² | 350 | – | – | 250 | 350 |
| Kopenick I | 55 m² | 30 | 20 | 16 | 30 | 40 |
| Kopenick II | 51 m² | 30 | 15 | 18 | 30 | 40 |
| Kopenick III | 57 m² | 40 | 20 | 18 | 30 | 40 |
| Kopenick I + II | 107 m² | 50 | 36 | 36 | 60 | 80 |
| Kopenick II + III | 109 m² | 90 | 36 | 36 | 60 | 100 |
| Kopenick I + II + III | 165 m² | 120 | – | – | 80 | 150 |
| Tiergarten I | 52 m² | 40 | 20 | 20 | 20 | 50 |
| Tiergarten II | 50 m² | 40 | 20 | 20 | 20 | 50 |
| Tiergarten III | 55 m² | 30 | 18 | 18 | 20 | 50 |
| Tiergarten I + II | 103 m² | 80 | 30 | 33 | 60 | 100 |
| Tiergarten II + III | 105 m² | 70 | 33 | 30 | 50 | 100 |
| Tiergarten I + II + III | 159 m² | 100 | 40 | 40 | 80 | 200 |
| Schöneberg I | 40 m² | 20 | 18 | 12 | 10 | 30 |
| Schöneberg II | 40 m² | 20 | 18 | 12 | 10 | 30 |
| Schöneberg III | 32 m² | 18 | 10 | 10 | 10 | 30 |
| Schöneberg I + II | 80 m² | 60 | 24 | 24 | 40 | 60 |
| Schöneberg II+ III | 73 m² | 50 | 21 | 15 | 40 | 60 |
| Schöneberg I + II + III | 114 m² | 100 | 39 | 48 | 70 | 120 |
| Bellevue | 220 m² | 200 | – | 50 | 160 | 200 |
| Tegel | 117 m² | 80 | 20 | 27 | 70 | 80 |
| Dahlem | 41 m² | – | 12 | – | – | – |
| Glienicke | 41 m² | – | 14 | – | – | – |
| Kaminzimmer | 90 m² | 40 | 24 | 24 | 80 | 80 |
| Mitte | 24 m² | – | 10 | – | – | – |
| Innovation Lounge | 48 m² | – | – | – | – | – |
| Check! | 88 m² | 60 | 32 | 32 | 60 | – |
| Bishop | 65 m² | 30 | 24 | 24 | 32 | – |
| Chess | 65 m² | 30 | 24 | 24 | 32 | – |
| King | 65 m² | 30 | 24 | 24 | 32 | – |
| Knight | 65 m² | 30 | 24 | 24 | 32 | – |
| Queen | 65 m² | 30 | 24 | 24 | 32 | – |
| Rook | 65 m² | 30 | 24 | 24 | 32 | – |
| Spree | 20 m² | – | 6 | – | – | – |
| Havel | 20 m² | – | 6 | – | – | – |
| Panke | 20 m² | – | 6 | – | – | – |
| Dahme | 20 m² | – | 6 | – | – | – |
| Wuhle | 20 m² | – | 6 | – | – | – |
| Hugos 360˚ | 300 m² | – | – | – | 120 | 300 |
| Hugos South | 210 m² | 50 | – | – | 80 | 200 |
| Hugos East | 54 m² | 30 | 21 | – | 30 | 40 |
| Hugos West | 44 m² | 20 | 18 | – | 20 | 30 |
Awards
- One Michelin Star, 2026 Hugos Restaurant & Private Dining
- Germany’s Leading Conference Hotel 2026, 2026
- No. 1 Best City Hotel in Berlin 2025, 2025
Facilities
- 556 bedrooms
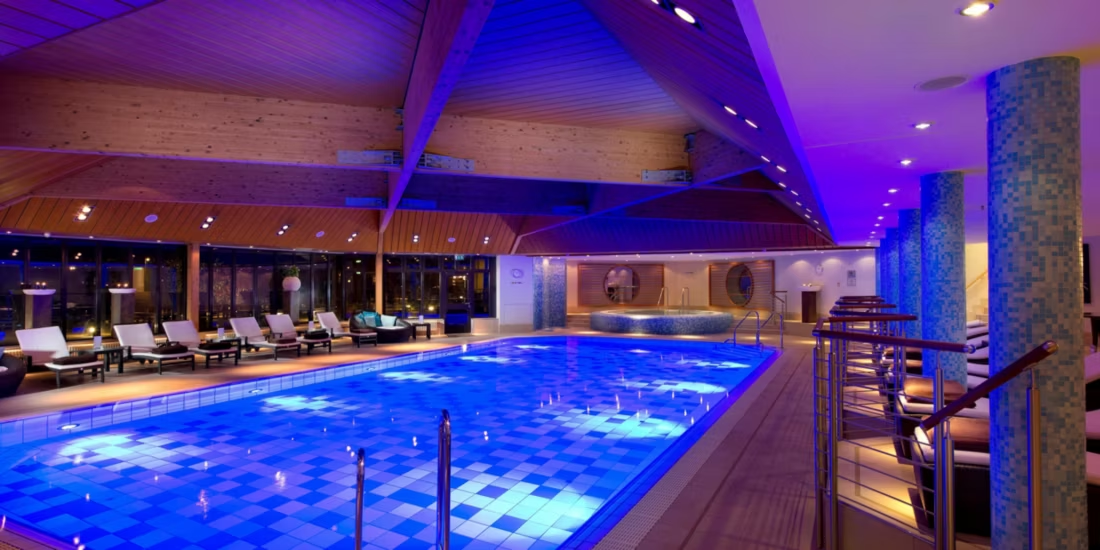
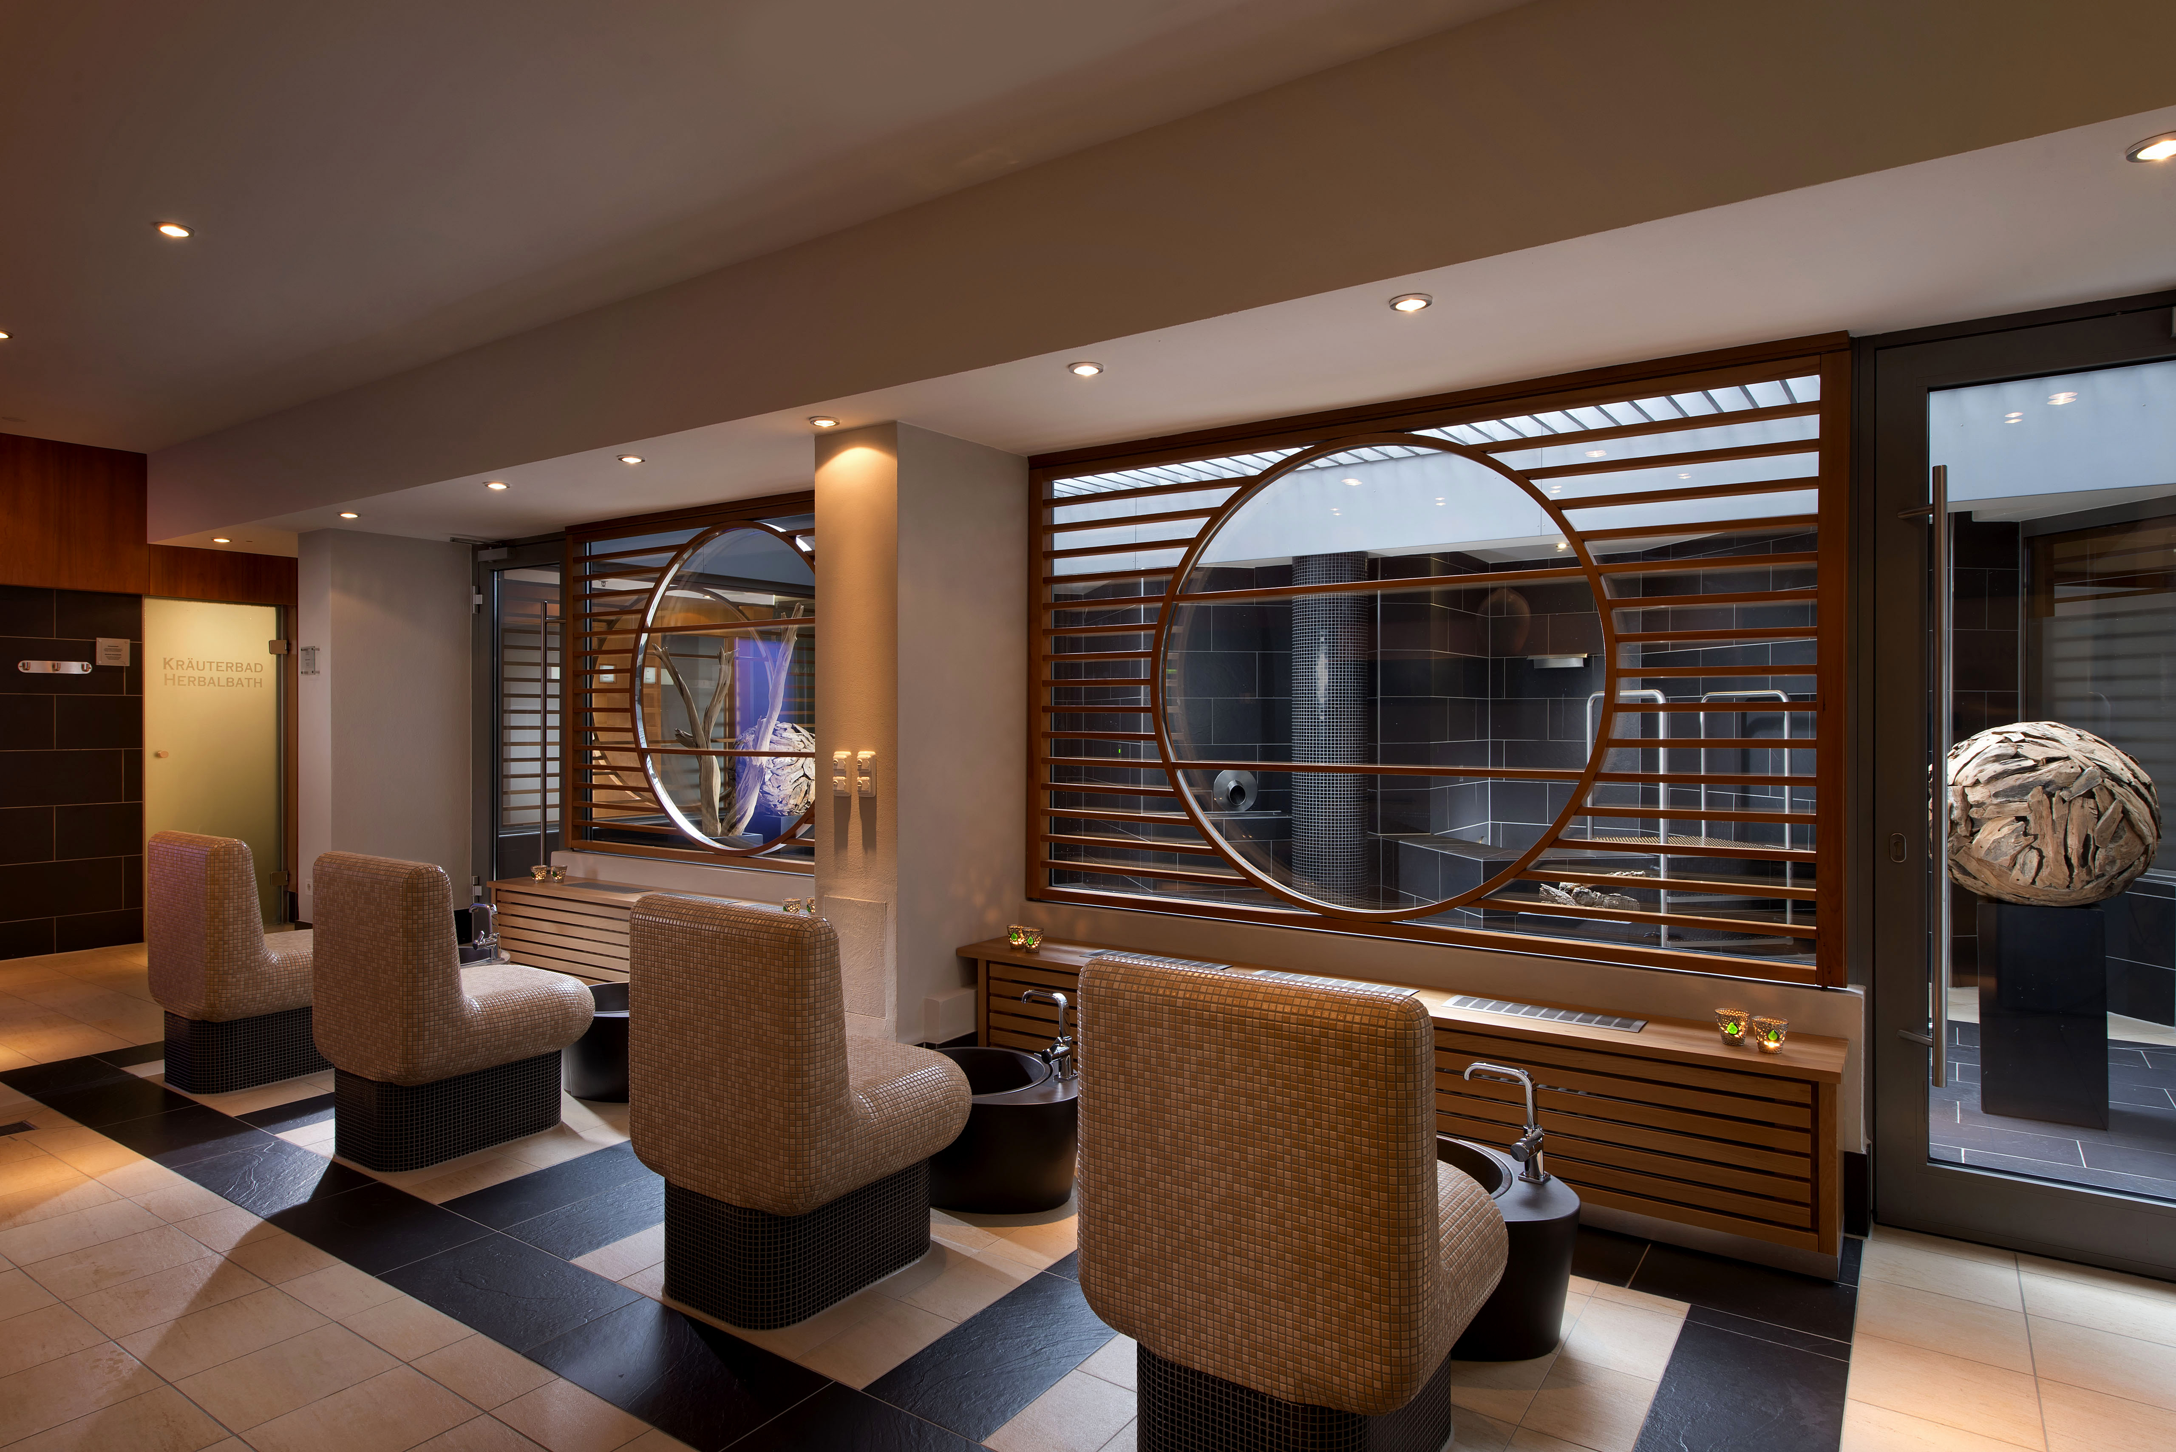
- Spa
- Swimming pool
- Gym / fitness
- Natural daylight
- Restaurant
- Bar
- Room service
- In-house catering
- Near train station
- Step-free access
- Working space available
- Pet friendly
- EV charging
- On-site parking
- AV equipment
- Free Wi-Fi
Gallery
Questions about InterContinental Berlin
How many guests can InterContinental Berlin hold?
Its largest space holds up to 1,300 theatre-style, 1,000 for a seated dinner and 2,500 for a standing reception.
How many event spaces does InterContinental Berlin have?
55 meeting and event spaces, the largest being Potsdam I + II + III for up to 2,500 guests. The capacity table above shows every room by layout.
Does InterContinental Berlin have bedrooms for guests?
Yes, 556 bedrooms, so it works for residential conferences and overnight stays. We can hold a block of rooms at a group rate alongside your event space.
Where is InterContinental Berlin?
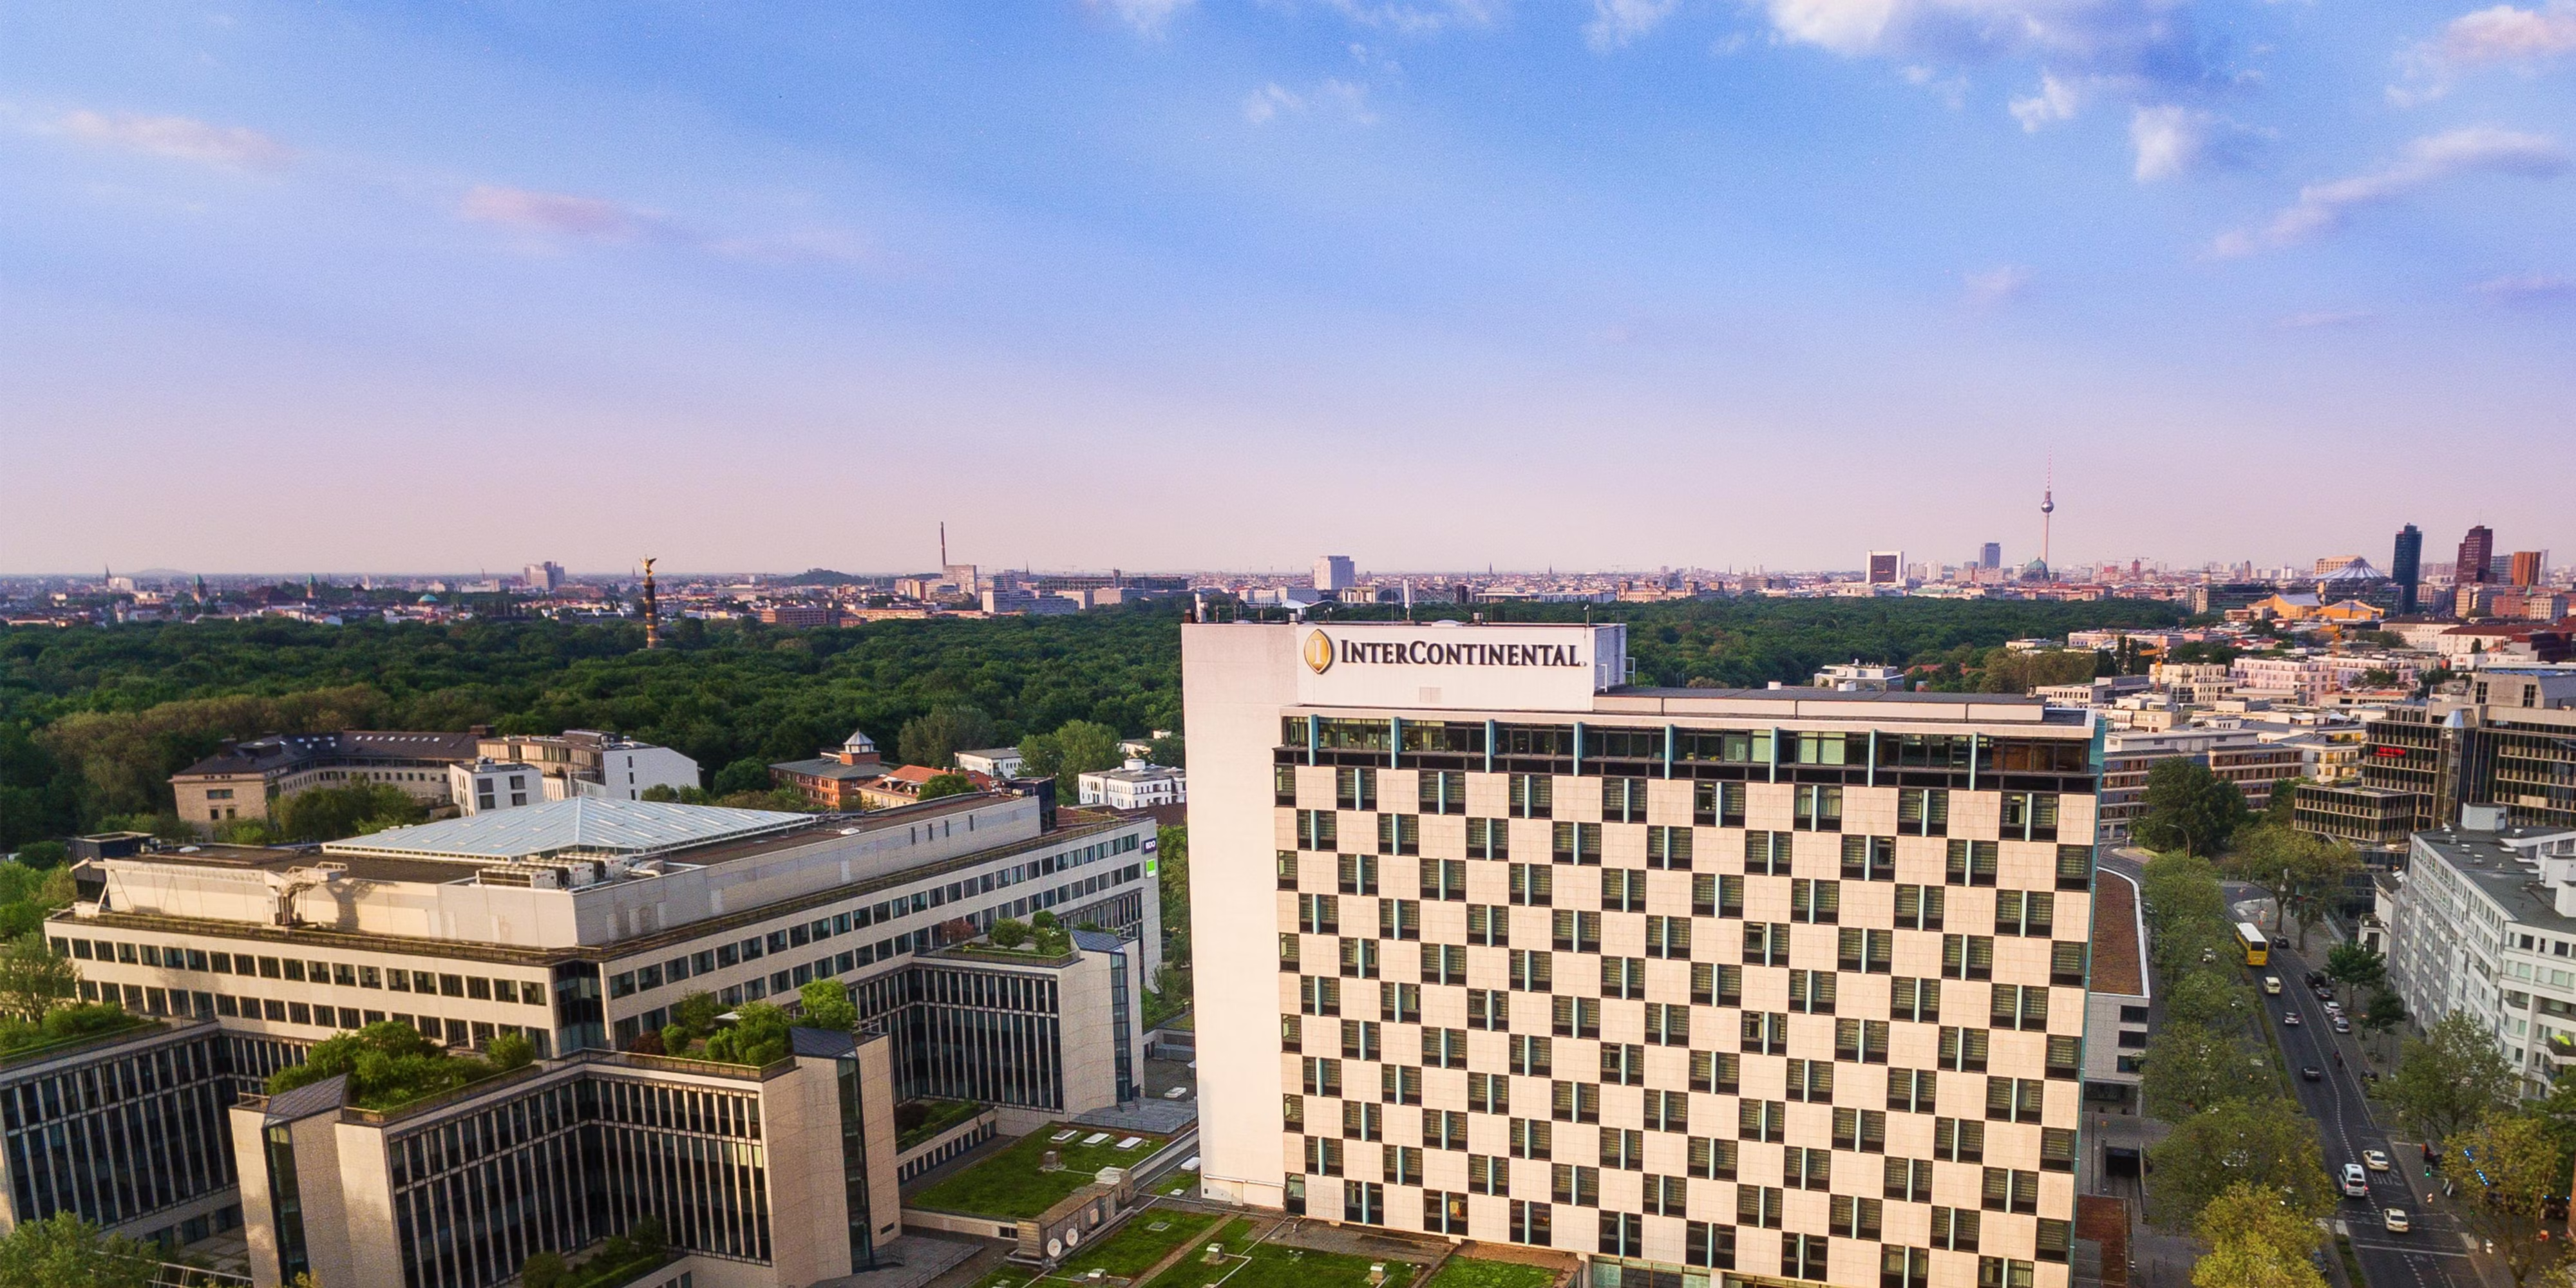
Budapester Strasse 2, 10787.
How do I book InterContinental Berlin for an event?
Send an enquiry from this page with your date and numbers. Bien Venue checks availability, negotiates the rate and sends you a tailored proposal, typically within 4 working hours. It costs you nothing: the venue pays our commission.
Location
Budapester Strasse 2, 10787
Interested in this venue?
Let Bien Venue handle it
We'll check availability, negotiate rates and put together a tailored proposal for your event.
Enquiry sent
InterContinental Berlin
Reply within 4 working hours